Calke Abbey: A Baroque Country House on a Former Augustinian Priory
Site at a Glance
- Popularity
- Very High
- Country
- United Kingdom
- Primary era
- Early Modern
- Eras represented
- Medieval, Early Modern
- Civilizations
- English
- Site type
- Domestic
- Remains
- Manor House
On this page13 sections
History
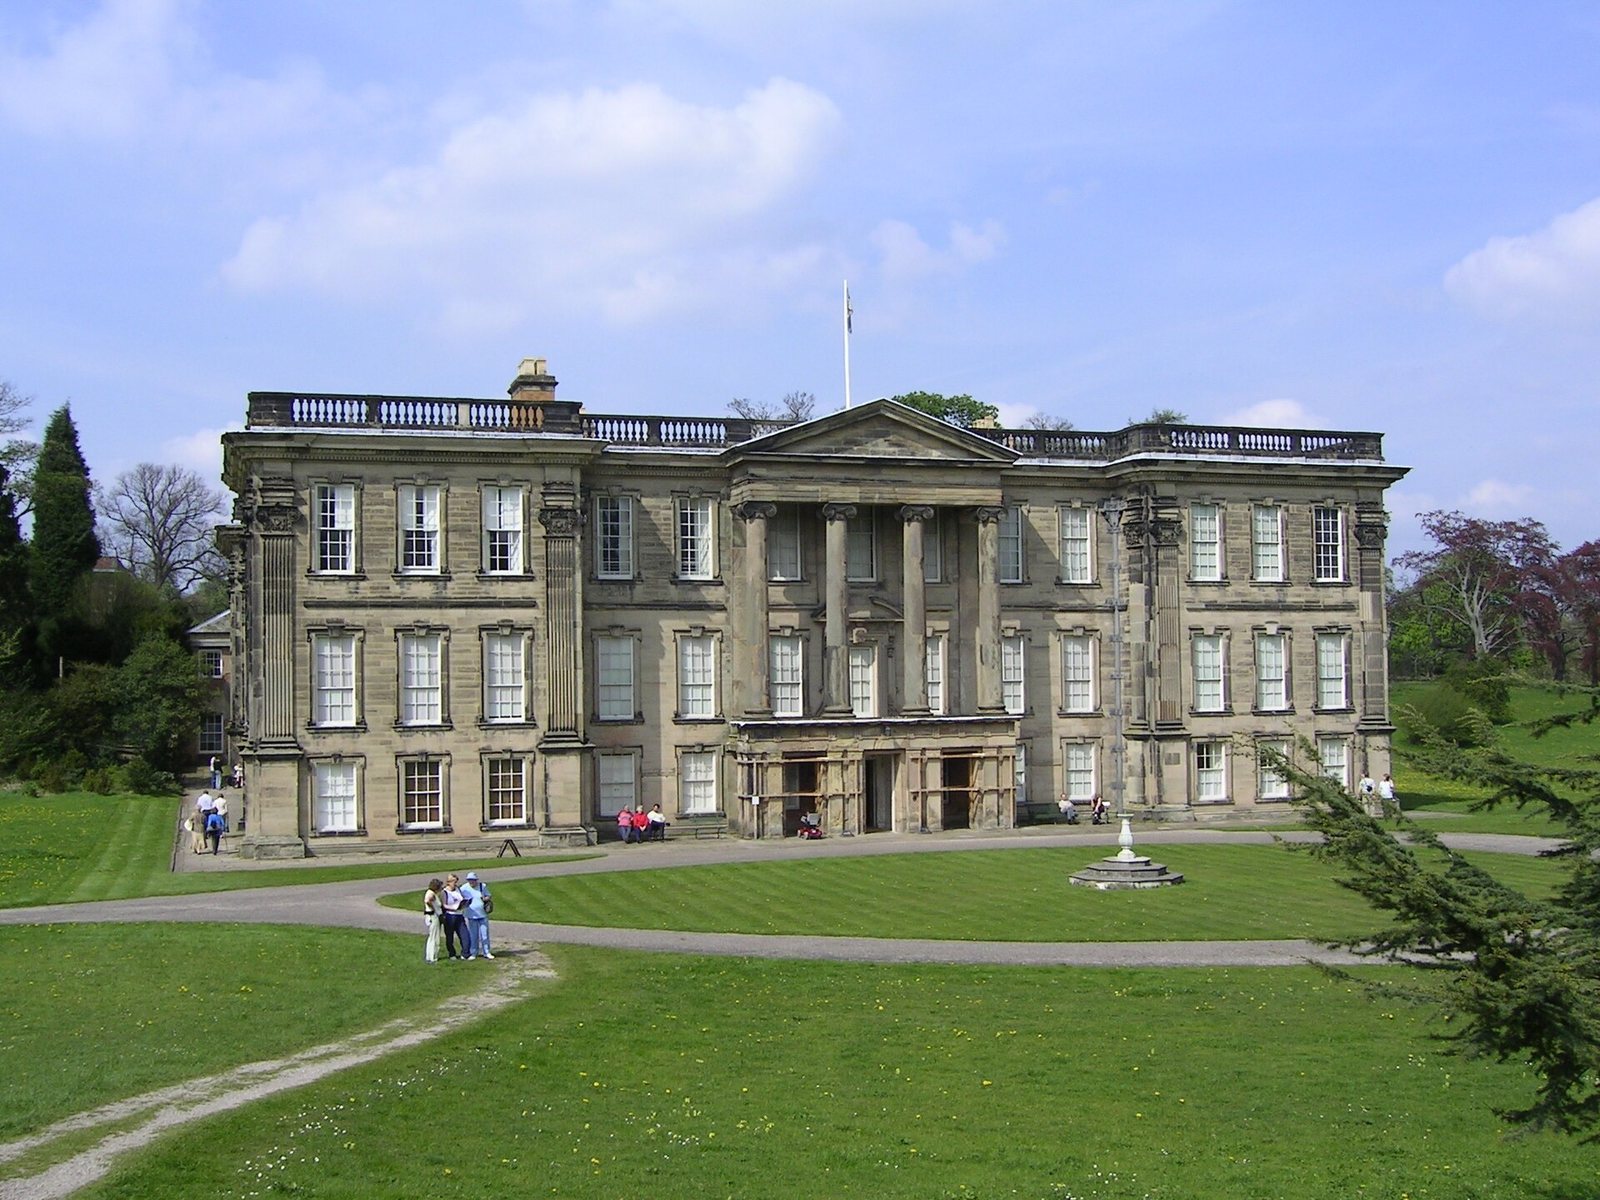
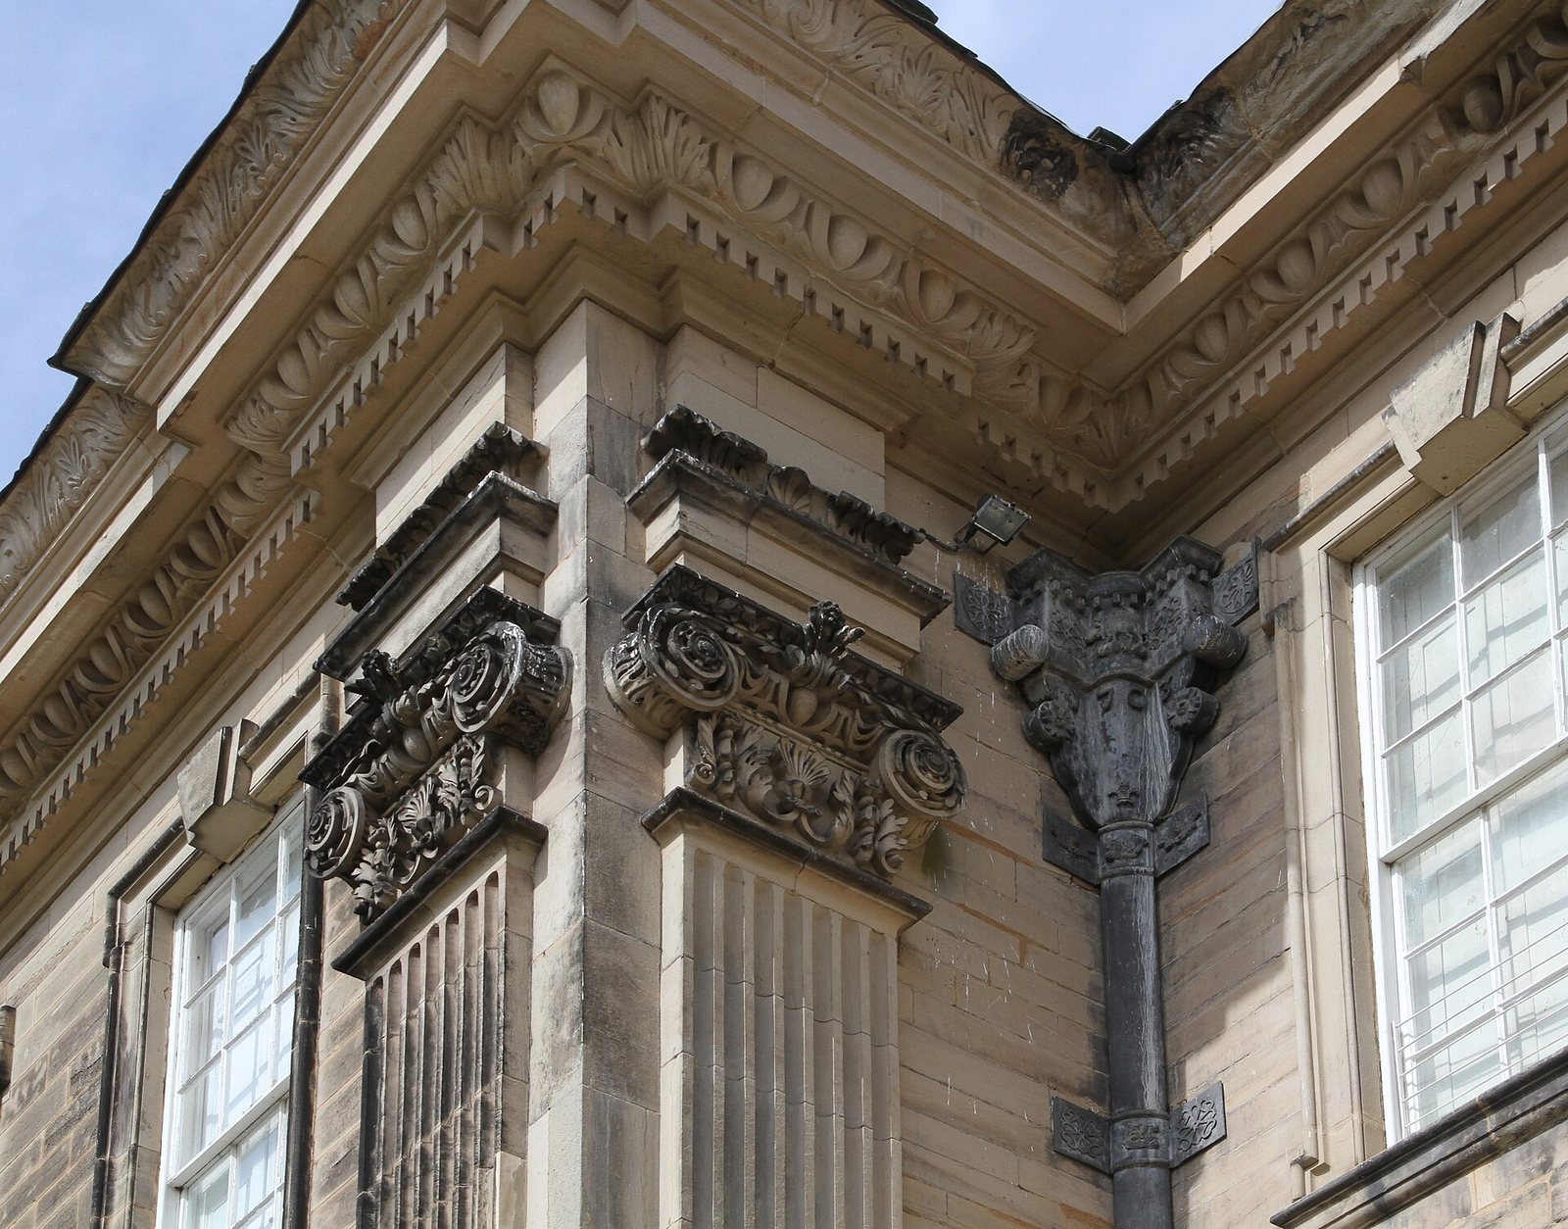
Calke Abbey is a historic house in the United Kingdom, developed from an Augustinian priory founded by Richard d’Avranches, 2nd Earl of Chester, between 1115 and 1120. The priory was a community of canons following the Rule of St Augustine and was dedicated to St Giles. The present mansion is Baroque, an ornate European architectural style. The name Calke Abbey came into use in 1808, though the house was never an abbey.
From independent priory to dependent cell
Calke began as an independent religious house. After Ranulf de Gernon, 4th Earl of Chester, died in 1153, most of his Derbyshire estates passed to his widow, Maud of Gloucester. She first gave the nearby church of St Wystan at Repton to Calke’s canons, then established a new priory at Repton dedicated to the Holy Trinity. In 1172 she moved the canons there, making Calke a cell, or smaller religious house dependent on a larger priory.
Calke’s role in the 14th and 15th centuries is unclear. It may have served mainly as the center of an agricultural estate rather than as a functioning religious house.
Dissolution and Tudor ownership
Under Henry VIII, the Crown closed and confiscated religious houses during the dissolution of the monasteries. Repton Priory was dissolved in 1536, reinstated on 12 June 1537 after a payment, and surrendered to the Crown in 1538. London grocer John Preste helped finance its reinstatement and received a 99-year lease of Calke and its lands in 1537, with 59 years’ rent paid in advance. When Repton was surrendered, Calke’s freehold, or ownership without a fixed lease term, returned to the Crown.
Preste moved to Calke with his family in 1538 and converted the priory into a Tudor house, built during the English Tudor period of 1485 to 1603. He lived there until his death in 1546, leaving the remaining lease to his young daughter Frances, with his wife Alice as her guardian. In 1547 Alice married Richard Blackwell, who took valuables from Calke and claimed control through the marriage. He asserted ownership in 1559. Meanwhile, the Crown had granted Calke’s freehold to John Dudley, later Duke of Northumberland, for his services in Scotland; Dudley sold it to John Beaumont and his sons, since the existing lease restricted its value.
After Alice died in 1561 and Frances died without heirs in 1572, control of the lease was contested. A settlement in 1573–74 enabled Richard Wendsley to hold it through the names of John Smyth and Grace Prest. Wendsley built a new house on the estate around 1575. In 1585, after defaulting on loans secured against both the freehold and lease, he lost legal ownership to Robert Bainbridge.
Bainbridge was a committed Protestant who was imprisoned in the Tower of London in 1586 for rejecting Elizabeth I’s religious settlement. He may have chosen Calke because the parish lay outside a bishop’s control, which allowed him to practise his Puritan beliefs. He arranged for burial in a vault he had built at St Giles Church. His son Robert sold the estate to Sir Henry Harpur in 1622 for £5,350.
The Harpur family and preservation
The Harpur family owned Calke from 1622 until the estate passed to the National Trust in 1985. Sir John Harpur rebuilt the house between 1701 and 1704. From 1793 to 1924, the Harpurs and Harpur-Crewes assembled natural-history collections there. After Sir Vauncey Harpur-Crewe’s death, his eldest daughter Hilda sold birds, butterflies and fishes from the collection to pay inheritance tax. His nephew Charles, who adopted the name Charles Harpur-Crewe, succeeded her; after Charles died in 1981, his brother Henry inherited the property.
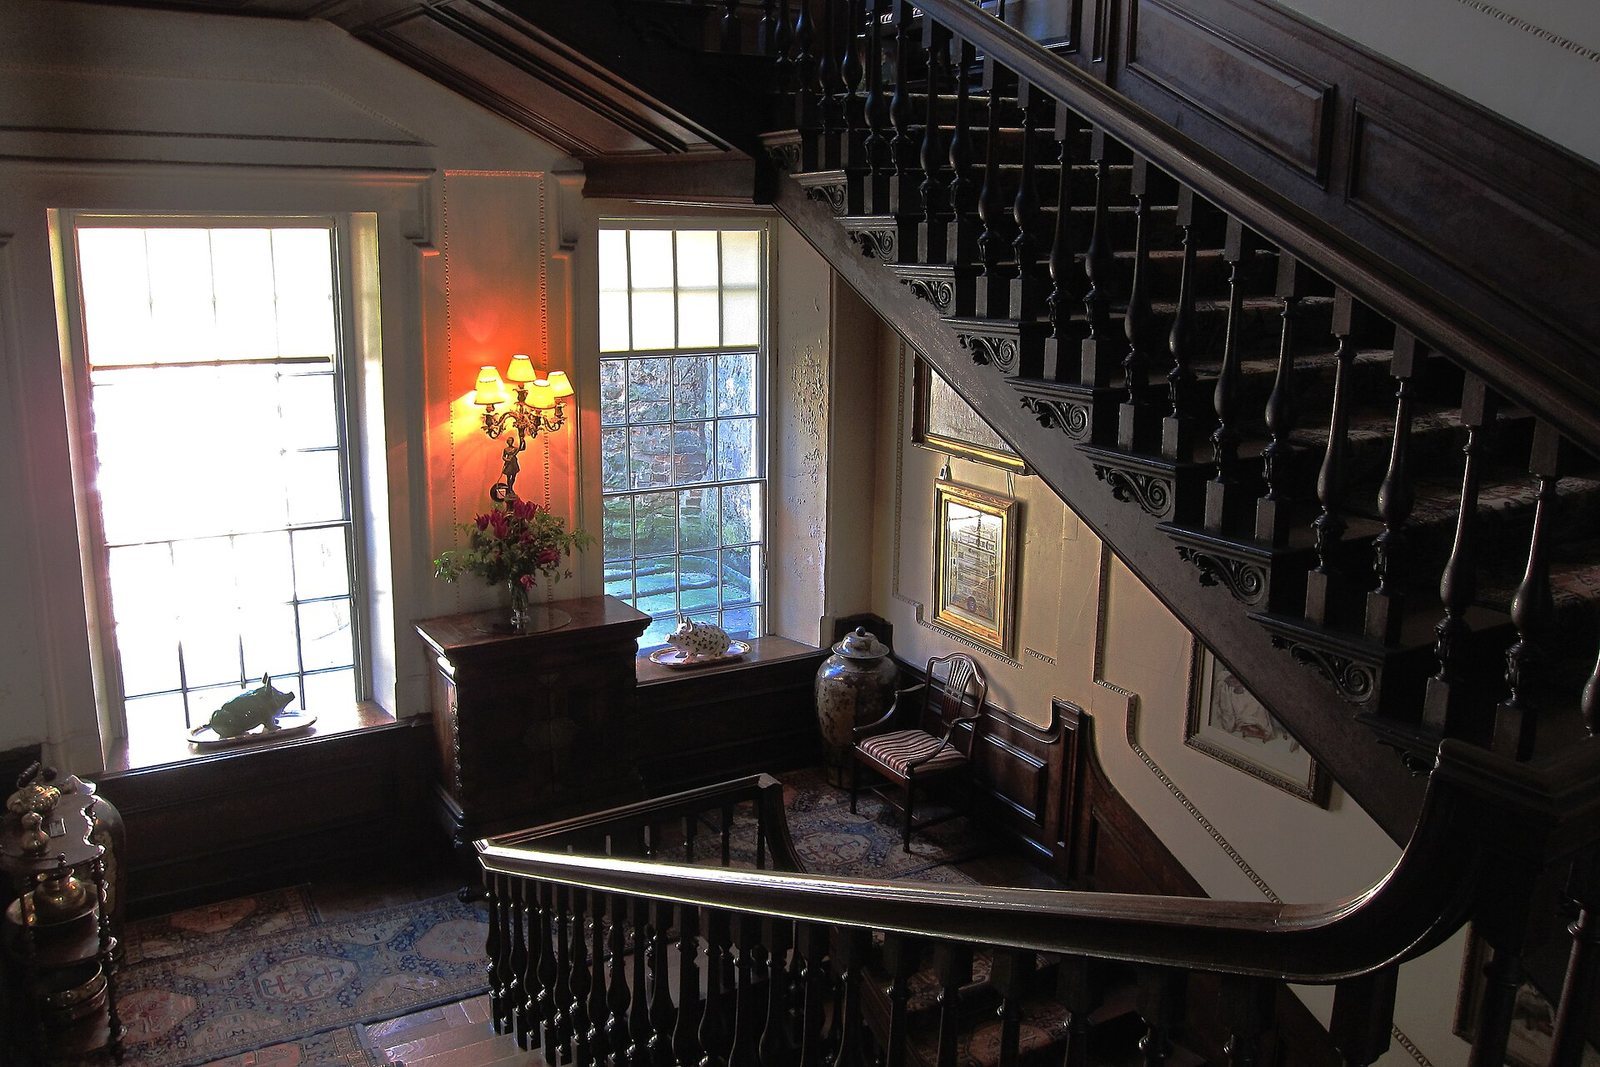
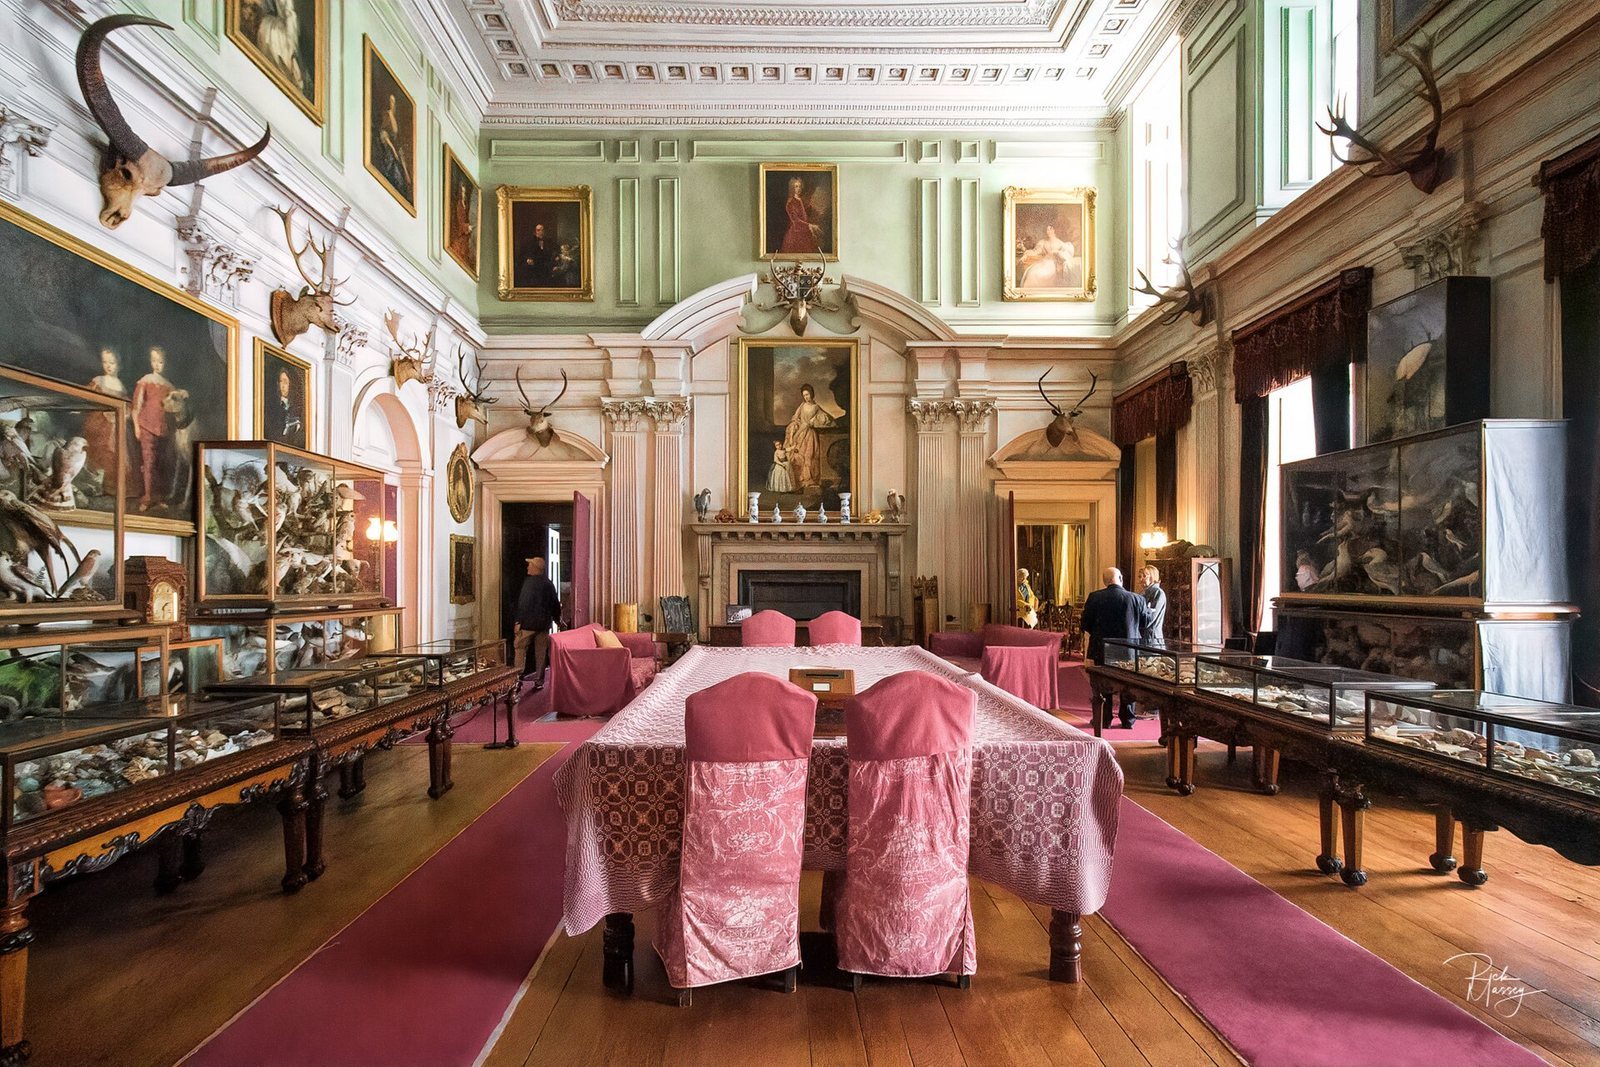
Henry offered the estate and its contents to the government to settle his tax liability. The National Trust initially declined without an endowment for repairs and maintenance, but the government agreed to provide one after parliamentary debate. The transfer followed in 1985. By then, many rooms had changed little for more than a century: the last major redecoration had been in 1841, plumbing was installed in 1930, and electricity in 1960. The Trust carried out extensive repairs to halt deterioration while leaving the interiors largely as they were at the time of transfer. The landscape park is listed Grade II*, and the deer park is a Site of Special Scientific Interest and a National Nature Reserve.
Remains
The estate combines a Baroque mansion built around a courtyard, service and farm buildings, gardens, St Giles Church and a broad parkland setting. The surviving features show how the priory site and later houses were incorporated into a working country estate.
The house and courtyard
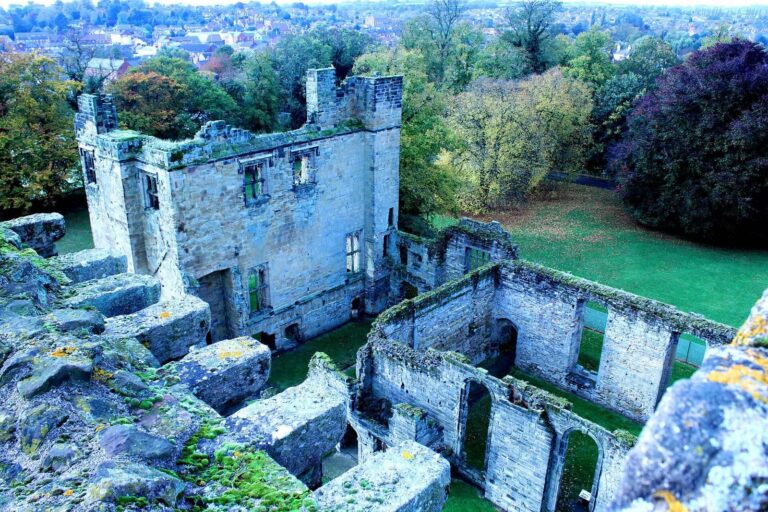
The Tudor house forms the core of the present mansion, and parts of it remain visible within the courtyard. The south range served as the entrance front and included a gatehouse. Projections in the foundations at the northeast and northwest mark the positions of two stair turrets. A 17th-century arcaded loggia, a covered gallery open along one or more sides, stood beside them. The east and west ranges are not parallel, shaping the plan of the current house. Their irregular alignment may reflect separate building phases or the positioning of the original priory structures. National Trust repair work in 1988 revealed further details of the earlier house.
Service buildings and gardens
Stable yard and brewhouse
Beside the house, a large quadrangle contains old stable-yard and farm buildings, with carriages and agricultural implements. A brewhouse among the outbuildings connects to the main house by a tunnel.
Gardens and estate boundaries
The estate includes a walled garden, a flower garden and a former physic garden, once used for medicinal plants and now serving as a kitchen garden. A gardener’s house also stands among the garden features. Middle Lodge and Ticknall Lodge are estate gatehouses. A ha-ha, a concealed ditch that restrains livestock without blocking the view, forms another part of the grounds.
Parkland and tramway
Deer park
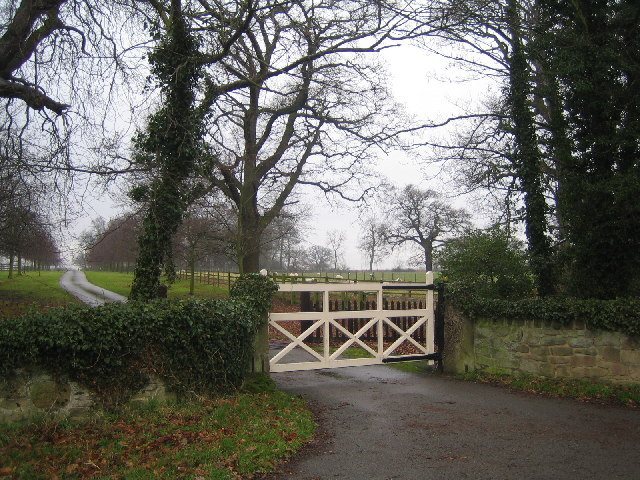
The deer park contains rare wooded pasture, deadwood invertebrate life and hundreds of veteran trees. The Old Man of Calke, one of its oaks, is about 1,000 years old.
Limestone tramway
The limestone quarries near Ticknall were the endpoint of the Ticknall Tramway, which carried stone to the Ashby Canal at Willesley Basin. The estate’s limestone railway closed in 1915. One restored tunnel runs beneath the drive.
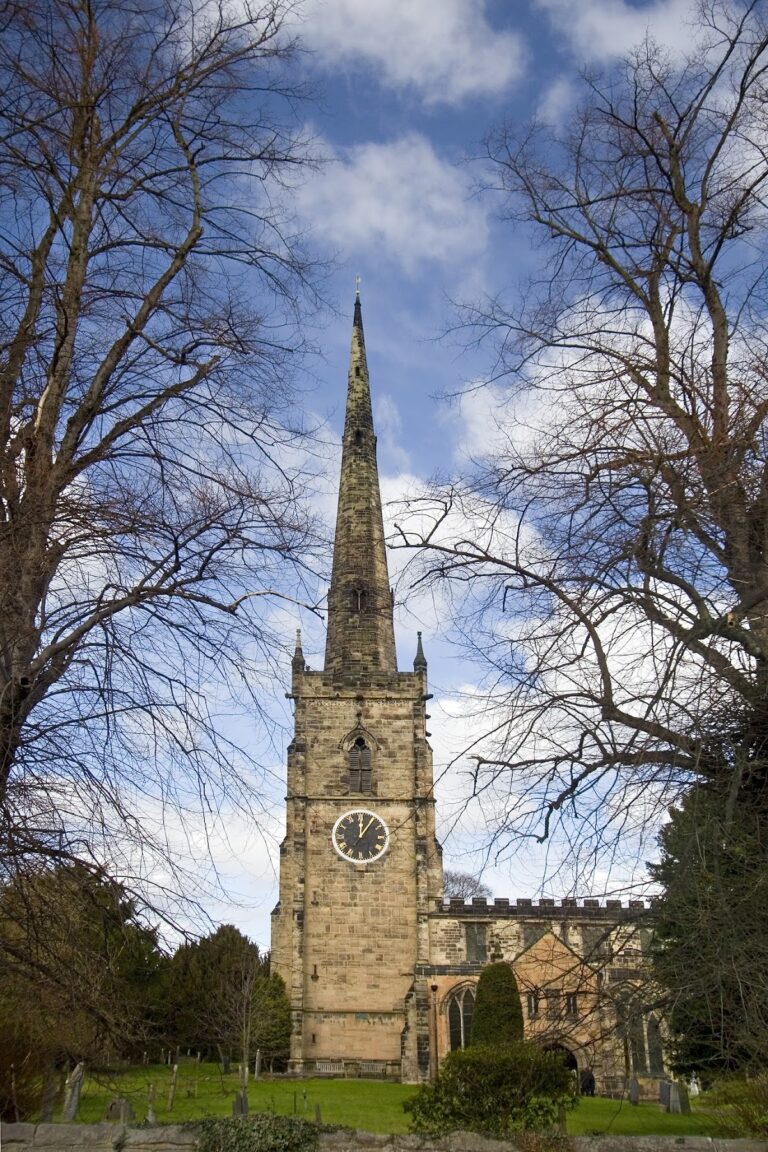
St Giles Church
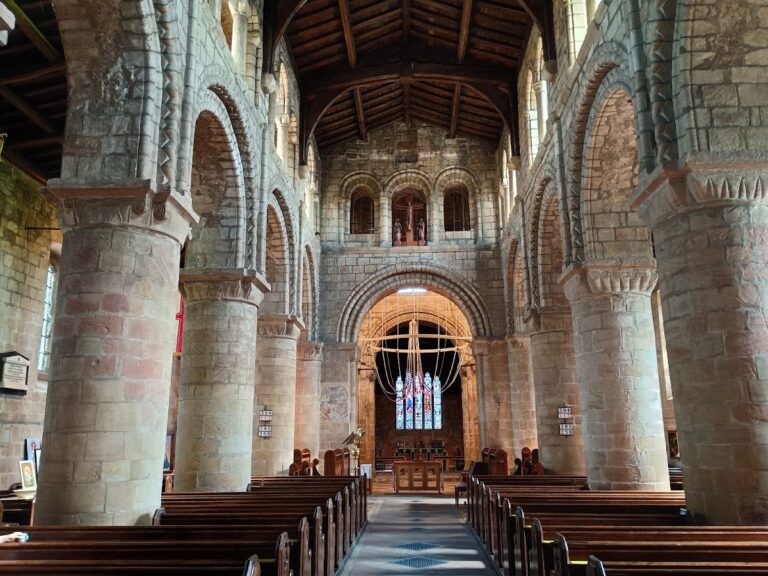
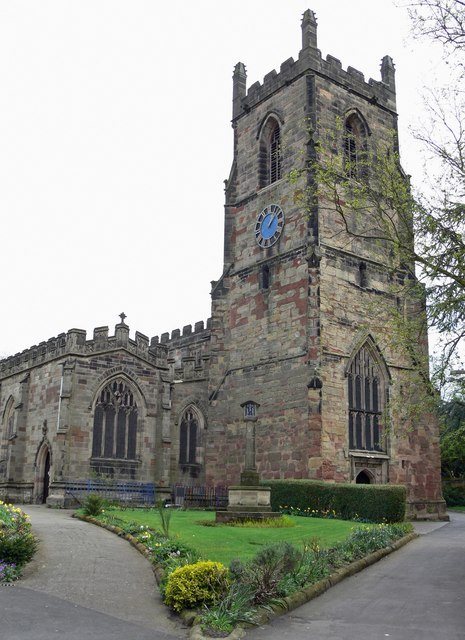
Harold de Leke founded St Giles Church around 1100 and gave it to the priory. It served as the parish church for Calke village from 1160 until 1834, when it became the estate’s manorial chapel. The church remains consecrated, and occasional services are held there.