St Augustine’s Church: A Gothic Catholic Shrine in Ramsgate
Site at a Glance
- Popularity
- Medium
- Country
- United Kingdom
- Primary era
- Modern
- Eras represented
- Modern
- Civilizations
- British
- Site type
- Religious
- Remains
- Church
On this page16 sections
History
St Augustine’s Church is a Roman Catholic church and shrine in Ramsgate, Kent, in the United Kingdom, dedicated to St Augustine of Canterbury and Our Lady of Sorrows. Built in the nineteenth century in the Gothic style, it recalls Augustine’s mission to the English and embodies the architectural vision of Augustus Pugin.
Augustine and the Canterbury shrine
Augustine, a Christian missionary sent from Rome who became the first Archbishop of Canterbury, landed at Ebbsfleet on the Isle of Thanet in AD 597, near Ramsgate. After his death around 604, his tomb at Canterbury became a place of devotion. Archbishop Dunstan rededicated the monastery to Augustine in 968, and in 1091 the saint’s body was transferred to a larger shrine built at the eastern end of the abbey. The shrine was remodelled over time and drew visitors from royalty and clergy to ordinary pilgrims.
In 1538, during the English Reformation, the religious break with papal authority that brought the dissolution of monasteries, Henry VIII and his chief minister Thomas Cromwell ordered the Canterbury shrine destroyed. St Augustine’s Abbey was dissolved, ending nearly a thousand years of monastic life there and devotion to Augustine at the abbey. Most of the saint’s body and the shrine were destroyed, although relics removed at different times survived elsewhere.
Pugin’s church at Ramsgate
Augustus Pugin bought the Ramsgate site in 1843 and planned the church after completing his nearby home, The Grange, where he settled with his family in 1844. Work began in 1845, and the schoolroom, the first completed part of the project, was finished in 1846. Pugin’s family connections to Ramsgate, his attachment to the sea, and his devotion to Augustine all informed his choice of the town.
On 19 November 1846, Pugin legally transferred the project to the Vicar Apostolic of the London District, a bishop responsible for a Catholic territory not yet organised as a diocese, while continuing to design and finance it. Ownership passed to the Archdiocese of Southwark after the restoration of the Catholic hierarchy in 1850. This was the only church Pugin built at his own expense, and he used it as his personal church. His wider plan reflected his understanding of medieval society, with religious life supporting education, healthcare, spiritual care, and employment.
The church was roofed by July 1849. At Pugin’s death in 1852, the church and eastern range were largely complete. His sons carried forward further designs, including the north and west cloisters and chapels, and the church was consecrated in 1884. Pugin’s free school for local children used the schoolroom until he closed it after discovering pupils taking his coal. The room later served St Augustine’s College, run by the monks.
Monastic community and renewed shrine
Benedictine monks, members of a monastic order, came to Ramsgate in 1856 at the invitation of Bishop Thomas Grant. Dom Wilfrid Alcock was sent by the order’s Subiaco Congregation to establish the community. The monks first lived in the nearby presbytery of St Edward’s, then moved into a purpose-built monastery across the road. The church served as the abbey church until the monks moved to Chilworth, Surrey, in 2011.
In 2012, the bicentenary of Pugin’s birth, Archbishop Peter Smith established the church as the Shrine of St Augustine of England. The Oxford Oratory gave it a relic believed to be a fragment of Augustine’s bone, renewing a shrine to the saint 474 years after the destruction of the Canterbury shrine. In 2017, buildings on the site opened as an Education, Research, and Visitor Centre focused on Augustine, Pugin, and their legacies. The church received Grade I listing in 1988, the highest listed-building category in England, reserved for buildings of exceptional architectural or historic interest.
Remains
Layout and setting
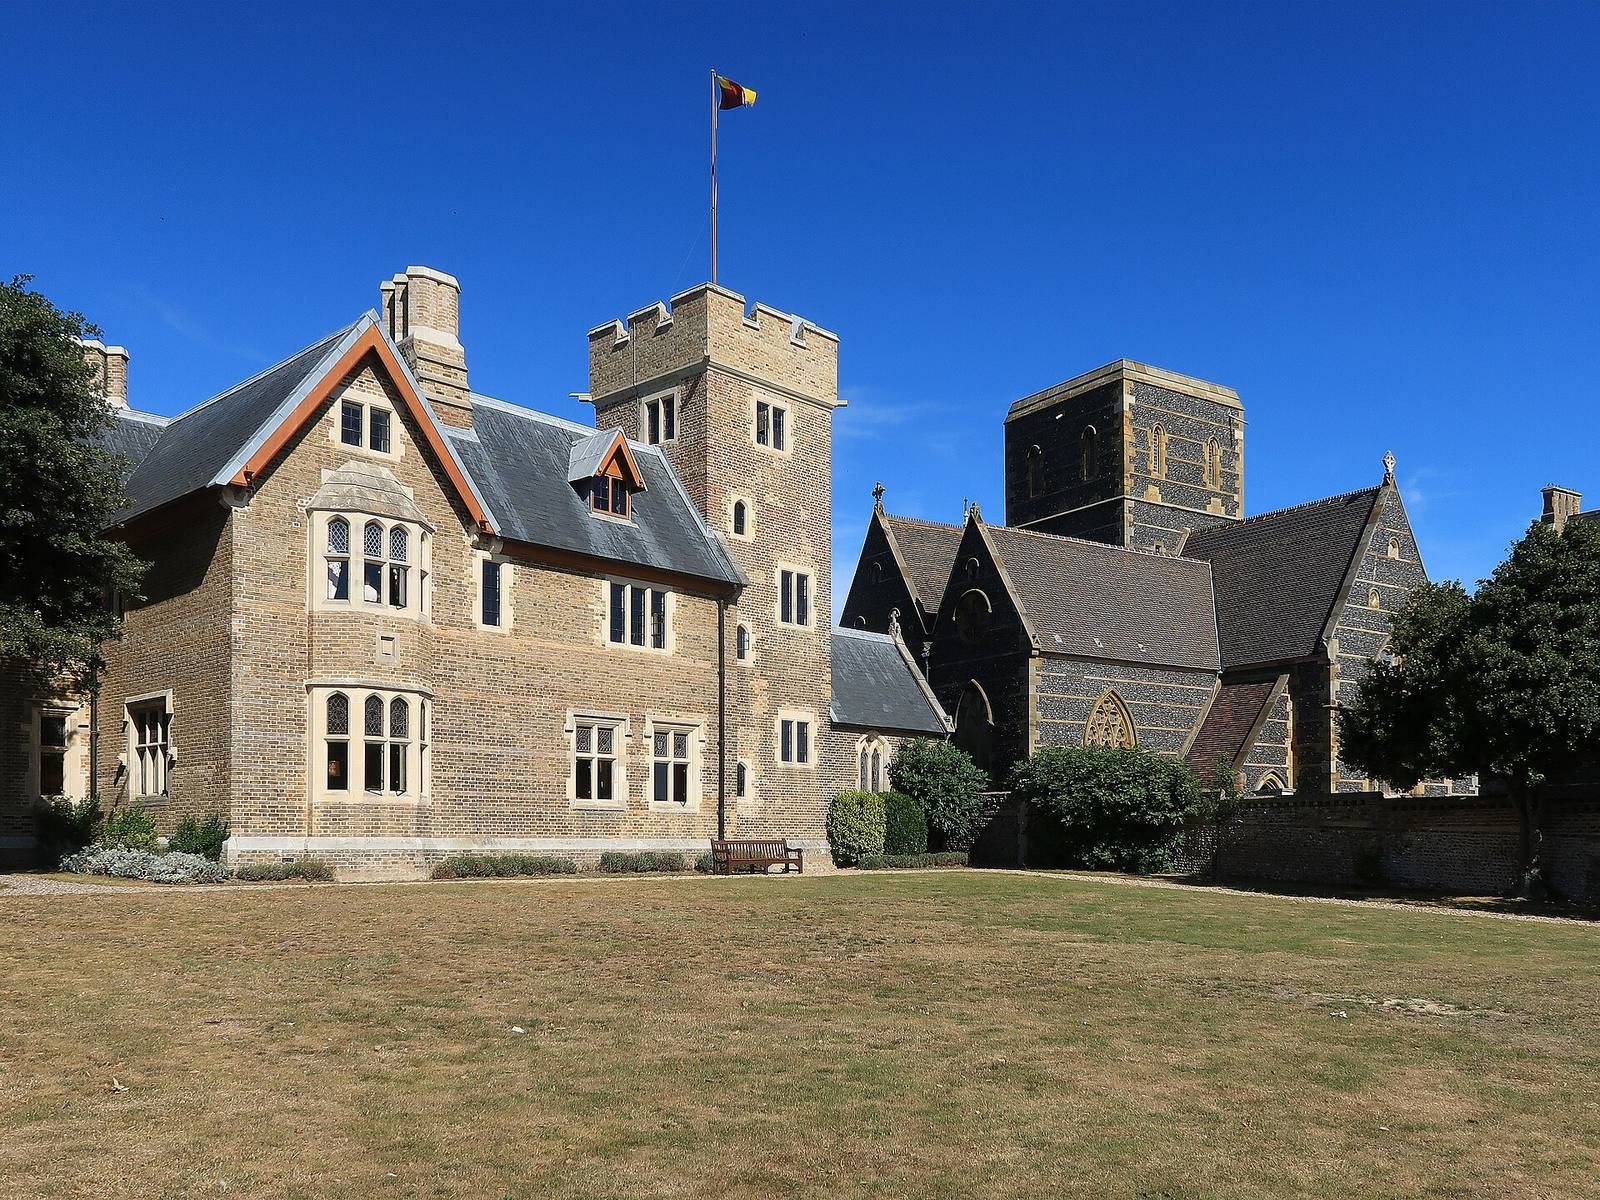
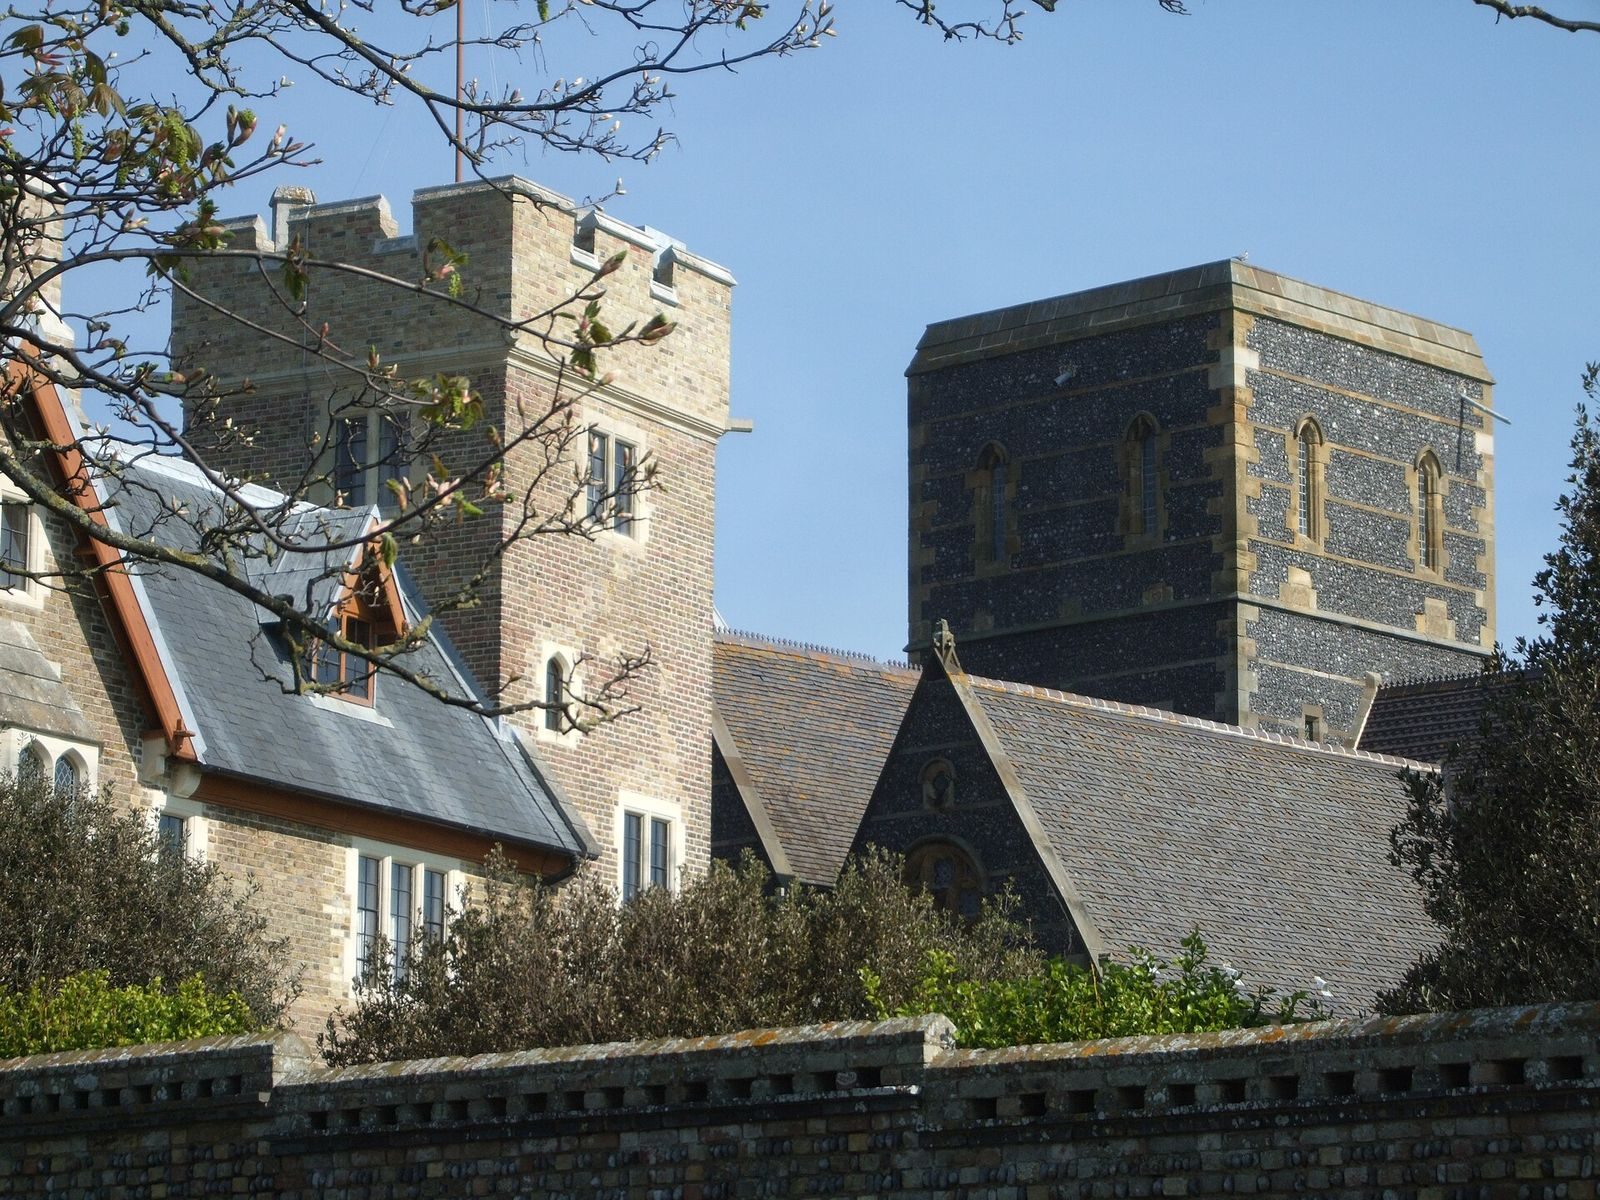
The Gothic church runs east to west on a narrow plot. Pugin built towards the eastern boundary to gain as much length as the site allowed and sought a strip of adjoining land to keep another building away from the great east window. The landowner, Matthew Habershon, charged him £450 for the strip and then built Chartham Terrace on his own plot, deliberately obstructing light to the window. Its outer surface of knapped flint resembles the church’s, but Pugin did not design it. The wider group includes The Grange next door, St Edward’s presbytery, and the monastery across the road. Pugin designed St Edward’s; his son Edward designed the purpose-built monastery.
Monastic buildings and cloisters
Schoolroom and library
The schoolroom, the earliest part of the complex, first served as the church before the main building was ready. The library was formerly the Abbot’s Chapel, a private chapel for the abbot, and is also believed to have been the first dormitory of St Augustine’s College.
Cloisters
One cloister, a covered walkway enclosing a small garden called a garth, lies beside the schoolroom and below the library. When Pugin died, its floor and north wall had risen only 76 centimetres. Edward Pugin completed it in 1860, with Kenelm Henry Digby meeting most of the cost. The north wall carries painted terracotta Stations of the Cross, made by Alois de Beule in 1893, along with a memorial brass to Wilfrid Alcock and small brass plaques commemorating monks who died there. Alcock died and was buried in New Zealand. A separate cloister by Edward Pugin leads from the road to the main church entrance and provides access to the garth and the Digby Chantry Chapel. A brass is mounted on the tomb of Alfred Luck, Pugin’s friend who later became a monk and priest.
Tower
A tower stands where the north and east cloisters meet. Built by Pugin, it contains a bell and the Sacred Heart altar, designed by his son Peter Paul Pugin. A reading of Pugin’s painting A True Prospect has suggested that he intended the tower for an Easter Sepulchre, a structure used in Holy Week worship to represent Christ’s tomb.
Digby Chantry Chapel
The Digby Chantry Chapel, also called the Chapel of St John the Evangelist, was built in 1859. A chantry chapel is associated with prayers for the dead, often in connection with a burial. Digby intended it as his own burial place, but he was buried elsewhere; several members of his family lie in the chapel. It also holds the skull of St Benignus, an early Christian martyr, which Digby brought there and installed in 1859. After being moved to the monastery for storage and receiving poor conservation, the skull was treated and returned to the chapel by Cardinal Burke on 9 March 2015.
Church interior and chapels
Nave and chancel
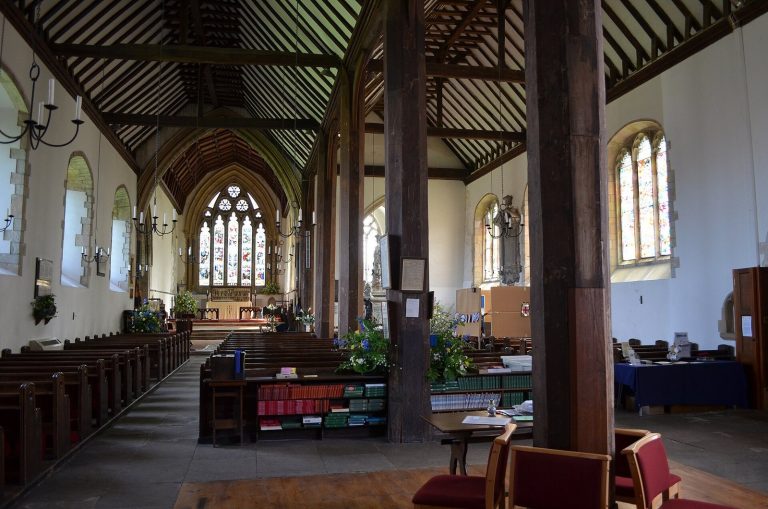
The nave, the main body of the church, contains a baptismal font, stained-glass windows, and stonework. At the eastern end, the chancel contains the high altar and choir stalls and was rearranged in 1970. The organ occupies the north side above the chancel, in a space that was originally a gallery. Beside it is a squint, an opening that permits a view between parts of a church.
Pugin Chantry Chapel
The Pugin Chantry Chapel, also known as the Chapel of St Stephen and St Lawrence, stands above the vault where Pugin and members of his family are buried. An effigy of Pugin, designed by his son Edward, rests against the south wall. Installed in 1861 as a memorial to Pugin, the Augustine Window depicts Augustine’s commission in Rome, his landing on Thanet, and his establishment of a monastery and cathedral at Canterbury. At its base are Pugin, his three wives and their patron saints, with Pugin presenting the church. Window sections installed by Pugin in 1849 show King Saint Louis of France and angels carrying censers.
The chapel also contains an altar moved from Pugin’s house chapel in the 1930s and a painted panel behind the altar, donated by Sir John Sutton. A window depicts the chapel’s patron saints, St Lawrence and St Stephen. Two reliquaries, containers for relics, hold relics of St Laurence, the second Archbishop of Canterbury, and Pope Gregory the Great.
Lady Chapel
The Lady Chapel contains stained glass that Pugin exhibited at the Great Exhibition in 1851, as well as a stone altar. The Blessed Sacrament is reserved there. The chapel also preserves the screen that once divided it from the chancel; another screen, between the nave and chancel, is also retained. Such a dividing screen is known as a rood screen, while a parclose screen divides adjoining parts of a church.
Shrine of St Augustine
The shrine containing the relic believed to be a bone fragment of Augustine stands on the north side of the church, just west of the chancel. Across the complex, woodwork, metalwork, stonework, stained glass, and encaustic tiles, patterned ceramic tiles made with coloured clays, represent the range of materials and crafts used in its buildings.