The Abbey, Sutton Courtenay: A Medieval Rectory and Manor House
Site at a Glance
- Popularity
- Very High
- Country
- United Kingdom
- Primary era
- Medieval
- Eras represented
- Medieval, Early Modern, Modern
- Civilizations
- British, English
- Site type
- Domestic
- Remains
- Manor House
On this page20 sections
History
The Abbey, Sutton Courtenay is a medieval courtyard house in Sutton Courtenay, Oxfordshire, United Kingdom, established by Abingdon Abbey in the thirteenth century as a rectory and monastic grange. A grange was an estate centre used to administer a monastery’s land and income. The house served the abbey’s local properties and revenue from tithes, customary payments that supported the church.
From royal grant to monastic estate
In the seventh century, King Ine of Wessex gave land at Sutton to Abingdon Abbey, a Benedictine monastery. In the eleventh century, William the Conqueror granted the Sutton estate to the Courtenay family, and the settlement became known as Sutton Courtenay. In 1090, William II gave the church at Sutton, its lands and its tithes to Abingdon Abbey.
The transfer of the estate to the abbey took place over time. Alwi, a priest, retained Sutton under an agreement that first provided for the land to pass to his son and then to the abbey; he gave up the Milton chapelry immediately. By the late twelfth century, the abbey received two-thirds of the tithes, while the rector received the rest. After a dispute, the land was formally appropriated to the abbey in 1258 and a vicarage was established. The monks probably managed the property themselves because it was close to their monastery.
Rectors and disputes over the house
In 1278, Hugh de Courtenay, Lord of the Manor of Sutton, sued the abbey over the right to appoint the rector. A jury decided in Courtenay’s favour in 1284. Solomon of Rochester, the senior royal judge who presided, became the first person appointed under Courtenay’s patronage. In 1290, the abbot accused Solomon of taking the abbey’s goods and demanding 40 marks over alleged damage to the rectory house. Solomon was not convicted.
The house’s use depended in part on its rectors. John Yernemouth, rector from 1384 to 1397, employed a chaplain. Before 1394, the rectory had been left in the care of William Brouns and two others, and the building was described as ruinous and badly roofed. Walter Medford, rector from 1397 to 1413, may have lived there, as may his successor Nicholas Colnet, who held the office until 1420.
Thomas Beckington became rector in 1420 and stayed at Sutton twice in 1442, possibly on other occasions as well. He became Bishop of Bath and Wells in 1443, and William Say succeeded him. In 1444, Say received permission to celebrate the Divine Office, the daily cycle of liturgical prayers, in the house. This appears to have been for a newly established chapel, which was not used for long.
Church ownership and long leases
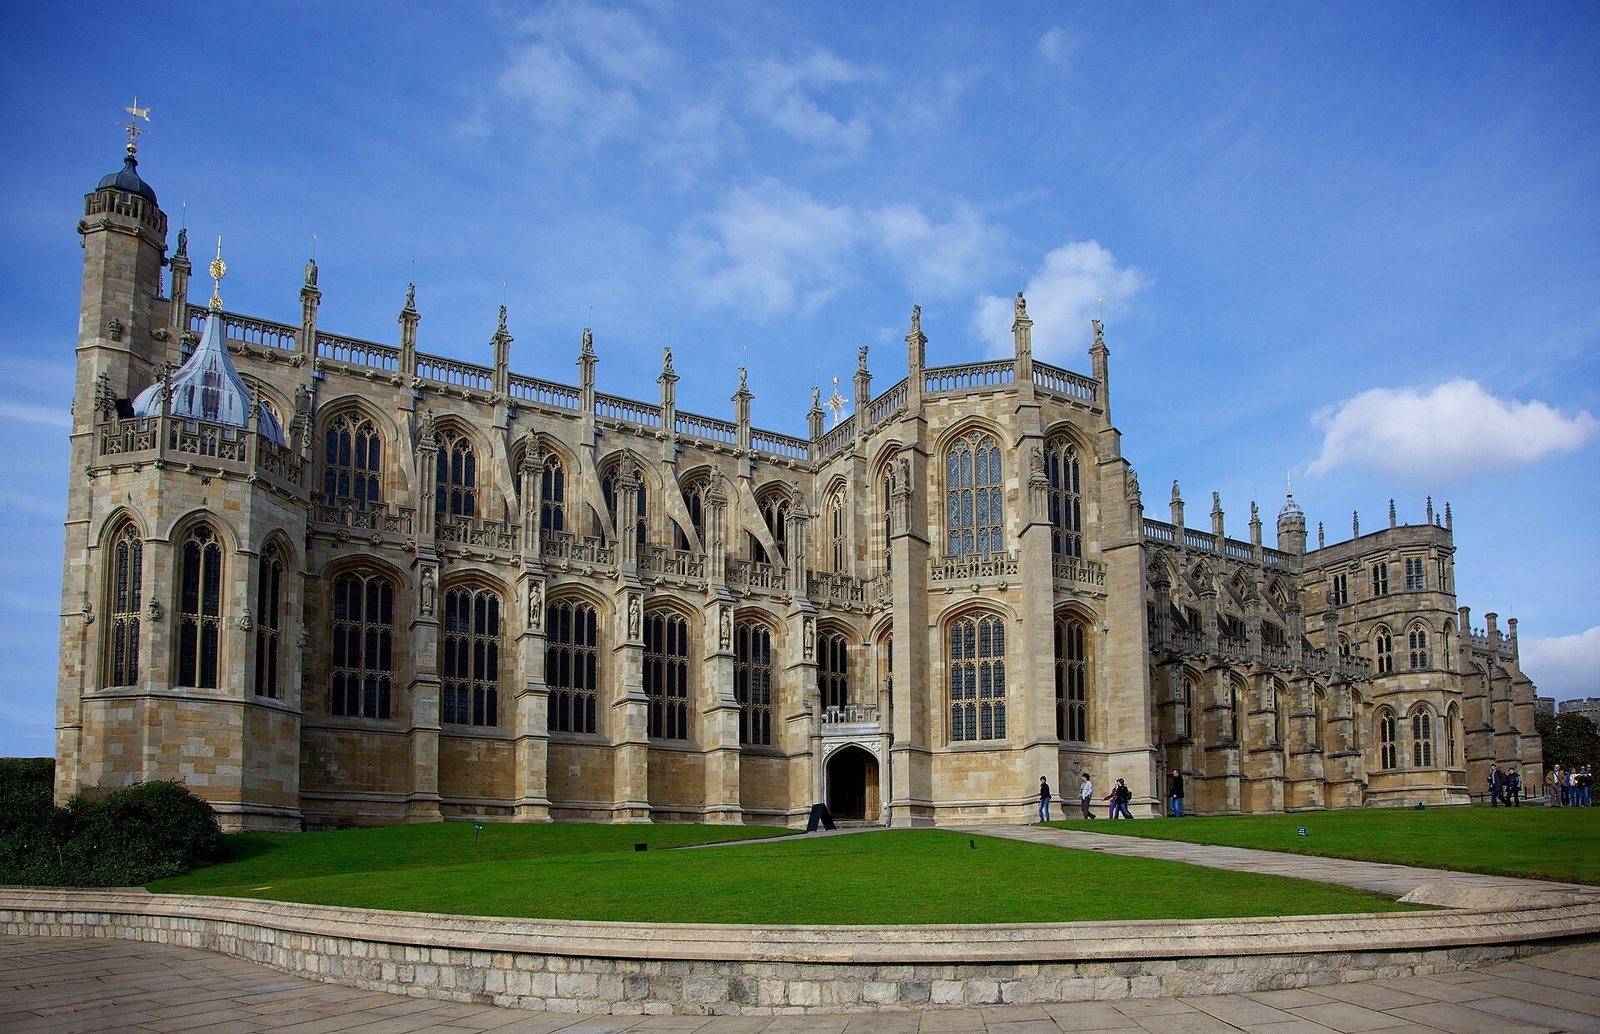
Thomas Courtenay, Earl of Devon, was beheaded and lost his lands in 1461 during the Wars of the Roses, a series of dynastic conflicts for the English throne. Walter Devereux, Baron Ferrers of Chartley, granted the advowson, or right to nominate a parish priest, to St George’s Chapel at Windsor Castle in 1481. Henry VII appropriated the rectory in 1485 and transferred the house and its income to the Dean and Chapter of St George’s in 1495. A second vicarage followed in 1496.
The college paid for repairs to the estate’s stable, barns and dovehouse in 1497–98, then leased the property to local tenants for about 350 years. Among the lessees were John Fettiplace, Thomas Sackford and Thomas Windsor, Baron Windsor, whose lease lasted from 1611 to 1631. Sackford was required to accommodate the college steward at the mansion twice each year for two days and two nights; similar terms continued in eighteenth-century leases. In 1589, the college considered taking legal action against Richard Hyde for failing to maintain the house.
A description from 1634 lists the parsonage house, three barns, a woolhouse, a sheephouse, a stable and a cowhouse. From 1669 the lease was held by the Justices of Sutton, local magistrates. In the late eighteenth and early nineteenth centuries, they expanded the land associated with the house by purchasing neighbouring properties. Thomas Justice acquired houses west of the road in 1773 and 1785; his son Francis bought cottages east of the rectory plot in 1798, 1810 and later. In 1804, Francis also received an allotment of more than two acres on the green north of the house.
Private ownership and changing uses
The lease was renewed to Theobald Theobald in 1863. The rectory estate passed to the Ecclesiastical Commissioners in 1867, and Theobald bought the freehold in 1877. After he died in 1884, his widow remained in the house until her nephew, Colonel Henry Norton B. Good, became its owner in 1902. Good decorated the great hall with hunting trophies. After his death in 1929, his widow put the seven-acre estate up for auction. Dorothy Elizabeth Pike later owned it and sold it in 1932 to the Reverend George and Eveline Berens-Dowdeswell. Eve Fleming lived there from 1941 to 1958.
David Astor bought the estate in 1958. From late 1960 until 1970, his family leased the house for a nominal rent to the Ockenden Venture, an English organisation that helped displaced people become self-sufficient. The house became a home for refugee children. The former dining room was used as a classroom, the solar, a private upper room, as a girls’ dormitory, and the room now used as the library as a boys’ dormitory. Joan and Dane Leadlay were the first houseparents. The children included refugees from Poland and later students from Romania, South Africa and Tibet. Margaret Dixon took over in 1966 and brought some of the older boys from Donington.
In October 1973, the 14th Dalai Lama, Tenzin Gyatso, visited during his first trip to the West. He held a reception in the great hall for Tibetans who had fled to the United Kingdom after China’s invasion of Tibet, and urged British Buddhists to cultivate compassion. The following year, Astor lent the house to Colin Winter, an exiled Anglican bishop and opponent of apartheid, for the Namibia International Peace Centre. Deported from South Africa in 1972, Winter continued in England to advocate Namibian independence.
A residential spiritual community
The Astor family sold the house and parts of its grounds in 1978, and a property developer acquired it the next year. In 1980, the nonprofit New Era Centre, founded by Fred Blum, bought the property to establish a residential spiritual community. Blum and Bishop Stephen Verney led the initiative, with volunteers undertaking much of the work, including at a community work camp in 1981. The community was formally dedicated on 4 October that year to explore connections between Christianity and contemporary ideas of social transformation. The house was made habitable by 1984, when its first two residents moved in.
Verney’s interest in Buddhist practice and philosophy shaped the centre’s early work on Christian spirituality. The Abbey hosted seminars led by Indian social activist and spiritual leader Vimala Thakar, as well as an annual Gandhi Foundation Summer School. Verney retired in 1985, and Blum died in 1990. The charity adopted the name The Abbey, Sutton Courtenay in August 1991. Its residential community is rooted in Christianity while welcoming people of other faiths; group meditation replaced group prayers around 2006.
The house has been Grade I listed since 1952, the highest category for listed buildings in England, reserved for buildings of exceptional interest. It is recognised as an important example of an English medieval manor house.
Remains
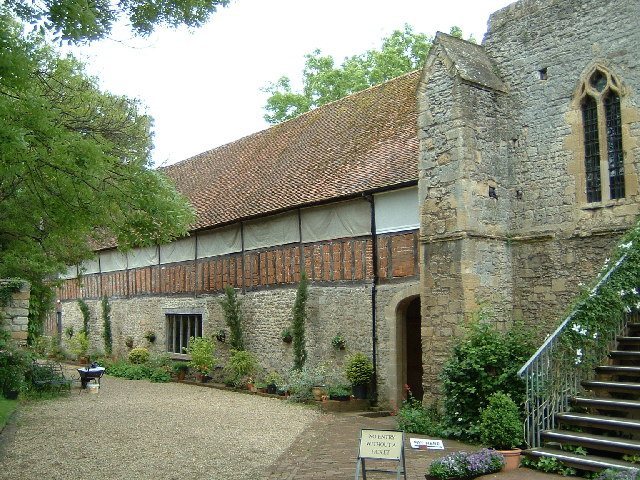
The house is arranged as four ranges around an inner courtyard, forming a two-storey quadrangle with 28 rooms and a great hall. Stone and timber are combined in its construction. The roof is now covered with clay tiles, though thatch was used originally. The north and west ranges contain the oldest surviving parts; their timber frames were later partly enclosed in stone to strengthen them. The house stands near the River Thames, across the road from a twelfth-century Norman hall and the Manor House.
West range and courtyard
Service wing
The service wing occupies the southwest corner of the west range and dates to the late thirteenth century. It is mainly timber-framed, and its southwest ground-floor end appears to include a stone wall from an earlier building. Chimney stacks and fireplaces at that end date from the nineteenth century. On the west side, a dressed-stone wall supports an overhanging upper storey of timber construction. This part probably dates from between the fifteenth and seventeenth centuries and includes a three-light window in the Perpendicular style, a late medieval English style marked by strong vertical lines.
The wing’s timber north wall supports the frame of the great hall. The two structures meet at first-floor level, while their ground-floor walls form the former entrance passage. A dormer roof between the hall truss and the service wing uses a thirteenth-century construction technique; the wing’s own roof is later. The wing now provides accommodation and a meditation room.
Great hall
The great hall began as a timber-framed structure connected to the service wing. Around 1320–40 it was enclosed in stone to prevent the base-cruck frame from deforming at its foot. A base cruck is formed by paired curved timbers rising from the lower part of a building to support its roof. The hall has two equal bays. Its four original two-light windows, each divided into two vertical sections, were replaced in the twentieth century by three-light Perpendicular windows.
The stonework around the northeast doorway, including its moulded arch stones and projecting decoration above the opening, was largely renewed in the nineteenth century. The original south doorway had simpler, sloping-edged sides. A doorway in the east wall has been rebuilt in brick, and the west wall’s battlements probably date from the early nineteenth century. The north end of the east wall meets the north range at a straight joint; plaster covers the junction between the north range and the west wall.
The hall remains open to its roof. Its curved main truss supports a king post, a central vertical timber carrying the roof, and has never been hidden by a ceiling. The four posts were cut from one tree, and the large principal timbers were carefully sawn. Nineteenth- and twentieth-century renovations altered the hall. It now has a wooden floor and can seat up to 60 people.
Nineteenth-century drawings and descriptions helped establish the hall’s form. Edward Blore sketched its interior and the house from the northwest; John Henry Parker published engravings based on the sketches, along with a building plan, in 1853. Peter Spencer Spokes and John M. Fletcher later made a partial measured survey of the roof. F. W. B. Charles demonstrated that the central truss is a base cruck, correcting inaccuracies in earlier descriptions and drawings.
Courtyard stair outshut
A timber-framed stair projection stands in the courtyard between the north and west ranges. It predates the early-fourteenth-century stone casing. The present staircase is modern and leads to a first-floor door in the north range. A horizontal roof-supporting timber was probably added during a repair in the seventeenth century.
North range
Ground-floor rooms
The north range has a six-bay roof. Its three western bays began in the late thirteenth or early fourteenth century; the roof timbers in the eastern bays indicate a fifteenth-century date. The two westernmost ground-floor bays contain the former parlour, now a dining room. Its walls vary in size. The west wall has a three-light Perpendicular window, and the north wall has three two-light windows. The present fireplace is modern, although a chimney existed by the fifteenth century.
East of the parlour, the floor rises at a cross passage. A door at its north end was blocked and reopened in the 1980s. Beyond the passage, a floor occupies the third bay from the west, which was once divided into a northern room and a narrow southern room or corridor. The third bay from the east may originally have been open to the roof; it is now part of the same room as the bay to its west. A small lancet window, tall and narrow with a pointed arch, sits low in its north wall beside the chimney.
The two easternmost ground-floor bays originally formed a single room. A modern partition now separates a corridor along its south side. The north and east walls are stone; one window at the east end of the north wall is blocked, while two others are modern. This part of the range once projected north beyond the wall below. Plumbing work in 1987–88 revealed part of a stone south wall, which had been replaced by the existing timber wall.
Upper rooms
The western three first-floor bays originally formed the great chamber, an important principal room in a medieval manor house, reached from the courtyard stair projection. Two fourteenth-century two-light windows survive in the west gable and north wall, and the north wall retains the outline of a third. The present fireplace has fifteenth-century supports carved with musicians. The chamber’s roof was probably open until the seventeenth century, when the space was divided into two rooms and a corridor was formed along the south side of the eastern room. These rooms now serve as the library and dining room.
On the first floor, the second and third bays from the east contained a solar, a private upper room, divided from the dining room to the west by a timber partition. Two Gothic-style windows of the nineteenth or twentieth century flank a large chimney and fireplace on the north side. An earlier partition may have divided the room before the fireplace was built. Another partition separated the solar from a chapel, which had a door leading north into the east range.
East and south ranges
East range and entrance
The three-bay east range includes an entrance archway built around 1500. The current courtyard entrance is on this side: a Gothic archway inserted in the 1980s where a narrow door had stood. The original main entrance was through a rear door in the covered passage between the service wing and the great hall.
At the north end, a modern gatehouse has a narrow pointed window on its east side and a projecting timber upper storey resting on stone walls. South of the archway, the wall began as timber framing and was later partly filled with brick and rubble as far as the chimney. It meets the south range on a different alignment from the gatehouse, probably to accommodate the southeast corner block. That block may originally have formed part of a wall around the courtyard. The southern bay’s roof is blackened by smoke; it may have served as a kitchen or brewhouse, and a chimney was added later.
South range and southeast block
The western part of the south range extends the service wing and was added in the mid-sixteenth century. This two-storey building was once a kitchen and was open to the lower edges of its roof. The southeast corner block was probably roofed in the seventeenth century to join the east and south ranges, completing the courtyard plan. The south range now contains administrative offices, while the corner block houses a meeting room called The Hearth.
Grounds and gardens
Boundaries and landscape
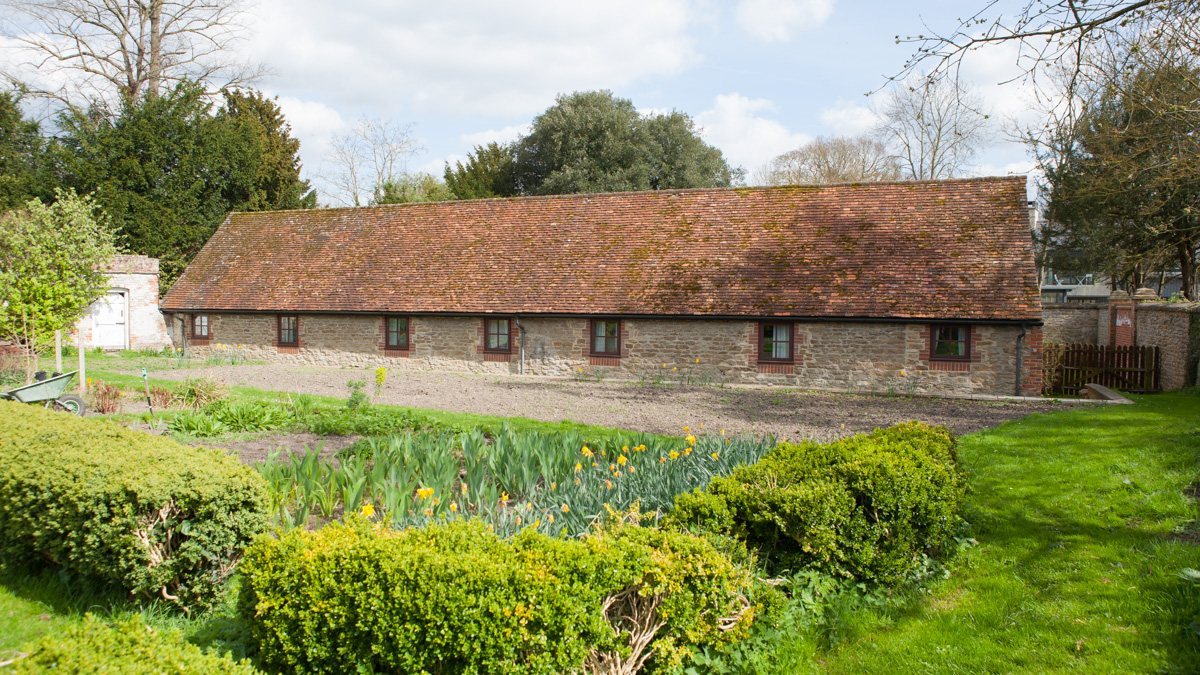
The grounds extend around the house, whose curtilage, or immediately associated land, was enlarged in the late eighteenth and early nineteenth centuries. An old boundary wall survives about two metres beyond the east wall of the house. Stone walls, wooden fencing and dead hedging mark parts of the perimeter. A lime-tree avenue crosses the former allotment and approaches the house near its east side; some of its trees predate the 1804 allotment. About four and a half acres are gardened.
Gardens and orchard
The grounds include north, west and south lawns, with mature trees such as plane, copper beech, oak, cedar of Lebanon and yew. The south lawn contains a labyrinth and a maypole. The old copper beech supports fungi and lichens. A tree-care and transplanting project was completed in 1991.
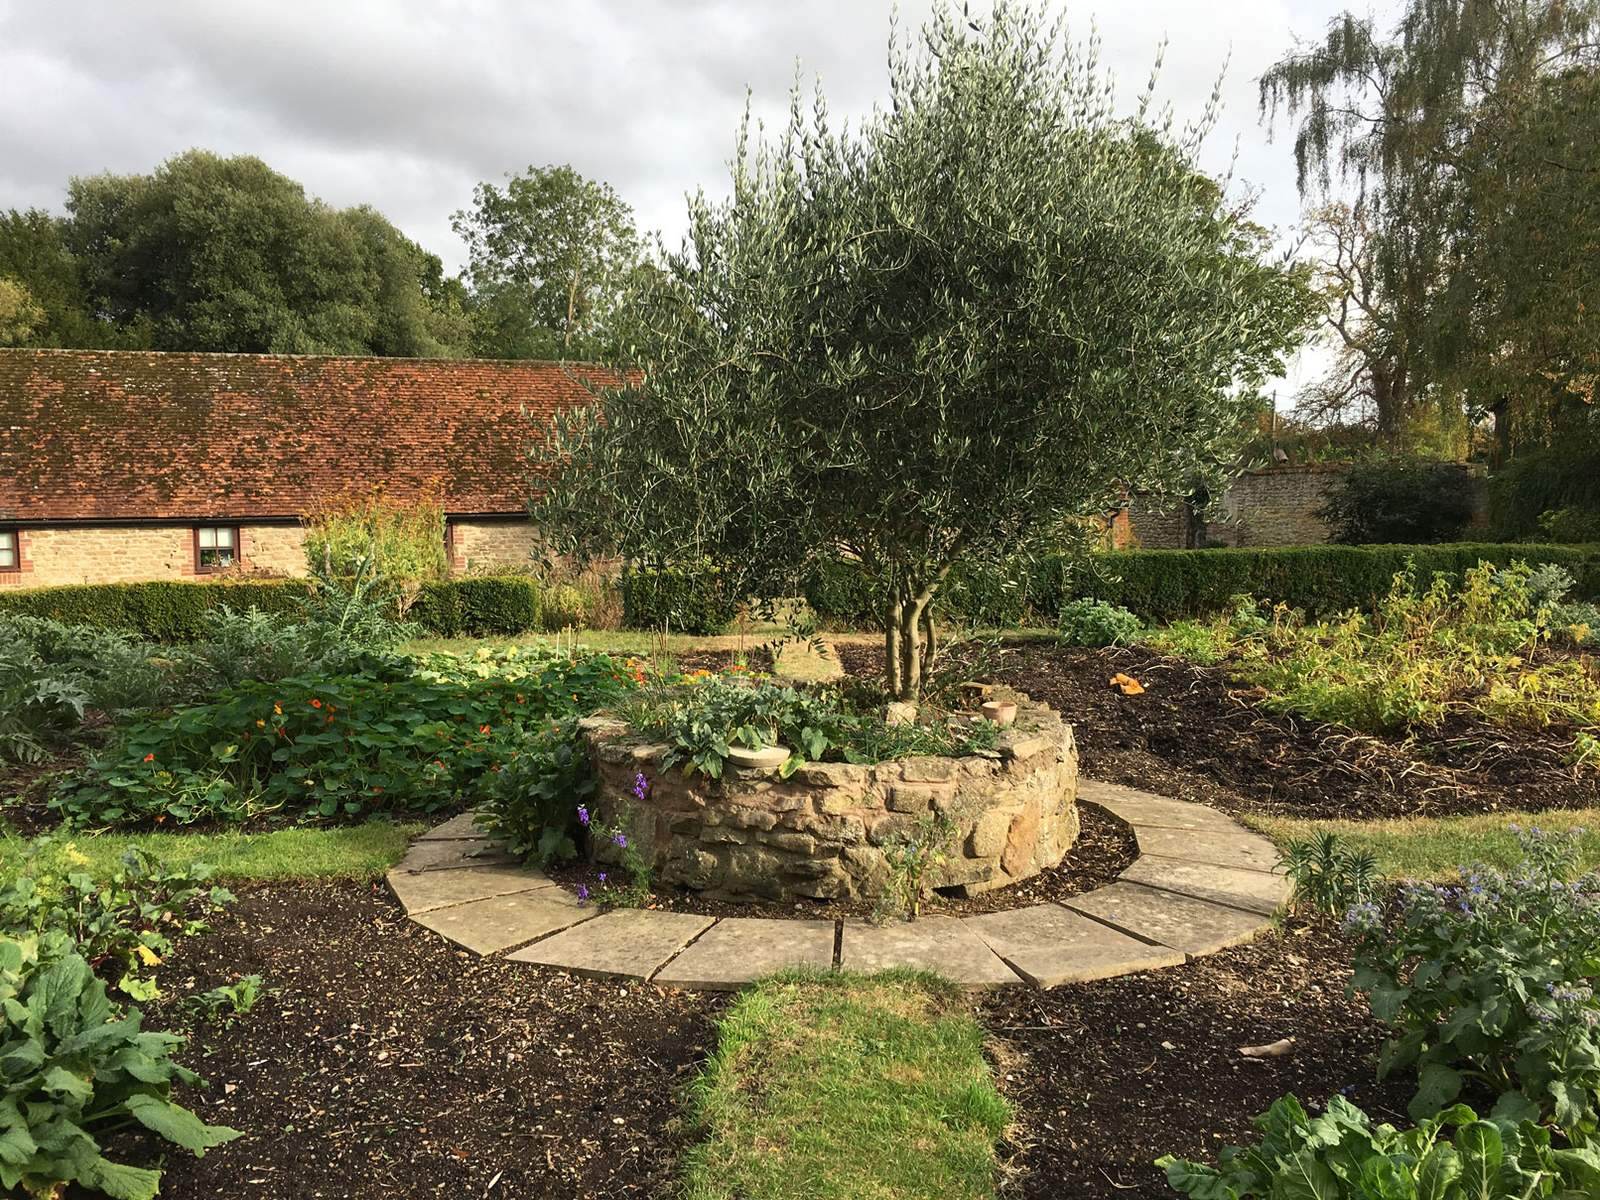
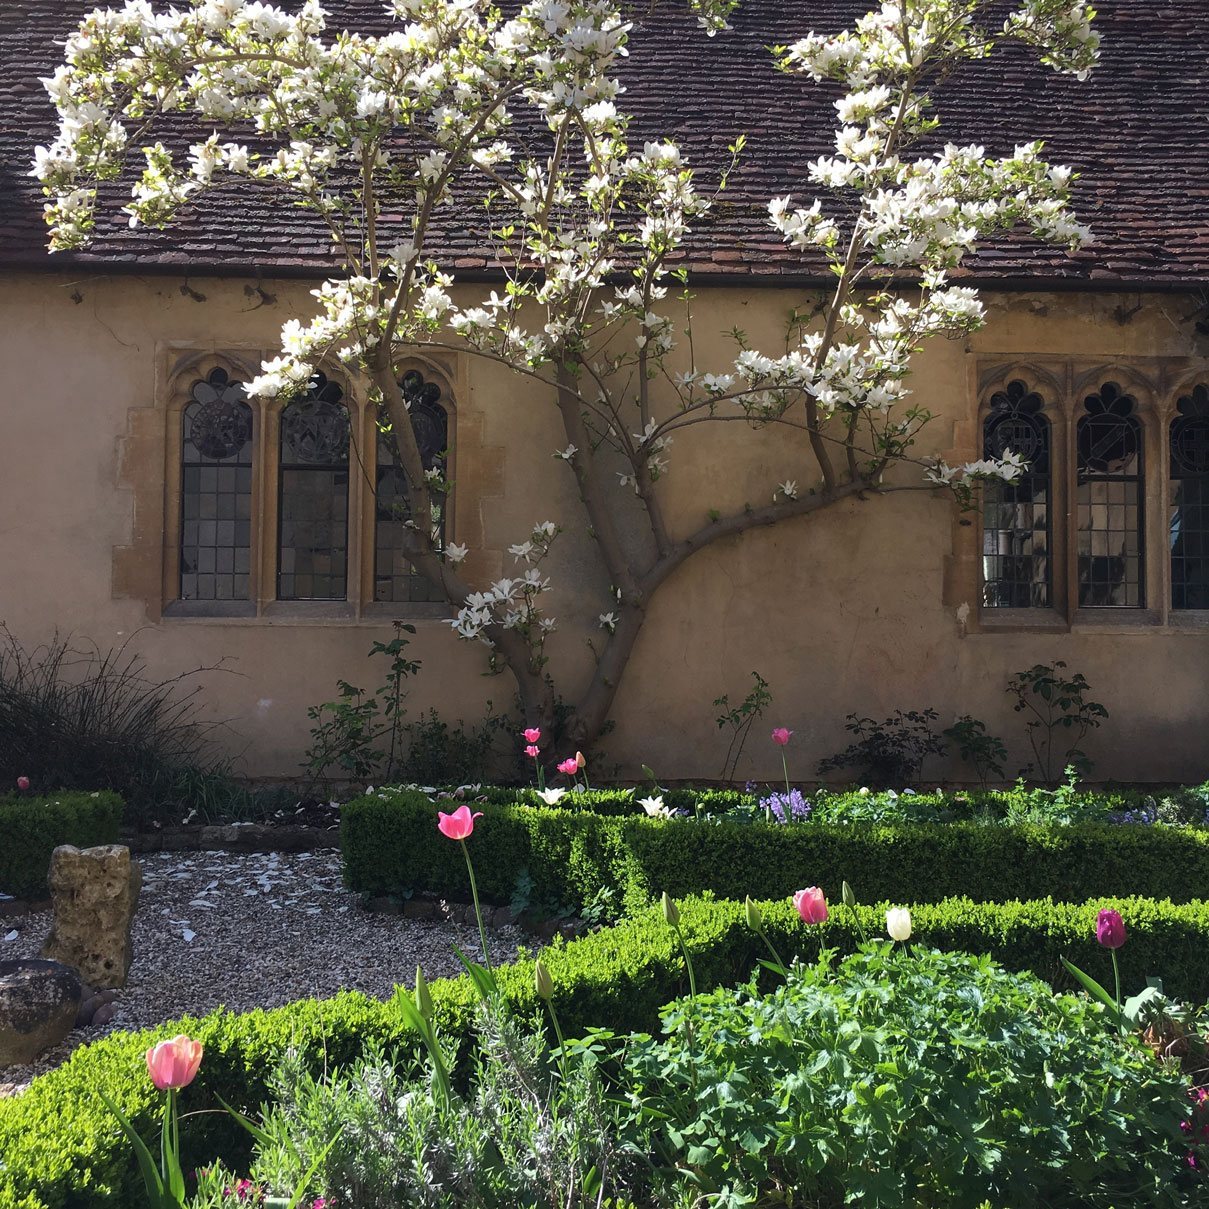
The courtyard garden, restored in the 1990s, has gravel paths, mature box hedging, a fig tree, magnolia and roses, with a flower bed in a medieval style. The walled kitchen garden contains wildflowers, cut flowers, strawberries and fruit trees, and produces vegetables for consumption. A greenhouse grows crops including winter rocket, parsley and coriander. A secluded orchard beside the grounds produces honey from mason and honey bees. Wildlife recorded on the grounds includes muntjacs, hedgehogs, foxes, grey squirrels, several kinds of bats, numerous insects and birds, and the rare rugged oil beetle.