Bramshill House: A Jacobean Mansion and Historic Estate
Site at a Glance
- Popularity
- High
- Country
- United Kingdom
- Primary era
- Early Modern
- Eras represented
- Medieval, Early Modern, Modern
- Civilizations
- British, English
- Site type
- Domestic
- Remains
- Elite Residence
On this page21 sections
History
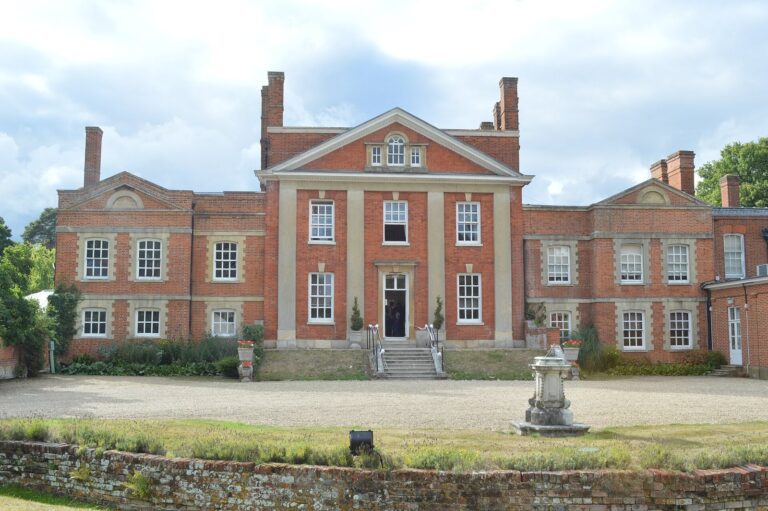
Bramshill House is an English Jacobean mansion in the United Kingdom, built by Edward la Zouche between 1605 and 1612. Jacobean describes the period of James I’s reign, from 1603 to 1625. La Zouche demolished much of an earlier building to create the present house, originally planned as a hunting retreat for Henry Frederick, Prince of Wales. The prince’s heraldic feathers appear above the central pediment.
The medieval manor and the Foxleys
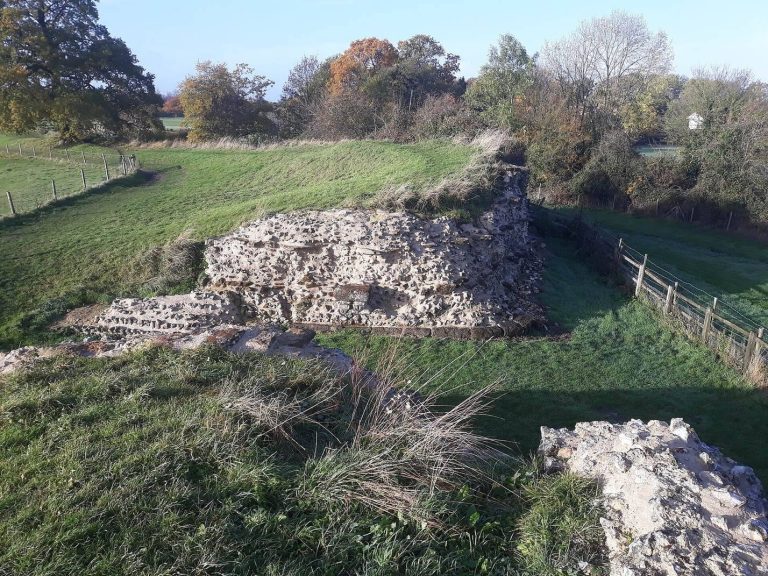
The Domesday Book records that in 1086 Hugh de Port held one of the two manors of Bromeselle. In the 14th century, Thomas Foxley received permission to build a manor house or small castle at Bramshill. The building was constructed between 1351 and 1360, and the estate remained with the Foxley family and its Essex heirs until 1499.
La Zouche and the seventeenth-century owners
Giles Daubeney, 1st Baron Daubeney, acquired the property in 1499. His son Henry, later Earl of Bridgewater, sold it to Henry VIII. In 1547, Edward VI granted the estate to William Paulet, whose heirs sold it to Sir Stephen Thornhurst in 1600. Edward la Zouche, 11th Baron Zouche of Harringworth, purchased it in March 1605 and began the house that survives today.
A fire partly damaged the house during Charles I’s reign. After la Zouche died in 1634, an inventory listed 250 books and mathematical instruments in the library and described the maids’ chamber as especially well furnished. His grandson James Zouch sold the estate to the Earl of Antrim in 1637. On 25 June 1640, Antrim sold it to Sir Robert Henley for £9,500. By 1673 it belonged to Henley’s son, Sir Andrew.
Bramshill was used for local sporting and social gatherings from at least the 16th century, and hunting became closely associated with the estate. On 24 July 1621, George Abbot, Archbishop of Canterbury, accidentally killed a gamekeeper with a crossbow while hunting in the park. An inquiry cleared Abbot of murder.
The Cope family and estate life
Sir John Cope bought Bramshill in 1699, and his descendants lived there until 1935. They shortened the south wings in 1703, made substantial interior changes during the 19th century, and carried out further renovations in 1920. Arthur Wellesley, Duke of Wellington, visited in 1817 after Parliament offered him his choice of house following his victory over Napoleon. He chose Stratfield Saye instead.
The estate remained a setting for outdoor pursuits. Sir John Cope was known in the 19th century for supporting foxhunting and breeding foxhounds. Charles Kingsley hunted foxes and deer there, collected butterflies, and visited with relatives and friends. Cricket matches also took place on the house ground. In 1823 an early Hampshire team beat an England XI by five wickets. Hampshire drew with Godalming and defeated Sussex at Bramshill in 1825; in 1826 a combined Hampshire and Surrey side lost to Sussex. A painting by Joseph Nash, now in the National Fencing Museum, depicts adults and children watching rapier practice on the lawn.
Twentieth-century use and ownership
Ronald Nall-Cain, 2nd Baron Brocket, bought the house from the Cope family in 1935. During the Second World War it served as a Red Cross maternity home. After the war, the exiled King Michael and Queen Anne of Romania lived there for several years. The government acquired the property in 1953 for police training, and the National Police College was established at Bramshill in 1960. Two buildings later housed the European Police College, from 2005 until it moved to Budapest in 2014. The police training institution took the name College of Policing in 2012 and left Bramshill for Ryton-on-Dunsmore in March 2015. Additional campus buildings had been constructed during the estate’s institutional use.
The house became a Grade I listed building in 1952. Its historic park and garden were registered at Grade II* in 1984 and raised to Grade I in 2017. By the late 1980s, maintenance costs were rising, and the house was in poor repair by 1989. The Home Office placed the house and estate on the market in 2013; City & Country bought them in August 2014. In 2018, the house was offered for sale with an estate of about 90 acres.
Traditions and ghost stories
Bramshill is reputed to have 14 ghosts. Stories include a Grey Lady, whose identity and tale vary, and a Green Man said in one version to have drowned in the lake in 1806, and in another to have thrown himself from a cliff near Brighton. Other traditions describe a gardener drowned in the lake, a child associated with the library and Flower-de-Luce Room, a boy who fell from the roof, a nun, a woman in 17th-century dress and a knight in armour. The bride of the chest legend is known as the White Lady. One version of the ghost story says that King Michael asked to change rooms after a young woman in white passed through his bedroom at night.
Remains
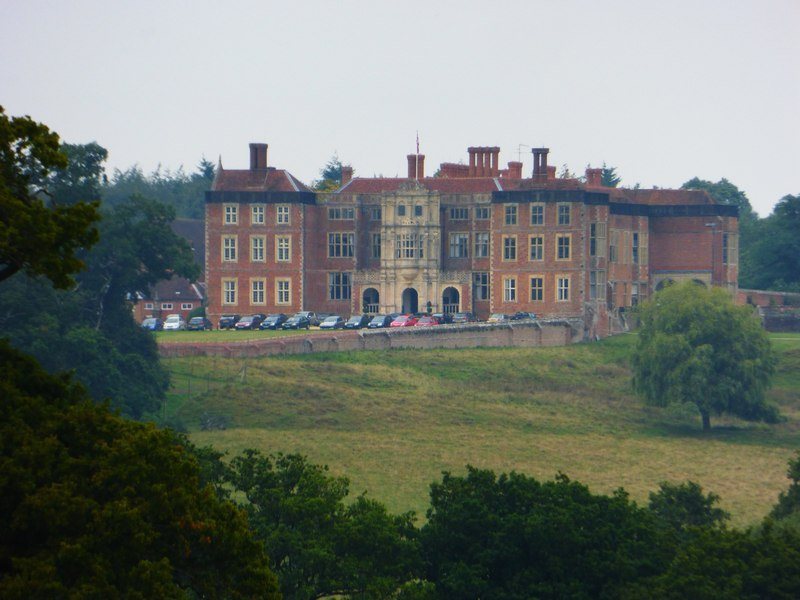
The house stands at the edge of a plateau overlooking the park to the south. Its plan incorporates parts of the earlier building and extends at right angles to the main south front. A narrow inner court lies between projecting wings at the east and west ends. The mansion has three storeys on the south side and two on the north and east, with three vaulted cellars to the west. Its area is about 56,974 square feet, and its overall length is approximately 140 feet.
Plan and exterior
Construction and design
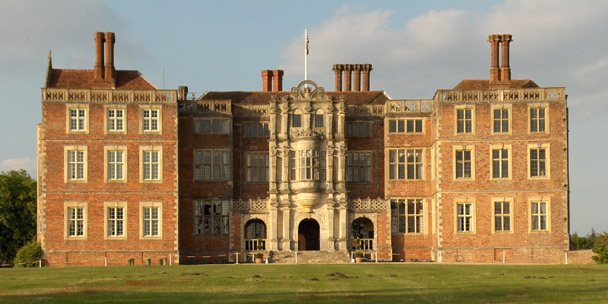
Red brick is the main building material, laid in English bond, a pattern alternating courses of bricks laid lengthwise and end-on. Stone surrounds the large windows, which are divided by vertical bars, and forms the dressed corner blocks of the wings. An open carved parapet runs above the walls, beneath a red-tiled roof. The west side has large gables, while the chimney stacks are rectangular. The architect is traditionally named as John Thorpe, though the attribution is unconfirmed. Stonemason Richard Goodridge worked at Bramshill in 1617 and 1621 and has also been proposed as a designer; designs by Hans Vredeman de Vries have been suggested as possible models.
North entrance and façade
The north front has three bays and a loggia, a roofed gallery open at the sides. Its central arched entrance is large enough for coaches. Above it, a pierced ornamental parapet supports a shaped Dutch gable with a niche sheltering a small statue, possibly of la Zouche or James I, and small obelisks to either side. This side was intended as the principal entrance and incorporates the gatehouse of the earlier Foxley house. A concealed door in the billiard room leads back to this entrance through the gatehouse and into the inner court.
South façade and terrace
The south front rises three storeys. Its wings each have three groups of three bays, while the centre has five sections. Angular windows form rows of four in the two outer central sections on each floor. The inner sections repeat similar window arrangements on the first and top floors; two arches at ground level form part of the central loggia. The stone central bay is 20 feet wide. Shallow attached columns rise across its storeys, and the central arch combines Doric, Ionic and Corinthian forms, the classical orders distinguished by their column shapes and decoration. A richly ornamented, pierced pediment crowns the entrance, with a large projecting upper-floor window above it.
A terrace, 25 feet wide, runs between the south wings and has a balustrade about 3 feet 3 inches high. Its arcade combines features associated with the Doric and Ionic orders. The frieze includes alternating grooved blocks and decorated panels, while the column capitals carry further ornament. The entrance design later served as a model for the Crocker-McMillin Mansion in New Jersey, built between 1901 and 1907.
East and west elevations
The east façade is about 124 feet wide and two storeys high. Four full-height angular bays are separated by pairs of windows, and two arches sit within rectangular wall panels above. The east side includes the Troco Terrace and lawn, as well as arcaded openings beside both wings. The southernmost opening contains a bench set beneath eight arches and three tables, one of them older and octagonal. Nearby, four square panels in a wall frieze show a lion, elephant, wild boar and camel.
The west façade dates from the 18th century and is the only side with several gables. Its ground-floor windows are sash windows. At ground level on this side are the former dining room and kitchen. The kitchen and adjoining room have fireplaces set back-to-back. During the Cope family’s occupation in the 1880s, the kitchen near the south hall was used as a dairy.
Principal interiors
Great Hall and entrance rooms
An arcaded porch gives direct access to the Great Hall, whose basic arrangement preserves the original design. A raised platform, or dais, and a 13-foot-high Jacobean stone screen define the space. The screen bears 92 shields, including arms added by successive resident families for their ancestors and relatives. Its horizontal carved structure above the columns is 2 feet 6 inches deep and carries two rows of 40 sculpted shields.
Double doors beyond the dais lead to the Terrace Hall at the foot of the staircase. Across from it, the former dining room contains a large tapestry of forest scenery in subdued colours, thought to be the work of an English artist. The billiard room retains the concealed route to the north entrance. Openings between it and the garden room, blocked at one time, were reopened in the 19th century under Sir William Henry Cope. This revealed an original doorway with a four-centred pointed arch, formed from four curves. Cope also added arabesque patterns to the garden-room panelling, tracing them from bedroom decoration.
Drawing room
The drawing room has four bay windows of different sizes and oak panelling about 16 feet high. One upper panel, measuring 2 feet 10 inches by 2 feet 4 inches, shows a fig, grape and pomegranate amid leaves and blossoms. A lower panel with projecting mouldings measures 2 feet 7 inches by 2 feet 6 inches.
A two-storey chimneypiece in the room is thought to draw on the work of Giacomo Barozzi da Vignola. Its lower stage uses Doric forms and its upper stage Ionic forms; variegated marble appears on the column shafts and parts of the upper section. The fireplace is 6 feet wide and 4 feet 8 inches high, with decorated metal supports for burning logs. Tapestries depicting scenes from Roman history are based on designs by Peter Paul Rubens, who supervised their production in Brussels. They were first made for Dudley Carleton, 1st Viscount Dorchester, who selected a different set. How these tapestries later came to Bramshill is unknown. Rubens’s sketches for the first and last scenes are held at the Alte Pinakothek in Munich.
Library and Long Gallery
The library and drawing room have the house’s most elaborate ceilings. A plaster frieze in the library, 1 foot 7 inches wide, has an arabesque pattern showing Florentine influence. The Long Gallery occupies the first floor of the north range. It is 126.5 feet long, with a richly ornamented plaster ceiling and an elaborate wooden chimneypiece. Portraits were formerly displayed there.
Chapel and adjoining rooms
The chapel was reduced in size by the Copes, who made part of it into the Chapel Drawing Room in the south wing. Behind the altar, a decorative screen carries paintings by Alexander Rowan of the Virgin Mary, St. Stephen, St. Mary Magdalene and St. John the Evangelist, dated to about 1840. The Chapel Drawing Room chimneypiece has a lintel described as an early Renaissance work. Its tapestry predates the house and has been assessed as dating to 1450 or earlier. It hung in the Red Drawing Room in the early 19th century.
When Sir William Cope restored the chapel ceiling, he found that carved wood had earlier replaced part of the plasterwork. The large window in the south wall of the courtyard was probably transferred from the original chapel. The state rooms also include the Wrought Room, with an ornamental ceiling and Renaissance chimneypiece. Two bedrooms called the White Rooms were once linked to the Flower-de-Luce Room; their connecting doors are now boarded.
Staircase and chest
The staircase’s wooden supports and balusters, the upright posts of its rail, came from Eversley Manor House and probably date to the mid-17th century. The treads are original to Bramshill and may date to the mid-16th century. Large paintings, including portraits, hang above the stairs and on the first-floor landing.
A wooden chest associated with the bride legend is displayed in the entrance hall. Tradition tells of a bride who hid inside it during a game on her wedding night, became trapped and was found dead about 50 years later. She is variously identified as Anne, daughter of John Cope, or as Genevre Orsini, who married in 1727. In the version concerning Orsini, the chest came from Italy with her. The chest on display is said to be a replacement; Sir Denzil Cope’s widow reportedly took the original away in 1812.
Park, gardens and estate structures
Landscape and gardens
The grounds cover 262 acres and include an 18-acre lake north of the house. The wider historic park extends over about 490 acres, including approximately 25 acres of early-17th-century formal gardens near the house and 250 acres of woodland. Peatmoor Copse lies west of the house, and Bramshill Forest is to the east. The Green Court and Flower Garden are recorded among the grounds’ features in the 1880s. Some parkland has been used for commercial softwood production since the 19th century.
Edward la Zouche laid out the formal gardens. Sir John Cope later redesigned them and continued planting trees in the park. In the late 18th century, the grounds became less formal, and some land to the south returned to parkland. Fir trees are traditionally said to have been planted by James I as a reminder of his former home and brought from Scotland. An icehouse and the folly known as Conduit House are among the park buildings.
Approaches, walls and gateways
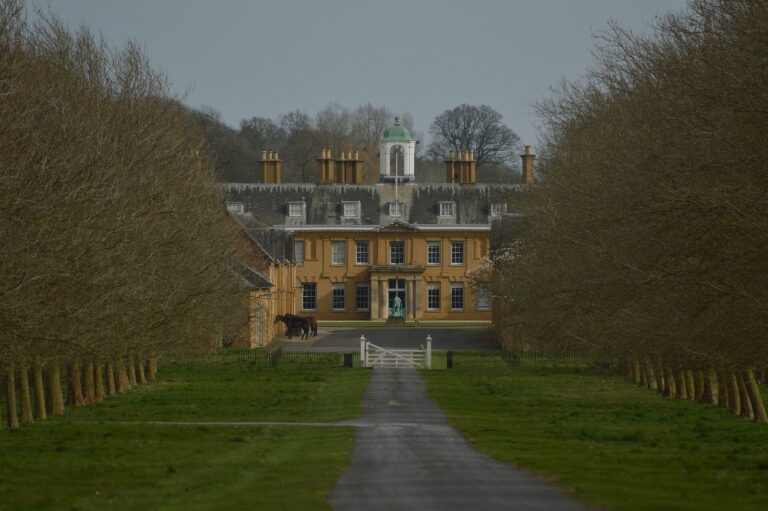
The main approach runs from the southwest through an arched gateway formed by two early-19th-century lodges. It crosses Broad Water, formed by the River Hart, on an early-19th-century bridge with two arches. Northeast of the house, an early-17th-century gateway with three arches stands on the route to Reading.
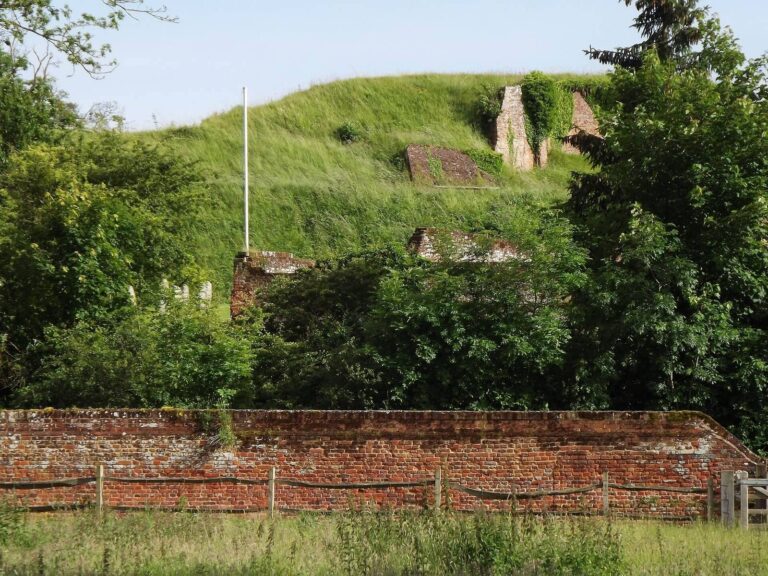
Early-17th-century boundary walls and turrets survive to the south and west. Further walls and gate piers stand to the west, including around the kitchen garden; garden walls and gateways are also found to the north and east. A stable block north of the house dates to the late 18th century. The gatehouse belonging to the earlier Foxley house survives as part of the present complex.