Former Humanist School in Bardejov: A Renaissance Municipal Building
Site at a Glance
- Popularity
- Very Low
- Country
- Slovakia
- Primary era
- Early Modern
- Eras represented
- Early Modern, Modern
- Civilizations
- Austria-Hungary, Austrian Empire, Habsburg, Hungarian
- Site type
- Civic
- Remains
- School
On this page9 sections
History
Origins and rise of the school
The Former Humanist School is a Renaissance municipal school building in Bardejov, Slovakia, erected by the town around 1538. Renaissance architecture adapted classical forms. Growing crafts and trade from the second half of the 14th century helped create conditions for schooling in the town, which had a school before the 15th century.
From the 15th century, the municipal school became a cultural center whose influence reached beyond Bardejov. In the 16th century, progressive teaching and teachers educated in humanism, a Renaissance movement emphasizing classical learning, drew students from across northeastern Hungary. The school hosted religious and secular plays, while musical and literary activity and discussion of current issues also centered on it.
The school had three classes. Pupils began with reading, writing, and catechism, instruction in religious doctrine. The second class taught Latin grammar and works by classical Latin dramatists. The third covered dialectic, or structured reasoning, and rhetoric, the art of effective speaking and writing; pupils probably also studied classical Greek. The school educated many notable people and encouraged an early appreciation of altar statues and paintings as artistic and cultural works as well as objects of worship.
The school’s renown peaked particularly in the 1550s under rector Leonard Stöckel, a humanist scholar and educator. Records from this period survive in Bardejov’s municipal archive. The school closed in 1775.
The building and its later history
The town erected a new municipal school building around 1538. Dates on the building also mark additions and rebuilding in 1612 and 1841. A fire damaged the structure in 1878, followed by substantial repairs and rebuilding in a Neoclassical style in 1879. Neoclassicism revived Greek and Roman models.
Later changes altered the building’s Renaissance character, including an Empire-style entrance and a northern addition. In 1959–1960, the building was adapted for use as a music school, and a probable 17th-century appearance was reconstructed.
Remains
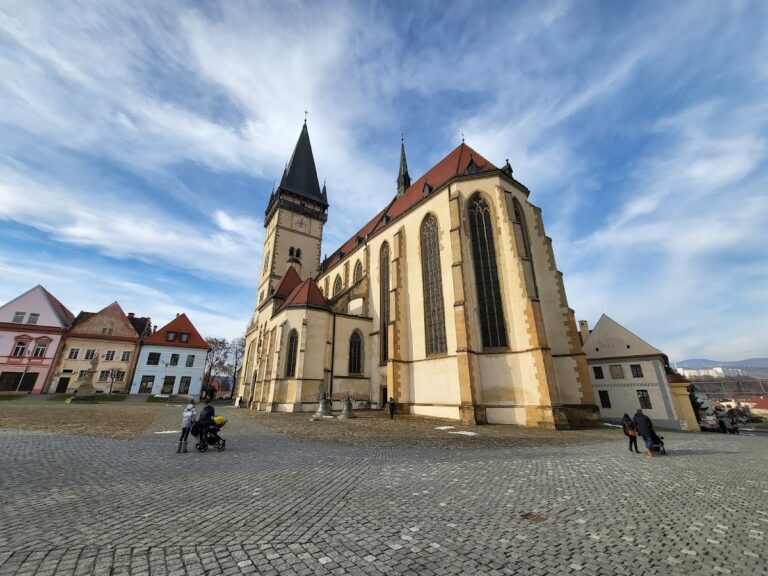
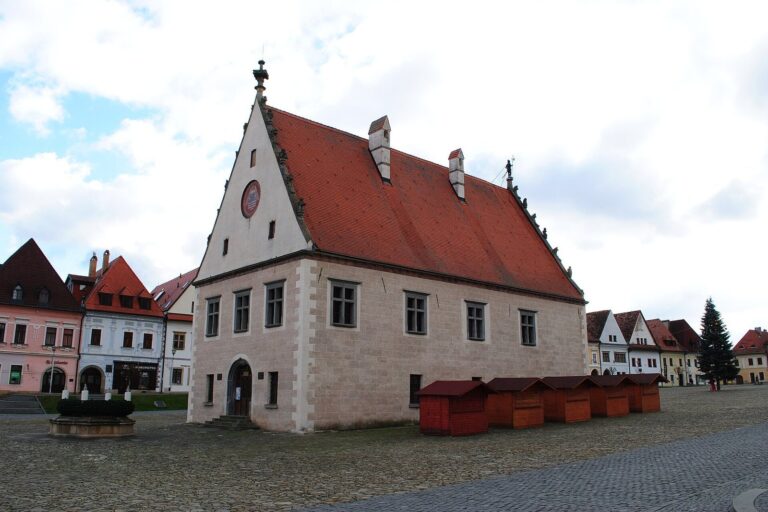
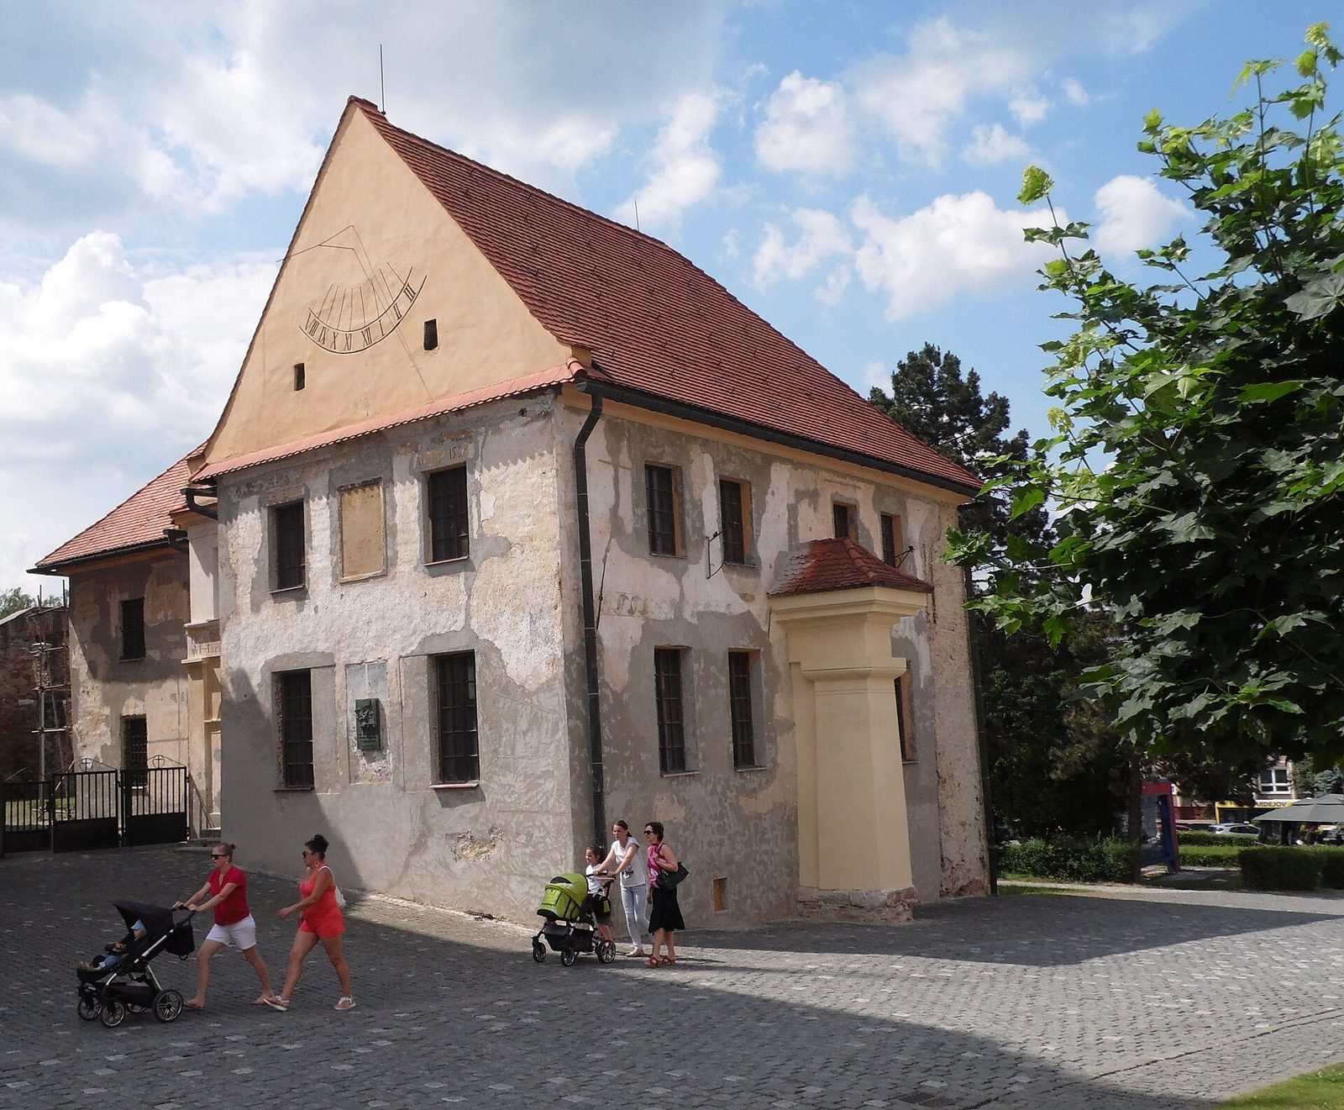
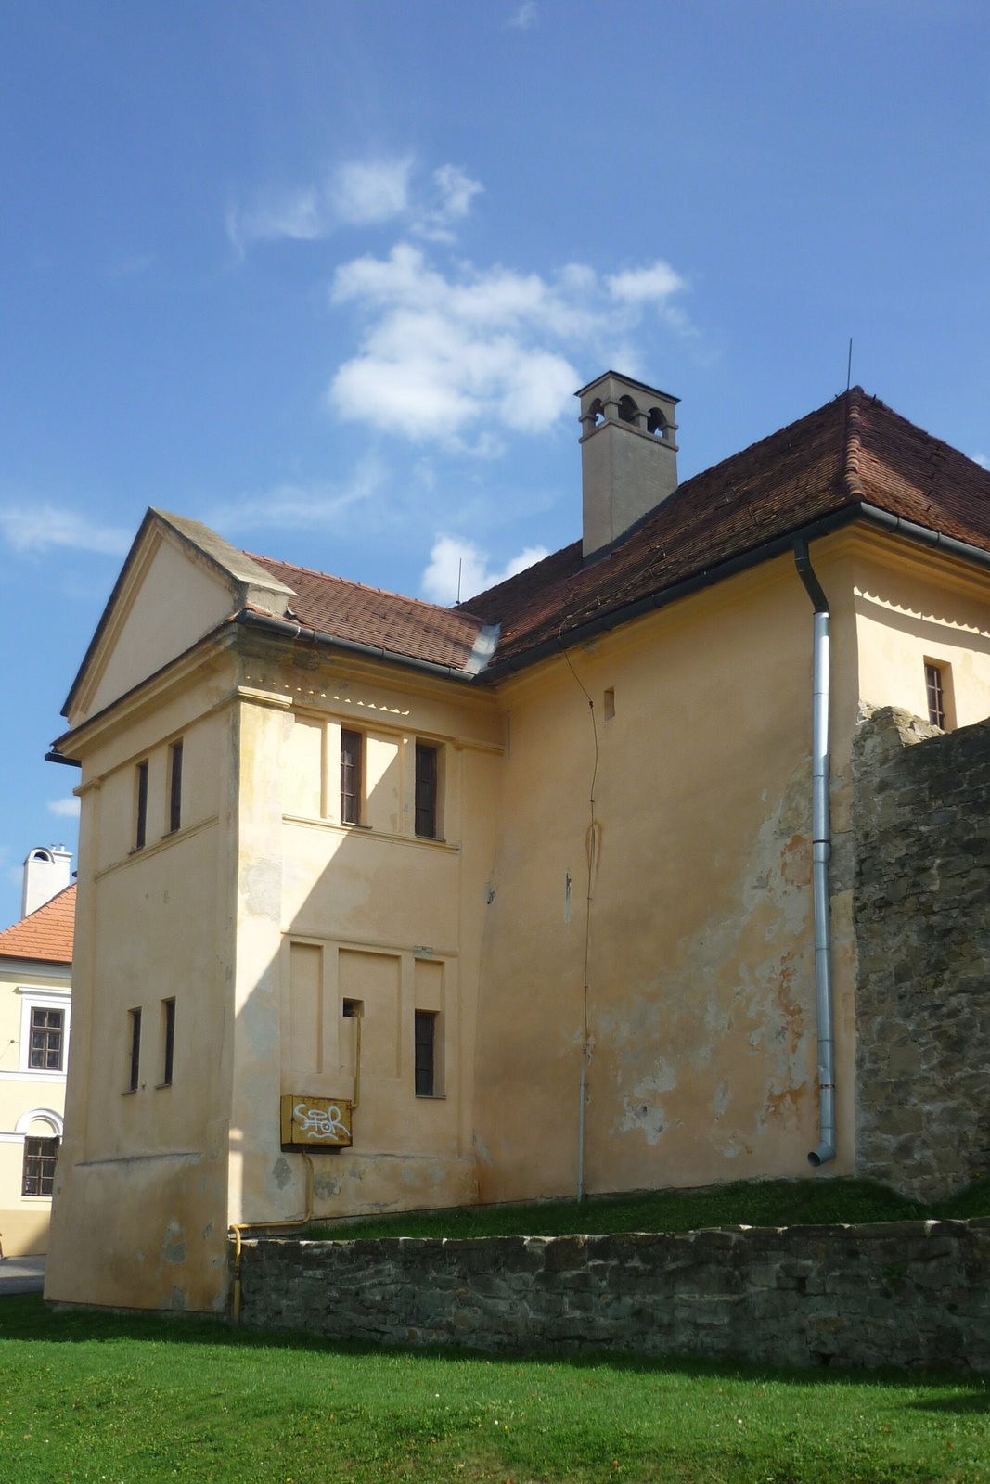
The two-storey building closes the northern edge of Town Hall Square. Its irregular plan has three bends, and it stands beside the town wall, near the eastern end of the parish church of St Giles, an early medieval Christian hermit revered as a saint. The building’s Renaissance design has been modified by later work.
Exterior features
Main façade
Below the roof, the front façade bears the inscription "ERECTA ANNO 1538." In its central recessed section, a Renaissance cornice, or projecting decorative molding, carries the words "ANNO DOMINI 1612." Two coats of arms and a round-arched entrance sit below it.
Painted decoration
Wall paintings with inscriptions that cannot be read were uncovered on the western part of the front façade. Faint fragments of the original painted decoration remain on the southwest section, alongside ornamental details associated with alterations around 1612. A painting of the Virgin Mary, dating to the late 18th century, is set on the southern façade between two upper-storey windows.
Other elevations and additions
The reconstructed gable has two small windows and a sundial above them. On the eastern façade, an attached column ends in a cornice-shaped top. A reconstructed horizontal band of masonry runs across the façade, with painted sgraffito, decoration made by exposing a contrasting layer beneath the surface. The northern addition is arranged as a portico, a roofed entrance structure. The building retains its Empire-style entrance, a monumental early 19th-century form of Neoclassicism associated with Napoleonic France.
Interior and roof
The tiled gabled roof and high masonry gable date from the building’s mid-20th-century alteration. Inside, the rooms have beamed ceilings.