Market Cross: A Former Theatre and Town Hall in Bury St Edmunds
Site at a Glance
- Popularity
- Medium
- Country
- United Kingdom
- Primary era
- Early Modern
- Eras represented
- Early Modern
- Civilizations
- British, English
- Site type
- Civic
- Remains
- Town Hall
On this page8 sections
History
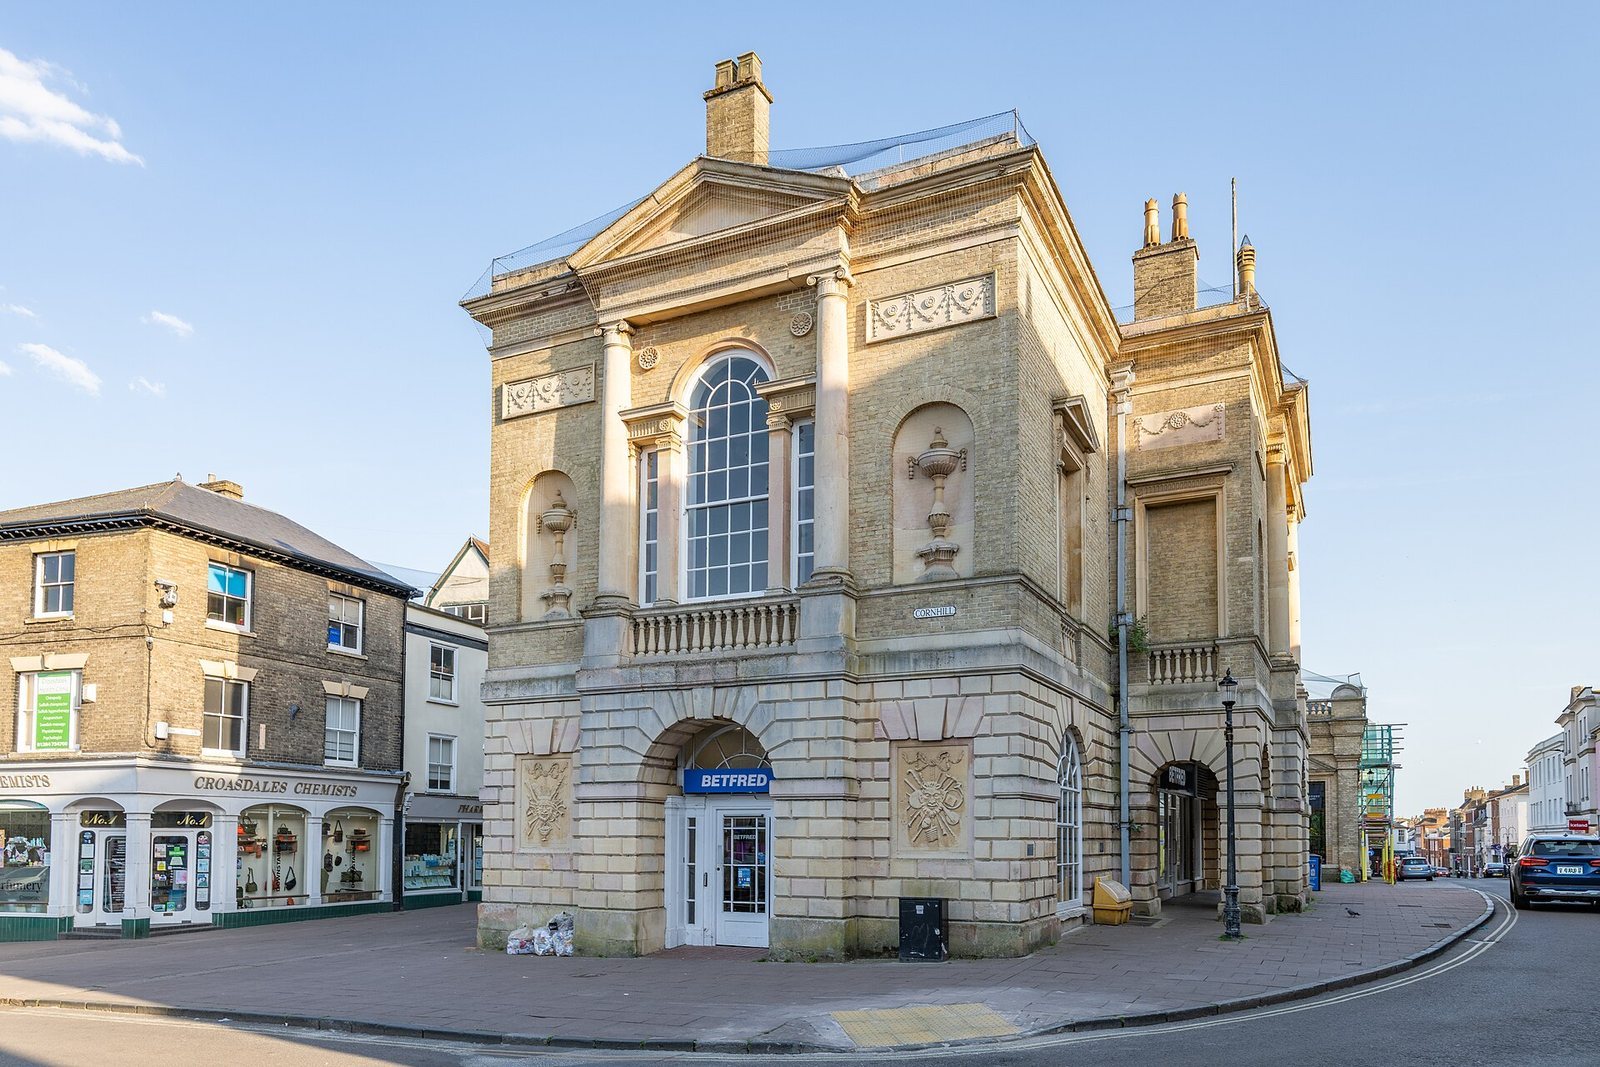
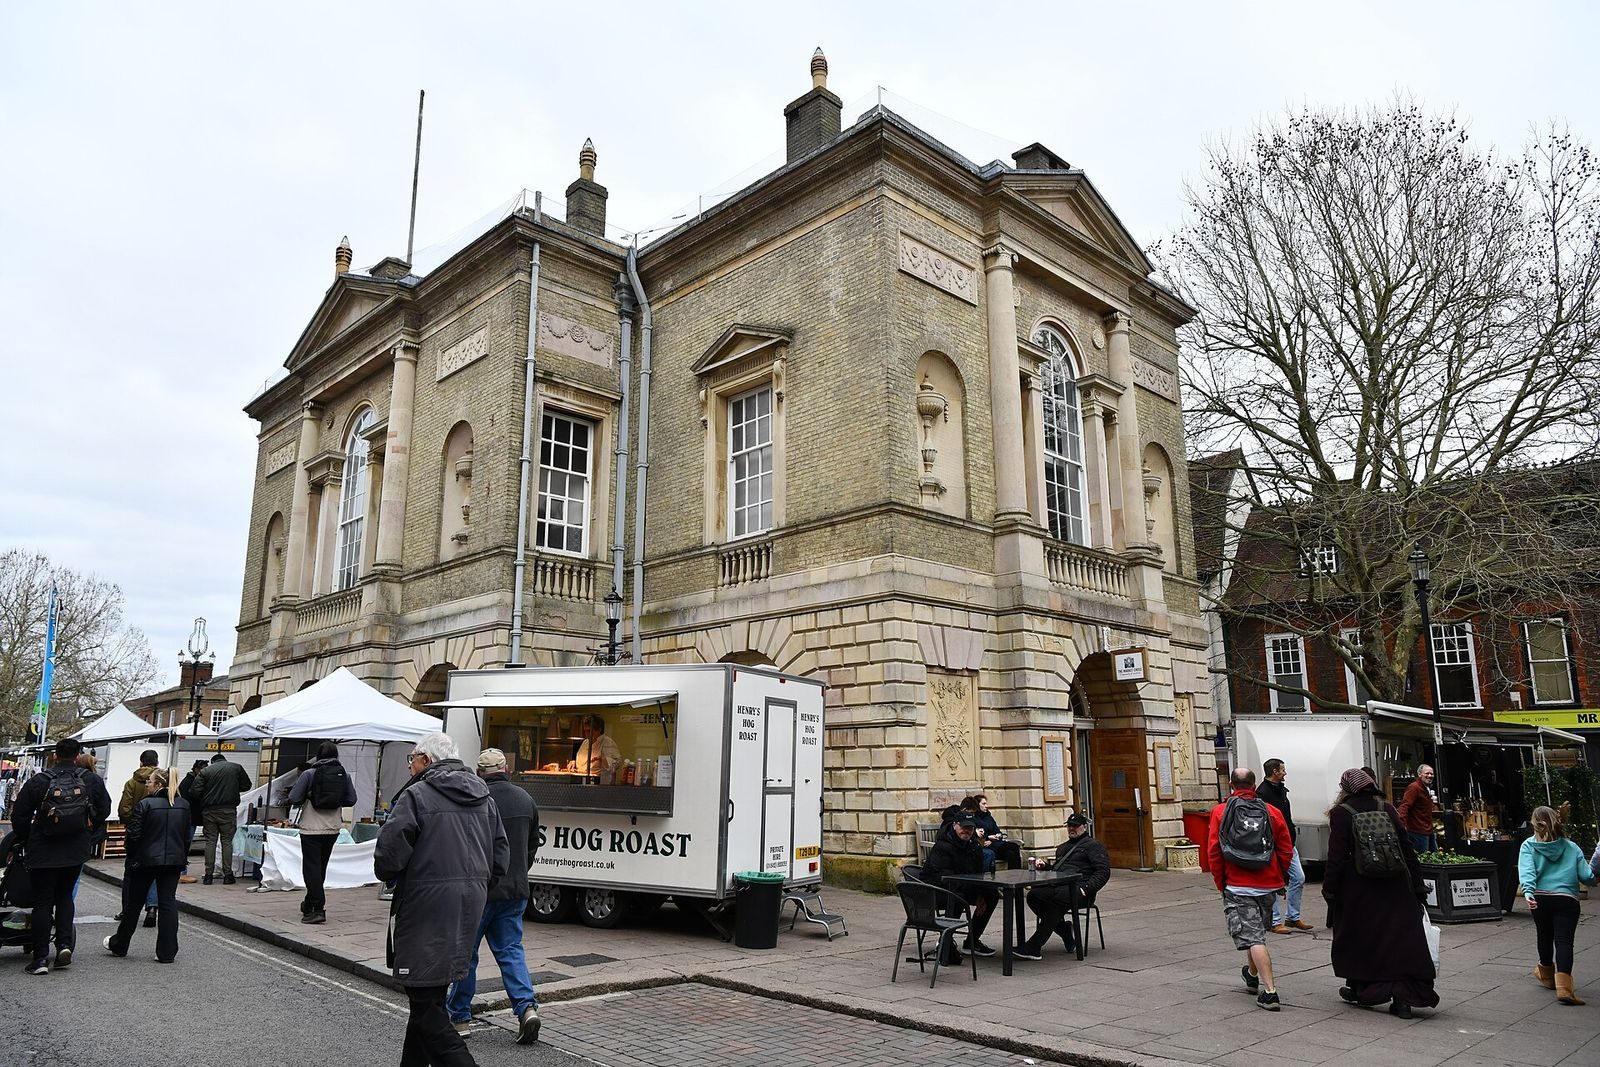
Market Cross is a historic civic building on Cornhill in Bury St Edmunds, United Kingdom. It is also known as Bury St Edmunds Town Hall. The present building was designed by Scottish architect Robert Adam in the Neoclassical style, which revived forms and decorative ideas from classical antiquity, and completed in 1780.
Market Cross and Market Hall
The site originally held a high cross, a freestanding monumental cross, which was dismantled to make way for a timber market building. Trustees who managed property for the Guildhall commissioned the replacement, completed in 1584. Its open ground floor served as a corn market, while the first-floor hall was used by clothiers.
A fire that began in Eastman Street destroyed the timber building in 1608. It was rebuilt in 1620, providing corn sellers with shelter from summer heat, rain and winter cold.
Theatre and Civic Use
In 1734, the building became the Grand Theatre for the Duke of Grafton’s Company of Comedians, a troupe of actors expected from the University of Cambridge for the start of the next fair. The present building was completed in 1780. The theatre prospered, particularly during the Napoleonic Wars, a series of early nineteenth-century conflicts involving Napoleonic France and European coalitions. Its programme included William Shakespeare’s King Lear.
The theatre closed when the Theatre Royal opened on Westgate Street in 1819, and the first-floor assembly room was converted into a concert hall. In 1840, the building became the meeting place of Bury St Edmunds Borough Council and served as the town hall until new borough offices opened on Angel Hill in April 1937. It was designated a Grade I listed building on 7 August 1952.
Gallery and Community Space
The building became an art gallery in 1972, hosting changing exhibitions of contemporary art and craft, as well as events by British and international artists. Later called Smiths Row, the gallery closed in November 2015 after financial difficulties. Following six years vacant, the building reopened as a community space in May 2021.
Remains
The Present Building
Plan and Ground Floor
The building has a cross-shaped plan and is constructed of ashlar, masonry made from carefully cut stone blocks. Its ground floor has rusticated stonework, with a deliberately rough or strongly emphasized surface, and round-headed openings on all four sides.
First Floor and Assembly Hall
On the first floor, each side has Venetian windows, three-part arrangements with a wider central opening and narrower openings alongside. Ionic columns, with scroll-shaped capitals, flank the windows and support friezes, or horizontal decorative bands, and pediments, shaped features above them. Niches beside the windows hold Etruscan-style ornaments inspired by ancient Etruscan art. Panels above the niches carry swags, decorative arrangements of draped foliage or fabric, and paterae, flat circular motifs. The principal interior room is the first-floor assembly hall.