St. Michael’s Parish Church in Pišece: A Baroque Catholic Church
Site at a Glance
- Popularity
- Very Low
- Country
- Slovenia
- Primary era
- Early Modern
- Eras represented
- Early Modern, Modern
- Civilizations
- Austria-Hungary, Austrian Empire, Habsburg, Holy Roman Empire
- Site type
- Religious
- Remains
- Church
On this page18 sections
History
St. Michael’s Parish Church in Pišece, Slovenia, is an active Roman Catholic church dedicated to the Archangel Michael. Built in the Baroque, a European artistic style, it was completed in 1795 to replace a church too small for its parish and consecrated in 1810. The parish belongs to the Diocese of Celje, within the Videm ob Savi deanery and Savski archdeaconry, administrative subdivisions of a diocese.
Early churches and rebuilding
Oral tradition places the earliest church near the source of the Gabernica stream, at Duplo, and says it was dedicated to St. Catherine. A later church stood on the site of the present rectory. Before 1795, the rectory itself was west of the spring, where the parish garden is now.
In 1791, parishioners petitioned the prince-bishop’s ordinariate, the bishop’s diocesan administrative office, to build a larger church. The ordinariate supported the request, and the provincial government in Celje ordered the relevant papers to be assembled for review. The district court at Olimje, district official Jernej, and master mason Wagner were assigned to handle the process. The dean of Videm was authorized to lay the cornerstone and required to report regularly on progress.
The new church was built on land formerly used as a cemetery. The old church remained in use during construction, and its bell tower continued serving the reorganized complex. The new building was completed in 1795, although its consecration followed in 1810.
The rectory and nineteenth-century changes
Work begun in 1825 raised the bell tower and altered the sacristy, the room used to prepare for services and store liturgical furnishings. The sacristy was progressively connected with the rectory. These changes were completed in 1837, when the old church was converted into the rectory.
A fire in 1861 prompted extensive repairs to the church exterior, and the tower received a copper roof in 1863. Painter Tomaž Fantoni decorated the interior in 1878. The fresco above the main altar was restored in 1891, while other frescoes were also made under Fantoni’s influence.
Parish life and later conservation
Around 1909, organ builder Josip Brandl of Maribor installed the church organ as his opus 79. Brandl built approximately 150 organs during his career. Later repair and conservation work addressed deterioration and damp in the church. From November 2017 to March 2018, organ builder Anton Škrabl led a thorough restoration of the instrument.
The parish’s principal feast is held on September 29, the feast day of its patron. A horse-blessing custom, revived in 2001, takes place annually in front of the rectory on December 26, St. Stephen’s Day.
Remains
Site and exterior
Position and dimensions
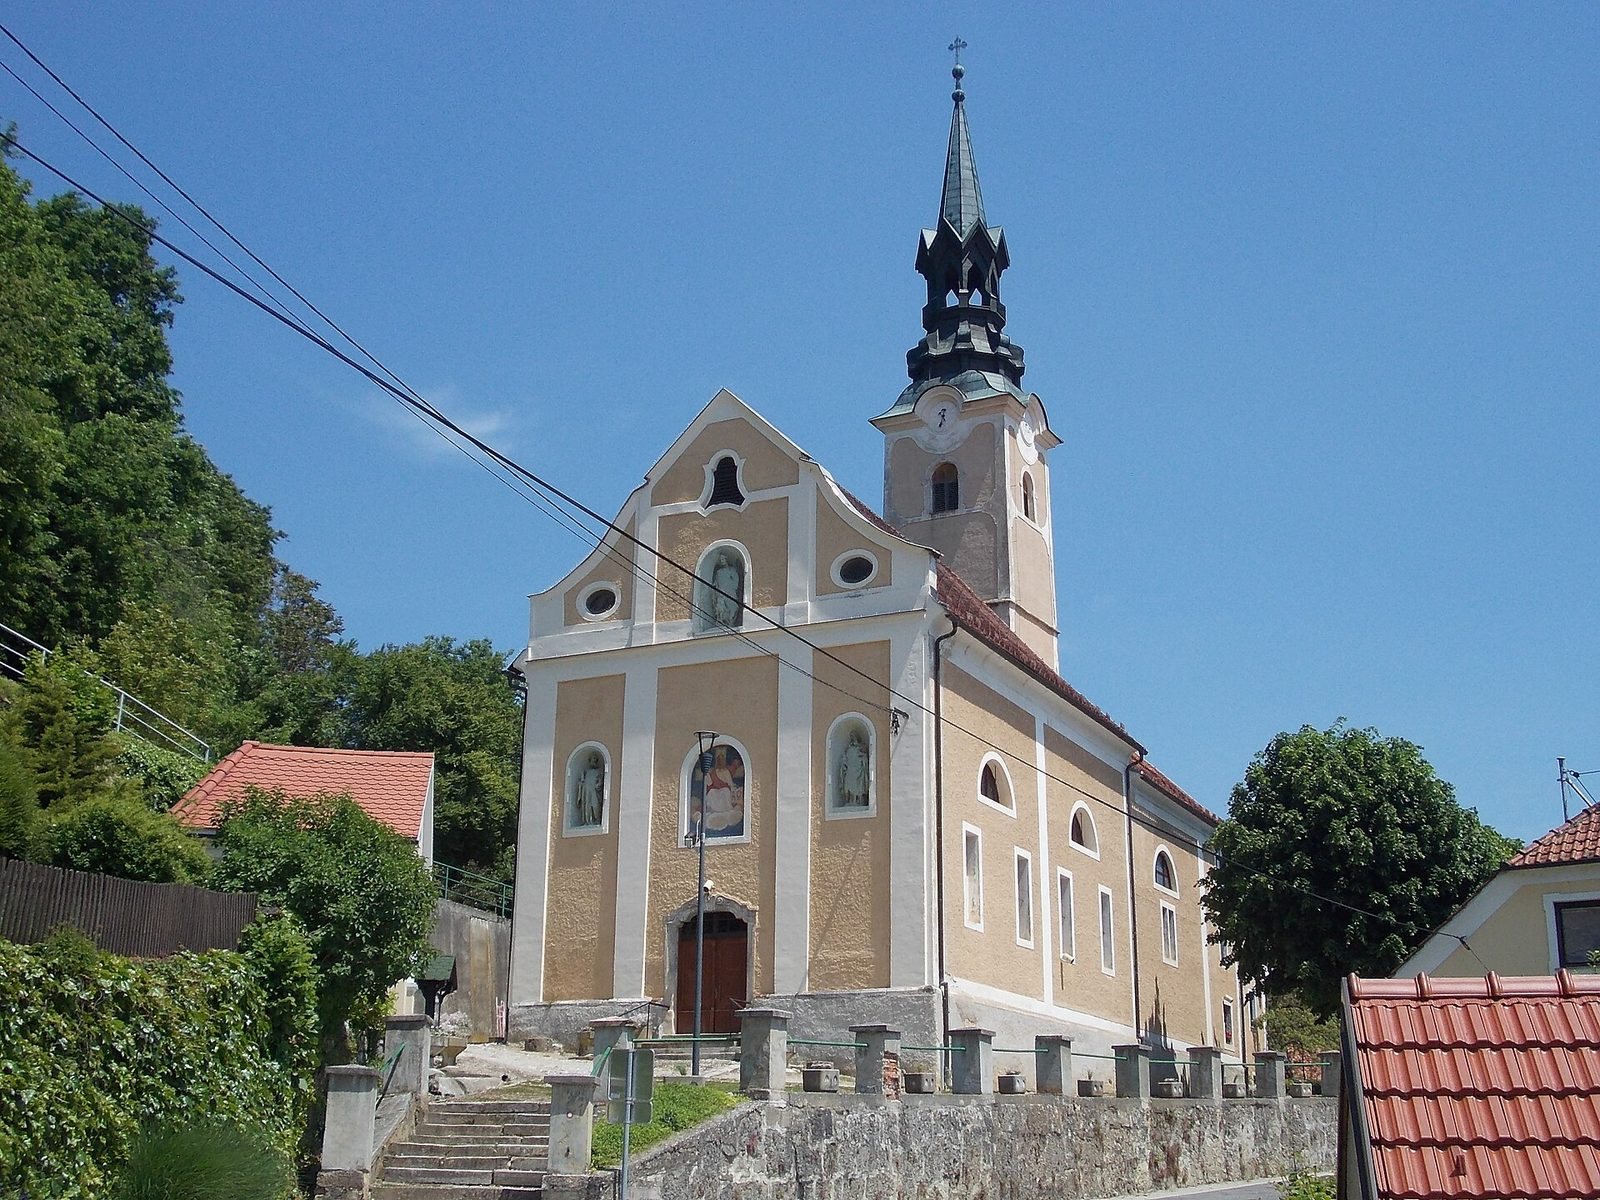
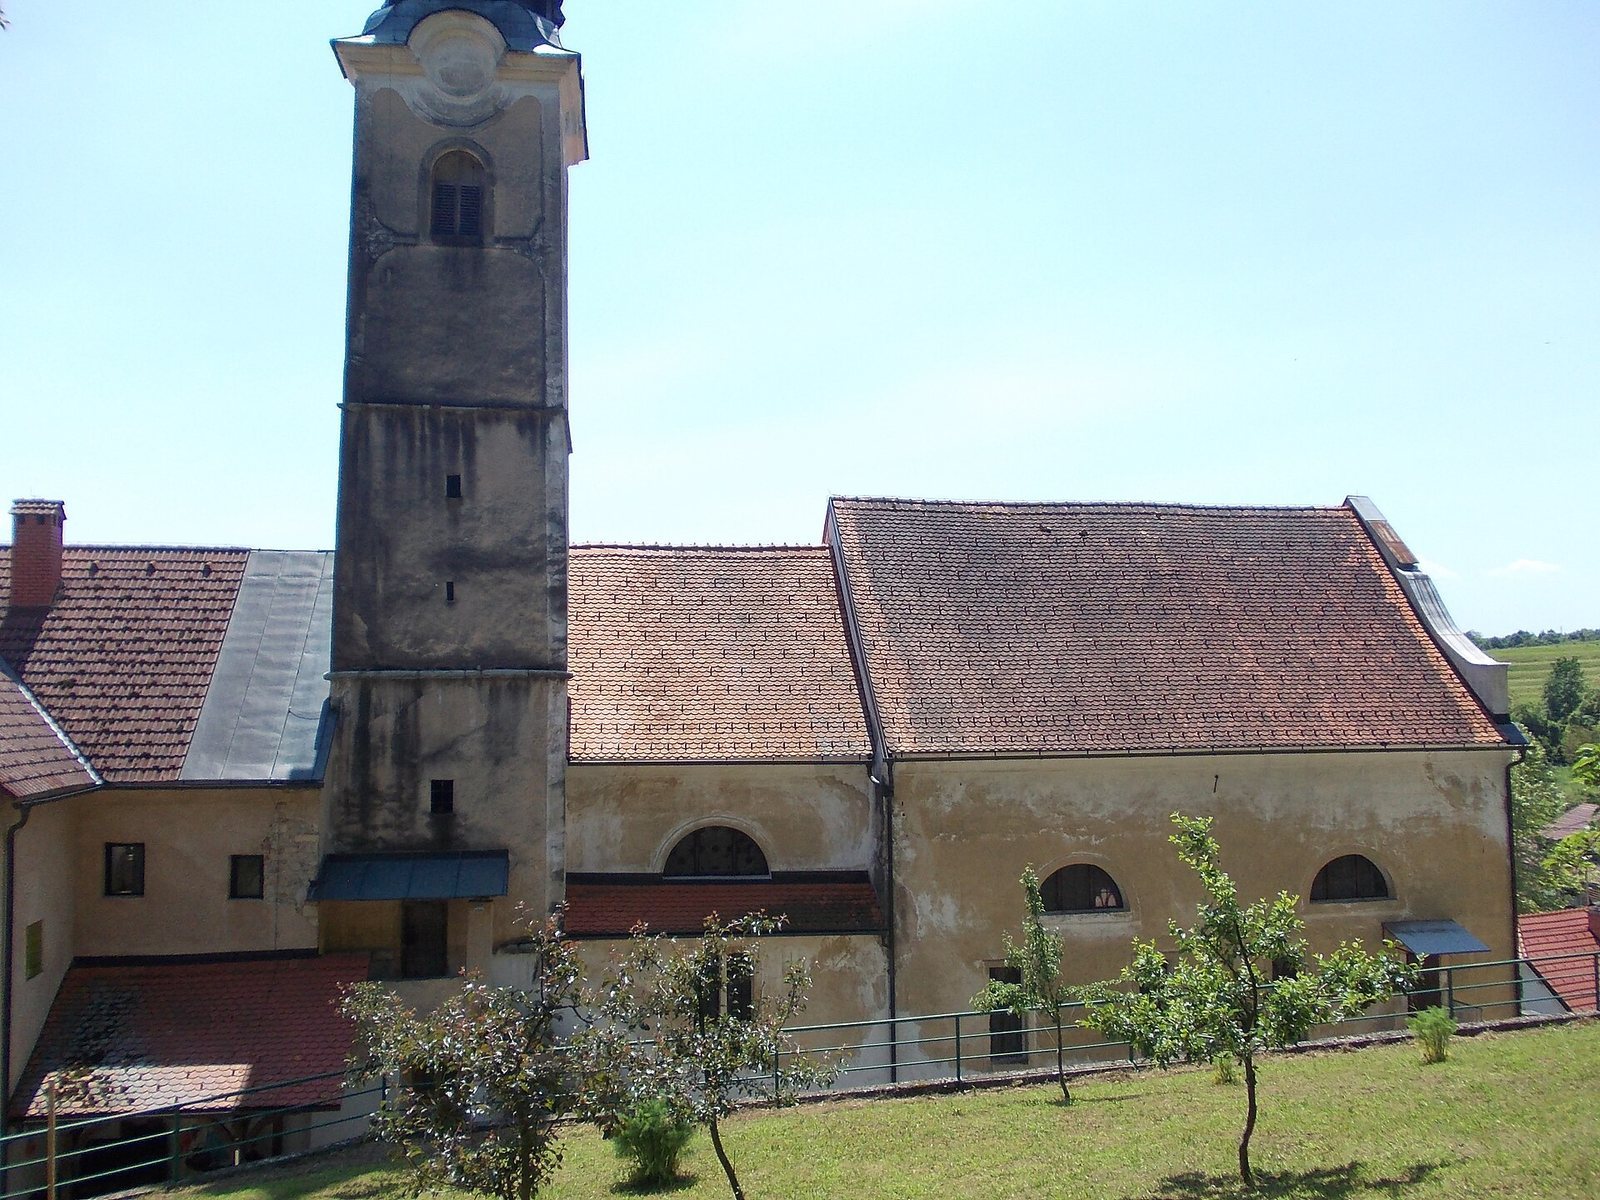
The Baroque church stands at the edge of Pišece, just below Duplo, the source of the Gabernica stream. The rectory is attached on its east side, with the Chapel of Our Lady of Sorrows nearby to the west; the parish mill stands east of the rectory. The church measures 25 metres long, 9 metres wide, and 10 metres high. Its single bell tower reaches 42 metres and holds three bells.
Baroque façade
The façade is articulated with pilasters, flat strips resembling columns, and entablatures, horizontal bands above supports. Its windows have shallow curved tops. Niches hold statues of Saints Peter and Paul on either side and St. Michael in the centre.
Bell tower
The tower belonged to the earlier church and stood on its western side. The new church was built west of the tower, leaving it between that building and the former church, now the rectory. It thus physically connects the two buildings. The tower is thought to have been open on three sides and may have served as an entrance to the earlier church. It may have been modelled on the nearby Church of the Nativity of Mary at Svete Gore.
Interior
Galleries and tomb slabs
Two side galleries flank the presbytery, the area around the main altar, and narrow stairs lead to them from the sacristy. A narrow passage from the north gallery reaches the pulpit. The Moscon family formerly used the north gallery, while the priest’s relatives used the south one. Four Moscon family tomb slabs are built into the area around the main altar; the family owned nearby Pišece Castle.
Altars and furnishings
The main altar, two side altars, the floor, and the railing before the high altar came from the Dominican nuns’ convent church at Radlje ob Dravi. The Dominicans are a Catholic religious order. Dating to the mid-18th century, the main altar combines Baroque forms with the later, more ornamental Rococo style. Other furnishings include a pulpit and canon tables for the Francis Xavier altar. Canon tables display fixed texts used as references during Mass; the Francis Xavier altar’s set dates to about 1800. Francis Xavier was a 16th-century Jesuit missionary.
Paintings and devotional works
A painting of Mary crowned in heaven occupies the upper tier of the main altar; it is by the Slovenian painter Layer. The church also holds a late-17th-century Ecce Homo painting by Adam Weissenkirchner of Radlje ob Dravi. The Stations of the Cross date to 1877.
Baptismal font
A roughly made baptismal font shaped like a walnut shell is regarded as the only surviving remnant of the traditionally earlier church. It bears the Latin inscription Fons baptismalis, meaning ‘baptismal font’.
Organ
Brandl’s organ has two hand-played keyboards, a foot-operated pedal, 14 stops that control sets of pipes, and 783 pipes. Its original pipes were retained during restoration, and its case was restored. The air-driven mechanism was replaced by one using electrical and mechanical components. The console, once positioned in front of the instrument so the organist faced away from it, was built into the organ. This arrangement improves contact with the choir and creates more passage space in the choir loft.
Conservation of the fabric
Exterior repairs
The completed façade was already in very poor condition a little more than twenty years later. Subsequent repairs gave the tower a new wooden structure, copper covering, and bell, and replaced the roofs of the church and rectory. Broken colored-glass panes were replaced with clear glazing, and the bells were electrified.
Damp treatment and retaining wall
A drying system using reverse osmosis was installed for the north wall, which also received new interior plaster. Some altar pedestals and other furnishings damaged by damp were remade. Behind the church, a retaining wall measures 65 metres long and between 4.5 and 6 metres high.