Tomb of Cicero: An Augustan-Period Mausoleum in Formia, Italy
Site at a Glance
- Popularity
- Medium
- Country
- Italy
- Primary era
- Classical
- Eras represented
- Classical
- Civilizations
- Roman
- Site type
- Burial
- Remains
- Tomb
On this page10 sections
History
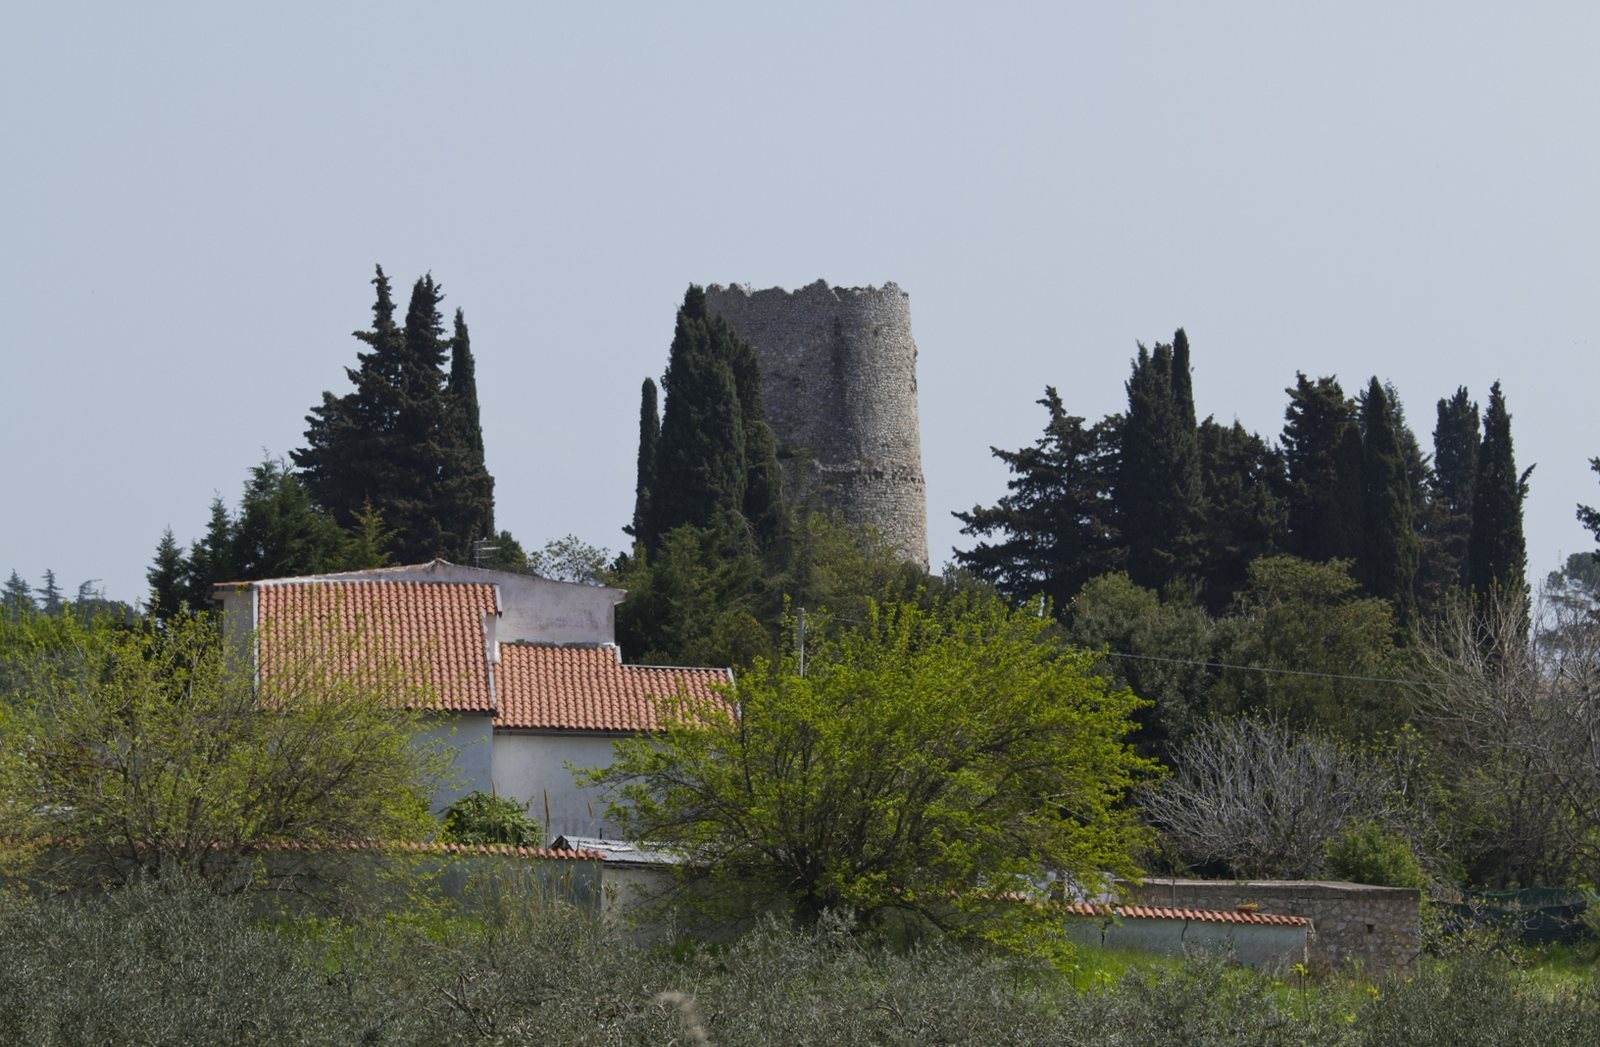
The Tomb of Cicero is a Roman mausoleum dating to the Augustan period on the outskirts of Formia, Italy, beside the Appian Way, the ancient road linking Rome with territories to its south. Traditionally associated with Cicero, it may instead have been a memorial at the place where his assassins intercepted him.
Cicero and the mausoleum’s tradition
Cicero was a Roman statesman, lawyer, and orator. He owned a villa nearby and was killed there on 7 December 43 BC by men acting for Mark Antony, a Roman politician and military commander. One tradition holds that Cicero’s body was placed in the mausoleum after his hands and tongue were cut off, as symbols of his eloquence.
Municipal acquisition and restoration
In 1887, Formia’s mayor, Pasquale Spina, asked engineer Erasmo Gianattasio to assess the mausoleum and the surrounding burial area for a possible purchase by the municipality. Gianattasio valued the property at 5,840 lire, Italy’s former currency, but Erasmo Scarpato considered the amount inadequate. Records differ on whether Scarpato owned the property alone or with his brother Giovanni.
On 12 July 1896, Scarpato’s lawyer, Pasquale Occagna, tried to restart negotiations and sought a higher offer. The transfer did not proceed: successive mayors gave the matter little attention, and war was also a factor. In 1930, mayor Felice Tonetti used his friendship with Amedeo Maiuri, director of the Naples Archaeological Museum, to advance steps that led to expropriation proceedings, the compulsory acquisition of private property by a public authority. By then, the mausoleum belonged to Cosmo Di Crasto, son of Salvatore Di Crasto, while residents of Gaeta held divided ownership of the surrounding burial area. Local citizens could access the mausoleum until 1938. The surrounding area was restored during the 1950s and 1960s.
Remains
The mausoleum
Exterior and upper stage
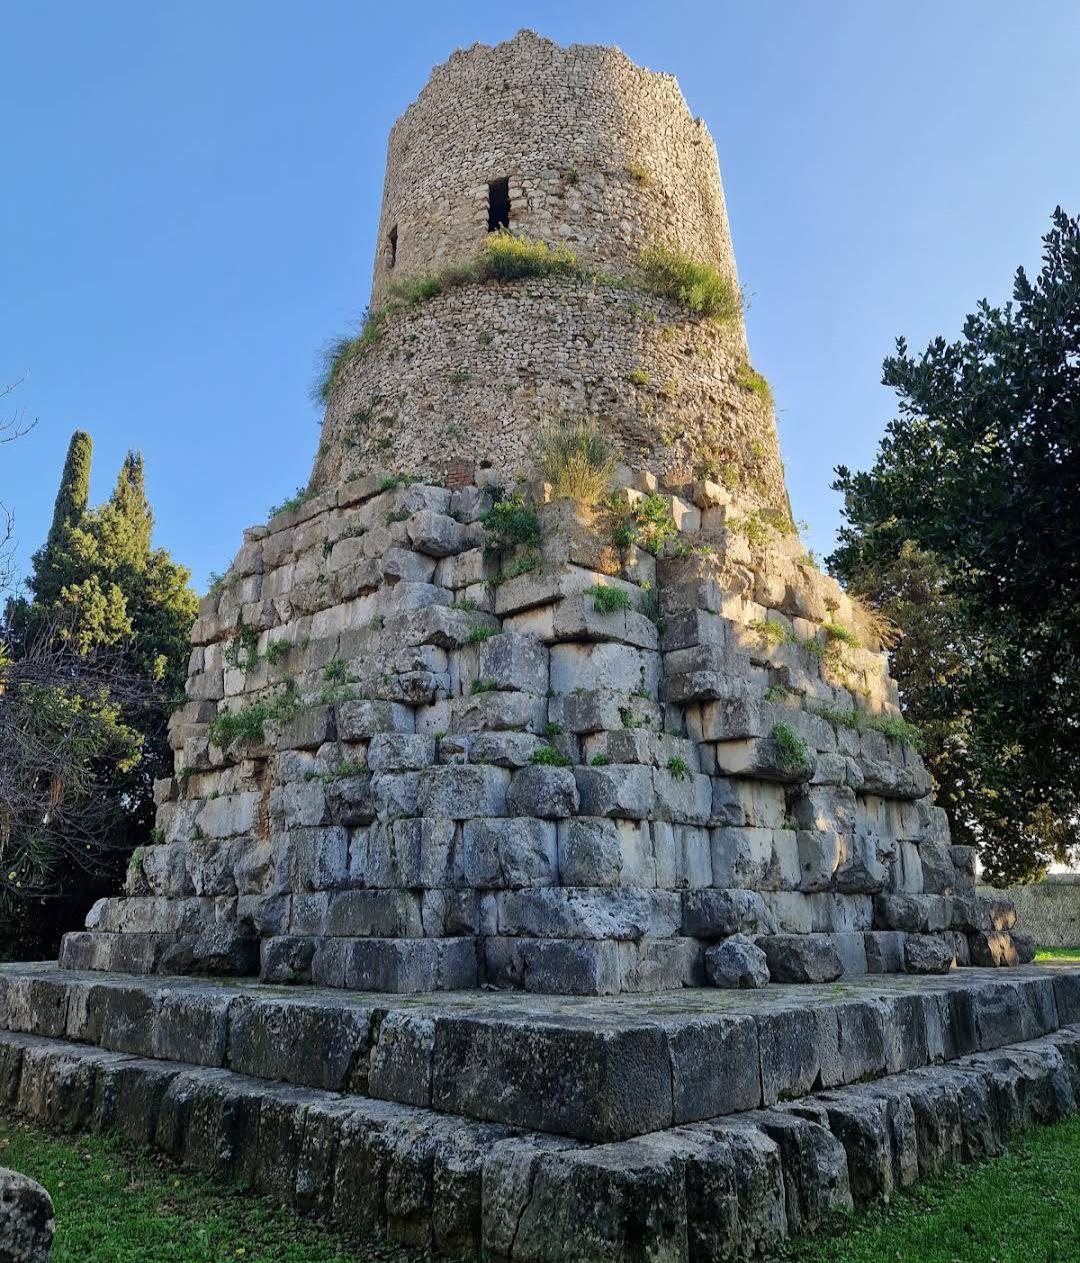
The mausoleum combines an 18-metre-square base with a cylindrical upper stage and stands 24 metres high. Its square core is a cemented-stone mass described as 50 feet high. Two rows of stone steps support the upper tower. The base’s exterior is formed of limestone blocks, while the masonry consists of stone rings that were once faced with marble slabs. The tower appears to have been intended to increase the monument’s size and visibility.
Burial chamber and tower interior
A circular burial chamber lies inside the square base. It has a ring-shaped vault, six niches around its perimeter, and a stone pillar at its centre. A column above the pillar appears to continue it and support the tower’s single high vault. The tower’s circular interior is divided into five zones intended for statues and other objects.
Enclosure and surrounding remains
Wall and gates
The enclosure measures 80 metres along its Appian Way side and 70 metres in depth. Its perimeter wall uses irregular stones set into a concrete facing and was largely rebuilt during restoration. Two side gates are visible. The western gate is well preserved and has a Greek-style appearance. The eastern gate’s surviving pieces remain unassembled because its lintel was found in many fragments, making its original arrangement impossible to reconstruct.
Road and nearby tomb
A paved road more than two metres wide can be seen from the Appian Way. Its surface is made of limestone slabs, and its course appears to lead towards the coast at Vindicio. On the hill above the mausoleum, about 100 metres away in a straight line, stands the Tomb of Tulliola, named in memory of Cicero’s beloved daughter.