Forum of Caesar: A Roman Civic Square in Rome
Site at a Glance
- Popularity
- High
- Country
- Italy
- Primary era
- Classical
- Eras represented
- Bronze Age, Iron Age, Classical, Medieval
- Civilizations
- Papal States, Roman
- Site type
- Civic
- Remains
- Forum
On this page22 sections
History
The Forum of Caesar was a public civic square in Rome, Italy, commissioned by Julius Caesar and probably begun in 51 BC. Inaugurated in 46 BC, it served political and administrative purposes as well as civic ones. It became the first of Rome’s Imperial Fora, a series of monumental public squares built in the city.
Before and during Caesar’s project
The site had been used for burial, habitation, and craft work before Caesar’s project, and private buildings stood there during the Roman Republic. Caesar planned his new square to ease crowding in the Roman Forum, where people gathered for trials, and to provide more room for public business. It also offered a place where Caesar and his supporters could assemble the plebs, the common people of Rome, at the nearby Comitium, an assembly area.
In 54 BC, Caesar’s associates Cicero and Gaius Oppius were tasked with buying the land. Cicero put its cost at 60 million sesterces, a Roman monetary unit. Other ancient estimates placed the expenditure at about 100 million sesterces, perhaps reflecting an expanded project. The forum’s plan gave a central position to a temple dedicated to Venus, whom Caesar’s family claimed as a divine ancestor, and to a statue of Caesar. Caesar received the Senate in front of the temple, an unusual gesture that angered senators and presented him as closely connected with the Senate. The project has also been interpreted as a response to the theater complex built shortly beforehand by Pompey the Great, Caesar’s rival.
In 48 BC, during the civil war against Pompey, Caesar vowed to build a temple to Venus after the Battle of Pharsalus, fought in Thessaly. The temple was dedicated to Venus Genetrix, meaning “Venus the Mother,” the claimed divine ancestress of Caesar’s family. The forum opened on 26 September 46 BC, during celebrations of Caesar’s four triumphs for campaigns in Gaul, Egypt, against King Pharnaces II of Pontus, and in Africa. Caesar paid for lavish games, although construction was still unfinished. After Caesar’s assassination in 44 BC, Octavian, his adopted heir who later ruled as Augustus, oversaw completion of the works and the temple.
The forum’s connection with the Curia, the Senate’s meeting house, reinforced its political purpose. During Caesar’s rebuilding of the Curia, its alignment was adjusted to match the forum, and a direct approach joined the two. Augustus later commissioned a second forum beside Caesar’s, followed by further imperial squares in the adjoining area.
Imperial rebuilding and later use
A fire during Emperor Titus’s reign destroyed the forum in AD 80. Rebuilding followed around AD 95, during Domitian’s building work in the area. Later, work on Trajan’s Forum involved cutting away the ridge between the Capitoline and Quirinal hills. This altered the northern part of Caesar’s complex. Trajan’s builders reconstructed the Temple of Venus Genetrix, added the Basilica Argentaria, a covered public hall, and placed a second storey of rooms behind the western portico. The rebuilt temple was dedicated on 12 May AD 113, the same day as Trajan’s Column. The Curia was then separated from the forum, and senatorial activity there declined.
A further fire in AD 283, during the reign of Carinus, damaged the forum and nearby buildings. Diocletian restored it between the late third and early fourth centuries. Around the fourth century, an office used by the Senate was established beneath the southeastern portico. By the tenth century the complex lay in ruins, though its structure remained visible. Small dwellings made from reused materials and clay stood along a road crossing the site.
Excavation and preservation
Sixteenth-century excavations recorded temple foundations, columns, and parts of a frieze. Work led by the archaeologist Corrado Ricci in the 1930s exposed part of the complex, including temple remains. Investigations in the late 1990s and from 1999 onward clarified the entrance, the connection with the Argiletum, and successive changes to the forum’s plan. Further investigations took place between 2019 and 2021. The Forum of Caesar is designated an Italian National Monument.
Remains
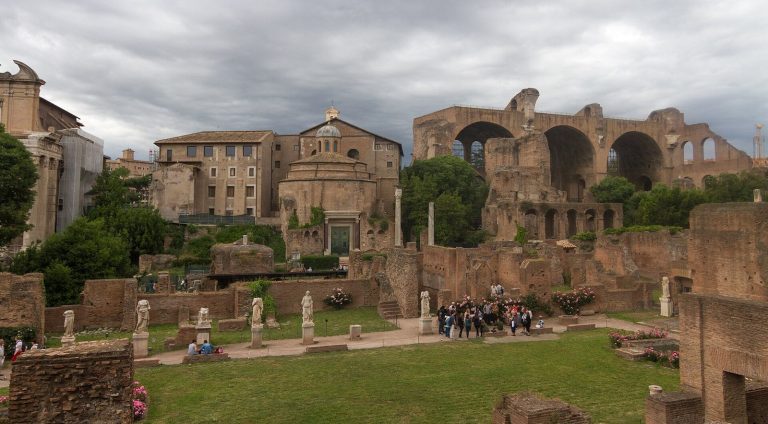
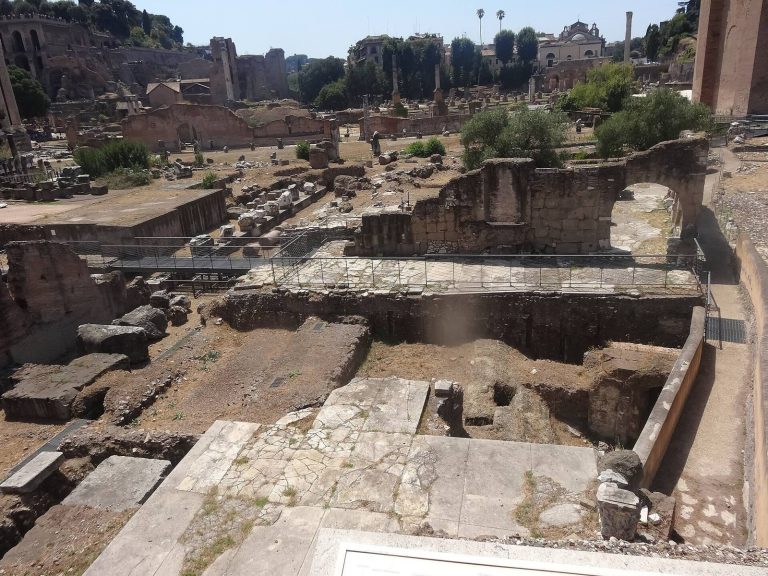
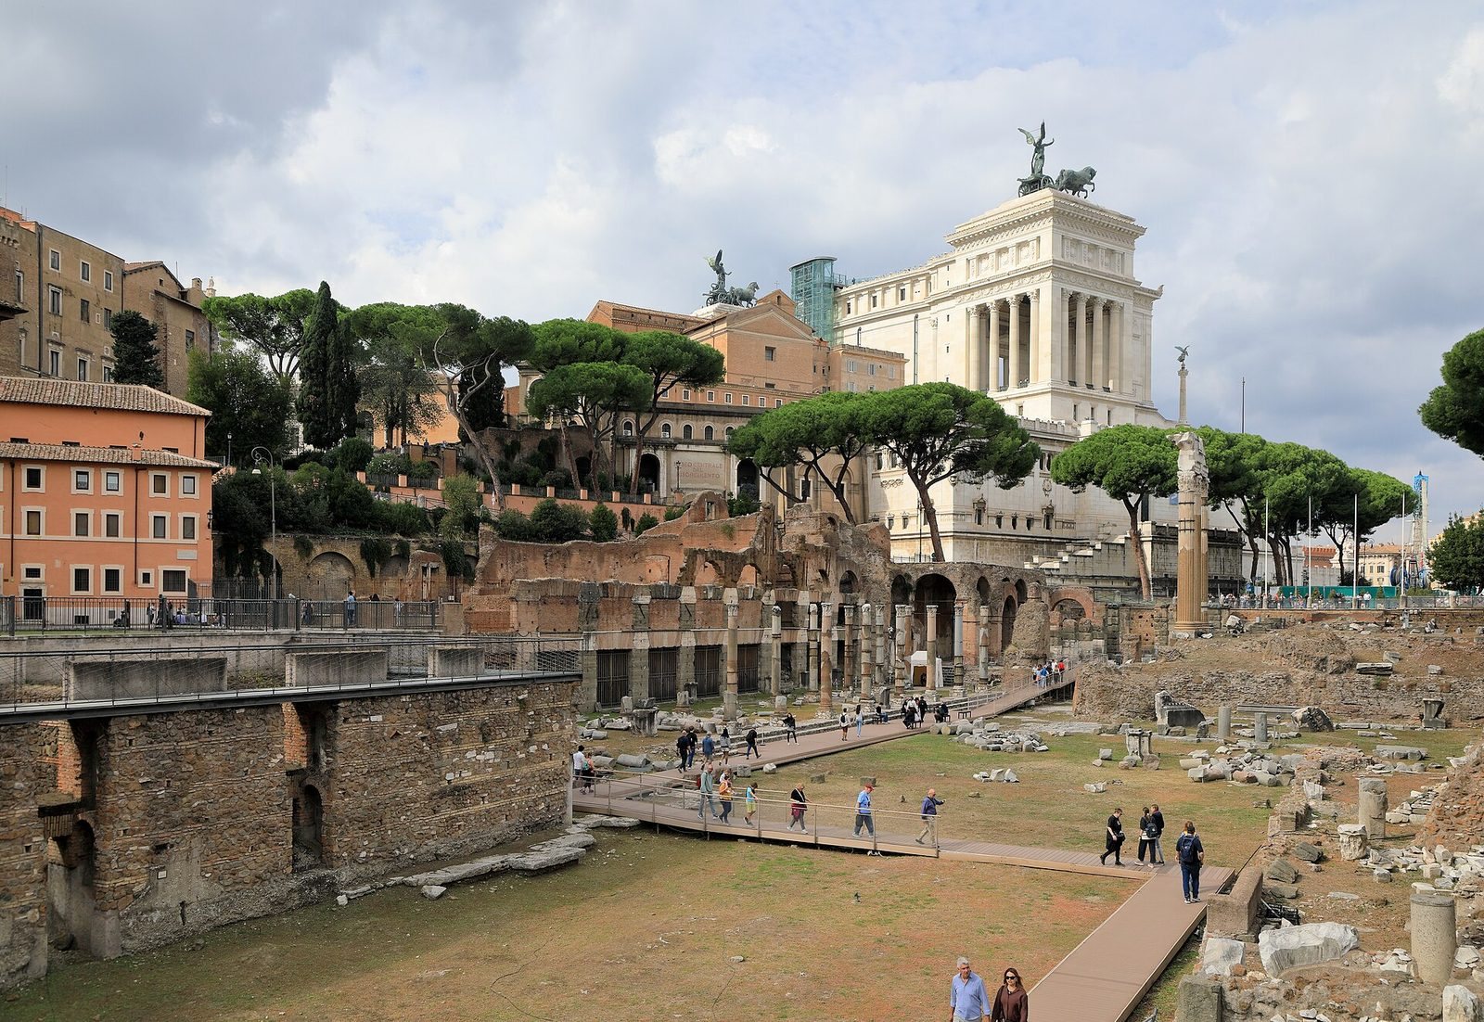
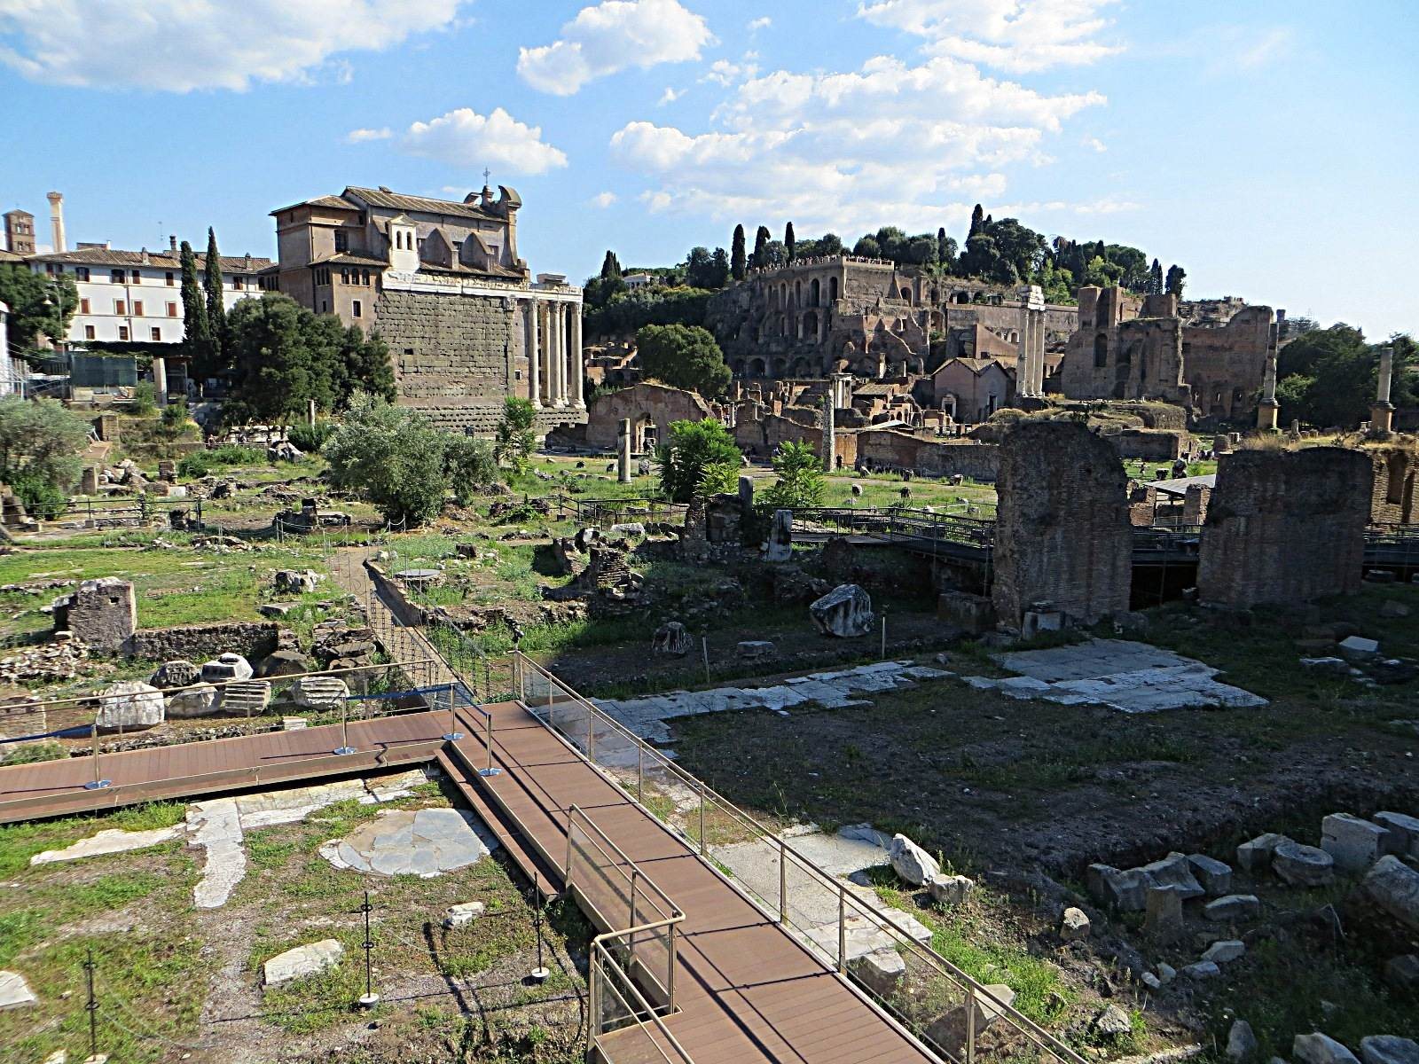
The complex covered about 12,000 square metres and measured approximately 160 by 75 metres. Its elongated rectangular plan ran from the Argiletum, an ancient street, toward the Atrium Libertatis. A central axis led from the southeastern entrance to the temple at the northwestern end. More than half of the original area is now visible, divided into archaeological areas and cut lengthwise by later development. The southern corner meets the Curia within the archaeological area of the Roman Forum. The square’s pavement was light-coloured travertine limestone, and the surrounding covered colonnades stood three steps above it.
Porticoes and adjoining buildings
The entrance and southeastern portico
The entrance was at the southeastern end, where a smaller portico, or covered colonnade, opened onto the Argiletum and faced toward the temple. This portico measured about 46.5 metres long and 11.5 metres deep. Its floor was decorated with fitted marble panels arranged in three parallel rows, alternating pale green-veined cipollino with dark granite from Mons Claudianus, a Roman quarry in Egypt. When the Forum of Nerva was built, the street-facing colonnade became part of a large enclosure wall made of peperino volcanic stone. Openings in the wall linked the two squares.
The square and western portico
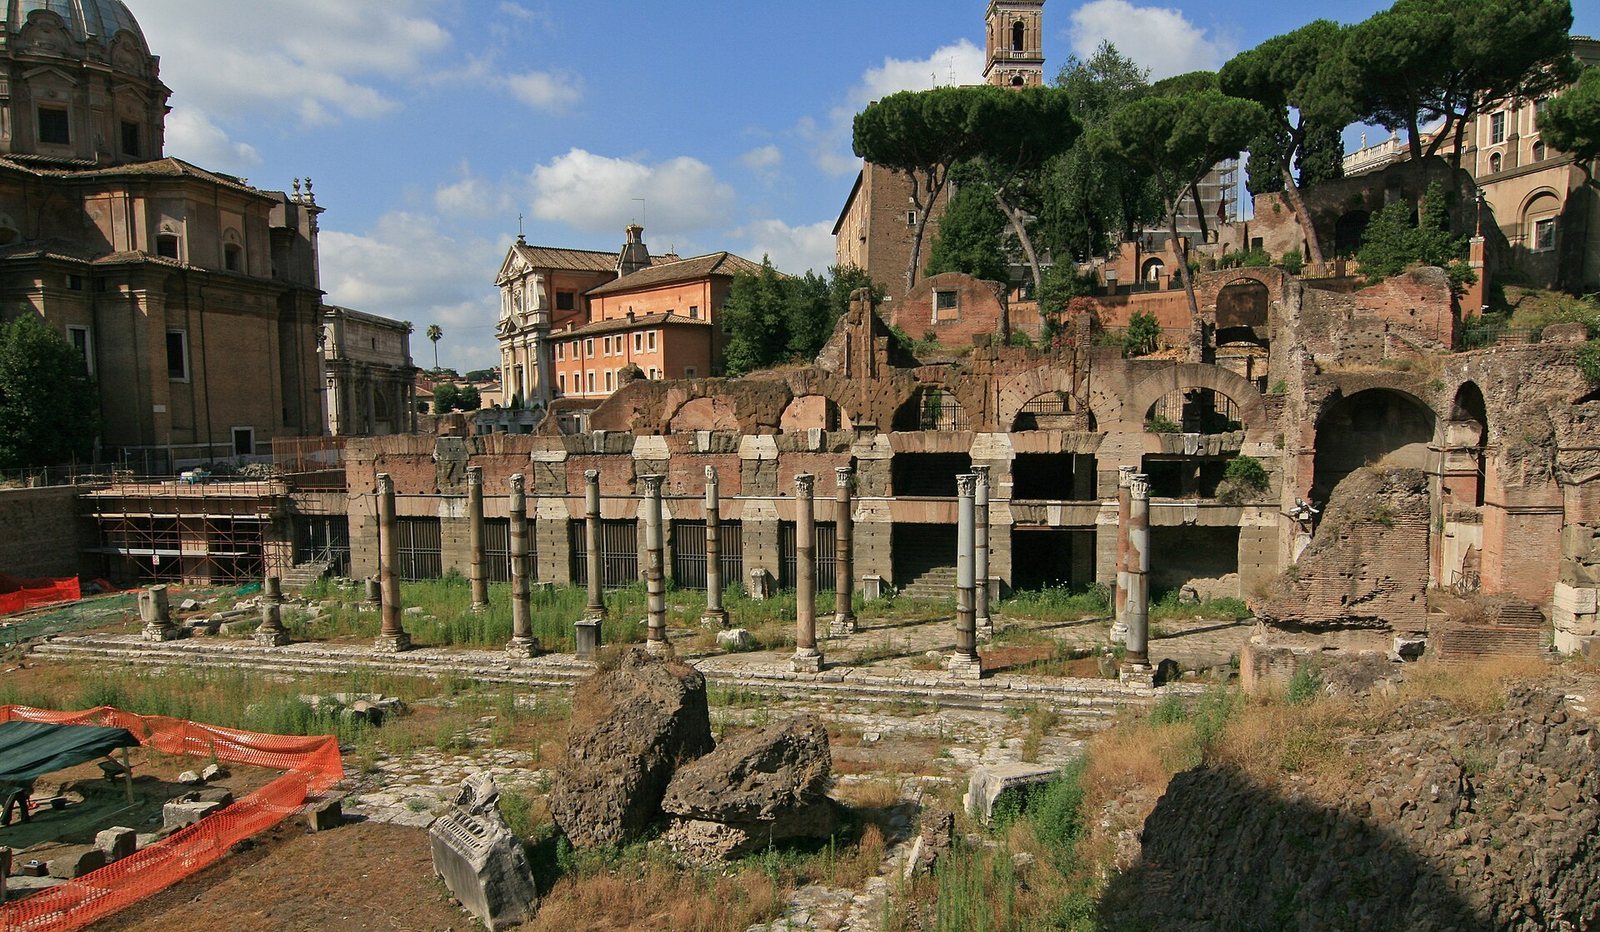
Double colonnades bordered three sides of the square. Two tiers of columns supported a flat roof. On the southwestern side, a row of shops was set behind the portico and cut into the Capitoline rock. Their depths followed the natural rock face; their walls were built of tufa and travertine, and windows above the doorways admitted light. Some openings were later blocked, probably to strengthen the buildings.
Upper rooms and the portico’s western end
During Trajan’s rebuilding, concrete ceilings shaped like half-cylinders covered the shops, and rooms were added above them facing the Clivus Argentarius, the road along the forum’s southern side. Stairs connected this upper level with both the forum and the street. Near the temple, the earlier portico ended against sloping ground in a semicircular recess screened by columns. One column base remains in place; other architectural pieces are held in the Museum of the Imperial Fora.
Semicircular public facility
A large semicircular room in the southwestern portico was probably a public latrine. A raised floor, supported by small brick pillars, had a heating system, and a channel followed the curve of the wall. A corridor with a half-cylinder ceiling surrounded an open central space that provided light and ventilation. Marble slabs lined the walls, while peperino supports carried seats for about fifty people. The room may date to work under Domitian or to the later rebuilding of the temple under Trajan.
Basilica Argentaria
The Basilica Argentaria stood beside and behind the temple in the southwestern part of the complex. Its double colonnade rested on pillars made of tufa blocks, and its floor level was above that of the adjoining portico; two stairways provided access. The building turned around the rear of the temple and probably continued beyond the area now exposed. Verses from the Aeneid survive as graffiti on its rear wall.
Temple of Venus Genetrix
Platform and colonnade
The temple occupied almost the whole northwestern end of the forum. Its high concrete platform belongs mainly to Caesar’s building phase, with alterations made during Trajan’s rebuilding. The temple had eight columns across its front and a colonnade around the inner chamber, which housed the cult image; there was no colonnade at the rear. Its closely spaced columns followed the Corinthian style, recognized by its ornate capitals. Marble fragments and a short stretch of the southwestern colonnade survive. The latter was re-erected in the 1930s, and other architectural fragments are displayed in the Museum of the Imperial Fora.
Interior and sacred images
Yellow marble veined with red faced the temple’s inner chamber. A painted decorative band showed cupids, and a semicircular recess at the rear held the statue of Venus, made by the sculptor Arcesilaus. Other works kept in the temple included a gilded statue of Cleopatra VII, paintings of Medea and Ajax by the Greek painter Timomachus, and six collections of engraved gems.
Fountain and forecourt
A fountain in front of the temple had three basins separated by low walls. A statue of Vibia Sabina stood on a base beside it, probably by the time of Emperor Hadrian and possibly earlier.
Statues and inscriptions
Images of Caesar
An equestrian statue of Caesar stood in the square, probably in front of the temple, although its exact position is uncertain. The horse was described as having forefeet shaped like human feet, recalling Bucephalus, the horse of Alexander the Great. A statue of Caesar in body armour was also associated with the equestrian monument, but it is unclear whether the two descriptions refer to the same image.
Imperial dedications
Inscribed statue bases preserve evidence for other monuments in the square. In AD 138, inhabitants of Sabratha, an ancient city in present-day Libya, dedicated a statue to Vibia Sabina. In AD 408, the city prefect Virius Nicomachus Flavianus dedicated one to Emperor Arcadius. Fourteen cities of Asia Minor, in western Anatolia, dedicated a colossal statue of Emperor Tiberius in gratitude for assistance after earthquakes in AD 17 and 23. Figures representing the cities were carved on its base. A headless statue of a figure in military dress, the only preserved statue of this type, is displayed in the Museum of the Imperial Fora.
Bronze public notices
In AD 52, Emperor Claudius had a speech honoring Pallas, an influential freedman in his administration, and that year’s senatorial decrees displayed on bronze near the statue of Caesar in body armour.
Evidence of earlier activity
Burials and early occupation
Evidence beneath the forum includes terracing from the thirteenth century BC, postholes that may have belonged to a hut, and long grooves interpreted as a path toward the ridge between the Capitoline and Quirinal hills. Burials from the eleventh and tenth centuries BC include both cremations in pits and burials of unburned bodies. Most of the cremation burials were of males and contained miniature grave goods; some of these objects may have marked the deceased’s prestige. Excavations from July 1999 to April 2006 uncovered five cremations, followed in May 2006 by an unburned burial, all dated to the tenth century BC.
Settlement, craft work, and Republican buildings
Remains of habitation date to the tenth and ninth centuries BC. A craft area active from the mid-eighth to the late seventh century BC shifted from pottery production to ironworking. Later remains include a sixth-century-BC well and plaster and painted fragments associated with a late Republican house. Walls of tufa blocks aligned with the cardinal directions may belong to the Basilica Porcia or to another building connected with the Comitium.