Sant’Agostino: A Renaissance Church in Cagliari
Site at a Glance
- Popularity
- Medium
- Country
- Italy
- Primary era
- Early Modern
- Eras represented
- Classical, Medieval, Early Modern
- Civilizations
- Crown of Aragon, Kingdom of Sardinia, Roman, Spanish
- Site type
- Religious
- Remains
- Church
On this page11 sections
History
Medieval church and Renaissance rebuilding
Sant’Agostino is a Renaissance-style church in Cagliari, Italy, built between 1577 and 1580 after Philip II of Spain commissioned its design. Renaissance architecture revived classical forms, and Sant’Agostino is one of Sardinia’s few buildings inspired by its principles. The church stands in the historic Marina quarter and is dedicated to Saint Augustine, a late-antique Christian bishop and theologian influential in Western Christianity.
A Gothic church, built in the medieval style, and a convent of the Augustinian Hermits, a Catholic religious order that followed Augustine’s rule, stood outside the Marina walls in the fifteenth century. Tradition held that Augustine’s body had been kept at the church before its transfer to Pavia in 725.
In 1576, the church and convent were demolished as Cagliari’s walls and fortifications were strengthened and modernized. Philip II, king of Spain from 1556 to 1598, ordered the works and funded a replacement church inside the city walls. It was built on the site of San Leonardo, an earlier church of Pisan origin. Philip assigned the new church’s design and direction to Jacopo and Giorgio Palearo Fratino, brothers and architects from Ticino in southern Switzerland, who were also working on the city’s defenses. The church and a new Augustinian convent were completed between 1577 and 1580 in the classical style favored by the king. Artworks were added in later periods.
Changing ownership and use
In the mid-nineteenth century, legislation suppressing religious orders transferred the church and convent to state ownership. They later passed to the municipality of Cagliari, and the church closed for worship. Part of the convent became the Marina nursery, where Giuseppina Nicoli, a Catholic sister and educator, worked. In the 1960s, another part of the convent was demolished to make way for the regional headquarters of the Bank of Italy on Largo Carlo Felice.
Twentieth-century closures and restoration
Repeated appeals in the 1920s by Archbishop Ernesto Maria Piovella, a senior bishop overseeing an archdiocese, first secured a partial reopening. The church returned fully to worship in 1925 and became a parish. Bombing in February 1943 caused limited damage and led to another closure. Without restoration, the building deteriorated and was used intermittently for secular purposes, including physical-education classes for girls at the Marina nursery. Sant’Agostino reopened for worship in 1978, when restoration began to recover its original appearance.
Remains
Exterior and overall plan
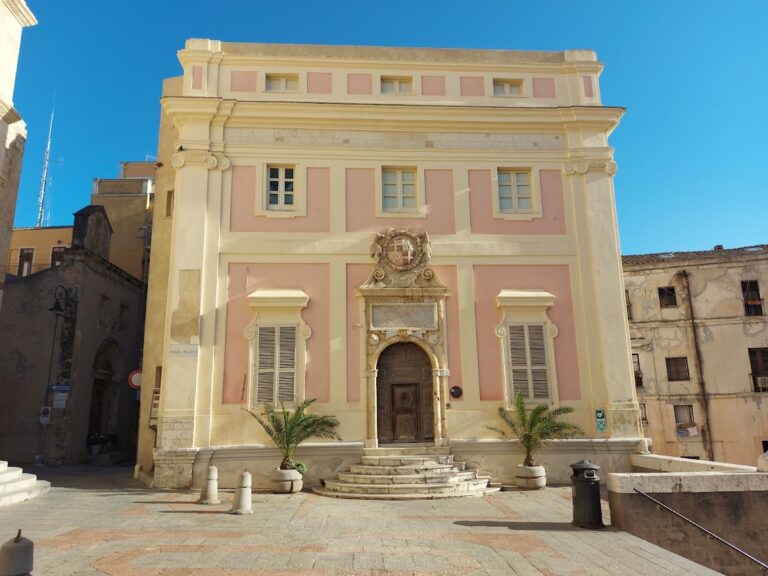
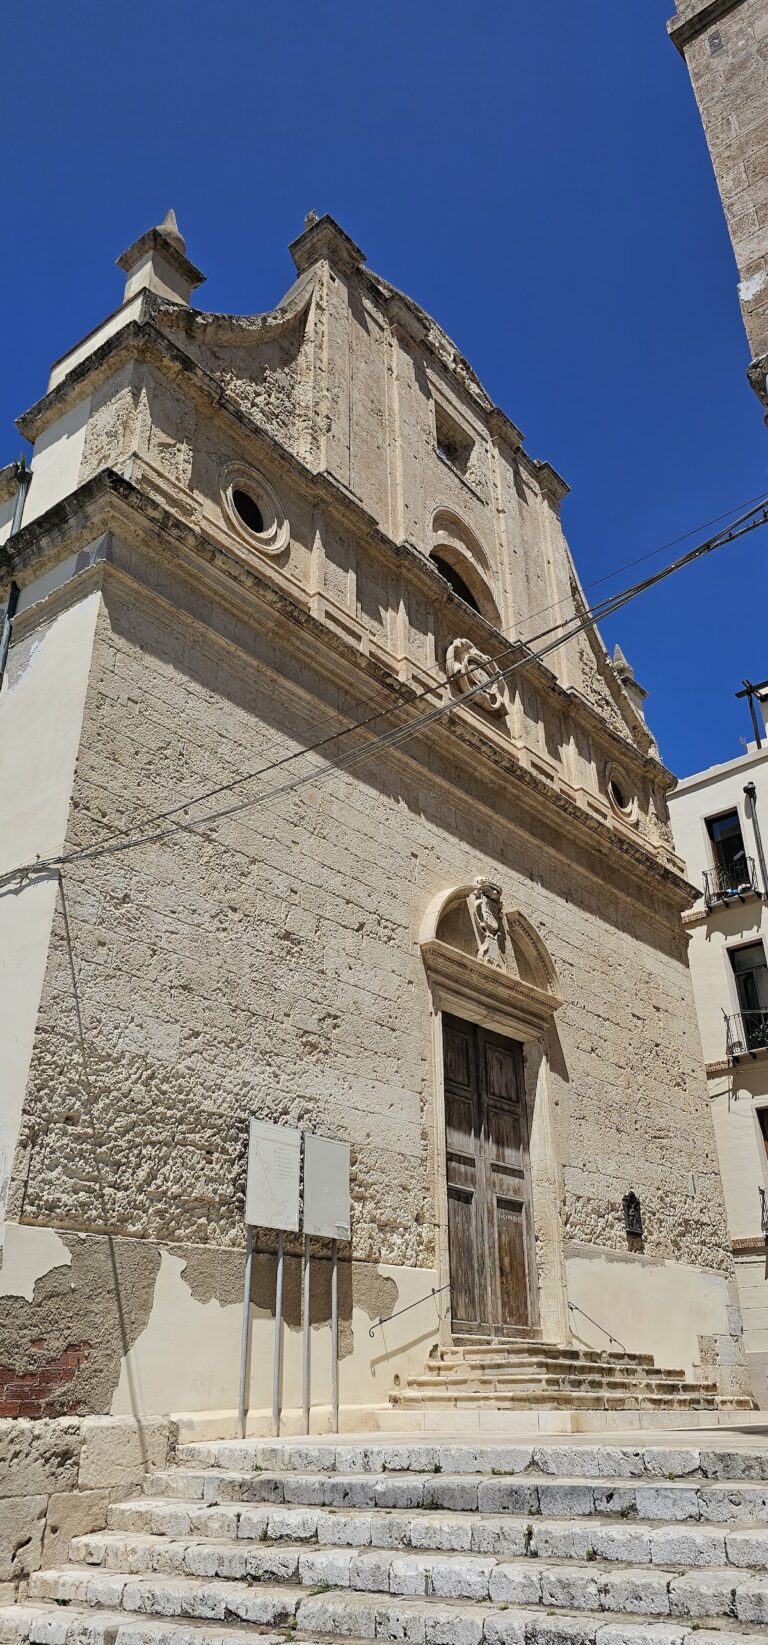
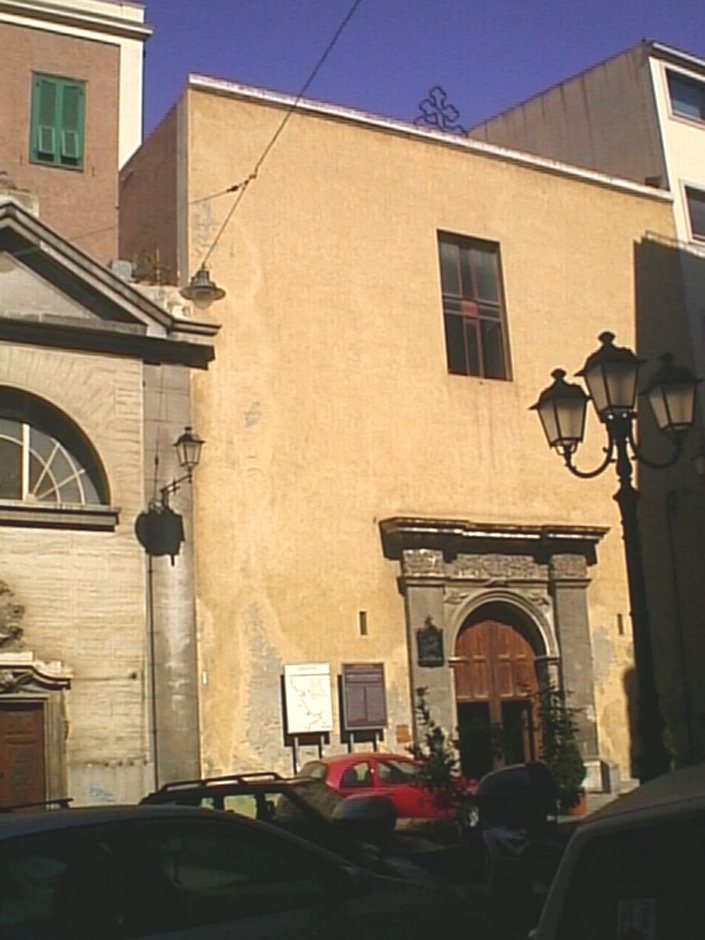
The church’s east-facing façade looks onto Via Lodovico Baylle. It has a flat top, a round-arched entrance framed by classical moulding and shallow, column-like pilasters, with a rectangular window above. Inside, the church follows a Greek-cross plan, with four arms arranged around a central crossing; the east arm is slightly longer than the other three. A single main body has a barrel vault, a continuous arched ceiling, and a raised choir gallery for singers above the entrance, supported by a shallow arch.
Interior architecture
Crossing and side altars
Side altars occupy niches framed by pilasters and topped with pediments, decorative crowning forms. A hemispherical dome covers the central crossing. It rests on a tooth-patterned cornice, with curved supports that transition to a cubic drum, the block-like structure beneath the dome. The dome may have been modeled on the Early Christian basilica of San Saturnino, a building from the first centuries of Christianity.
Presbytery and main altar
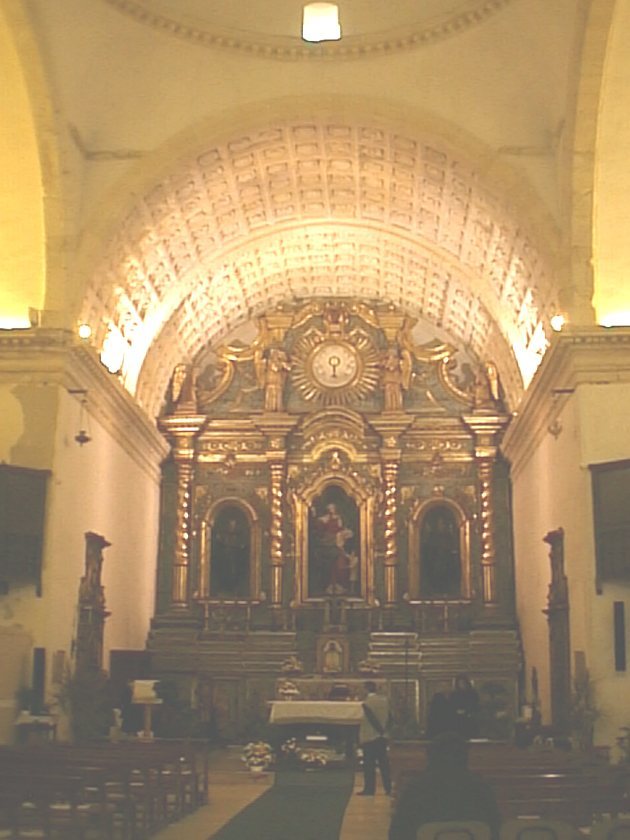
The presbytery, the area around the main altar, has a barrel-vaulted ceiling decorated with recessed panels and rosettes. Its design probably draws on the vault at Bramante’s church of Santa Maria presso San Satiro in Milan. The main altar is Baroque, a later ornate style, and is made of wood painted in several colors and richly gilded.
Statue of Saint Augustine
A large wooden statue of Saint Augustine stands in the transept, the crosswise arm of the church, beside the presbytery. Attributed to Neapolitan sculptor Aniello Stellato and dated to the first quarter of the seventeenth century, it pairs a pose associated with the late sixteenth century with complex drapery and Mannerist details, characteristic of an artful and intricate late-Renaissance style. Its face is naturalistic and expressive. The robe’s lustrous, damask-like ornament was probably the work of Giuseppe De Rosa, a Neapolitan gilder who collaborated with Stellato. The statue was restored in 2021.
Earlier remains and adjoining spaces
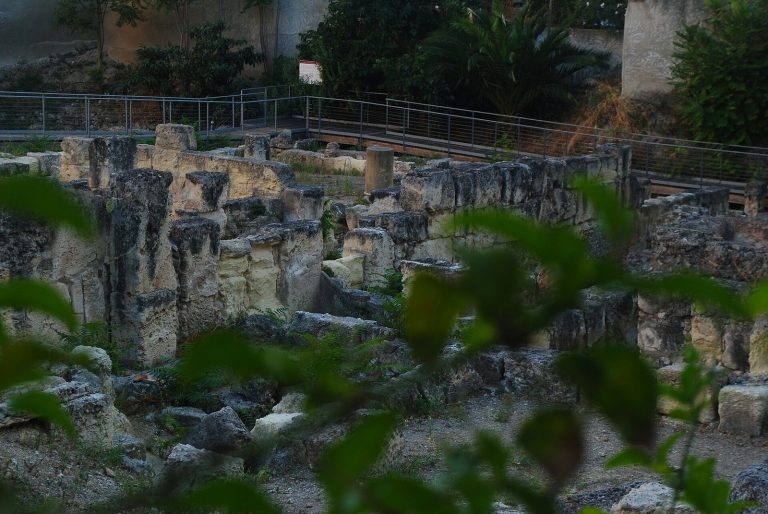
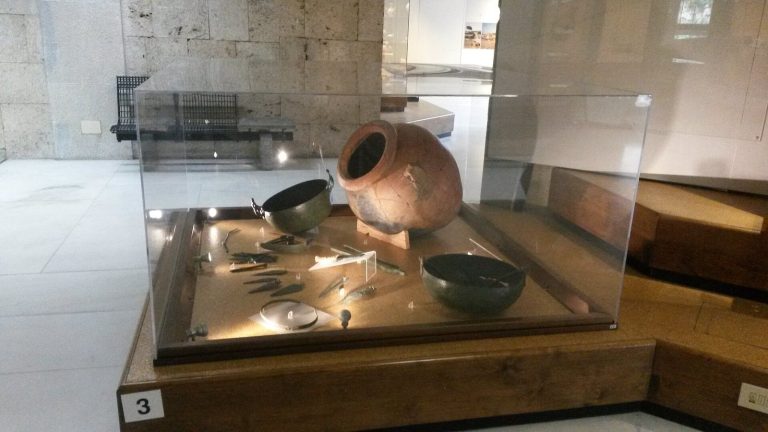
A subterranean chapel survives from the earlier Gothic church and can be reached from inside a building on the Stampace side of Largo Carlo Felice. Excavations beneath the floor of the left transept uncovered building remains from Roman and early medieval times, the earlier part of the Middle Ages. At the rear, the sacristy, a room for preparing services and storing religious objects, opens onto Largo Carlo Felice through a small courtyard beside the remains of the nineteenth-century civic market.