The Theatre of Orchomenos: An Ancient Greek Festival and Assembly Venue
Site at a Glance
- Popularity
- Low
- Country
- Greece
- Primary era
- Classical
- Eras represented
- Classical
- Civilizations
- Ancient Greek, Roman
- Site type
- Entertainment
- Remains
- Theatre
On this page9 sections
History
The Theatre of Orchomenos is an ancient Greek theatre in Orchomenos, Greece, whose initial layout probably dates to the fourth century BC. It took shape as Boeotia developed and the League of the Boeotians, an association of cities in central Greece, rose as a power across the Greek world.
Festivals and gatherings
The theatre hosted religious festivals honouring the Charites, goddesses associated with grace and beauty, Zeus under the cult title Homoloios, and Dionysus, a god associated with theatre and wine. It also served as a meeting place for gatherings of allied cities belonging to the League of the Boeotians.
Reconstruction and excavation
The theatre was altered during its period of use. Its first reconstruction dates to the third century BC, while its latest addition belongs to the first century AD. Excavations took place in the 1970s and again in 1997–98, bringing parts of the theatre’s layout to light.
Remains
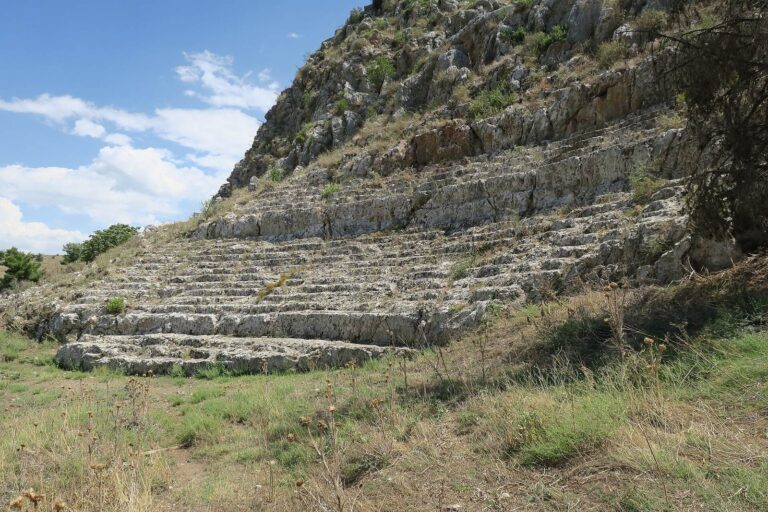
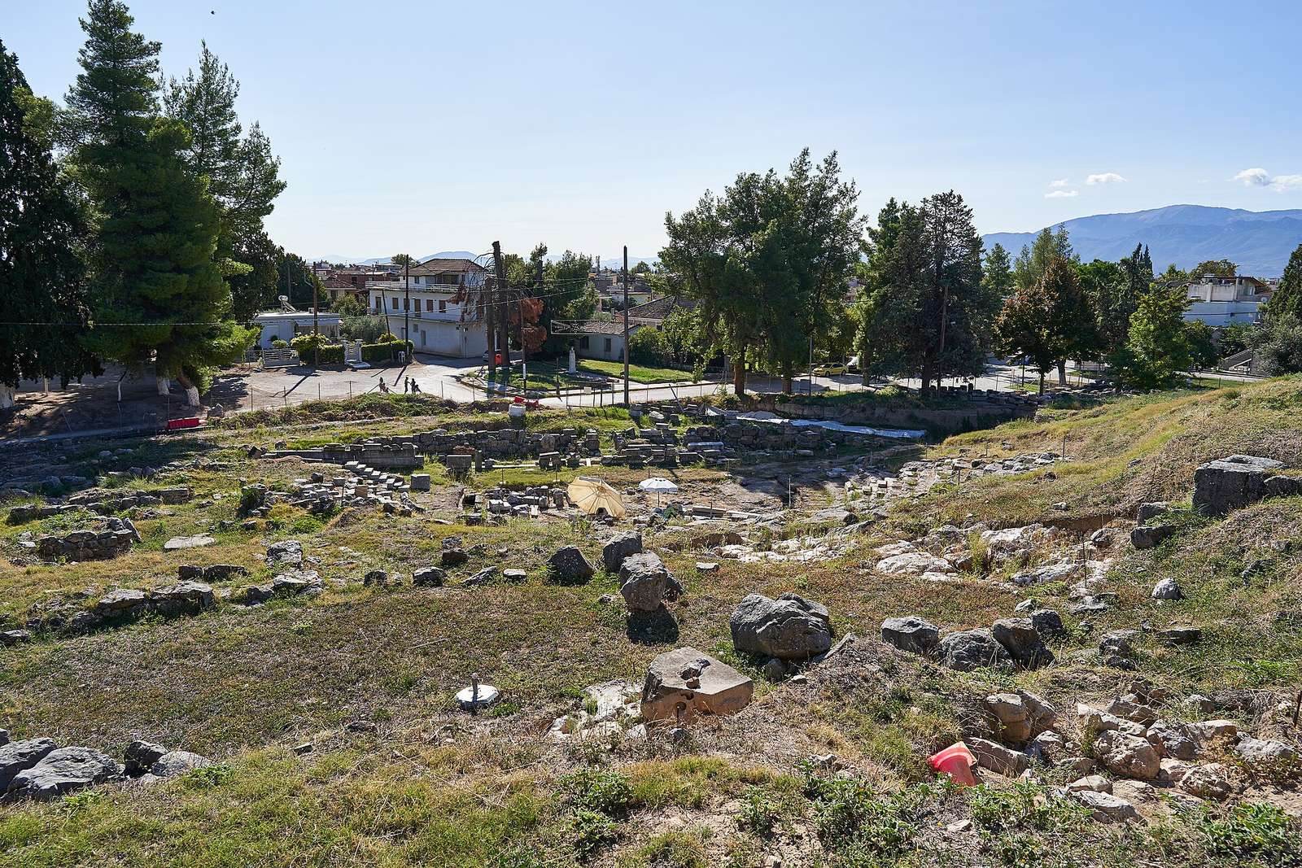
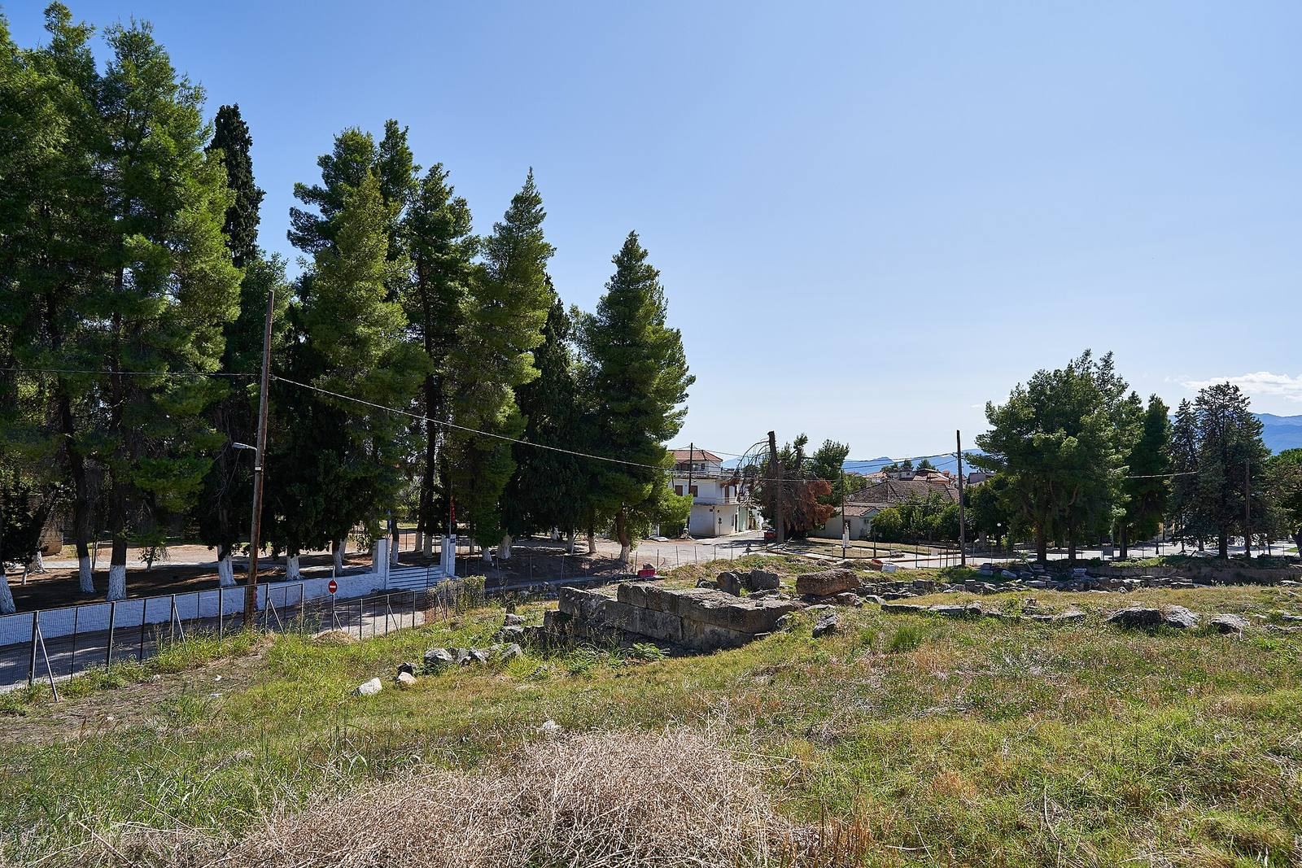
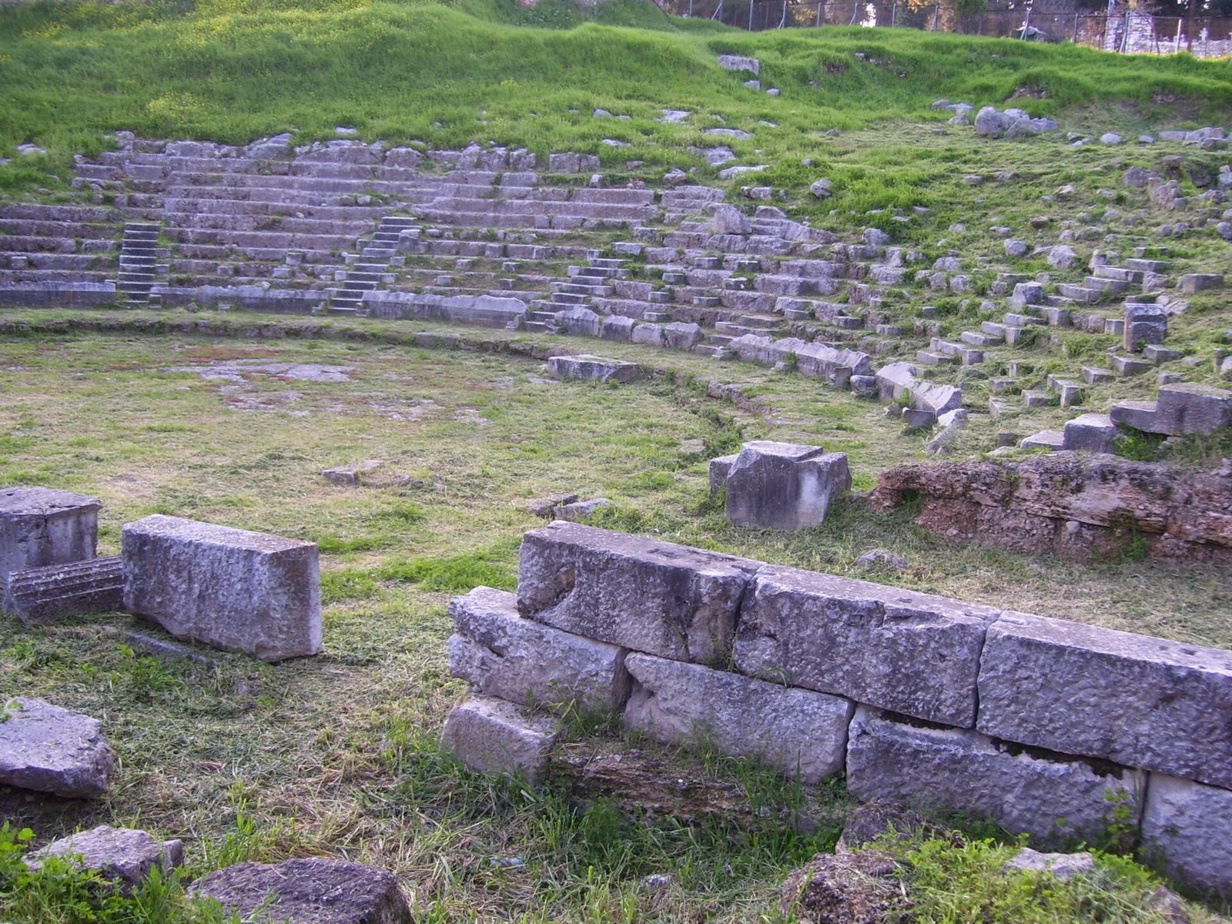
The surviving theatre includes a semicircular seating area with a pronounced extension along its central axis, and a stage complex. Its architecture combines stone seating, marble seats of honour, and colonnades in the Greek Doric style.
Setting and position
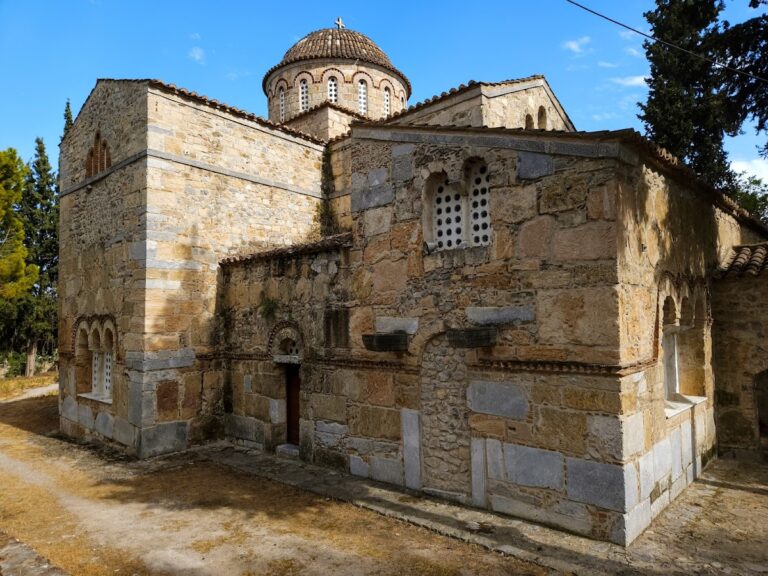
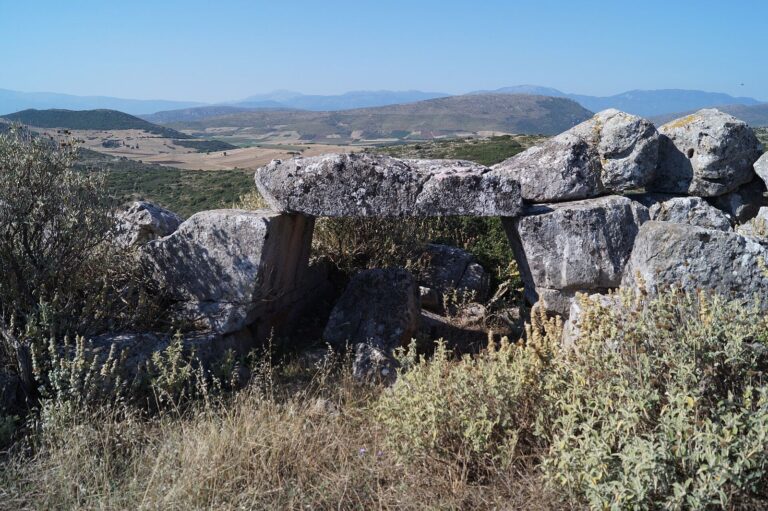
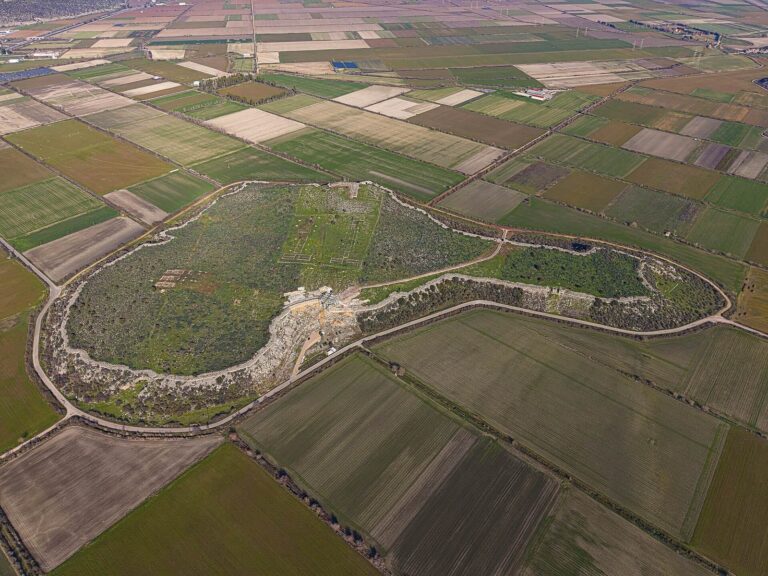
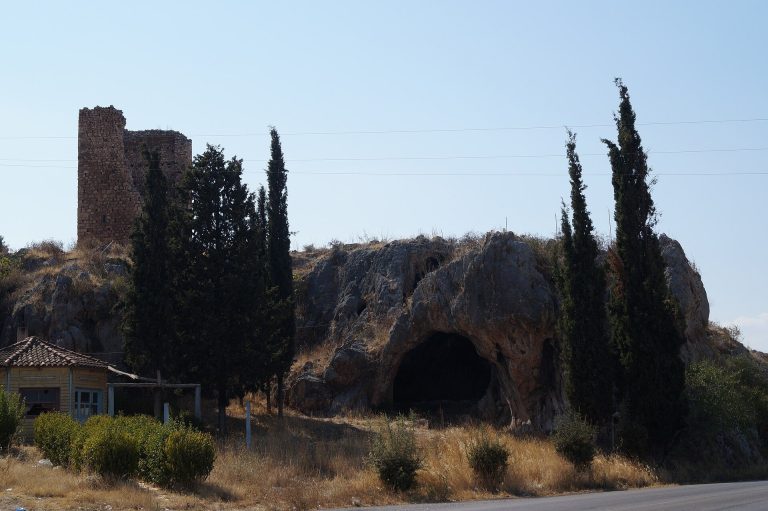
The theatre lies within the fourth-century-BC walled acropolis, northeast of the round tomb of Minyas and near a monastery built in the late ninth century during the Byzantine period, the history and culture of the Eastern Roman Empire. The theatre occupies an area once used as a cemetery during the Mycenaean period, the Bronze Age civilization of mainland Greece.
Seating and performance structures
Seating area
The semicircular auditorium has twelve rows of seats arranged in eight wedge-shaped sections. The seats are made of poros, a type of building stone. The lowest tier is distinguished by seats of honour assembled from multiple marble blocks.
Orchestra
The orchestra, the theatre’s performance area, included Doric half-columns supporting horizontal beams. An inscription engraved on the beams was dedicated to the Charites.
Stage building
A colonnade of Doric half-columns stood on the structure at the front of the stage. Symmetrical projecting wings extended the stage building to 37.5 metres in length. Above the front structure was the area where actors moved, with the stage building set behind it.