Greek Theatre of Miletus: A Hellenistic Theatre and Civic Meeting Place
Site at a Glance
- Popularity
- Low
- Country
- Turkey
- Primary era
- Classical
- Eras represented
- Classical
- Civilizations
- Ancient Greek, Roman
- Site type
- Entertainment
- Remains
- Theatre
On this page12 sections
History
The Greek Theatre of Miletus is an ancient Greek theatre on the south slope of Theater Hill in Turkey, built in several phases between about 300 and 133 BC during the Hellenistic period. That era followed Alexander the Great’s conquests and preceded Roman imperial rule. The theatre is classified as Doric, a Greek architectural style characterized by relatively plain column capitals. It served both performances and civic meetings, giving it a cultural and political role in Miletus.
Hellenistic civic use
The theatre hosted plays and meetings of the citizen assembly. It may also have accommodated the city council before the Bouleuterion, a building for council meetings, was completed. Changes to the stage during the second century BC are thought to reflect New Comedy, a form of Greek comedy that developed in the late fourth and third centuries BC. Performances moved from the central performance area to a raised space in front of the stage building.
Roman and Byzantine periods
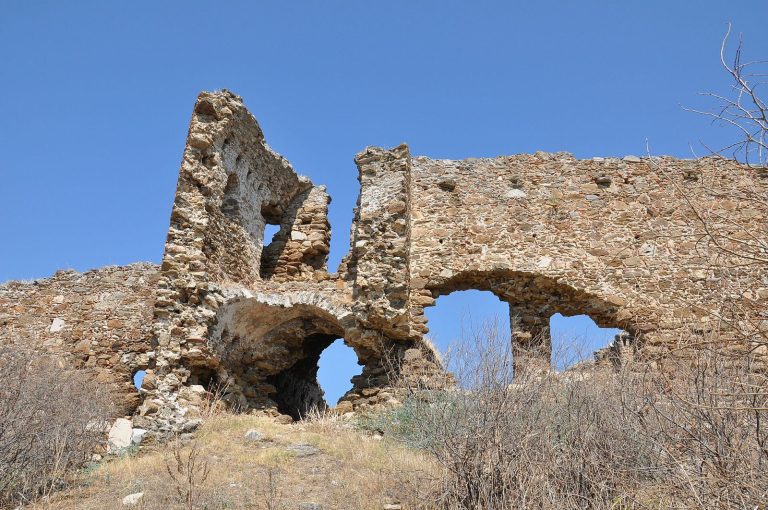
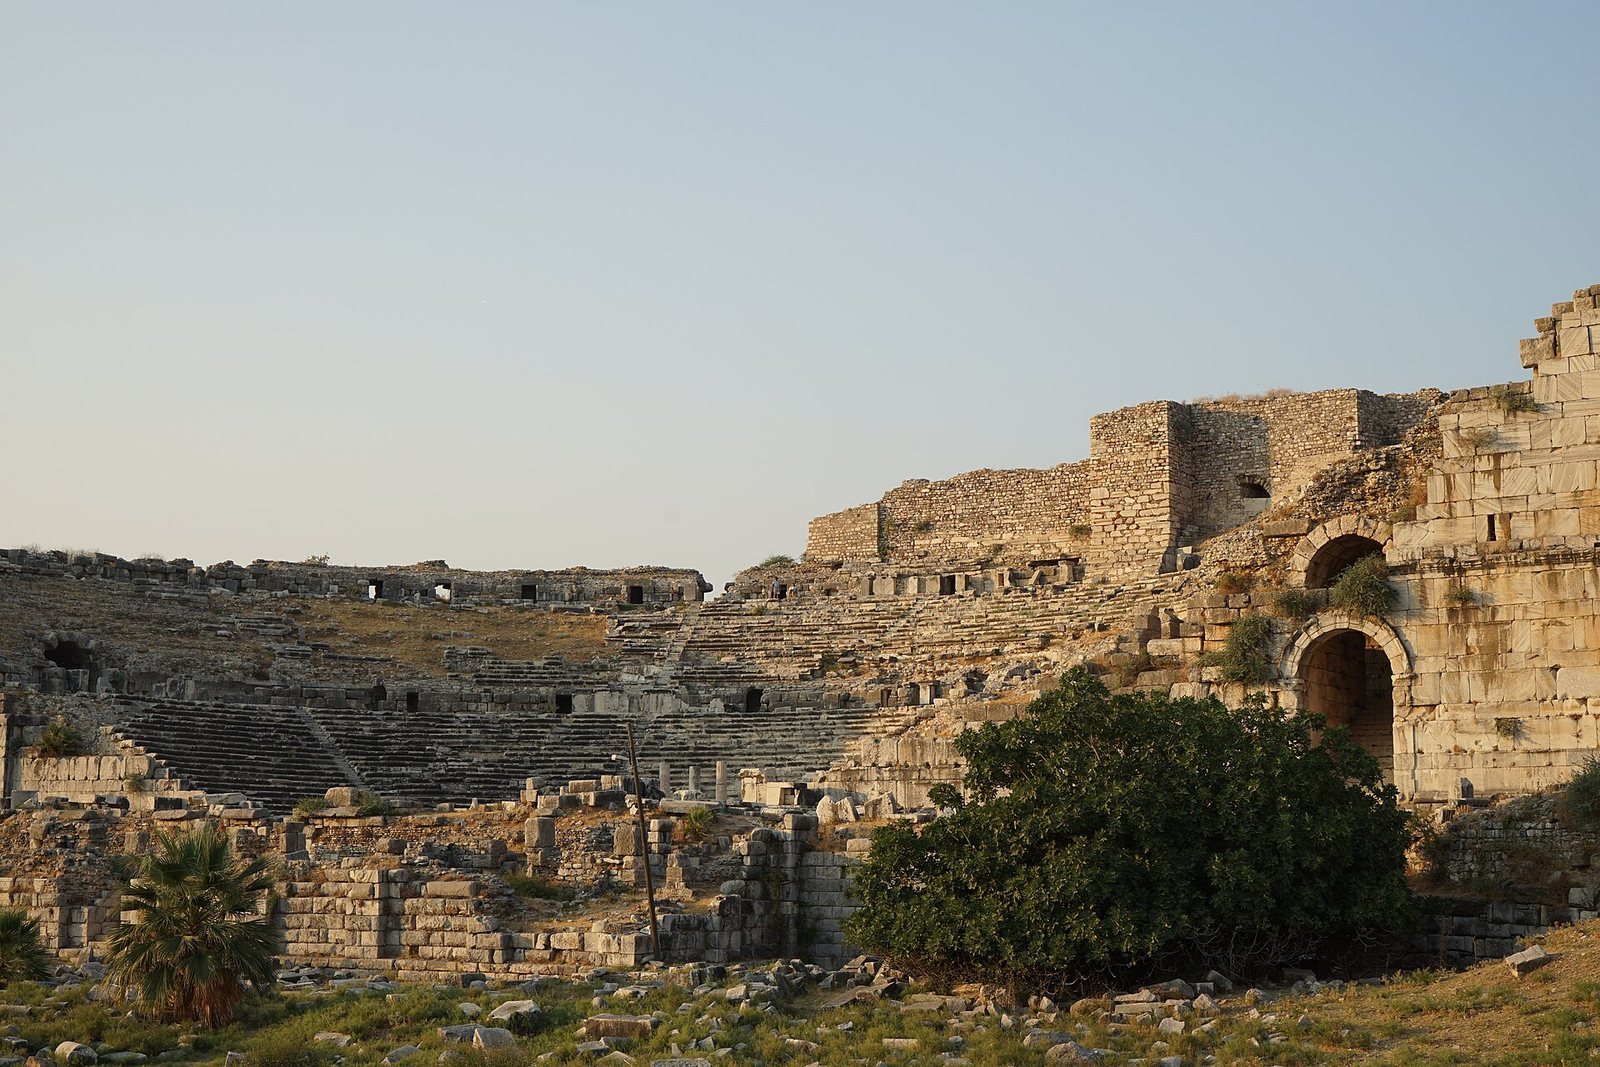
Under Roman rule, the theatre was renovated. The auditorium was altered, much of its Hellenistic form was changed, and the stage building was decorated. During the Byzantine period, the medieval continuation of the Eastern Roman Empire, a fortress was built on Theater Hill. Stones from the theatre were reused in its defenses.
Remains
Layout and auditorium
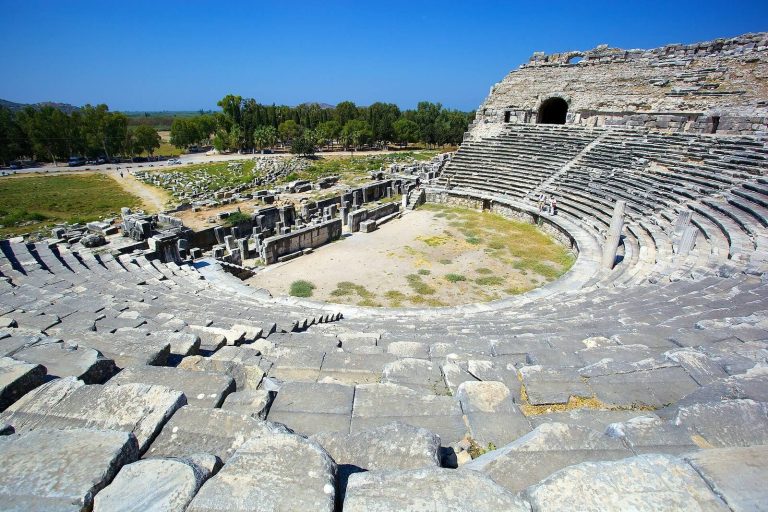
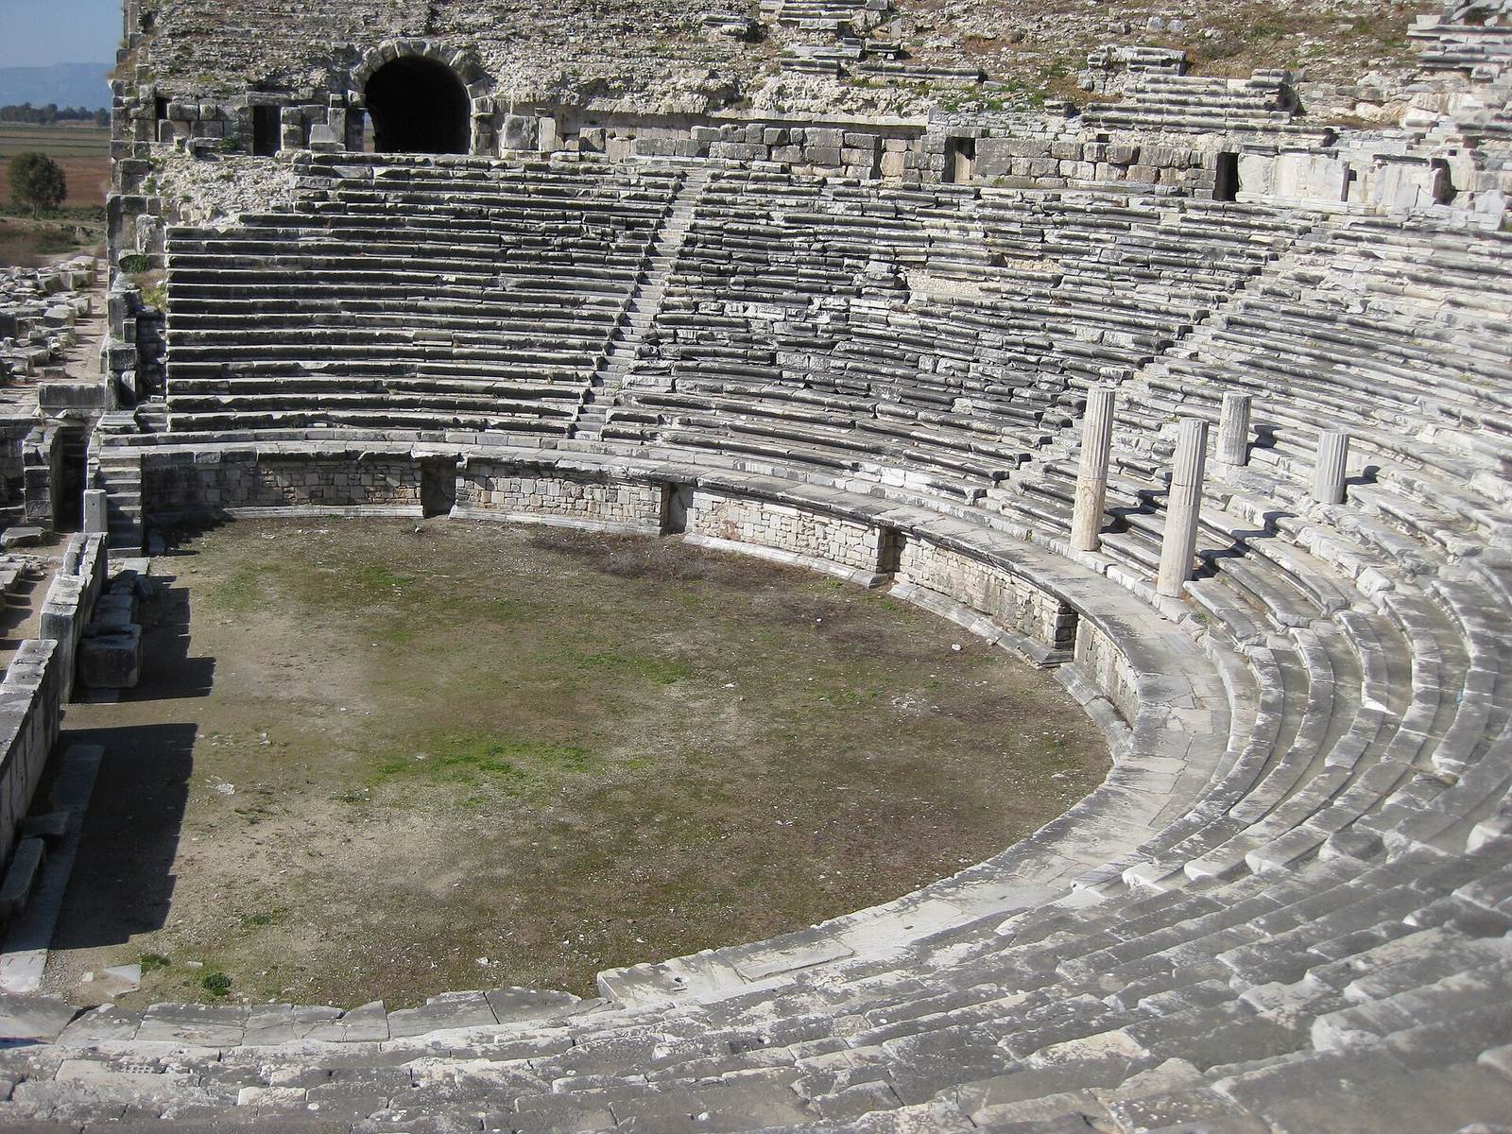
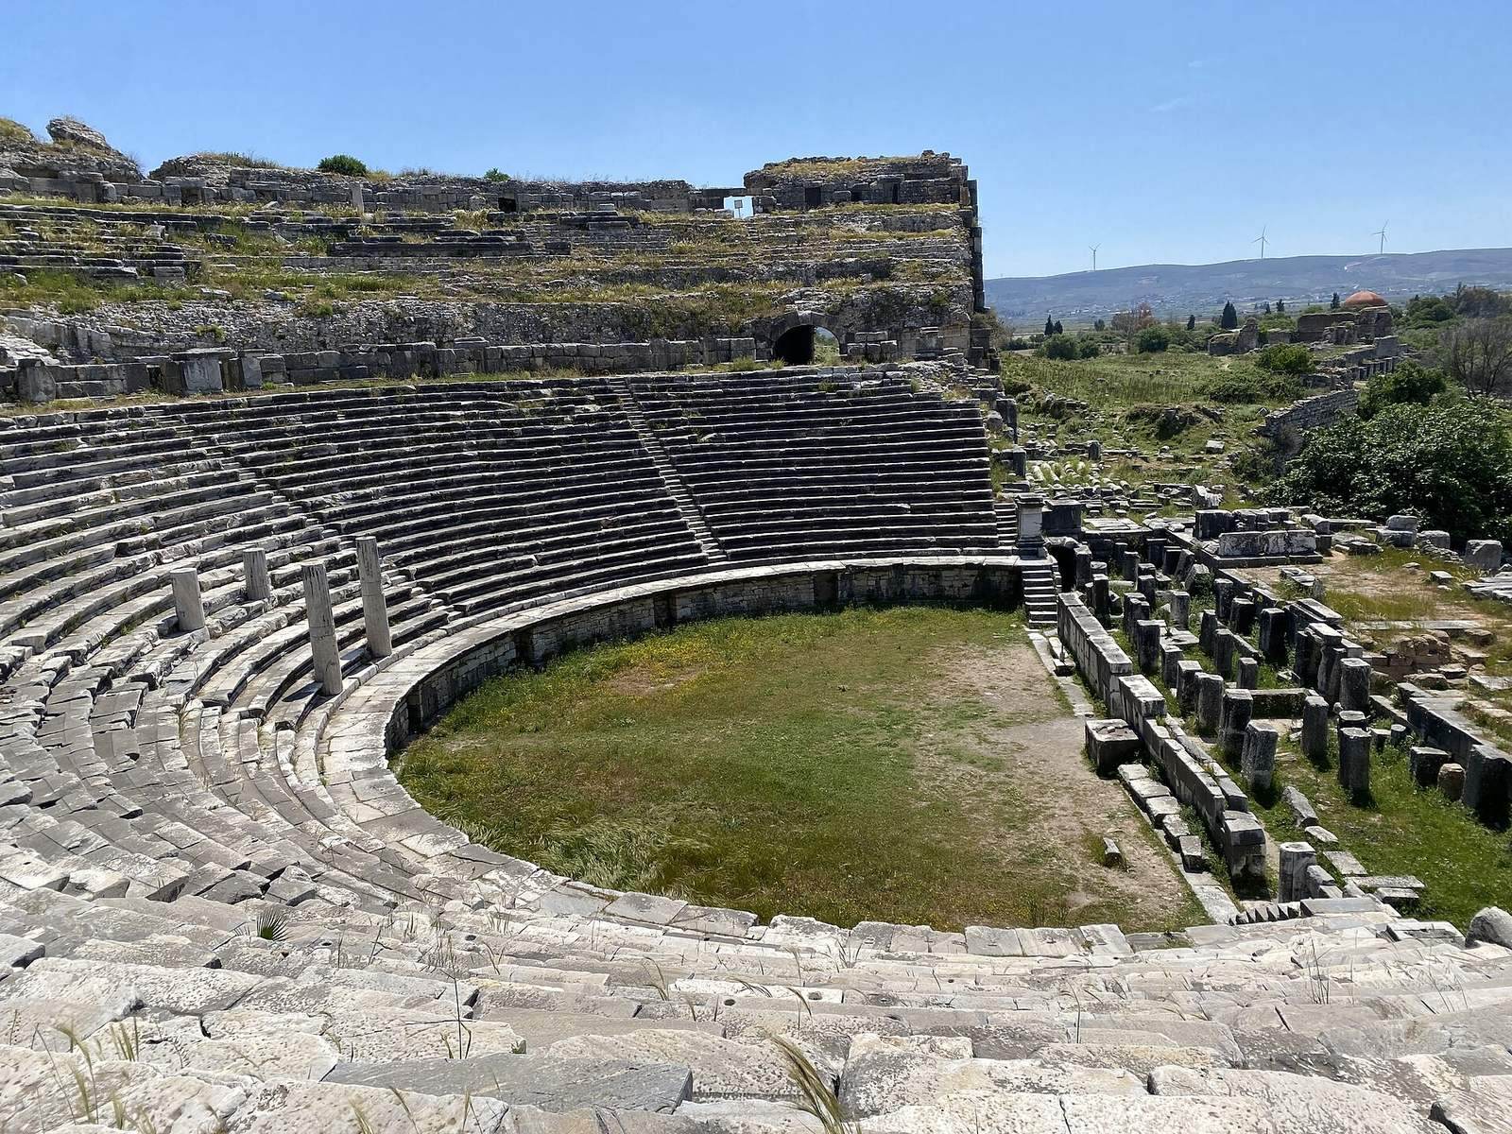
The theatre occupies the south slope of Theater Hill, now called Kaletepe, between Lion Harbor and Theater Harbor. Its surviving ruins chiefly reflect its Roman-period form. The building is semicircular, with a circular performance area at its center in the original arrangement. It measured about 140 metres across the front, and its auditorium could hold approximately 15,000 people, making it one of the largest in Asia Minor. Sixty rows of seats were arranged in three tiers of 20, separated by two cross-passages. Four stairways divided the lower tier into five seating blocks, nine divided the middle tier into ten, and 19 divided the upper tier into 20.
Hellenistic stage building
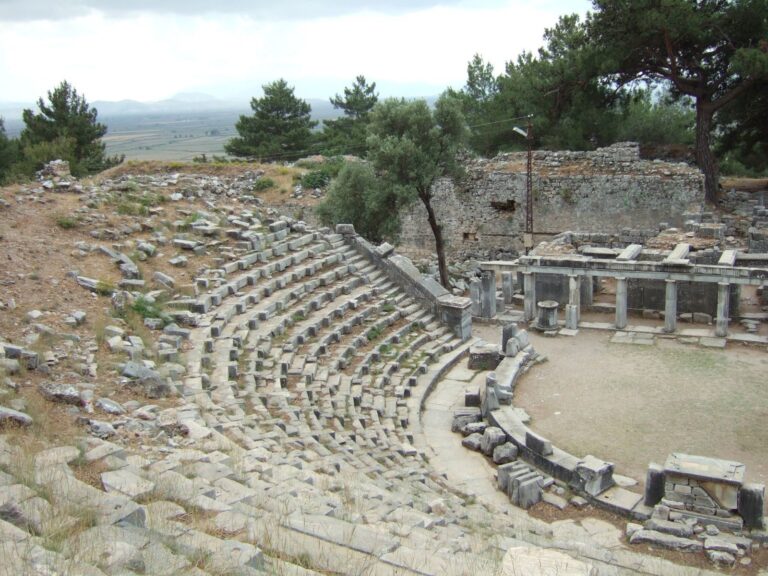
Four construction phases have been identified, with their dates based partly on comparison with other Greek theatres in Asia Minor, including the theatre at Priene, an ancient Greek city.
Phase 1
Around 300 BC, the stage building measured about 15.7 metres wide, 7.3 metres deep and 6.2 metres high. An upper part of the building may have existed. A front colonnade is also thought to have been planned, though none of its remains survives.
Phase 2
Dated to about 300 to 250 BC, this phase widened the stage building to about 28.2 metres. It had four doorways on the ground floor and three on the upper floor. The front colonnade extended beyond the width of the building and is thought to have had 16 columns.
Phase 3
In the first half of the second century BC, the building was widened to about 31.5 metres. Additional doorways included a central entrance at ground level, and side wings were added. The front colonnade may also have been widened.
Phase 4
Around 133 BC, the stage building reached about 39.9 metres in width. A raised stage, called a logeion, was added on the roof of the front colonnade. Ground-floor doorways that were no longer needed were blocked, apart from the central entrance.
Carved decoration
Surviving fragments of carved ornament from the Hellenistic stage building depict Macedonian shields, other weapons and hunting scenes.
Roman-period stage
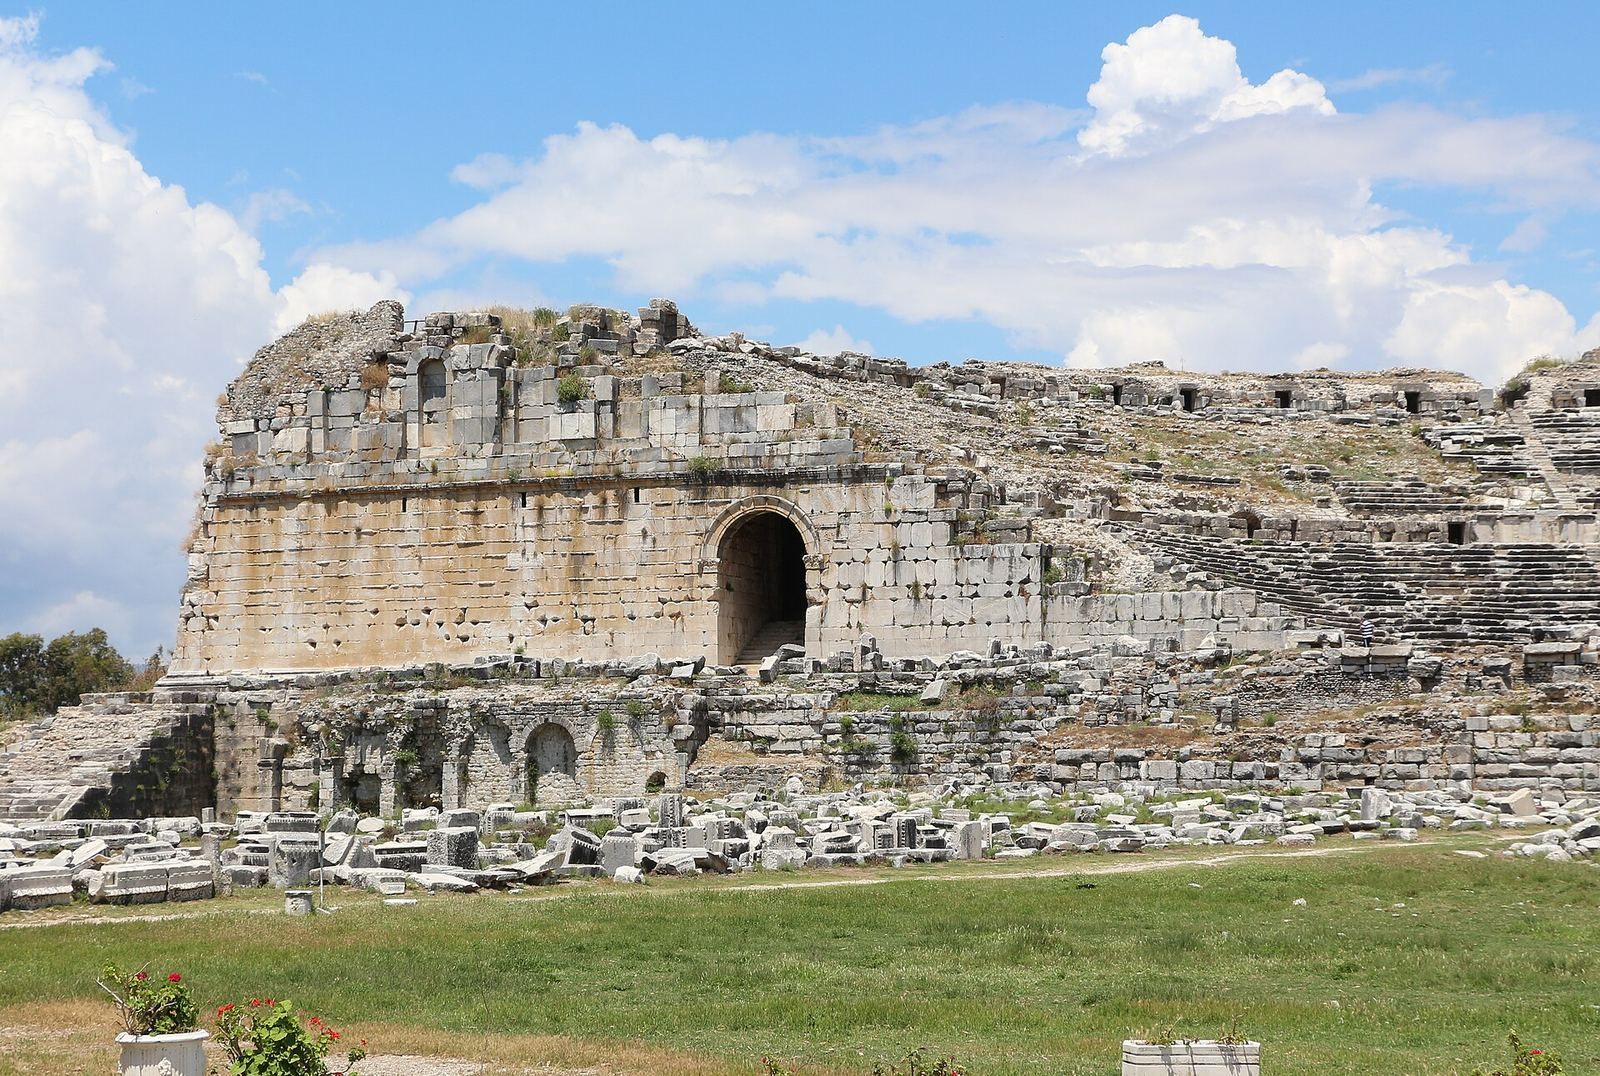
The Roman-period stage building had three levels. An imperial viewing gallery stood at the center of the lowest level, with its roof supported by four columns. Stone stairs leading to the raised stage were also added during this period. The theatre’s ruins are among the most notable and best-preserved remains in Miletus’s archaeological area.