Temple of Venus Genetrix: A Roman Sanctuary in Julius Caesar’s Forum
Site at a Glance
- Popularity
- High
- Country
- Italy
- Primary era
- Classical
- Eras represented
- Classical
- Civilizations
- Roman
- Site type
- Civic
- Remains
- Forum
On this page18 sections
History
Caesar’s forum and the first temple
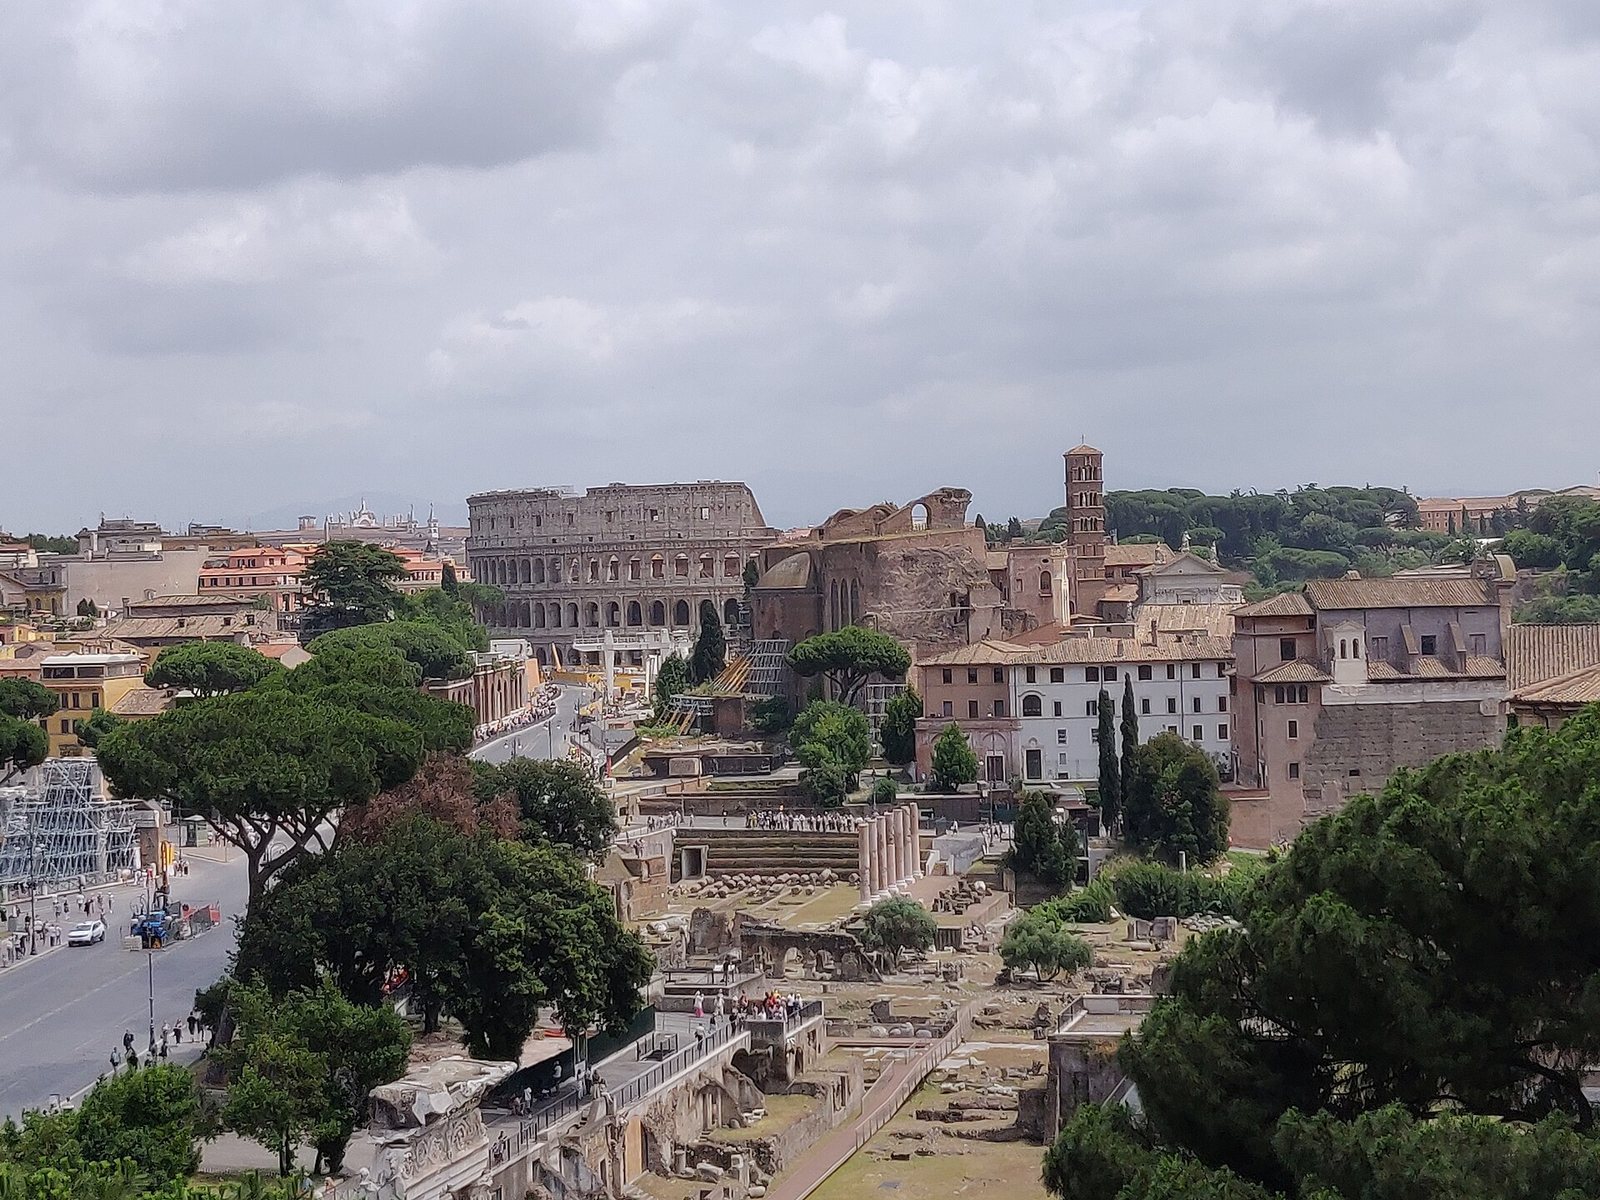
The Temple of Venus Genetrix stood at the northwest end of Julius Caesar’s Forum in Rome, Italy. Begun in 51 BCE and dedicated in 46 BCE, it was a Roman temple in the Corinthian style, a classical column design with ornate column tops. Caesar planned the forum by 54 BCE as a new political centre alongside the Roman Forum. Its site, north of the Curia and the Roman Forum, was occupied by private buildings. Caesar began acquiring the land around 54 BCE, with Cicero involved in the lengthy process.
During the civil war against Pompey, Caesar vowed a temple to Venus Victrix, or Venus the Victorious, on the eve of the Battle of Pharsalus in 48 BCE. After his victory, he dedicated it instead to Venus Genetrix, or Venus the Mother. This name connected the goddess to Aeneas, the Trojan hero of Roman myth, and to the Julian family to which Caesar belonged. The dedication took place on 26 September 46 BCE, the final day of a four-day triumph celebrating Caesar’s victory at Thapsus. The building was not yet finished; Octavian, Caesar’s heir and later Rome’s first emperor, completed the temple and forum after Caesar’s death.
Caesar intended the forum for legal proceedings and administration, rather than the commercial negotiations associated with the Roman Forum. On one occasion, he received the Senate while seated before the temple. The gesture presented him as a living god and helped deepen senators’ hostility before his assassination on 15 March 44 BCE.
Imperial rebuilding
A fire damaged the area in 80 CE. Domitian probably began rebuilding the temple, and Trajan later undertook a substantial reconstruction during wider changes to the district. Excavation of the ridge between the Capitoline and Quirinal hills, together with construction of Trajan’s Forum, altered the ground around the temple. Caesar’s Forum expanded westward, and the temple was adapted to the changed terrain. It was rededicated on 12 May 113, the same day Trajan’s Column was inaugurated.
A further fire damaged the temple in 283, during the reign of Carinus. Diocletian oversaw a major restoration between the late third and early fourth centuries. The temple continued in use into the fourth century, before closing amid the late-imperial persecution of pagan worship.
Abandonment and reuse
After the fall of the Western Roman Empire, the surrounding area began to be abandoned in the sixth century, and debris and waste accumulated. From the ninth century, paving stones were taken up to create cultivated ground, while modest dwellings of clay and reused materials appeared. This transformation intensified through the twelfth century.
Rehabilitation and archaeological work
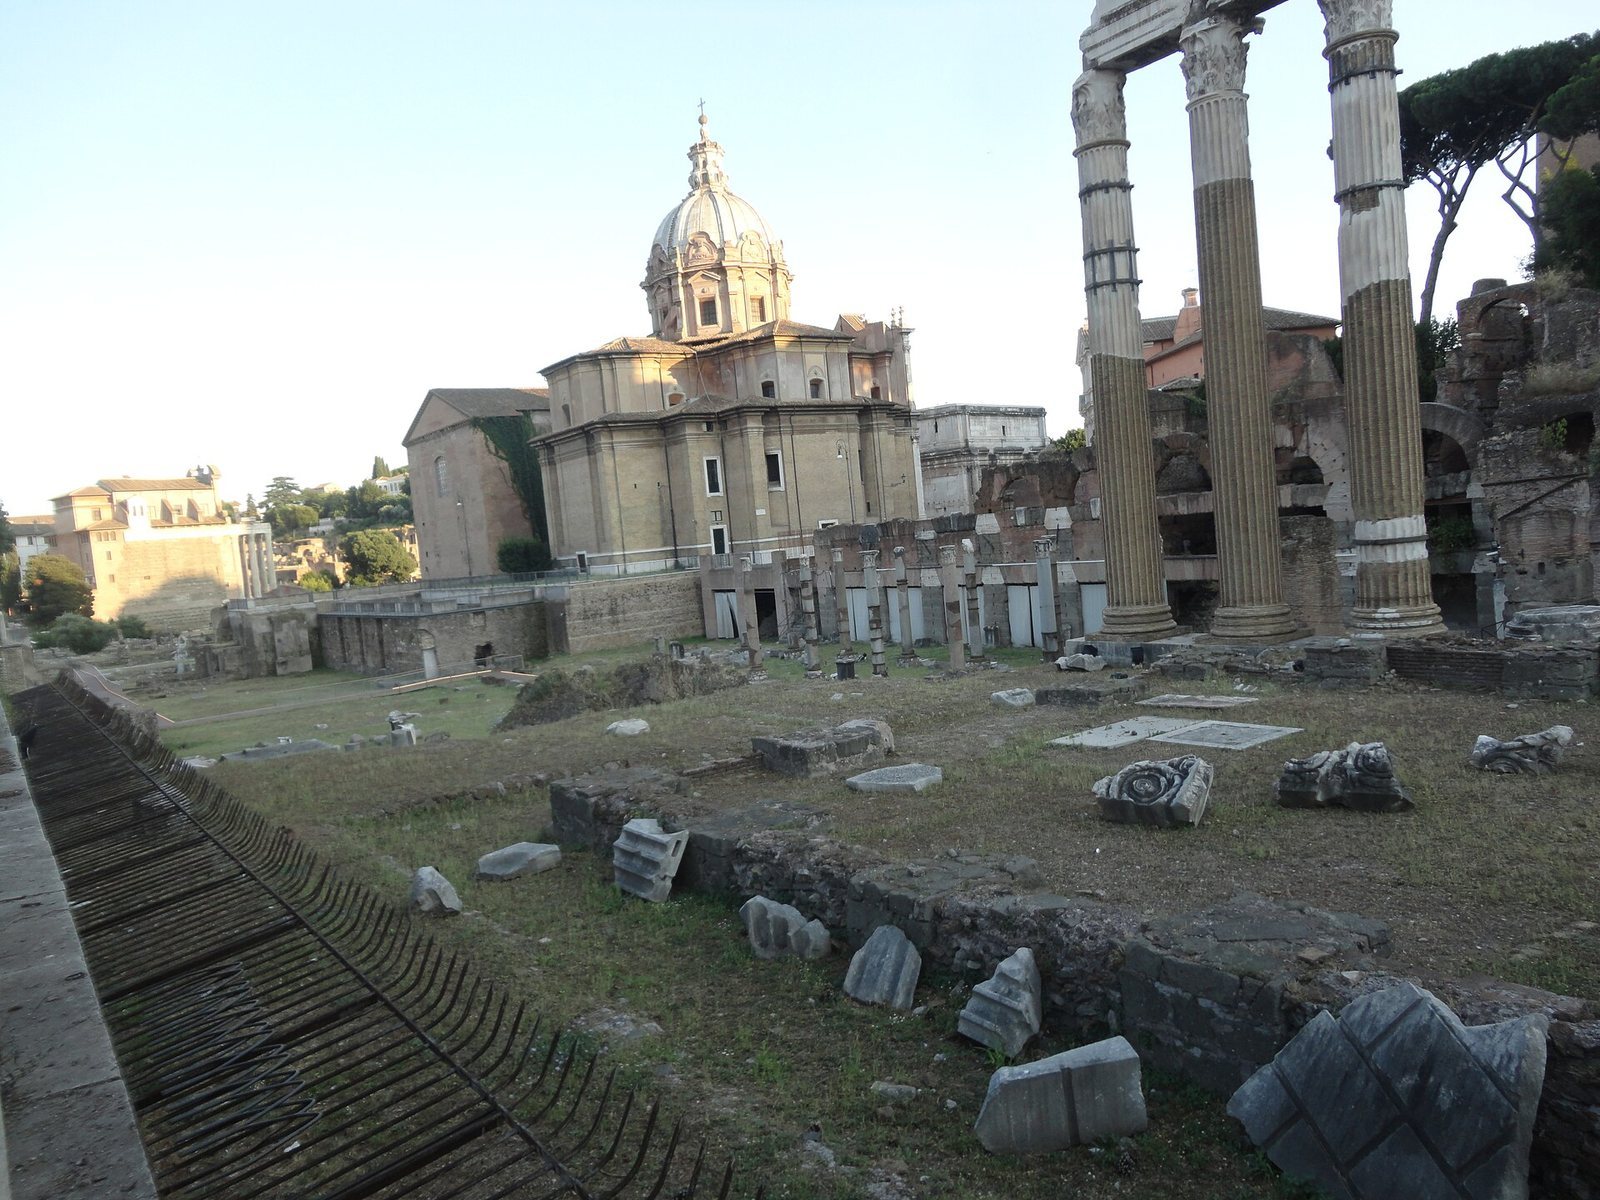
Rehabilitation began in the sixteenth century. Restoration campaigns took place in 1552 and 1570, the latter carried out by the Renaissance architect Andrea Palladio. In 1930–32, excavations led by Corrado Ricci were undertaken at Benito Mussolini’s direction during work on the Via dell’Impero. About a third of the forum was exposed, with its western sector, including the temple, receiving the most extensive excavation. Work on excavation and reconstruction continued into 1934. Later excavations in the 1990s focused mainly on the forum’s southeast, opposite the temple.
The temple’s three columns were restored in 2000, when a measured plan and reconstructions of the building were also prepared. In the following decade, examination of marble fragments brought new understanding of the temple’s decoration and arcades. Some pieces were transferred to the Museum of the Imperial Fora.
Remains
Plan and setting
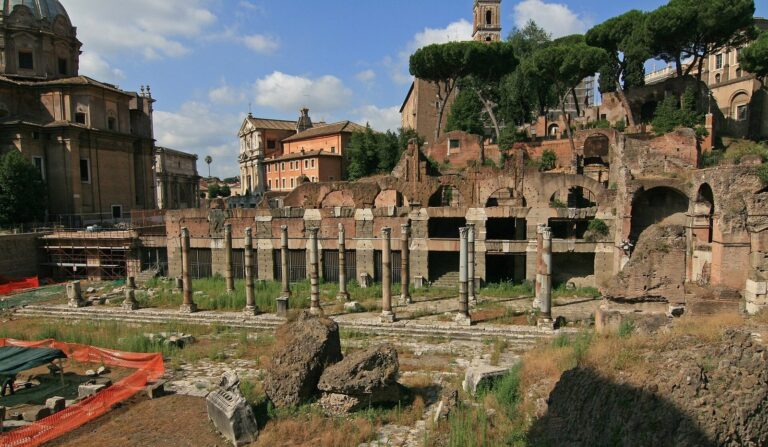
The temple occupied the northwest end of the forum’s central plaza, on its main axis and opposite Caesar’s equestrian statue. It closed one side of the plaza and formed part of a ceremonial axis through the forum. The wider complex measured about 150 by 75 metres and had a double colonnade around the plaza. The Argiletum approached from the southeast and the Clivus Argentarius from the southwest. The temple originally stood against the ridge between the Capitoline and Quirinal hills. Behind it, uneven ground was paved and fitted with steps leading into the forum; two large arches connected the temple’s sides with the facing colonnade.
Temple architecture
Raised platform and access
The temple stood on a high podium, a raised platform supporting a building, made of Roman concrete and faced with marble. Its central core dates to Caesar’s period and extends beneath the rear apse, a recessed, often semicircular space. Rather than a broad staircase at the centre, narrow stairs on either side led to a landing and then a wide flight up to the entrance porch and inner chamber. The reason for this arrangement is uncertain; it may have been an aesthetic choice or a way to limit how many people entered the temple.
Columns and rear wall
Eight columns spanned the front, with eight more running along each side at intervals of one and a half column diameters. The closely spaced columns used a Corinthian design, and the colonnade extended along the sides while stopping at the rear. The back wall was windowless and may for a time have stood against the Servian Wall. At the rear, the columns did not support the inner-chamber wall. Two columns beside the entrance porch aligned with the chamber’s walls, while the side columns opened onto terraces. A decorated rear wall and the two connecting arches helped relate the temple to the forum around it.
Fountain bases
Two fountain bases stood in front of the podium. Statues of the Appiades, female nature spirits associated with the sculptor Stephanos, were once thought to have stood on them. They were instead placed in the Atrium Libertatis, a public building in ancient Rome.
Interior and decoration
Inner chamber
The early interior is thought to have combined marble and local stone with a stucco finish. The lower walls may have had corner pilasters, or flat, pillar-like strips, and plain slabs, although their original treatment remains uncertain. Images honouring Venus may have decorated the front of the chamber. Its vaulted ceiling and side apses enclosed a cult statue of Venus at the rear.
Trajan’s rebuilding brought a new scheme in white marble from Proconnesus and Carrara. Two rows of yellow Numidian-marble columns lined each side wall, with six columns per side represented as flat, pillar-like forms. Red marble bricks were also used. Two incomplete inscriptions on these bricks read CPO[—] and [—]TIF. In 1947, historian and epigrapher H. Bloch proposed joining them as C. PONTI. F., interpreted as C. Ponti Felicis.
A carved band in the chamber showed attributes of Bacchus, god of wine; Diana, goddess of hunting; Apollo, associated with prophecy, music, and healing; and Minerva, goddess of wisdom and war. The imagery also included war spoils and playful figures of Love. Marble wall panels carried grape and vine designs associated with Bacchus. On a carved base near the apse, vine leaves concealed small animals.
Outer colonnade and sculpted imagery
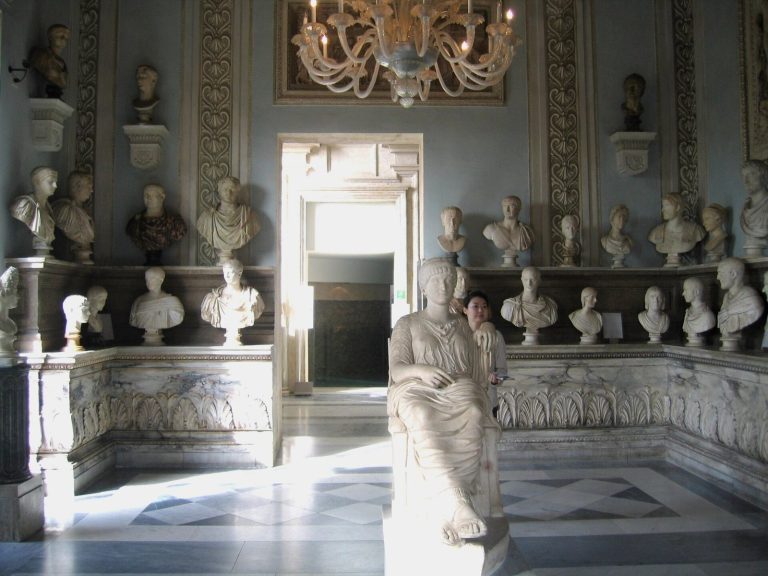
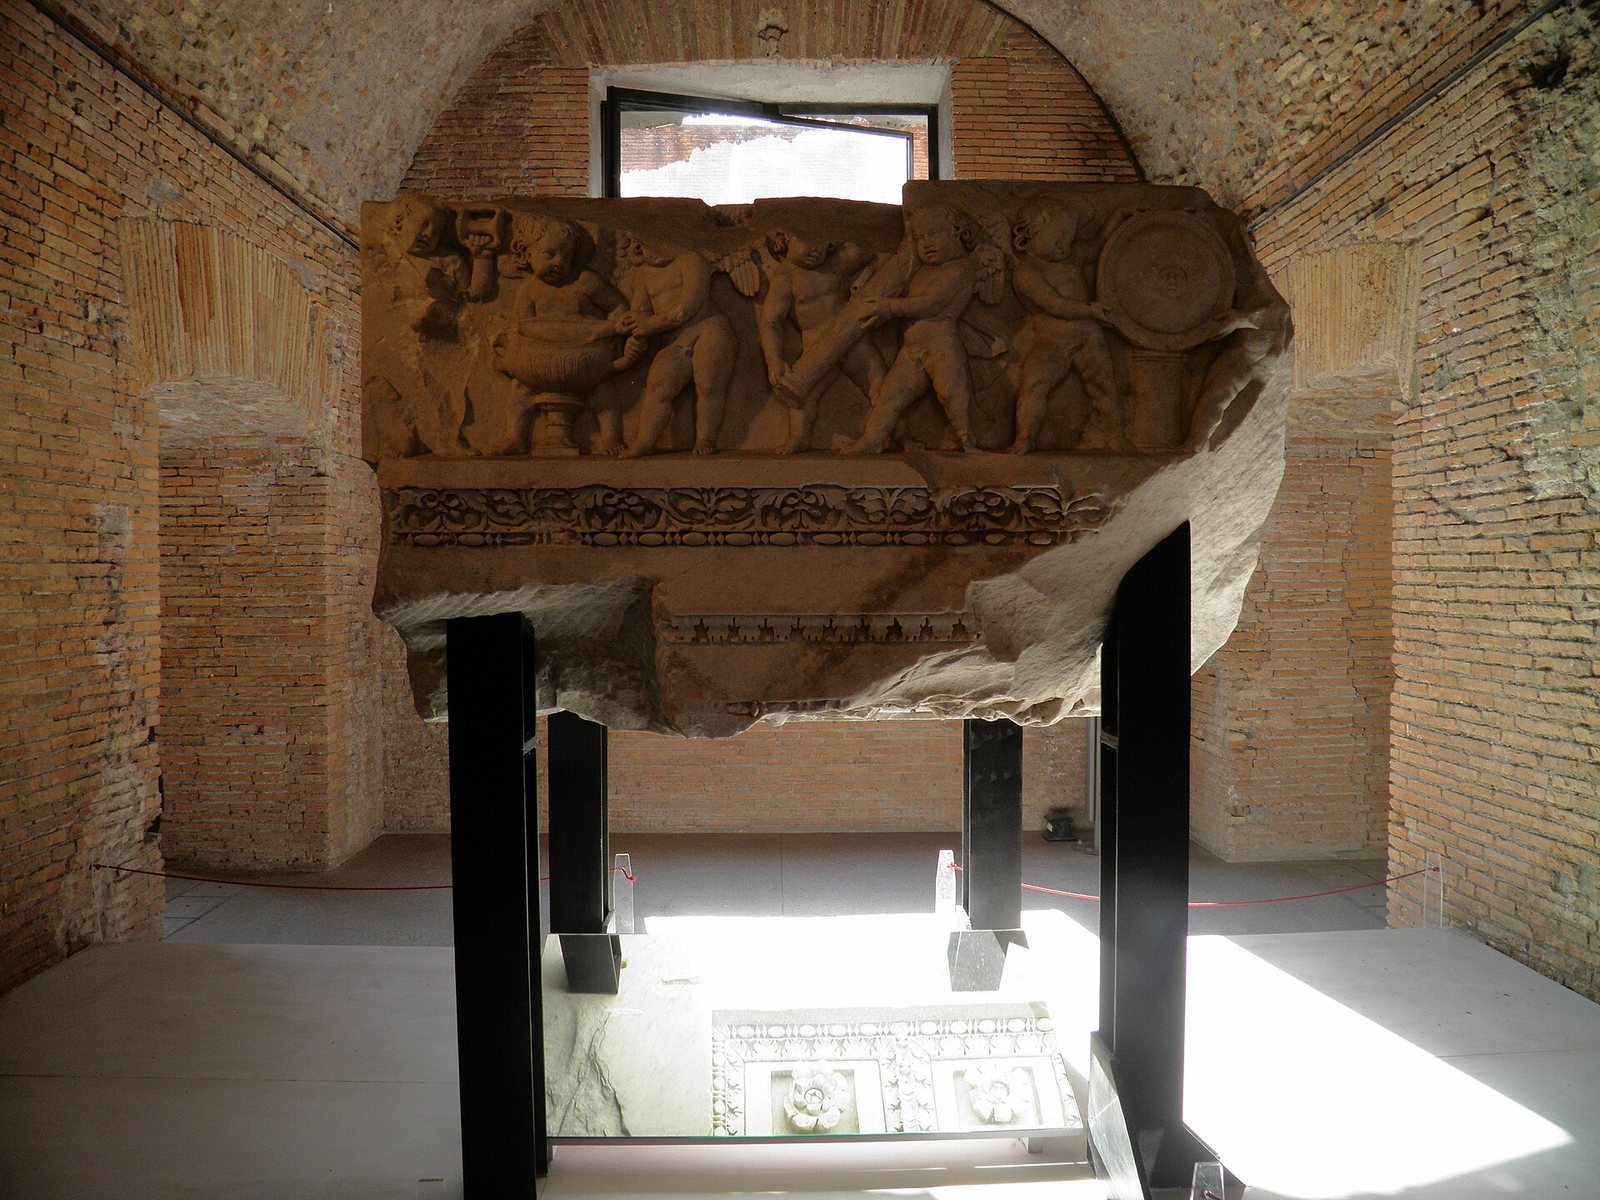
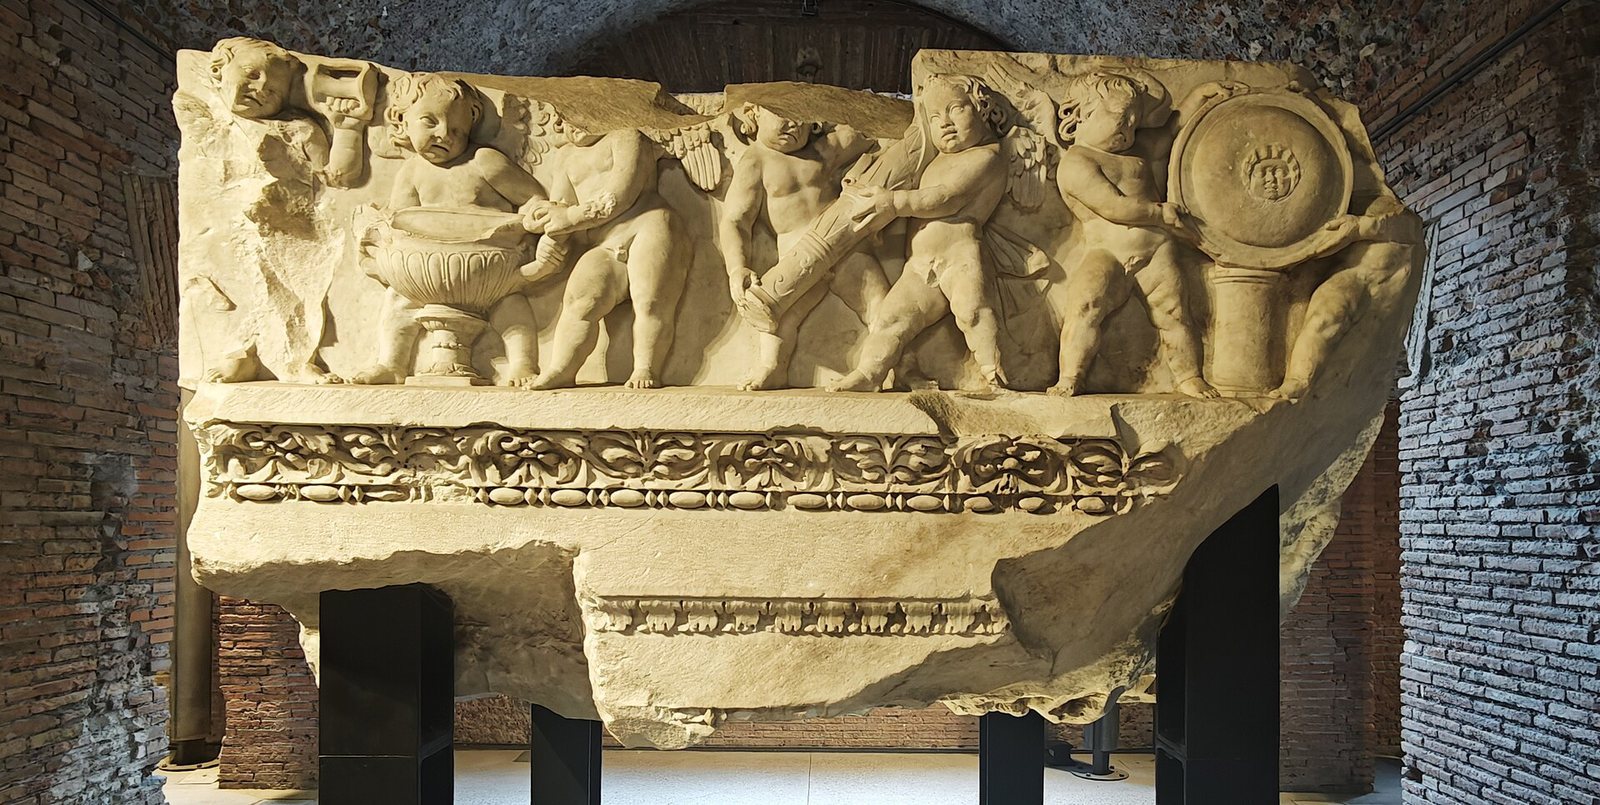
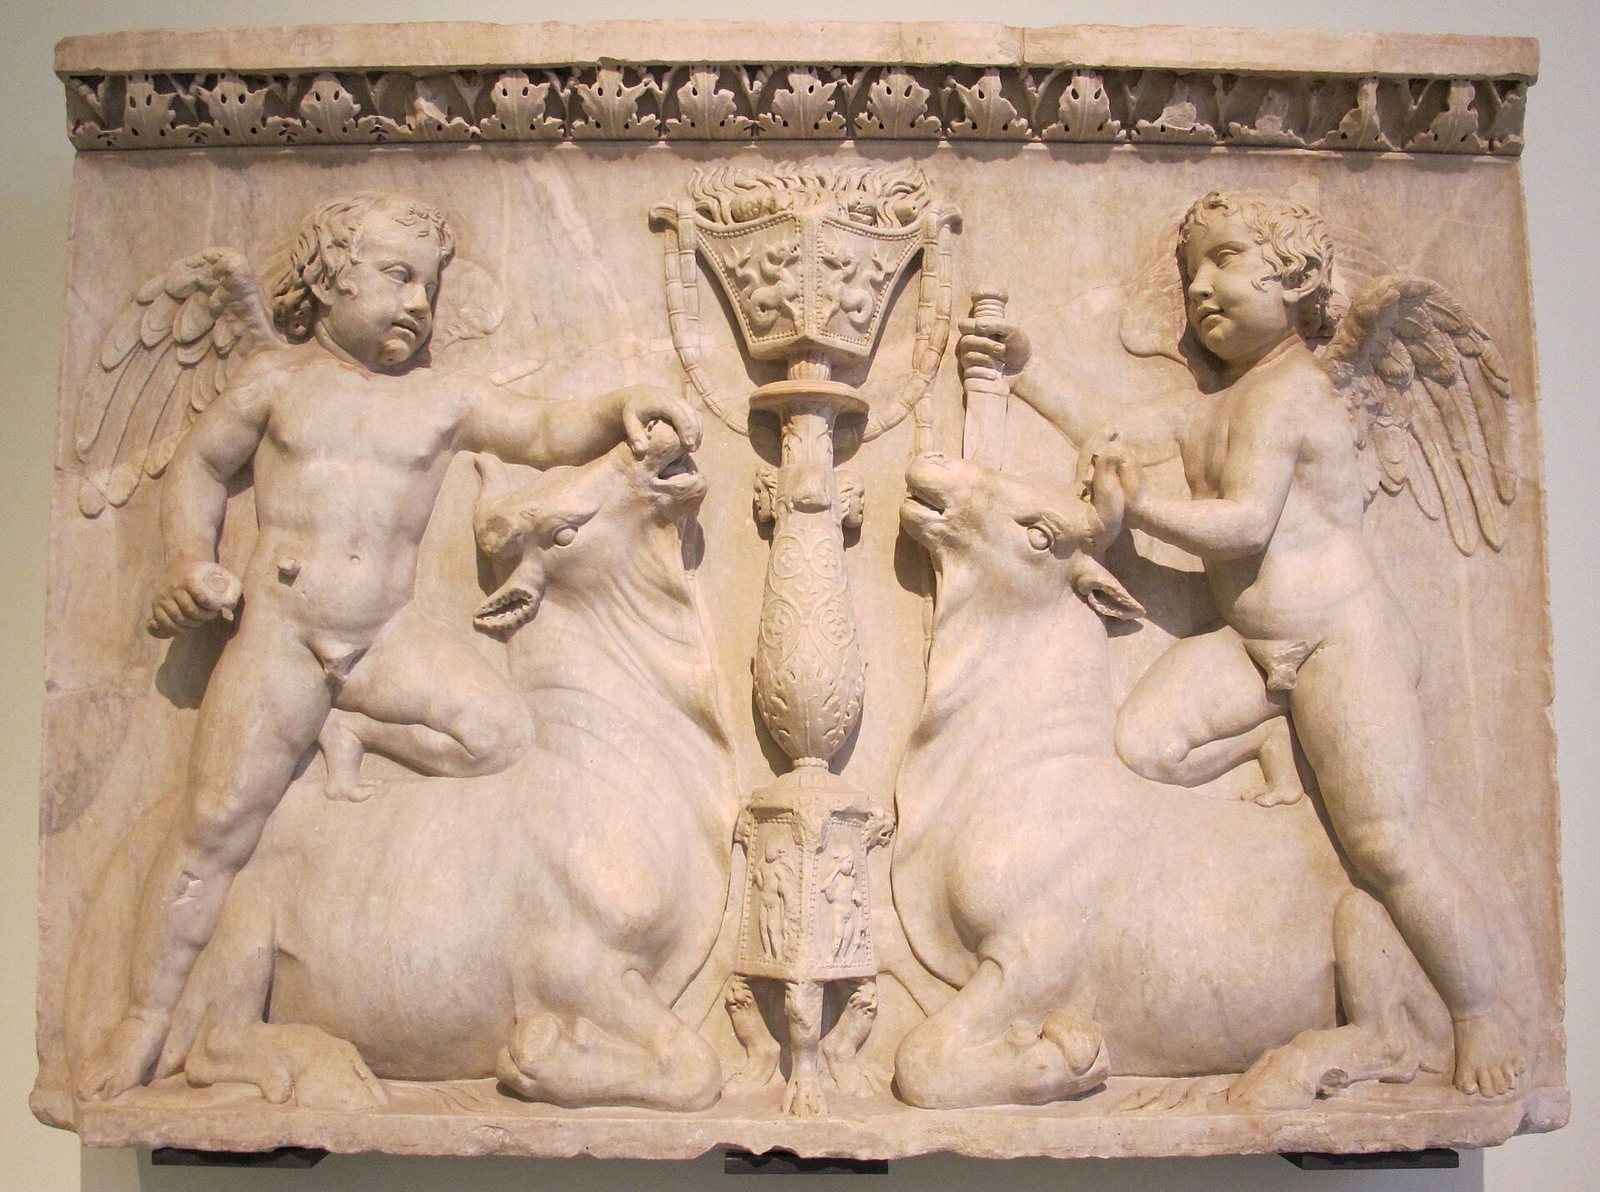
The rebuilt outer columns supported horizontal stonework of Carrara marble. Figures of Erotes, beings associated with Love, were carved on its lowest band. Surviving examples are held by the Capitoline Museums. Carved panels between the columns also used love-related imagery. Two partly preserved scenes show Erotes seated on sacrificial bulls: one places two figures on either side of a central candelabrum, while another shows the figures from behind. The panels may have belonged to a group of three. A partly reconstructed relief depicts Eros holding a garland and a winding ribbon, but its size does not establish its original position.
Other carvings included shells, dolphins, and tridents, imagery associated with Venus and the sea. A sculptural group showed gods around Venus as she emerged from the sea, with Mars, the god of war, to her left and Aeneas to her right. Small childlike figures decorated the ends of the pediment. Some carvings were positioned about 50–60 feet above the ground, making their details difficult to see from below.
Statues, paintings, and dedications
The temple’s furnishings included a cult statue of Venus by the Greek sculptor Arkesilaus and statues of Julius Caesar. A gold statue represented Cleopatra VII, the last active ruler of the Ptolemaic kingdom of Egypt, as Isis, an Egyptian goddess; the portrayal was controversial. Paintings by the Greek artist Timomachus depicted Medea and Ajax. Other furnishings included six collections of engraved gems and a breastplate Caesar dedicated to Venus, decorated with pearls described as coming from Britain.
Inscribed statue bases provide evidence for further dedications. In 138, the people of Sabratha dedicated a statue to Sabina, Hadrian’s wife. Around 408, during the reign of Arcadius, a statue honoured Nicomachus Flavianus, a senior Roman official known as a prefect.
Surviving remains and recovered fragments
Podium, columns, and passages
The surviving fabric includes the podium’s core, fragments of the pediment and architrave, the lowest main band above the columns, and three Corinthian columns on the southwest side with part of their horizontal stonework. The columns belong to Diocletian’s restoration, and brickwork supplements surviving portions. Columns at the façade were incorporated into a brick wall, projecting halfway from it. Vaulted passages through the side walls allowed circulation around the temple and connected it with the porticoes. The outer colonnade and apse were also rebuilt during Diocletian’s restoration.
Excavations in 1930–32 recovered white-marble fragments from the Caesarian period, including a decorated architrave, a Corinthian column top, and a classical column base with rounded mouldings. In 1934, the columns were reassembled using original architectural pieces. Their reconstructed height differed by 44 centimetres from the height Vitruvius gave for this type of temple.
Decorative fragments
Some carved pieces from Trajan’s rebuilding are displayed in the forum’s shops. A relief from the temple depicting small figures in a bull-sacrifice scene is held by the National Archaeological Museum of Naples. Later examination placed some analysed fragments at the beginning of Hadrian’s reign, while the date of elements made from Proconnesian marble remains uncertain. Other studied pieces show fantastic animals, possibly griffins.