Dipylon: The Principal Gate of Ancient Athens
Site at a Glance
- Popularity
- High
- Country
- Greece
- Primary era
- Classical
- Eras represented
- Classical
- Civilizations
- Ancient Greek
- Site type
- Military
- Remains
- Gate
On this page18 sections
History
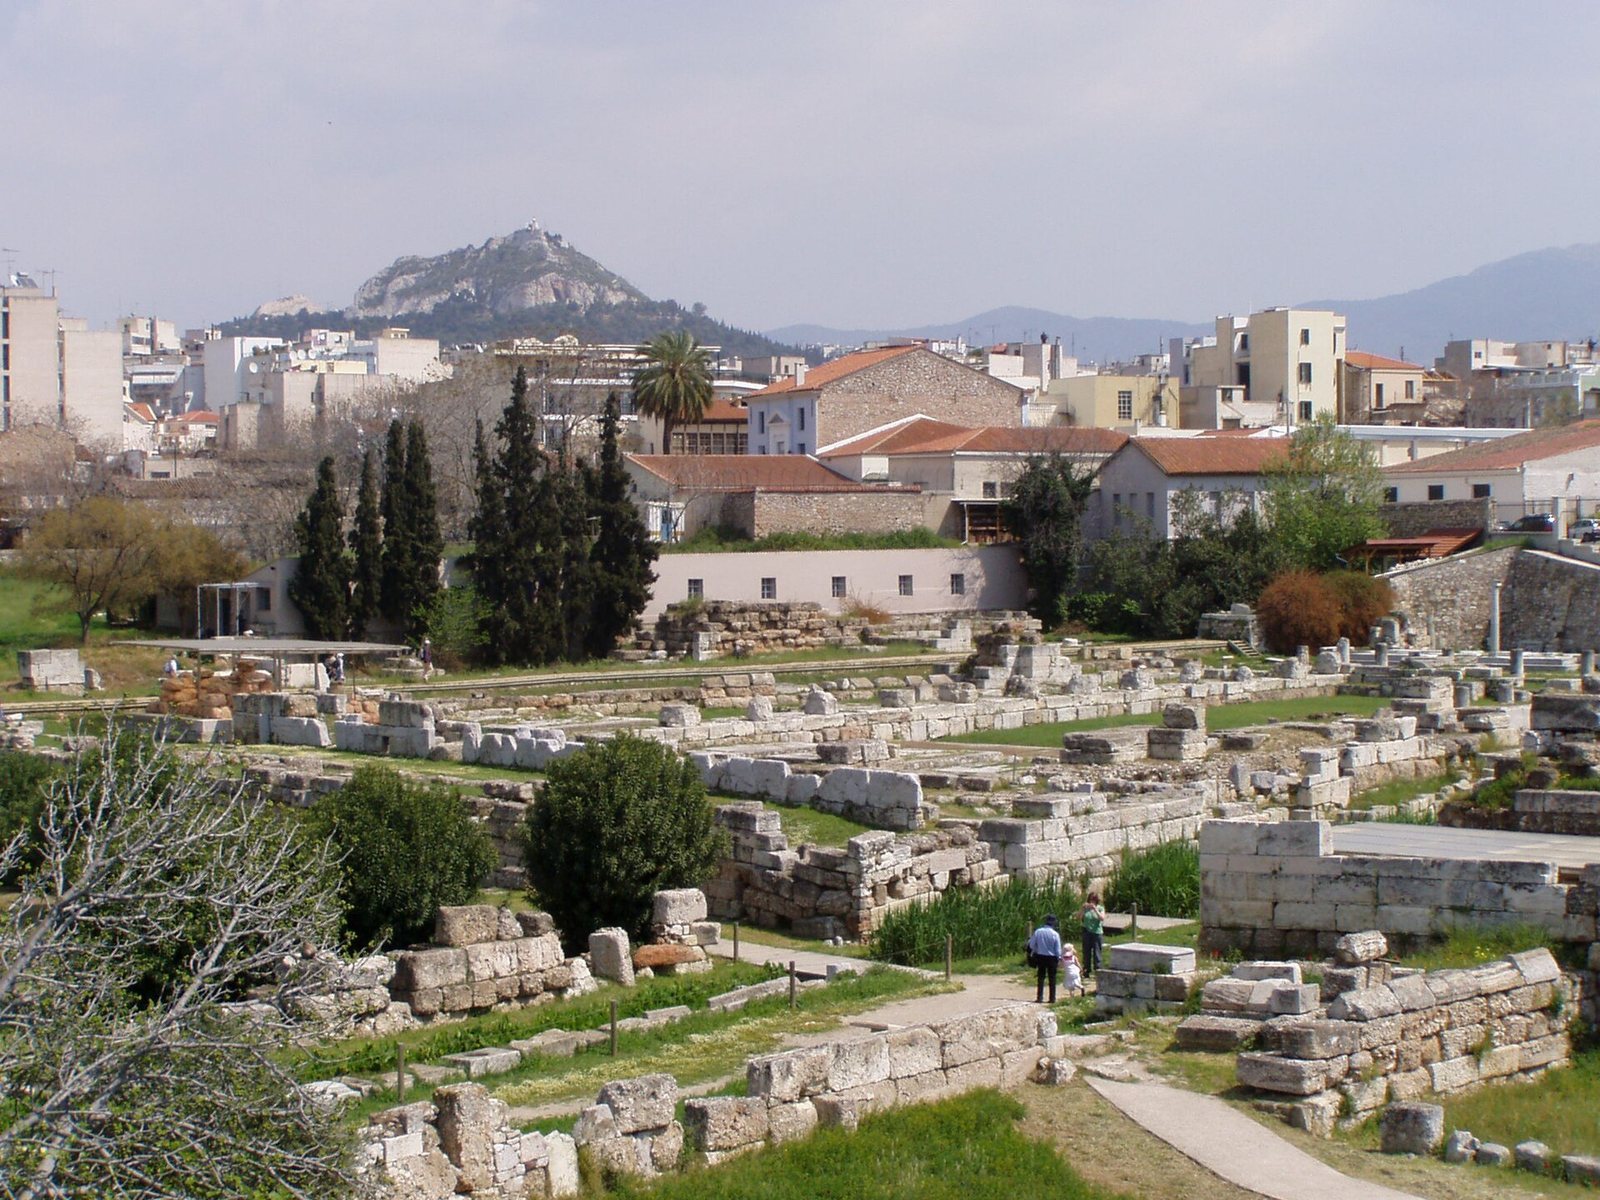
The Dipylon was the principal gate in the northwestern defenses of ancient Athens, at Kerameikos in present-day Athens, Greece. Athenian builders first constructed it in 478 BC as part of the city’s fortifications after the Persian Wars, conflicts between Greek states and Persia in the early fifth century BC. The gate linked Athens with roads leading toward Boeotia to the north and the Peloponnese to the south. A route through the cemetery led to Plato’s Academy, a philosophical school about 1.5 km away.
Early defenses and civic use
The new defensive circuit extended beyond a previous wall destroyed by the Persians. It enclosed existing graves and funerary monuments in the Kerameikos, a change that angered Athenians whose relatives were buried there. Before the name Dipylon came into use in the third century BC, the gate, perhaps together with the nearby Sacred Gate, was called the Thriasian Gates, after the plain to the west toward which the roads led.
The Dipylon and the adjacent Pompeion served as the starting point for the Great Panathenaea, a major festival procession to the Acropolis, the fortified center of the city. Outside the gate, the Kerameikos cemetery included the Demosion Sema, Athens’ public burial ground for honored citizens. The nearby Sacred Road led from the Agora, the city’s central civic space, through the Sacred Gate toward Eleusis. Processions on this road were associated with the Eleusinian Mysteries, initiation rites held at the sanctuary there.
Classical and Hellenistic defenses
During the Peloponnesian War, the conflict between Athens and Sparta and their allies, a moat and an additional defensive wall were built, probably as part of repairs after an earthquake around 420 BC. After Athens’ defeat in 404 BC, the Themistoclean wall was demolished. The Athenian leader Conon restored it in 394 BC with Persian funds. Repairs followed the Macedonian victory over Greek forces at Chaeronea in 338 BC, under the direction of Demosthenes. In 330 BC, the Athenian orator Lycurgus initiated a rebuilding of the gate, reusing material and the opening of an earlier Themistoclean wall dated to 479 BC. Earthquake damage in the following years led to further major rebuilding around 307/304 BC, when Athens was under the control of Demetrios Poliorketes, a Macedonian king and military commander.
In 200 BC, Athens’ defenses helped the city withstand an attack by Philip V of Macedon. A second double gate was added to the outer side of the enclosure in the late Hellenistic period, the era following Alexander the Great’s death, when Greek power and culture spread across the eastern Mediterranean. After the Roman general Sulla sacked Athens in 86 BC, the wall was repaired. The city later withstood an attack by the Roman commander Quintus Fufius Calenus in 48 BC.
Roman rule and changing defenses
During the Roman Imperial period, potters and metalworkers occupied buildings around the gate, while the fortifications deteriorated during the Pax Romana, a lengthy period of relative stability within the Roman Empire. Emperor Valerian restored the city wall, but the Heruli, a people who raided parts of the empire, sacked Athens in AD 267. The city’s defenses then contracted to a fortified area around the Acropolis. Around AD 400, an effort was made to rebuild the Themistoclean circuit, and Emperor Justinian I restored the wall in the sixth century.
Abandonment and excavation
After Slavic invasions, the Dipylon and its surroundings were abandoned, fell into ruin, and became buried. Medieval floods of the Eridanos watercourse also contributed to the burial of rebuilt walls.
Excavation of the archaeological area began in the 1870s under the Greek Archaeological Society, led by the archaeologist S. Koumanoudis. Deposits reached depths of as much as 8 m. The German Archaeological Institute in Athens has carried out excavations in the area since 1913.
Remains
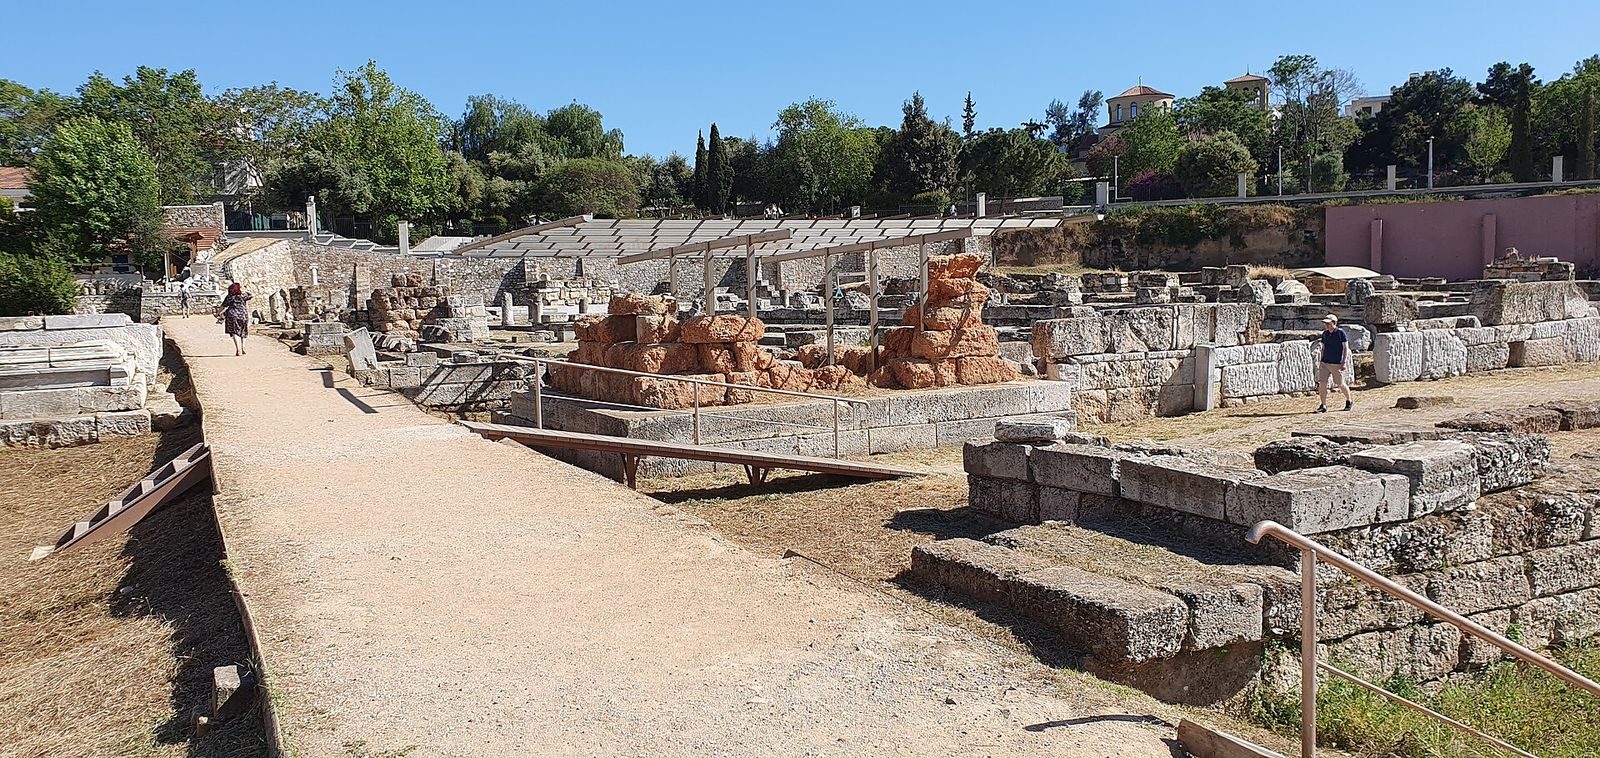
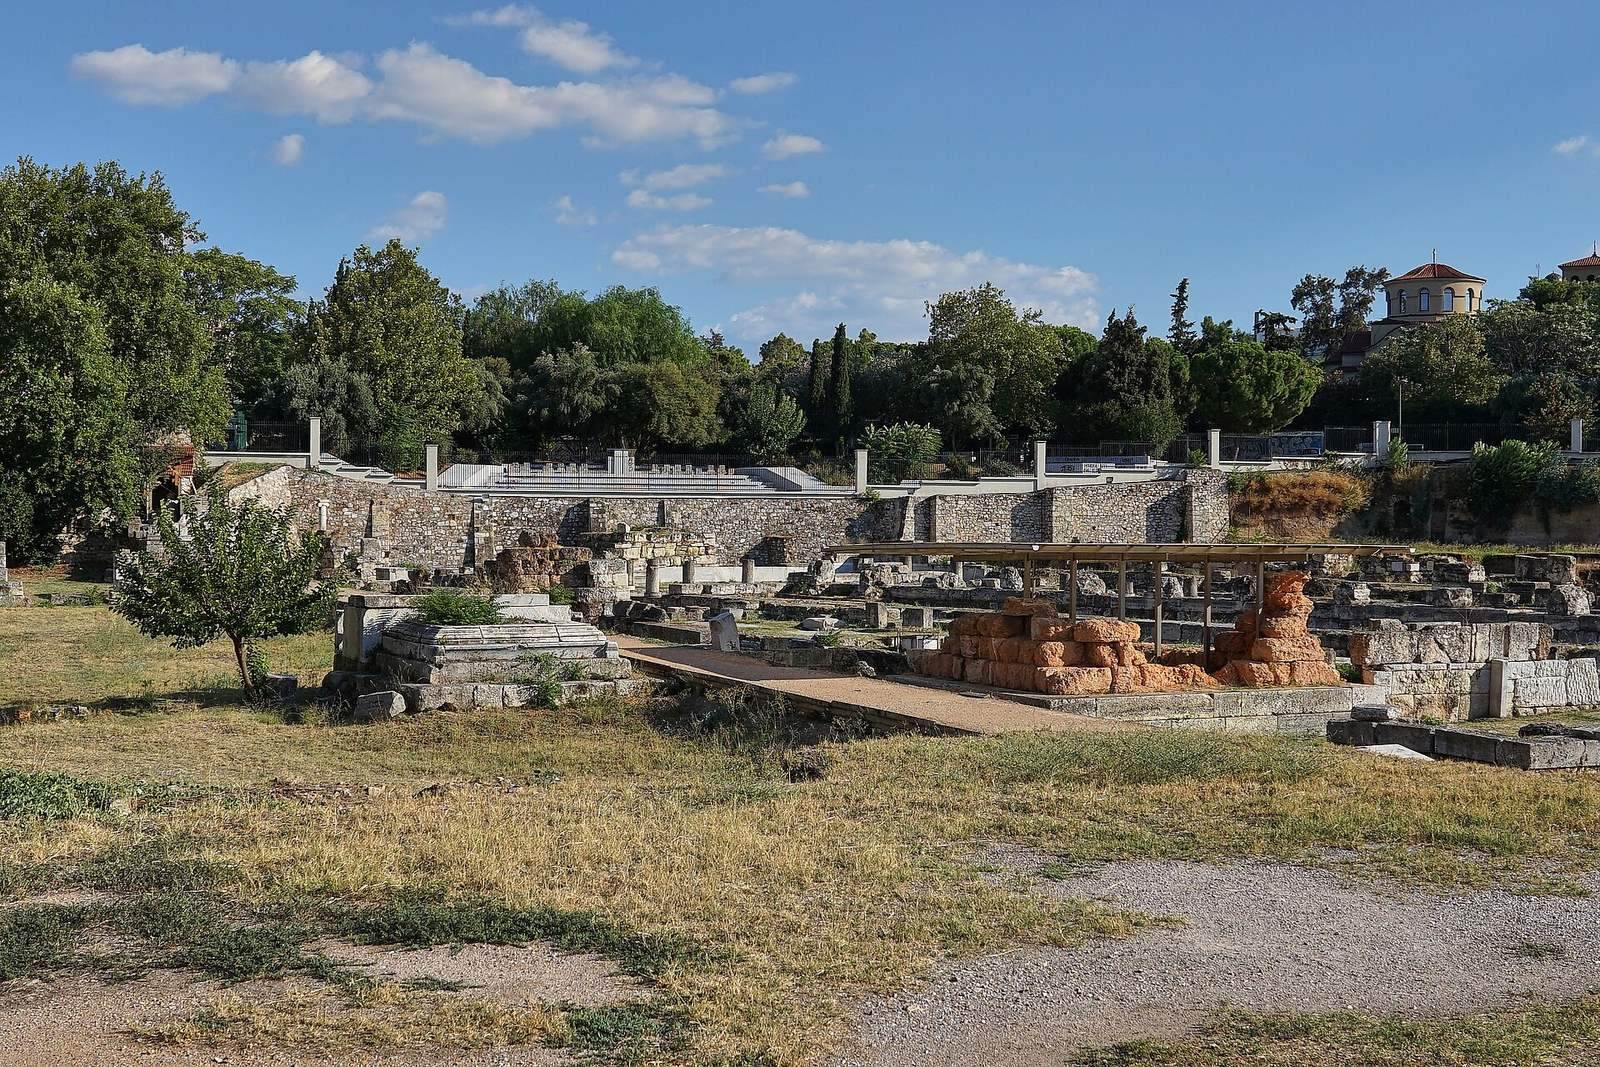
The Dipylon’s remains occupy a roughly trapezoidal enclosure of about 1,800 square metres. Its city-facing side had two entrances, and square towers stood at the corners. In the original arrangement, the entrances were set behind the outer wall, creating a walled court bounded by four towers. This layout could trap attackers who passed through the outer entrance.
Gate and defensive works
The Dipylon gate
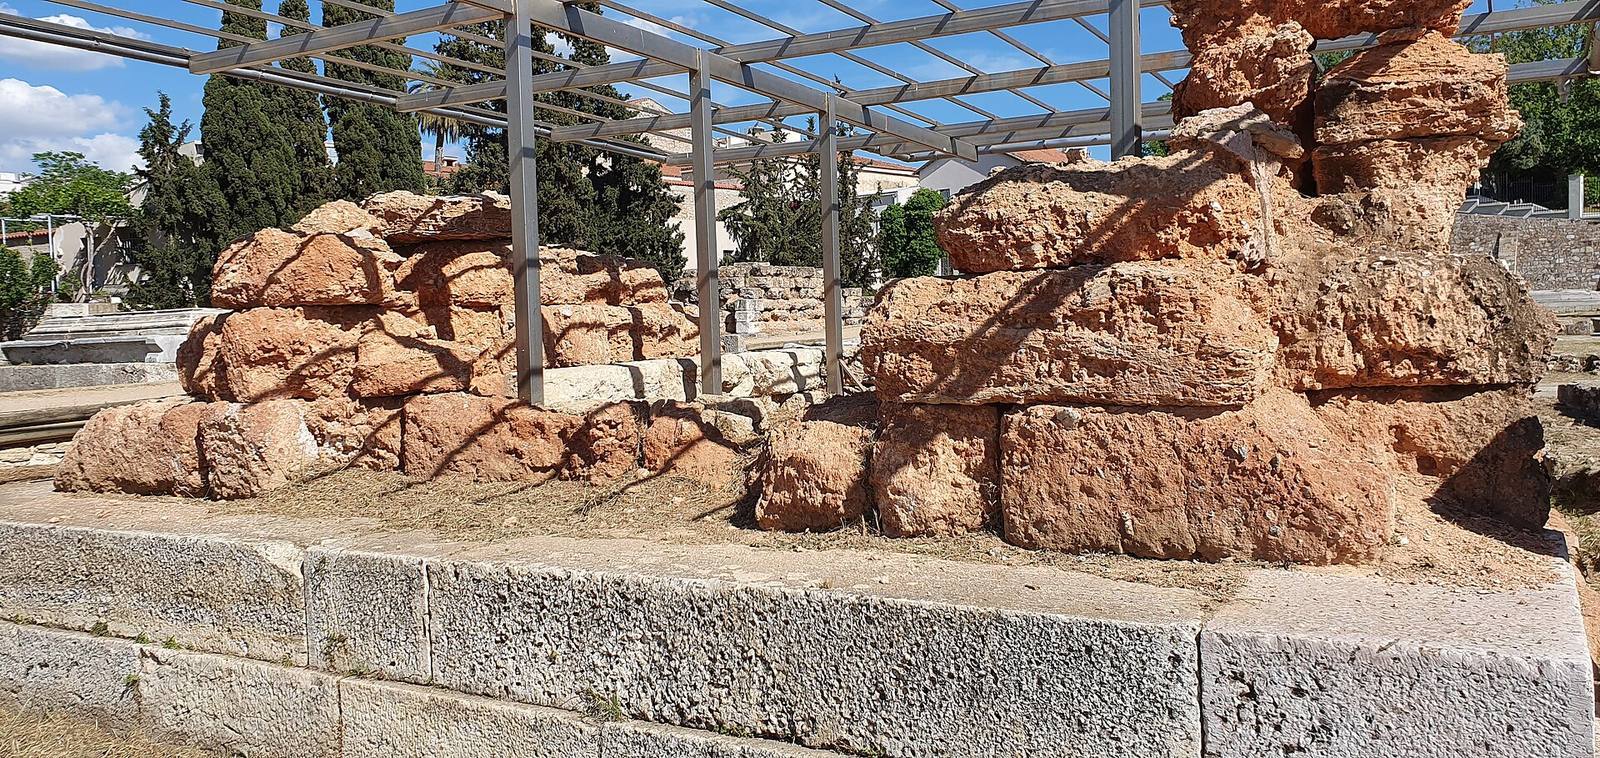
The early wall was made of clay brick on a base of porous limestone. Its southern side projected slightly farther than its northern side. Surviving sections lie between the northwestern and southwestern towers, where funerary monuments from an earlier period were reused in the tower construction and later recovered. Wheel grooves show the positions of two gates in this early phase. A broad canal crossed the southern gate, followed the southern wall, and turned south, probably toward the Eridanos.
The later complex used finely cut stone blocks, with a core of breccia, rock composed of angular fragments, faced in sandstone from Piraeus. The connecting wall between towers was about 9 m high and 4 m thick. Some raised defensive sections remain along its southern side. The tower cores survive to some height, and the towers probably had tiled roofs. A stairway behind the southeastern, city-facing tower gave access to the walls and towers.
The northern city-facing entrance remains visible, while a modern canal destroyed the southern gate. Surviving frames show rectangular openings; marble semicircular features stood above the later outer gates. The later central pier had a pedestal made from reused marble. A separate square marble pedestal in front may have supported a statue of a Roman emperor or general.
Outer defenses and connecting wall
An outer defensive wall and moat stood in front of the main fortification. The outer wall was about 8 m high and roughly 6 m forward of the main wall. Ground between the two walls sloped and was later filled to create a level ring road. A roofed patrol passage subsequently replaced the road and obstructed it. The outer wall, built in the late fourth century BC, used finely cut breccia blocks. Large storage jars set into the ground around the Kerameikos, about 2 m high, served as pitfall traps against siege engines.
A wall about 40 m long connected the Dipylon’s southwestern tower with the Sacred Gate. Built during Themistocles’ tenure as archon, it had brickwork on a stone base and was rebuilt repeatedly.
The Sacred Gate
The Sacred Gate was a long passage between high walls, with defensive towers at its corners. Its left-hand tower was rebuilt in the Roman period. The passage was divided lengthwise, with one channel carrying the Eridanos, a small stream descending from Mount Lycabettus. The Themistoclean walls extended from the gate’s towers, while a second wall stood about 11 m behind them, forming a patrol passage.
The southern wall followed a rocky slope descending into the Eridanos depression and included an opening. Rebuilding raised the ground over time, burying the base of the wall. Its foundations include polygonal stonework from a fourth-century BC restoration and a hastily built section, supported by two rows of blocks, following the Battle of Chaeronea. Covered passages and fortified houses with hollow, vaulted walls enabled troop movement. The defensive system extended for about 200 m.
Well house
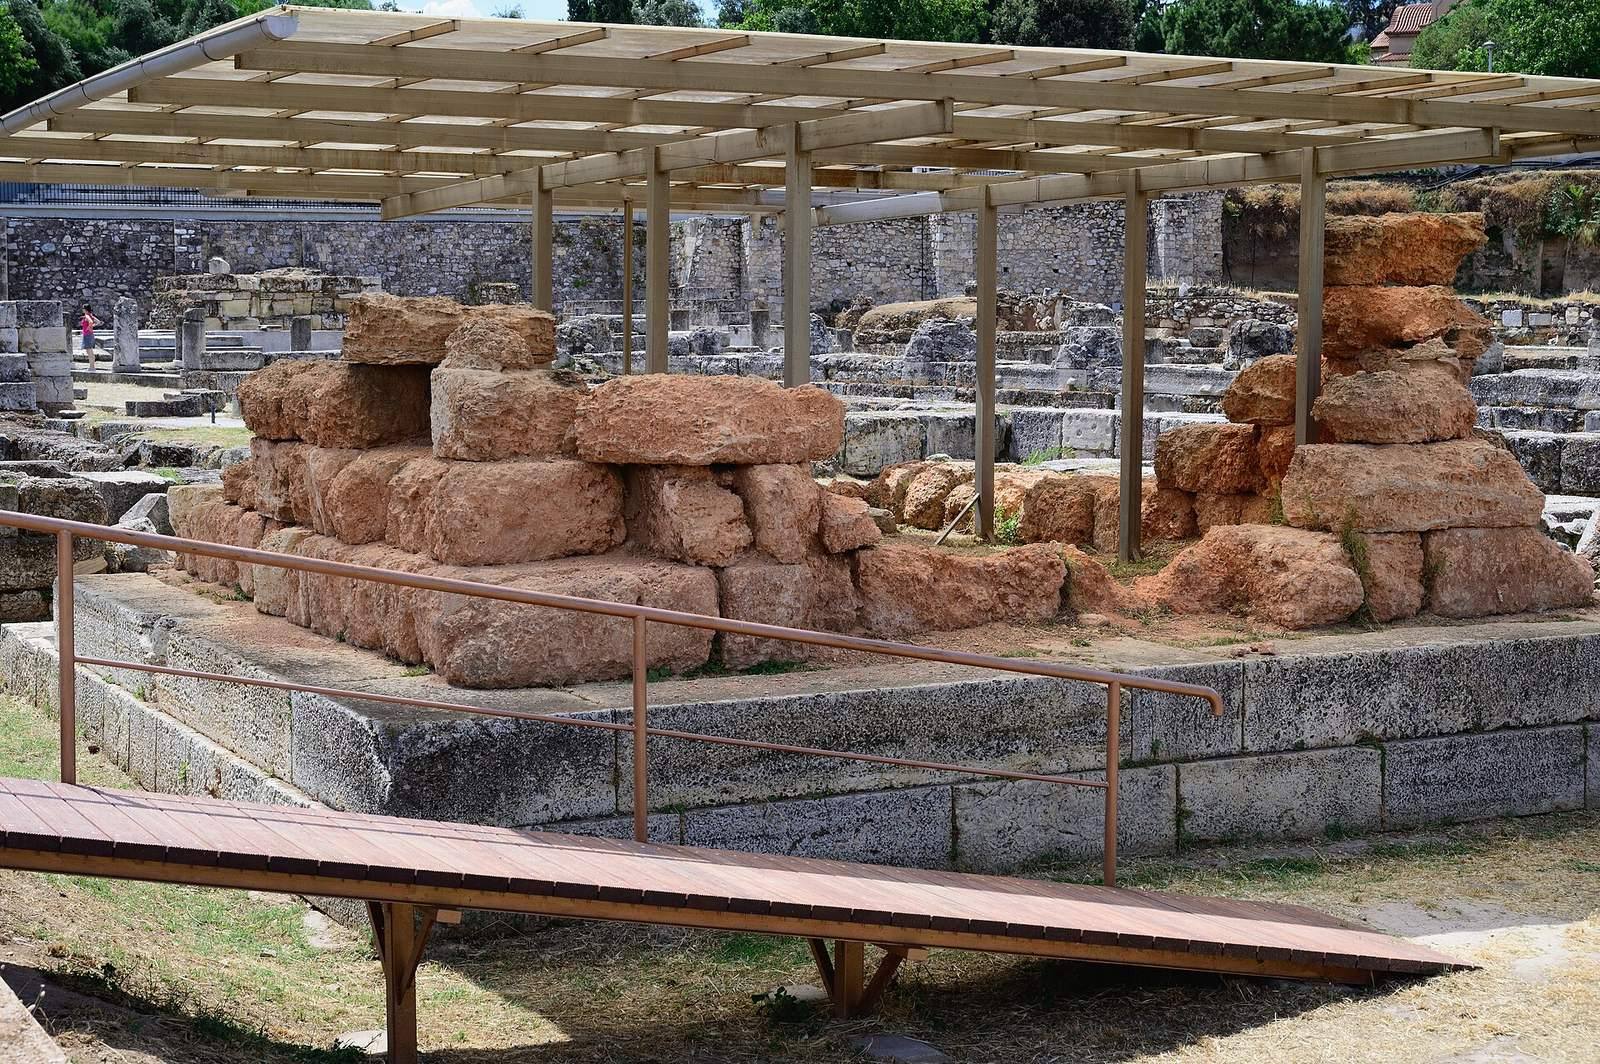
A well house stood just inside the city-facing gate, on its eastern side between the entrance and a stairway to the wall. Underground aqueducts supplied fresh water. The surviving building was probably constructed during the rebuilding of 307/304 BC. Two pipes and several bases for Ionic columns, whose capitals have scroll-shaped forms, may belong to an earlier phase. The structure had an L-shaped basin with low walls and an entrance hall supported by three columns. The doorway lay between the second and third columns, and much of the floor’s Hymettian marble paving survives.
Civic and ceremonial buildings
The Pompeion
The area between the Dipylon and Sacred Gate included an early fourth-century BC complex known as the Pompeion, bounded by Melioni Street. It had a monumental entrance, a gymnasium thought to date to the same century, and a large courtyard lined with columns. Rooms along the courtyard served for changing or resting. The courtyard led to a marble entrance wide enough for carts. The complex provided a gathering place for the Panathenaic procession and storage for festival equipment.
Fountain and altar
A fountain stood in front of the Dipylon, attached to a building and decorated with a small marble porch. Behind the central pillar dividing the inner entrance was an altar dedicated to Zeus as protector of fortified places, Hermes as god of gates and roads, and Acamas, a deity associated with an Athenian tribe.
Sacred Road and cemetery
Roadside remains and sanctuary
The Sacred Road passed through the Sacred Gate alongside the Eridanos, which ran beneath an arch. Near a fork about 50 m from the gate are the remains of an unidentified building and two monuments bearing short verse inscriptions. The area also contains tombs of proxenoi, citizens who acted as honorary representatives for another Greek city and its people. A painted grave stele for Tersandro and Similos of Corcyra, the ancient name for Corfu, dates to 380 BC.
At the fork stood a sanctuary of the Tritopatreis, ancestral deities, probably dating to the Archaic period, which preceded Classical Greece. A wall enclosed the sacred precinct, marked by three boundary stones; an inscription identified it as a holy place of the Tritopatreis. Beyond the sanctuary, the road divided into western and southern branches. Along the southern branch, Classical-period tombs stood mainly on terraces built over walls, while some were placed on simple burial mounds. Surviving funerary remains include marble fragments, pillars and columns, tall vessels used in burial rites, narrow-necked oil vessels, small shrine-shaped tombs, tables, reliefs, and paintings. Some reliefs were carved within shrine-like frames, and terrace corners sometimes carried oil vessels or marble animal sculptures. Few of these monuments survive.
Kerameikos burials and archaeological finds
Burials in the cemetery outside the Dipylon date from the ninth to seventh centuries BC. Excavations yielded painted pottery from the eighth century BC and later, including vessels decorated in the Geometric style, an early Greek style characterized by geometric patterns. Some large amphorae, up to 1.75 m high, served as grave markers or as altars for ritual liquid offerings; smaller vessels held cremated remains. From the sixth century BC, upright grave stones, statues, and slabs were also used, with some decorated in paint or relief. In the Classical and Hellenistic periods, burials spread into the New Kerameikos and along the Sacred Road, linking with the Athenian cemetery.
The Dipylon Inscription, dating to about 720 BC, was found in the area and is among the earliest known examples of the Greek alphabet. Other finds include painted pottery and lead tablets recovered from a well and dated to 267–262 BC. The tablets list horses, their owners, and prices, and probably relate to the Athenian cavalry.
Funerary monuments
A grave stele for Abtidosis on the Sacred Road was once painted. Nearby were the narrow-necked oil vessel of Aristómaco, the tall funerary vessel of Olímpicos, and Eucoline’s tomb on a burial mound. Its relief shows Eucoline holding a bird, with a dog at her feet and two women and a man alongside her. Foundations of a wall from the Mycenaean period, the Bronze Age Greek civilization, were found near the tomb.
About 200 m west of Eucoline’s monument is the monument of Aristión. Its relief depicts the deceased holding a bird, an attendant carrying a curved scraper used after exercise, and a supplicating siren at Aristión’s feet. Nearly intact funerary monuments remain farther along this western route.