Tomb of Abdulhamid I: An Ottoman Baroque Mausoleum
Site at a Glance
- Popularity
- High
- Country
- Turkey
- Primary era
- Early Modern
- Eras represented
- Early Modern
- Civilizations
- Ottoman
- Site type
- Religious
- Remains
- Tomb
On this page10 sections
History
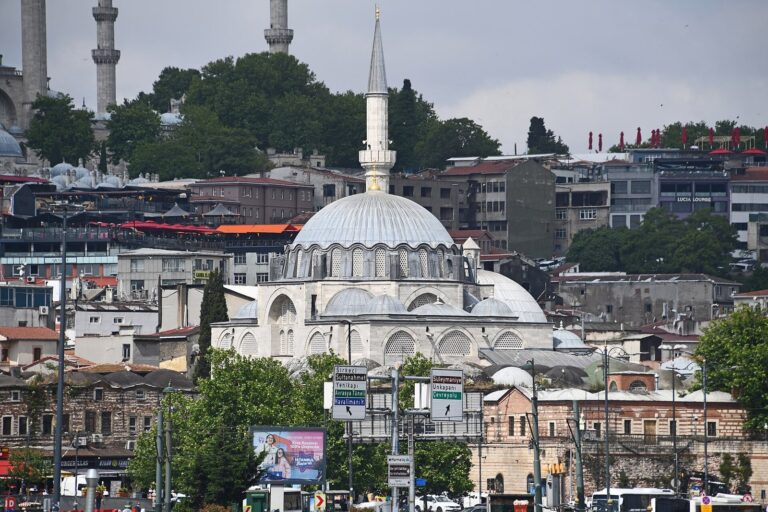
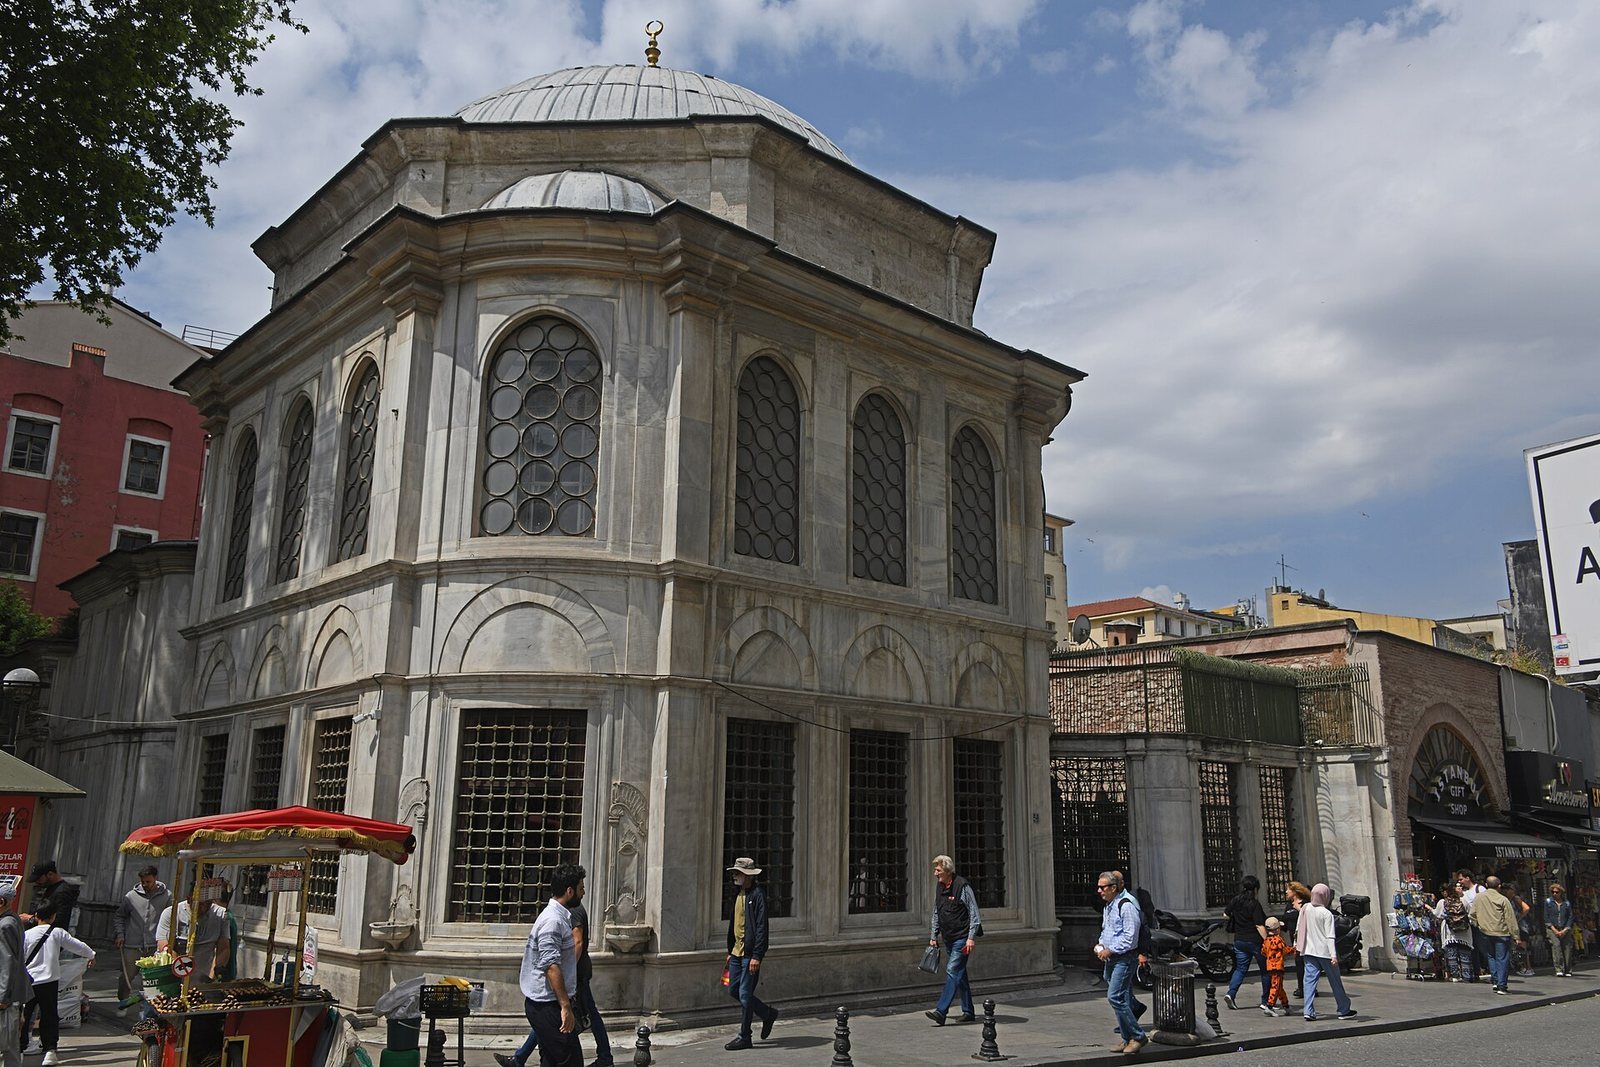
The Tomb of Abdulhamid I is an Ottoman mausoleum in the Hobyar neighborhood of Istanbul, Turkey. Built in 1790 in the Baroque style, known for its elaborate forms and ornament, it holds the burials of Sultan Abdul Hamid I, his son Sultan Mustafa IV and other members of their families.
The charitable complex
Abdul Hamid I initially wanted a mosque on the site, but chose a charitable complex instead because the nearby New Mosque, an Ottoman-era place of worship, was already a major mosque. Built in 1776–1777, the complex included an almshouse, a religious school, a fountain, a public fountain kiosk and a library.
The tomb and its occupants
Court architect Mehmed Tahir Agha built the tomb, while Mustafa Agha served as superintendent for the complex. Abdul Hamid I reigned from 1774 to 1789. His son Mustafa IV, who ruled from 1807 to 1808 and was assassinated, was also buried there. Other occupants included princes, princesses and consorts related to the sultans.
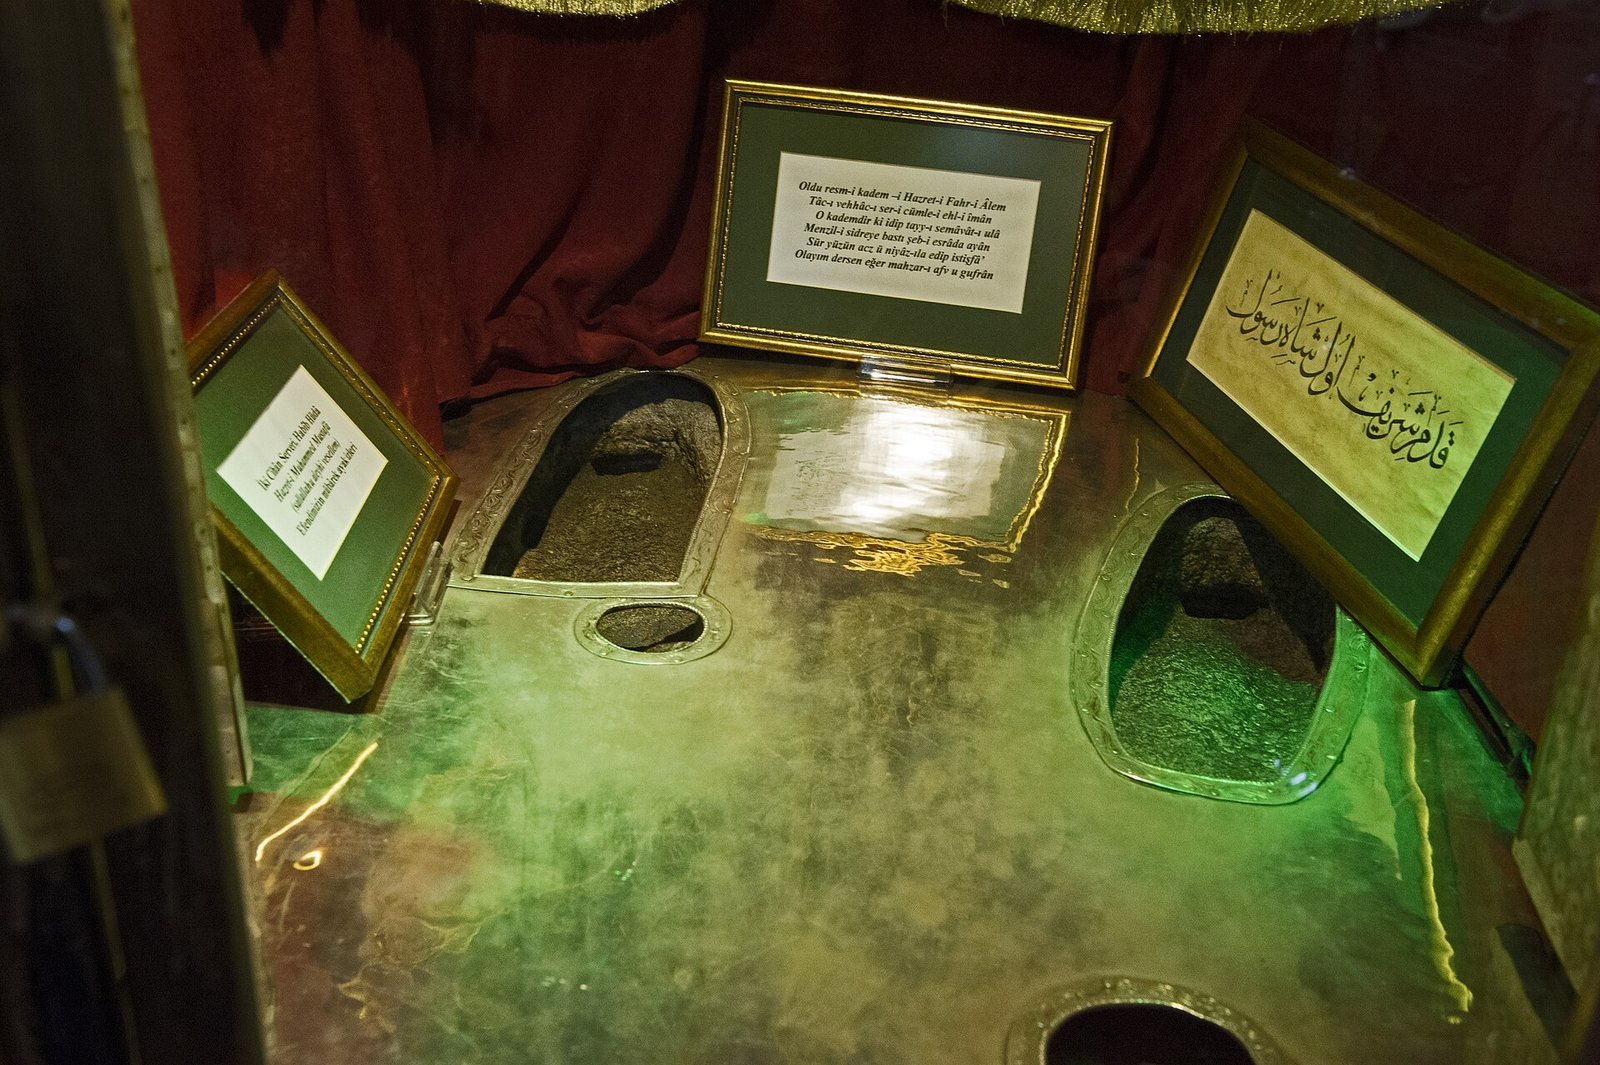
At Abdul Hamid I’s request, Sheikh Muhammed Ziyad brought the Prophet Muhammad’s footprint relic from a mosque in Kadem village near Damascus. The relic was kept at the Kadem-i Şerif Tekke in Samatya, a lodge for Sufi religious practice built by Grand Vizier Halil Hamid Pasha. A grand vizier was the Ottoman sultan’s chief minister. The relic was later given to the tomb.
Demolition and restoration
The former complex was demolished during the late Ottoman constitutional period, an era of constitutional government. Its public fountain kiosk survives opposite Gülhane Park. Austrian orientalist and historian Joseph von Hammer-Purgstall praised the tomb’s architecture in his memoirs. Restoration of the tomb was completed in 2009.
Remains
Plan and exterior
The marble tomb has a square plan with rounded corners and a courtyard in front. Its exterior appears two stories high, with a broad molding cornice between the levels, and a dome above. Twenty-six windows arranged in two rows around the building illuminate the interior.
Interior and inscriptions
Entrance inscription
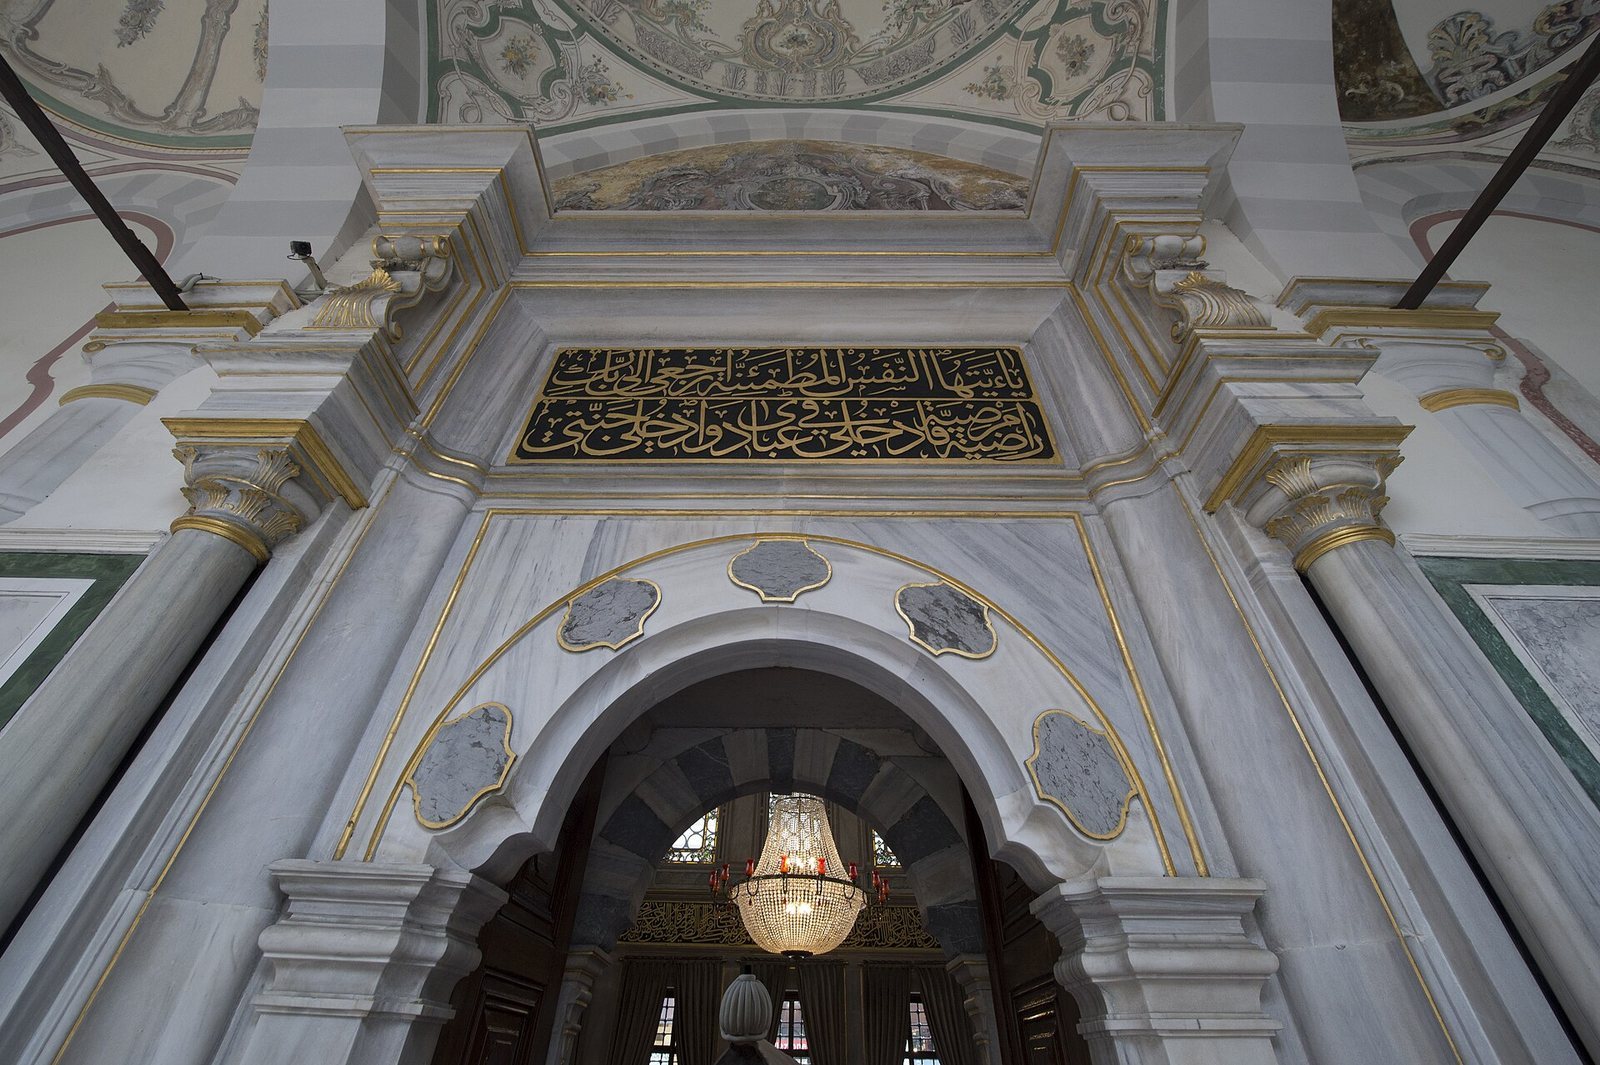
Above the entrance, an inscription presents verses 27–30 of Al-Fajr, a chapter of the Quran. Mehmed Emin wrote the verses in thuluth, a monumental style of Arabic calligraphy.
Dome and interior decoration
A medallion at the center of the dome bears the Ottoman Turkish line “Ya alimen bi-hali aleyke ittikali,” translated as “Oh, You who know my state: I trust only in You; in You I seek refuge.” Other medallions, set on the curved supports beneath the dome, carry the inscriptions “Ism-i Jalal,” “Ism-i Nebi,” “Chehar yar-i Güzin,” and “Hasan and Husayn.” These refer respectively to Allah, Muhammad, the first four caliphs, early successors who led the Muslim community after Muhammad, and Muhammad’s grandsons Hasan and Husayn.
Carvings decorate the interior, and a marble band inscribed with Al-Mulk, another Quranic chapter, in thuluth calligraphy runs around the room.
Footprint relic
A marble panel at the center of the north wall bears the Prophet Muhammad’s footprint relic, known as the Qadam Rasul.