Baths of Diocletian: Rome’s Imperial Bath Complex
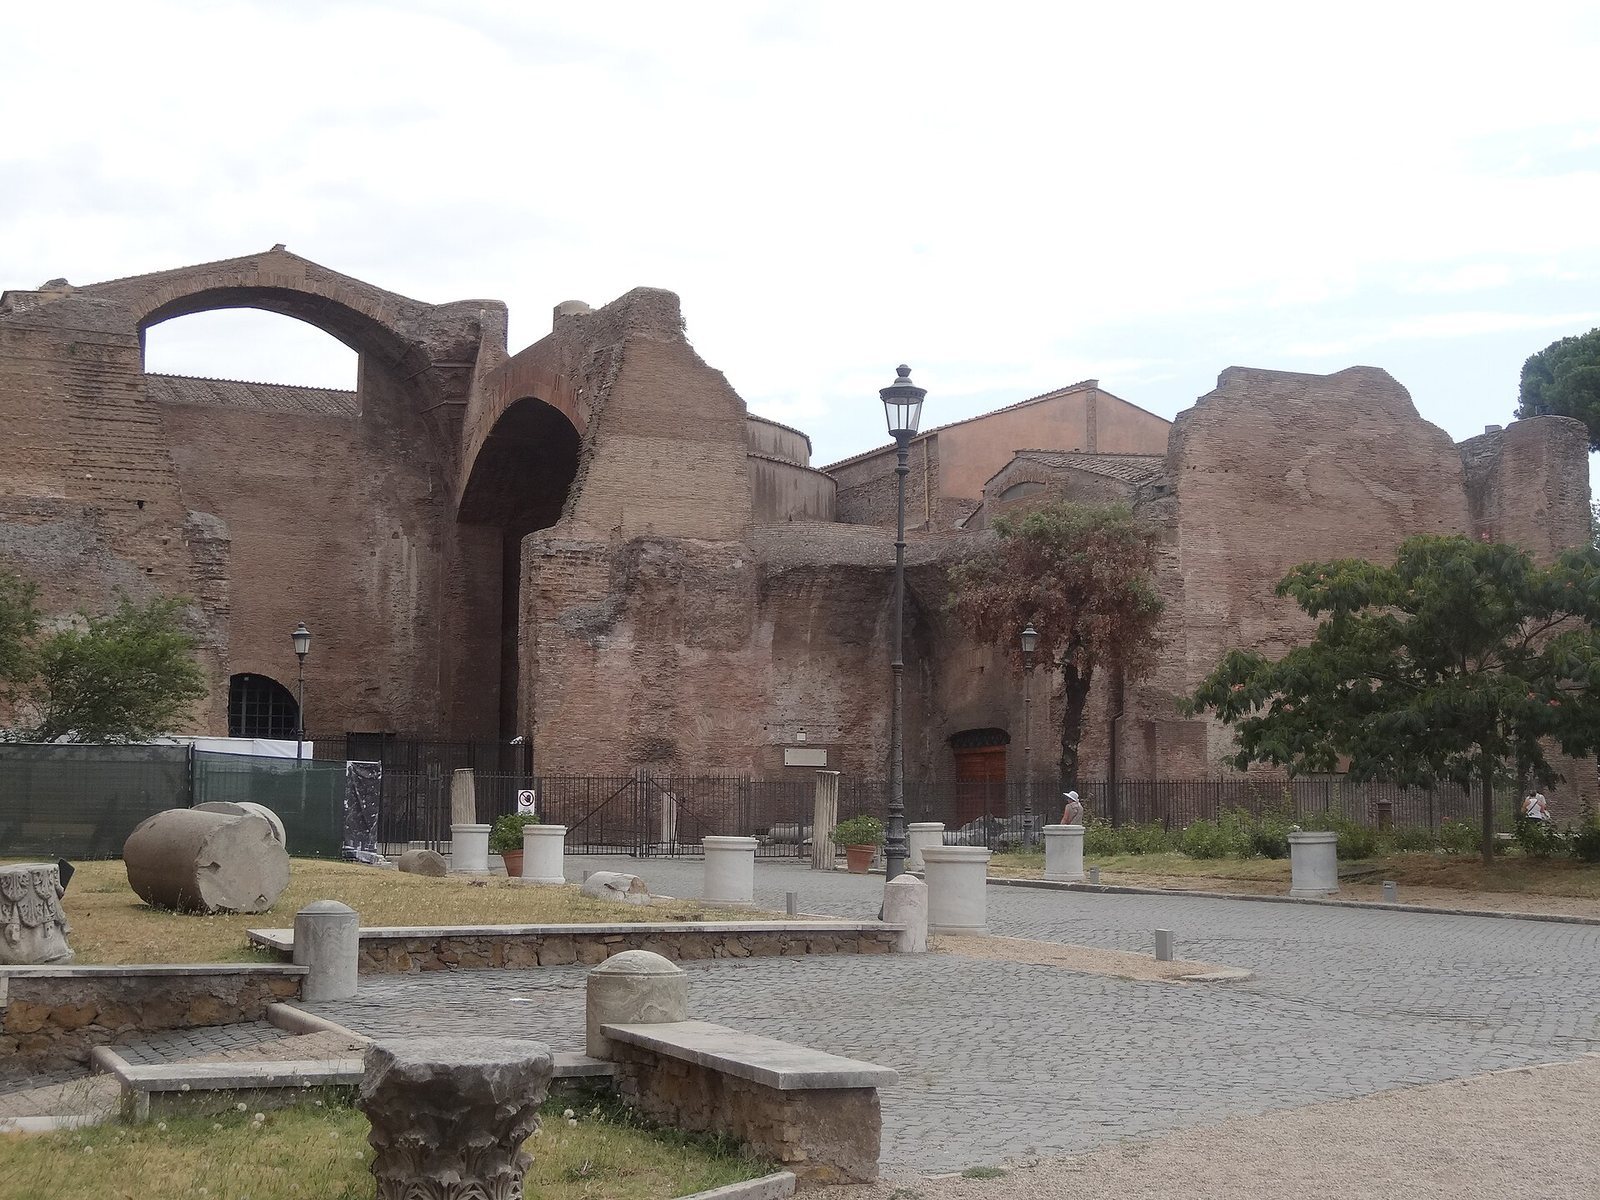
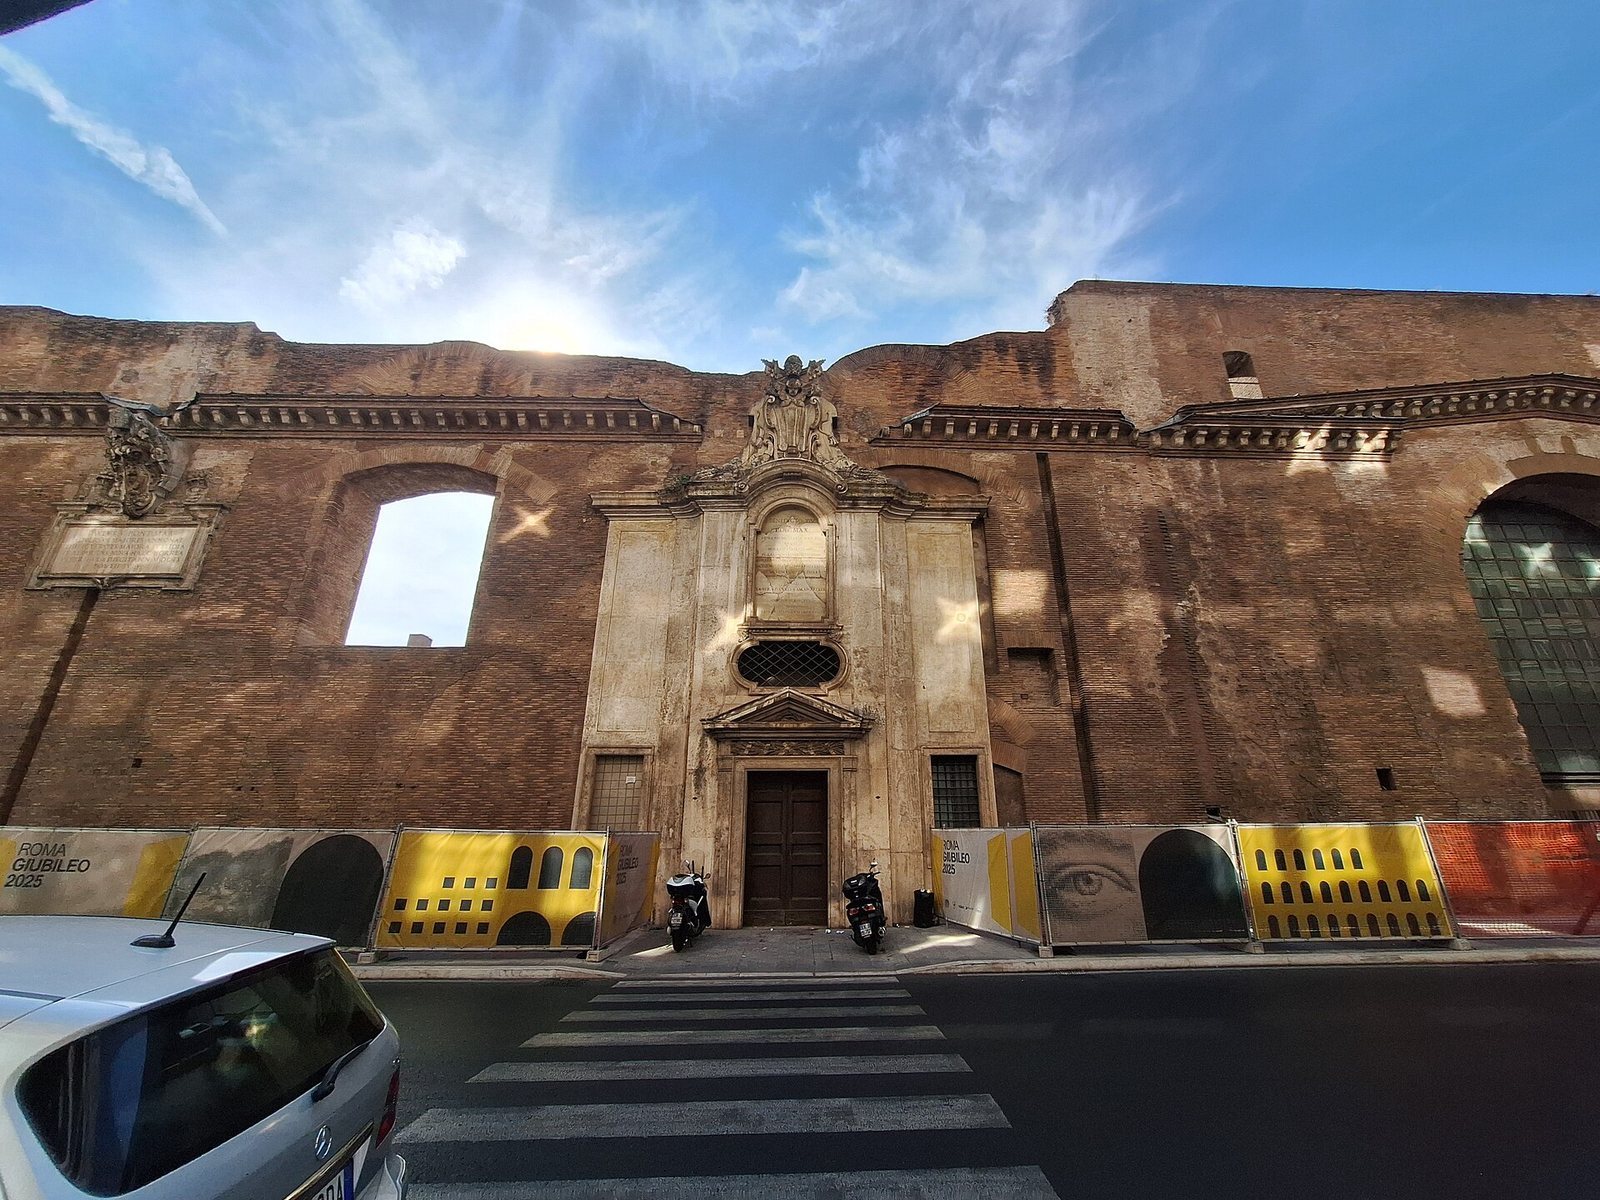
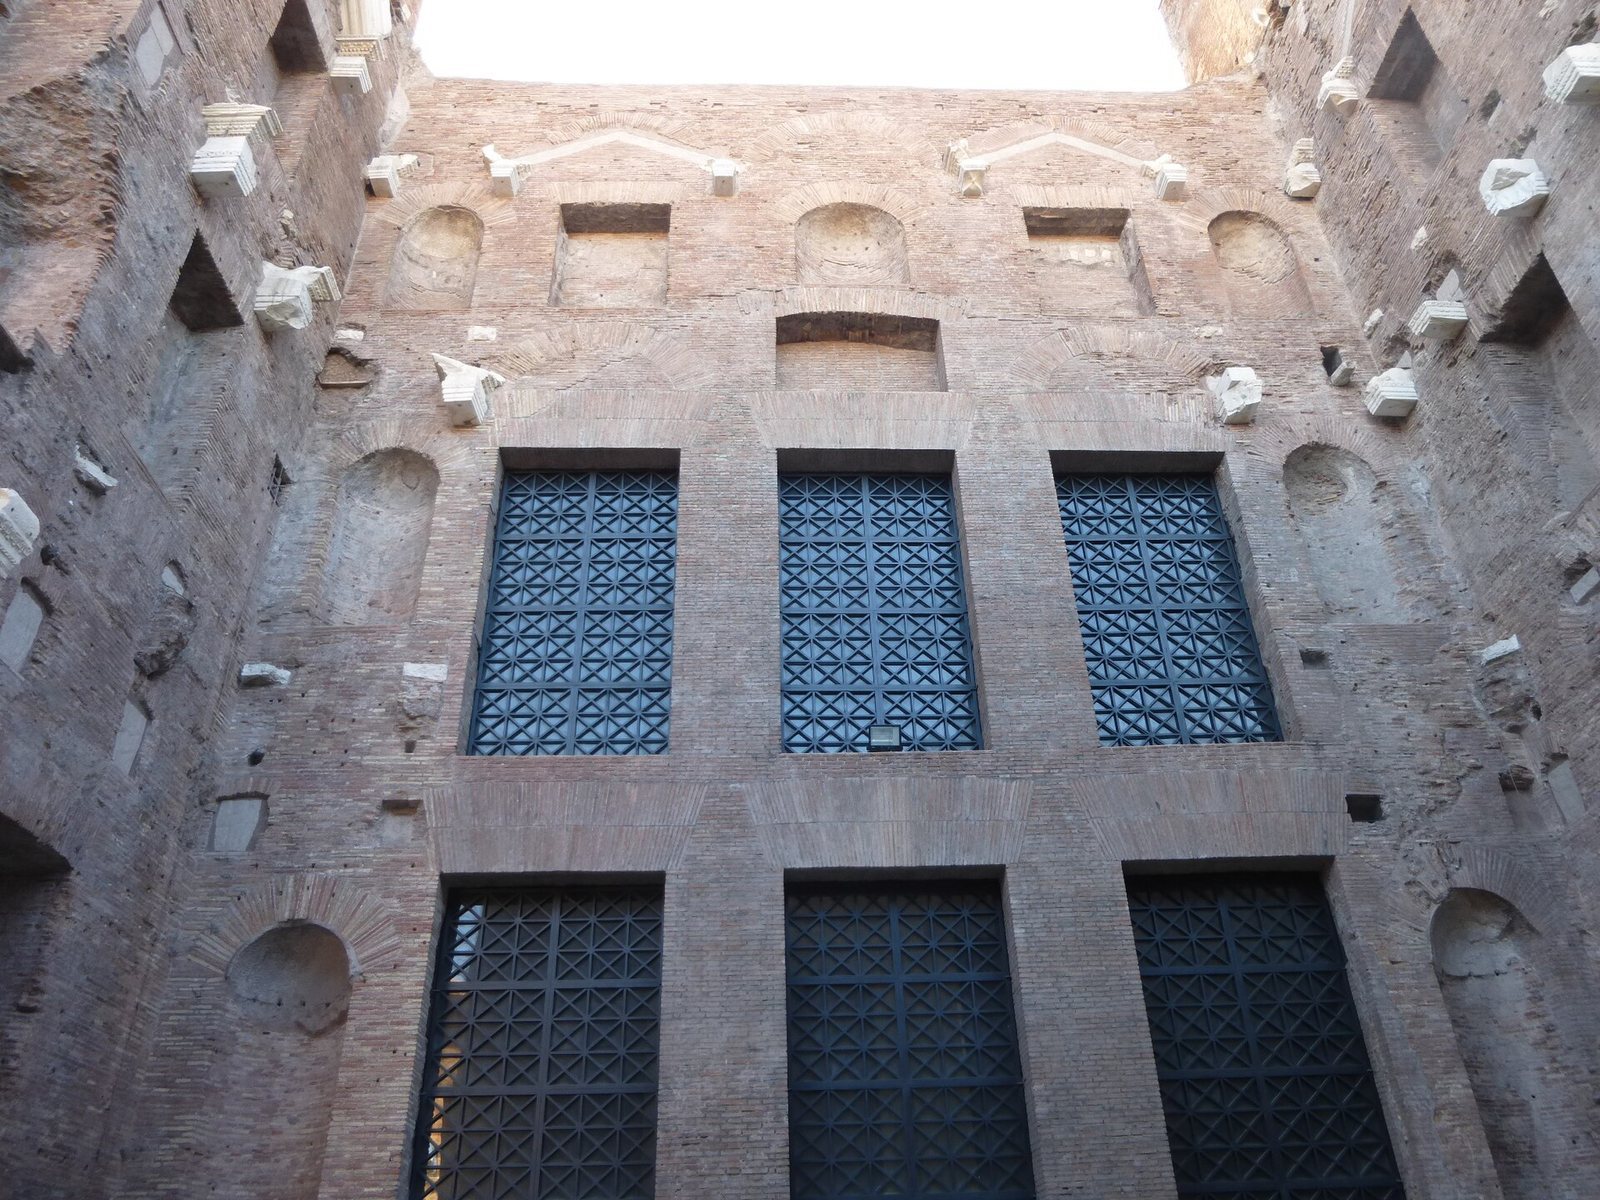
Site at a Glance
- Popularity
- Very High
- Country
- Italy
- Primary era
- Classical
- Eras represented
- Classical, Early Modern
- Civilizations
- Papal States, Roman
- Site type
- Sanitation
- Remains
- Baths
On this page20 sections
History
The Baths of Diocletian are an imperial Roman bath complex in Rome, Italy, commissioned in AD 298 by Emperor Maximian in honor of his co-emperor Diocletian. Completed under Constantius before his death in July 306, they became the largest imperial baths in Rome.
Construction and use
Creating the complex required extensive clearance. Private houses were purchased, and public buildings, cisterns, a second-century monument known as the Quadrigae Pisonis, and a relief depicting the Temple of Quirinus were demolished. Excavations later uncovered remains of some houses. Their upper parts had been removed, while some lower sections were incorporated into the baths’ foundations and the ground was levelled with fill.
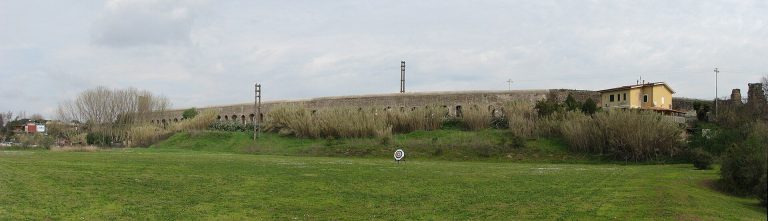
Brick stamps from the main part of the complex belong to Diocletian’s period. The scale of construction brought brick production under imperial control and redirected brickmakers’ work to the project. The baths served people living in Rome’s Viminal, Quirinal, and Esquiline districts. Their water came from the Aqua Marcia, and Diocletian ordered the city’s supply increased for the complex. The Aqua Antoniniana may also have contributed.
Late antiquity and medieval Rome
Restoration work took place in the early fifth century, around 410, when the Visigothic king Alaric captured Rome. A carved column capital and fragments of architectural elements have been linked to this work. In the fifth century, a church dedicated to Saint Cyriacus was built against the baths’ northwestern boundary. Tradition held that Cyriacus had lived beside the complex in the fourth century and assisted Christian prisoners who were made to work on its construction.
The baths remained in use until 537, when the Ostrogothic king Vitiges ordered Rome’s aqueducts cut during the siege of the city. Totila’s forces caused further damage in 546. Fires and earthquakes added to the destruction, and parts of the ruins were quarried for building materials or used as burial grounds.
Pilgrims continued to visit the ruins, and much of their decoration remained in place in the fifteenth century. Artists including Donato Bramante, Antonio and Giuliano da Sangallo, Jacopo Sansovino, Baldassare Peruzzi, and Andrea Palladio made drawings or engravings of the remains during the fifteenth and sixteenth centuries. The medieval guidebook Mirabilia Urbis Romae, or “Marvels of the City of Rome,” referred to the complex as “Palatium Diocletiani.”
Churches, monastery, and new uses
In 1548, Cardinal Jean du Bellay acquired property that included the southwestern part of the ruins. He established an archaeological park there in 1554 and displayed ancient sculptures. After his death, his heirs sold the property to Cardinal Carlo Borromeo, who transferred it to his uncle, Pope Pius IV.
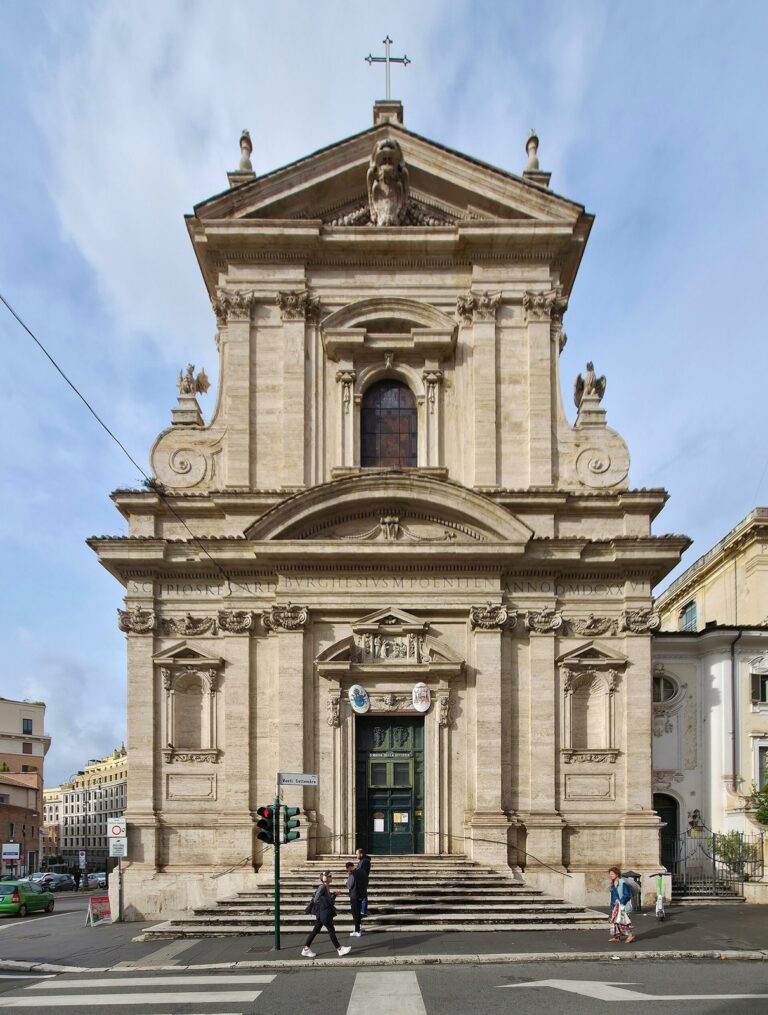
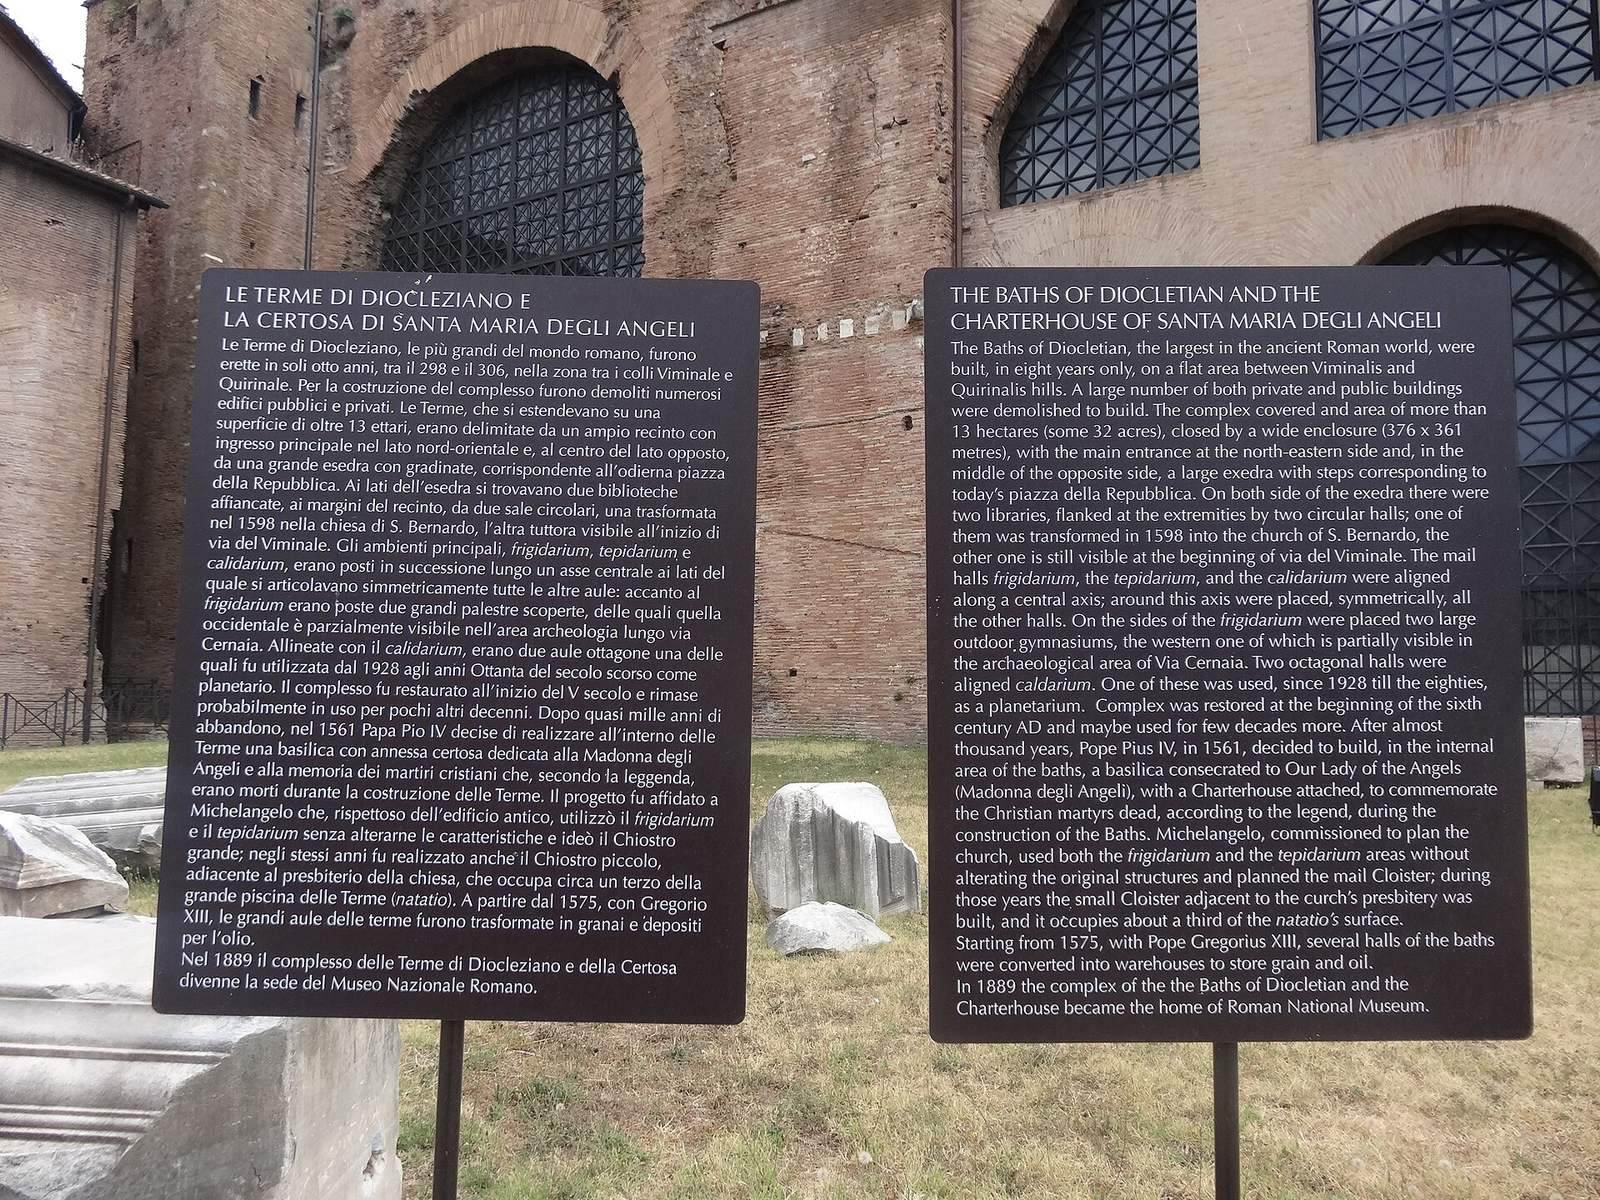
In a papal order dated 27 July 1561, Pius IV directed that a church be built in the cold-bathing hall in memory of Christian martyrs traditionally believed to have died during the baths’ construction. Michelangelo designed the Church of Santa Maria degli Angeli e dei Martiri, and work began in 1562. The church was consecrated in 1565, while its design and decoration continued into the 1580s. The Carthusian order, a Catholic monastic community, was entrusted with services, and a monastery was established within the complex. Giacomo del Duca designed its buildings. The smaller cloister occupied part of the former swimming-pool area; the larger, completed in 1565, stood between the central baths and the northern boundary wall.
From 1575, Pope Gregory XIII converted several surviving halls into grain stores, including rooms north of the hot-bathing hall. The stores were expanded under Popes Paul V and Urban VIII, renovated under Benedict XIV in 1754, and supplemented by an oil store ordered by Clement XIII in 1764. A textile-dyeing workshop occupied part of the complex from 1772, while guards assigned to the stores used other rooms. In 1749, architect Luigi Vanvitelli had enlarged the Church of Santa Maria degli Angeli e dei Martiri for Cardinal Bichi.
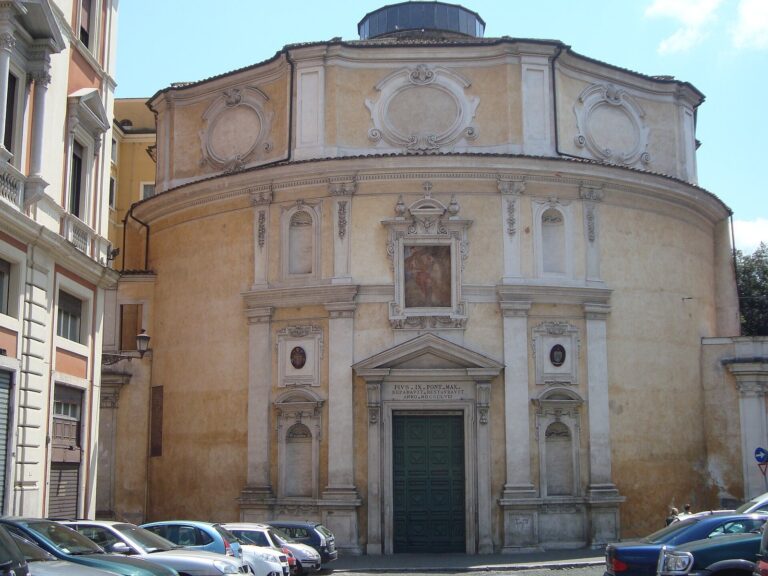
Before becoming pope, Sixtus V acquired substantial land near the baths from 1576. Between 1587 and 1589, parts of the complex were demolished for the Villa Montalto Peretti, designed by Domenico Fontana. A road leading toward Porta Tiburtina also required the removal of part of the perimeter wall’s southern corner, and rubble was used to level the ground. Stables and hay stores were built along the southeastern outer wall in the later sixteenth century, while merchants occupied some surviving rooms. Caterina Sforza commissioned the Church of Santa Caterina in Thermis in the semicircular space at the complex’s southwestern end; it was built between 1594 and 1596 and demolished in 1870. The Church of San Bernardo alle Terme was established in a circular structure from 1598 to 1600.
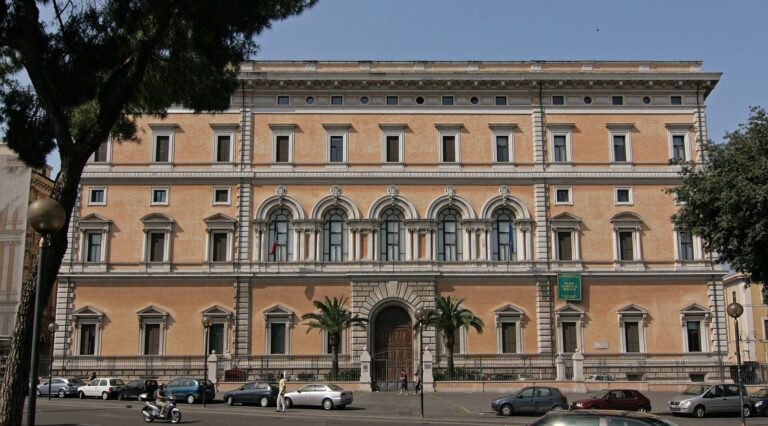
During the French occupation of 1809–1814, the monastery was used as barracks, and the church was sold to a private owner who used it as a storehouse. In the nineteenth century, urban development changed the surrounding area. After Rome became part of the Kingdom of Italy and the government moved there, construction of Termini station and new buildings, including the Ministry of the Economy, the Grand Hotel, and Palazzo Massimo, brought further changes. Buildings designed by Gaetano Koch along Piazza dell’Esedra, now Piazza della Repubblica, removed part of the original semicircular structure. Via Cernaia separated the western exercise ground from a surviving stretch of the perimeter wall. The Carthusians left the monastery in 1884.
Museum and archaeological work
The Italian government established the Museo Nazionale Romano in the baths and monastery in 1889. Part of its collection was installed there, and the museum opened to the public on 1 June 1890. From the 1870s, American sculptor Moses Jacob Ezekiel had used part of the complex as a studio; he lived and worked there from 1879 to 1910 and sold his work internationally. The government later sought the studio area for the museum. The complex’s octagonal hall served as Rome’s planetarium from 1928 to 1983.
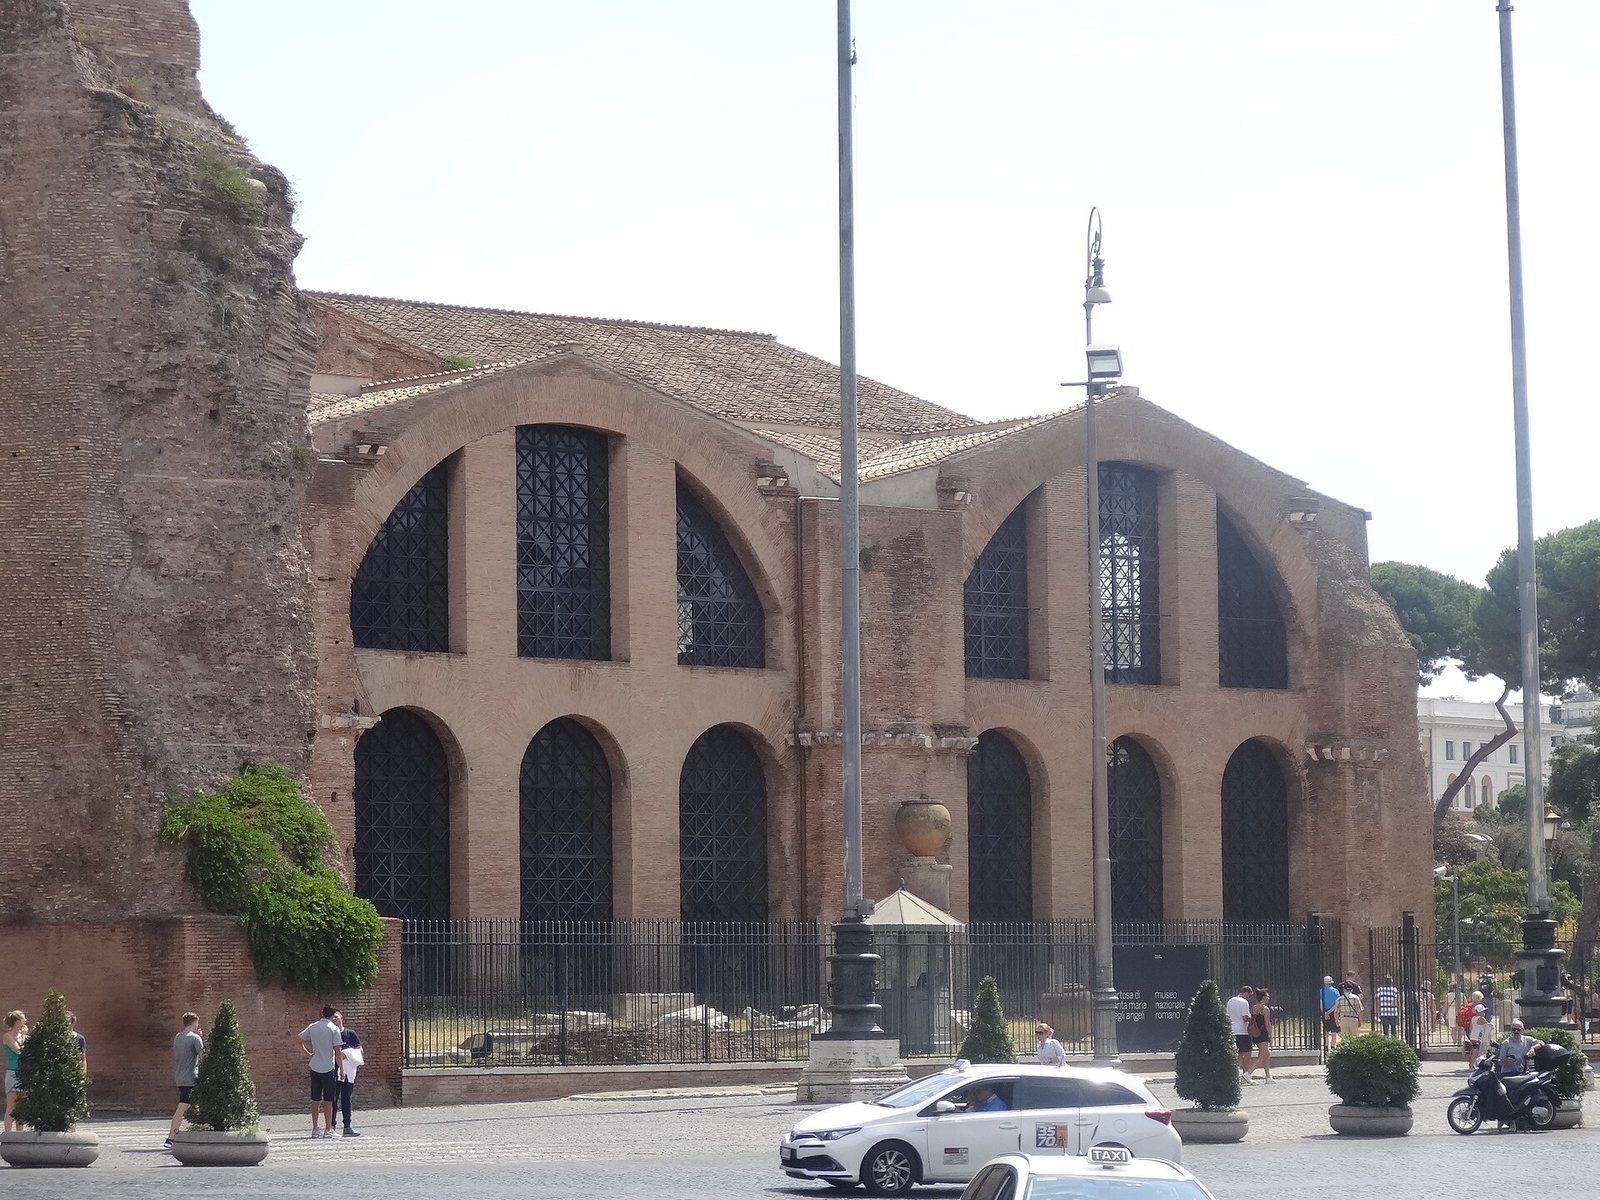
A major excavation and restoration programme was proposed in 1907, but private ownership delayed the work. Excavations began in 1911 after privately held areas were expropriated and continued over the following two decades. Additions against the ancient walls were removed, the remains of the swimming pool were excavated, and seven rooms beside the church’s right aisle were restored as far as possible to an earlier state. Vanvitelli’s eighteenth-century church façade was removed, exposing two rounded ends of the hot-bathing hall, and the grain stores were demolished in the 1930s. Later work concentrated on conservation. The baths’ central structure also informed plans for the Basilica of Constantine, while design elements such as the large, three-part semicircular windows known as Diocletian windows influenced the Smithsonian National Museum of Natural History in Washington, D.C.
Remains
The complex occupied high ground at the northeastern end of Viminal Hill, within the earthwork associated with Rome’s Servian Wall. Its enclosure covered about 13 hectares and formed a rectangle approximately 376 by 361 metres. A garden lay between the boundary and the central bathing buildings. The central rooms followed a symmetrical plan around a single axis, while the outer parts included entrances, halls, exercise grounds, and circular buildings.
Enclosure and garden
Boundary, entrances, and outer halls
The principal entrance was on the northeastern side. Along each long side of the enclosure stood six semicircular or rectangular rooms, one of which served as a secondary entrance. Four large rooms near the principal entrance had rounded ends and were decorated with columns and wall niches. On the southwestern side, a large semicircular space with steps and columns formed an exedra, whose outline is followed by Piazza della Repubblica. It may have been used for theatrical performances. Nearby rectangular halls have been proposed as libraries, though their identification remains uncertain. Circular halls with four entrances stood at the enclosure’s corners.
Garden and water storage
The garden between the enclosure wall and the central bathing block was decorated with statues, fountains, and small chapel-like buildings. The Aqua Marcia approached from the direction of Porta Tiburtina and discharged into a large cistern beside the southeastern outer wall. Divided by rows of columns, the cistern measured about 91 by 16 metres. It was later taken out of use and replaced by smaller water-storage reservoirs inside the enclosure.
Central bathing block
Plan and exercise areas
The main bathing rooms were arranged symmetrically along one axis, in a sequence running from the open-air swimming pool through the cold- and warm-bathing rooms to the hot-bathing hall. Colonnaded exercise grounds stood at the two short ends of the central building. The western one survives at Via Cernaia. Oval changing rooms with two rounded ends opened off the exercise grounds and provided access to the pool. Interconnected rooms adjoined the exercise areas, though their functions are uncertain. Six rooms opened off each side of the cold-bathing hall. A lower service corridor ran between that hall and the hot-bathing rooms, with three heated square rooms on each side of the latter.
Swimming pool and changing rooms
The open-air pool covered about 2,500 square metres. It formed part of the central sequence of bathing rooms and was supplied by the complex’s water system. Its remains were excavated during twentieth-century work. The changing rooms that connected the exercise areas with the pool were oval in shape and had two rounded ends.
Cold-bathing hall
The cold-bathing hall had three intersecting vaulted ceilings, a pool, and smaller connected bathing spaces. Water entered through a pipe or cistern and flowed out through a drain in the pool. It may then have been reused to flush the complex’s latrines. The hall could be used for swimming or cold bathing, often after exercise or a hot bath; its scale, statues, and elaborate wall niches also indicate that it served as a place for social gathering. Large, shallow pools at either end were intended for open-air bathing. The surviving hall now forms the monumental transept of the Basilica of Santa Maria degli Angeli e dei Martiri.
Warm- and hot-bathing rooms
The warm-bathing room was circular. The hot-bathing hall was a rectangular principal chamber used for hot baths, saunas, or steam bathing, and may also have provided space for oiling before or after bathing. It had three projecting rounded ends and a central bay covered by intersecting vaults. Changing rooms stood on either side, and octagonal rooms lay near its corners. Nearby private rooms may have been used for private bathing, poetry readings, or public speaking. Associated spaces included a garden, sitting rooms, exercise areas, small halls, and semicircular spaces that may have served for lectures or reading.
Materials, decoration, and finds
Construction and surface finishes
The outer walls were faced with marble to a certain height and finished above with coloured stucco, some designed to imitate stonework. Marble also lined the sides and floors of the pools, with traces surviving in the open-air pool. Some sculpture niches were faced with coloured marble and others with glass mosaic. Parts of the mosaic floors survive, and drawings preserve records of some that have since been lost. Vaults and arches supported the interiors; external supports strengthened the cold-bathing hall’s intersecting vaults.
Sculpture, inscriptions, and basins
Eight large red-granite columns carved from single blocks stand inside the Church of Santa Maria degli Angeli e dei Martiri. Capitals, altar fragments, relief frames, and carved columns have also been recovered. Many sculptures were displayed in the open-air pool and cold-bathing hall, while the garden contained further sculpture. Some earlier works were reused in the complex, including a male torso, a statue of Aphrodite, and an athlete’s head, all attributed to the time of Hadrian. Written descriptions mention galleries of busts of philosophers and poets. Fourteen portraits now in the Naples Archaeological Museum have been identified as possibly originating from the baths.
One of four inscriptions associated with the main entrance dedicated the baths to the Roman people and described the construction, acquisition of land, and lavish furnishing. Only fragments remain. A pilgrim made a complete transcription in the eighth or ninth century, and it survives at Einsiedeln Abbey in Switzerland. A basin about four metres in diameter, carved from a single block of red granite, is held in the Vatican Museums and attributed to the baths. Three other basins have been associated with the complex: one of red granite in the Vatican Museums, one of green porphyry in the National Roman Museum, and two of grey granite in Berlin.
Church, cloisters, and museum buildings
Churches and monastery
The Basilica of Santa Maria degli Angeli e dei Martiri incorporates the surviving cold-bathing hall as its monumental transept. The circular structure occupied by San Bernardo alle Terme remains another part of the baths’ outer complex. A second circular building is still visible near the beginning of Via del Viminale. The former Carthusian monastery includes two cloisters, one of which occupies part of the former swimming-pool area.
Museo Nazionale Romano
The National Roman Museum occupies the area known as Michelangelo’s Cloister, other former monastery buildings, and several halls south of the eastern exercise ground. Its former main entrance hall links a sixteenth-century outer garden to the cloister; the garden contains a large vessel used as a fountain basin. Prehistoric displays occupy the first floor of the cloister colonnade, and numerous sculptures are displayed in the cloister. The museum’s inscription collection is housed in a modern building.