Château de Boulbon: A Former Fortified Castle in France
Site at a Glance
- Rating
- 4.3
- Popularity
- Low
- Country
- France
- Primary era
- Medieval
- External website
- Open
- Eras represented
- Medieval, Early Modern
- Civilizations
- County of Provence, French, Holy Roman Empire
- Site type
- Military
- Remains
- Castle
On this page12 sections
History
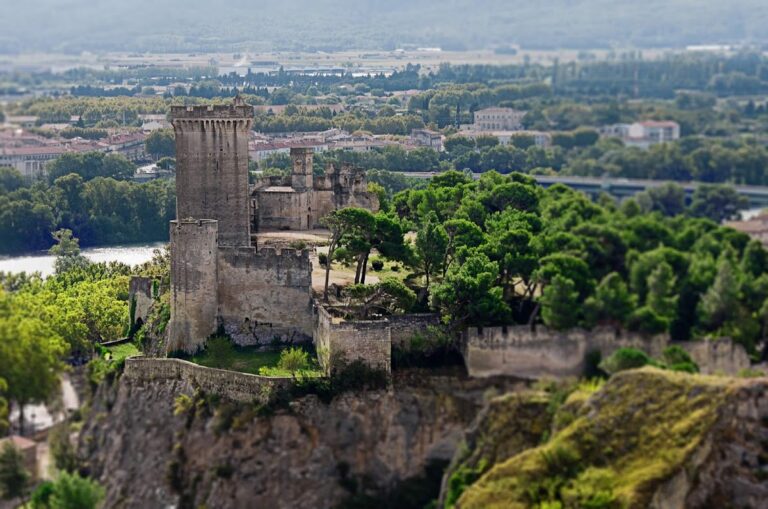
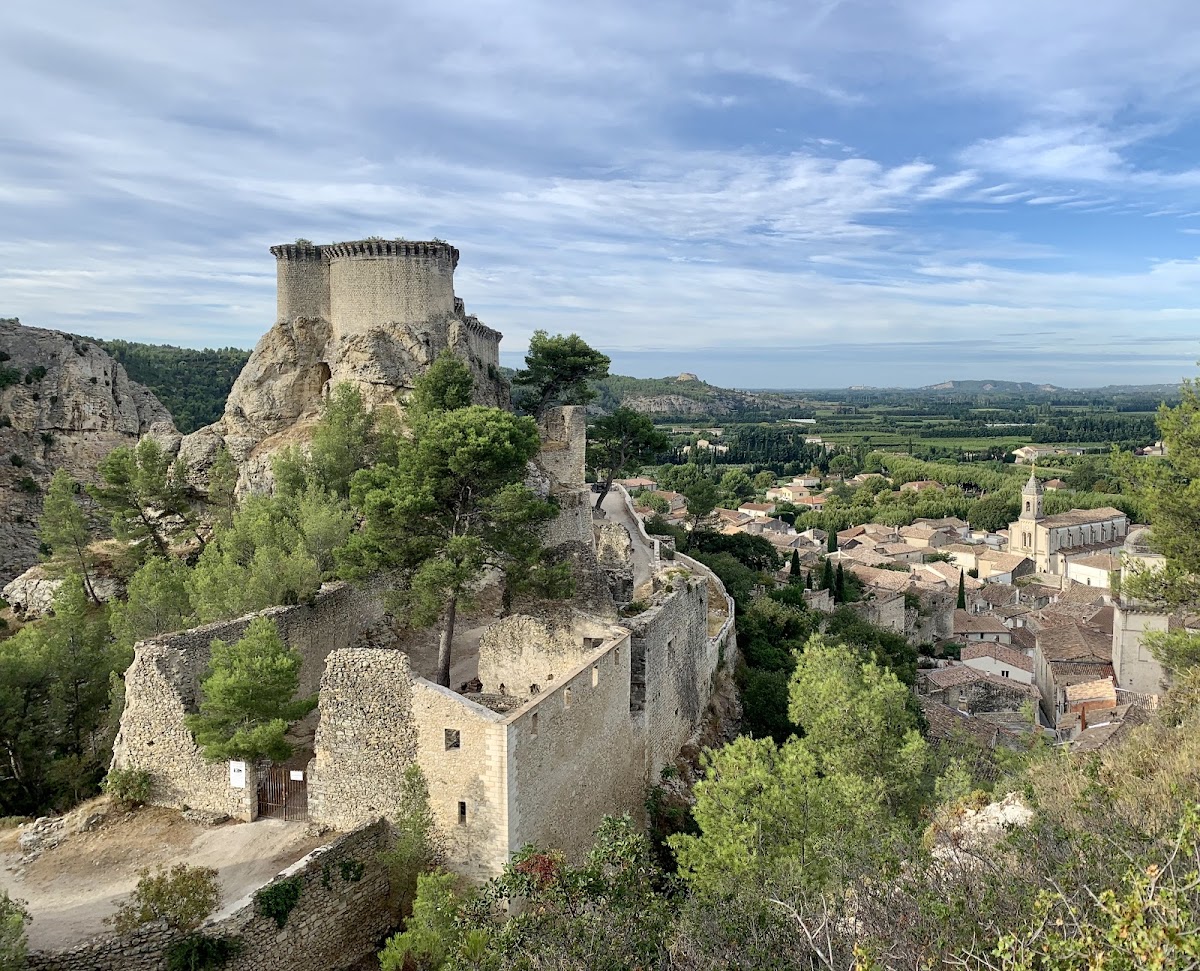
Château de Boulbon is a former fortified castle in France, developed between the eleventh and seventeenth centuries above the commune of Boulbon. A castle at Boulbon was recorded in 1003, while most of the visible architectural phases date from the thirteenth to the fifteenth centuries. Positioned on important commercial and political routes overlooking the Rhône Valley, near the boundary between the County of Provence and the Kingdom of France, it served as a sentinel of Provence.
Medieval development
The castle grew through successive medieval building phases. Its oldest surviving element is probably an eleventh-century central keep, followed by a thirteenth-century enclosing wall that closely followed the rocky outcrop. The seigneurial residence, the residential building of a lord or noble household, was constructed in the late fourteenth century. A large terrace was also created on the western side during that period.
The castle passed through numerous owners. Among its fifteenth-century holders were Raymond de Turenne, a prominent medieval nobleman and military leader in Provence and neighboring regions, and René of Anjou, known as King René, a fifteenth-century ruler of the Angevin dynasty who held several European titles. During the seventeenth century, the terraced gardens were developed and a carriageway was laid out toward the northern entrance.
Later ownership and decline
In 1608, the lordship of Boulbon was elevated to a county. It passed to the Raousset-Boulbon family in 1784, which retained it until the nineteenth century. The castle itself was no longer habitable from the beginning of that century. Gaston de Raousset-Boulbon later attempted to establish himself in French Algeria and became associated with the foundation of the Republic of Sonora in Mexico during the 1850s, where he was executed by firing squad.
The castle fell into ruin largely through looting after it ceased to be occupied. The last Count of Boulbon, Gaston de Raousset, died at Boulbon in 1956 without direct descendants. The property now belongs to the La Vaissière de Lavergne family, with Dominique de Lavergne identified as its owner. The ruins were classified as a French historic monument in 1976, placing them under France’s national heritage system because of their historical and architectural importance. Ongoing maintenance includes wall and seventeenth-century arch consolidation, together with exploration of the small fortification.
Remains
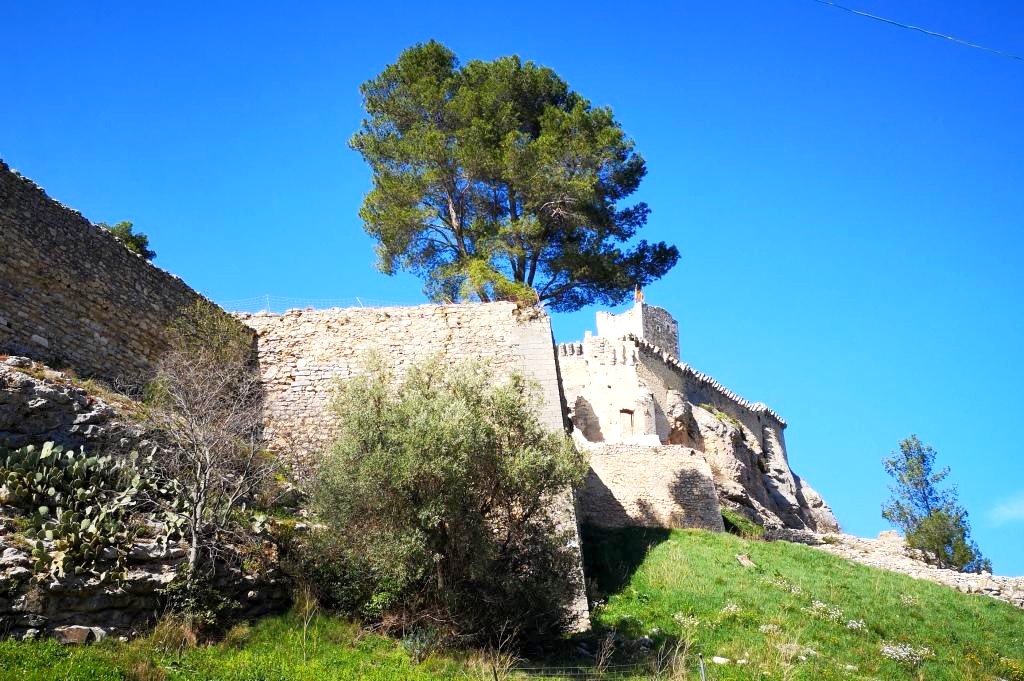
The ruins occupy a rocky outcrop overlooking Boulbon. The enclosing wall follows the contours of the rock and surrounds a long, narrow courtyard approximately 45 metres long and between 9 and 15 metres wide. The surviving complex includes the keep, defensive walls, the former residence, arches, terraces, gardens, and elements of a water system, all within the classified area.
Keep and defensive enclosure
Central keep
The probable eleventh-century central keep is rectangular and originally had four levels, with one level set directly into the rock. A smaller tower keep stands at the southern end of the enclosure. Its position and form indicate that it served mainly as a lookout rather than as a dwelling.
Curtain wall and machicolations
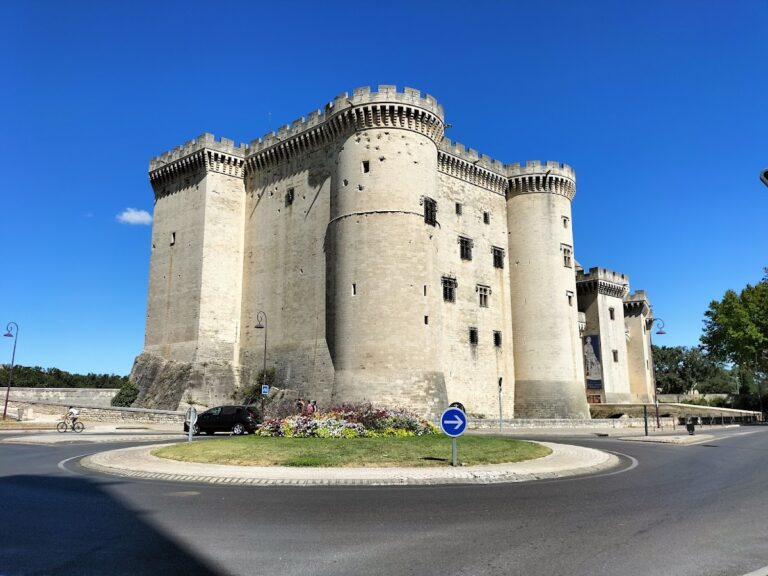
The thirteenth-century curtain wall, an enclosing defensive wall, closely tracks the rocky perimeter. It is approximately 1.60 metres thick, a construction that prevented sappers from establishing a footing at its base. Later additions probably included the machicolations, projecting structures with openings through which defenders could attack people below. These features carry trefoil decoration similar to details at Château de Tarascon.
Residence and landscaped grounds
Seigneurial residence
The large seigneurial residence was built in the late fourteenth century. It had two principal storeys beneath an attic and contained at least thirty rooms. A channel for water pipes remains visible in its surviving walls, linking the building to the wider water-supply system.
Terraces and gardens
A broad western terrace was created in the late fourteenth century. The castle’s terraced gardens were developed further in the seventeenth century, when a carriageway was also laid out toward the northern entrance. From one of the southern gardens, remains of a double-spiral staircase can be seen. This type of staircase consists of two interrelated spiral flights arranged around a central axis. A water fountain and fragments of carved rockwork decoration also survive among the ruined terraces.
Water-supply system
Spring, pipes, and settling basins
An elaborate water-supply system extended throughout the site. A spring captured in the fifteenth century fed glazed terracotta pipes, fragments of which remain to the left of the estate entrance. The water was carried to the residential buildings and emptied into small settling basins. Overflow passed beneath the terraces into wash basins, preserving evidence of the systems that supported life within the fortified complex.