Schönecken Castle: A Medieval Hill Castle in Germany


Site at a Glance
- Rating
- 4.4
- Popularity
- Low
- Country
- Germany
- Primary era
- Medieval
- External website
- Open
- Eras represented
- Medieval
- Civilizations
- Holy Roman Empire
- Site type
- Military
- Remains
- Castle
On this page9 sections
History
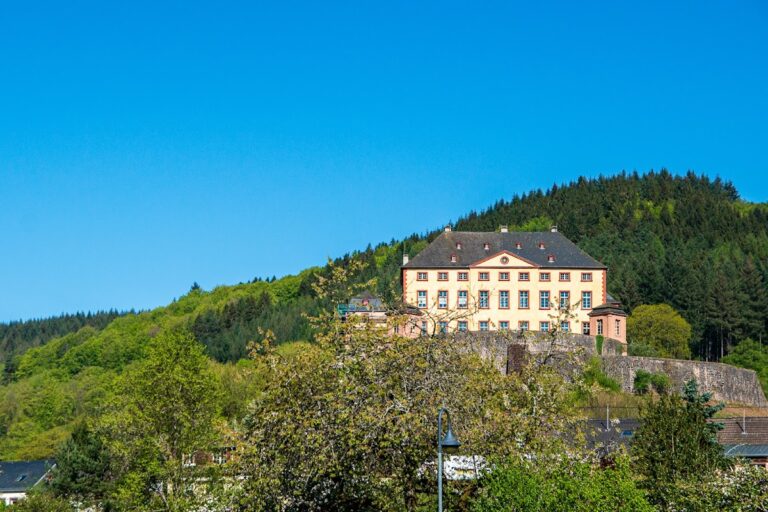
Schönecken Castle is a medieval hill castle in Germany, above the village of Schönecken in the Nims valley. Also known as Bella Costa or Clara Costa, it was probably constructed around 1230 and later became a residence of the electors of Trier.
Ecclesiastical Territory and the Lords of Schönecken
The castle emerged from an older ecclesiastical and territorial setting. In 762, King Pepin granted the Wetteldorf estate to Prüm Abbey, a powerful religious foundation in the region. The counts of Vianden later served as the abbey’s lay advocates, representing and defending its temporal interests. Their position helped shape the political environment in which Schönecken Castle was established.
The castle was already associated with prominent churchmen in 1247, when Albertus Magnus, a German theologian, philosopher, and Dominican scholar, and Conrad of Hochstaden, the archbishop of Cologne, were present there. In 1264, Henry of Vianden used the title “Lord of Schönecken,” indicating the growing importance of the lordship connected with the fortress.
Relations between the lords of Schönecken and Prüm Abbey could also become violent. In 1288, Gerhard of Schönecken killed two monks from the abbey during a dispute.
Feud and Dynastic Change
Between 1340 and 1350, Hartard of Schönecken became involved in a feud with Otto of Schönberg. When Hartard’s men drove away Otto’s lance-bearers, who had come to Schönecken to buy grain, Otto responded by besieging the castle. Hartard mocked him from within the fortress, then led a sortie that defeated the Schönberg forces and pursued them to Schönberg.
After Otto gained support from his subjects, the fighting resumed. The Schönecken men fled, Hartard’s son was killed, and the women of Schönberg reportedly dismembered his body and threw it to dogs. Otto then pursued the fleeing men back to Schönecken. During the renewed siege, he split Hartard’s helmet and wounded him in the head. Hartard eventually paid 100 guilders to secure Otto’s withdrawal.
Hartard died in battle in 1352 while fighting for Baldwin of Trier, the archbishop-elector of Trier. John, the last Lord of Schönecken, died in 1370. In 1384, Schönecken passed to the Electorate of Trier, an ecclesiastical principality of the Holy Roman Empire ruled by the archbishop-electors of Trier. The castle then served as a residence of the Trier elector.
Destruction, Ownership, and Conservation
In 1593, Hermann of Hersel, a knight and castleman responsible for garrisoning or administering the castle, died on 13 July. He was buried in Saint Leodegar, the Catholic parish church at Wetteldorf.
Mercenaries captured the castle in 1643. Schönecken burned down in 1802, and under French administration in 1804 the castle was auctioned for demolition. The Kingdom of Prussia became its owner in 1848 and carried out the first restoration in 1906. During the 1920s, Dr. Johannes Schreiber prevented the ruins from being completely demolished.
Between 1970 and 1975, the Rhineland-Palatinate Castle Administration renovated the defensive towers and walls. Further work in 1984 and 1985 used sprayed concrete, or concrete projected under pressure, to stabilize the castle and hill. The castle trail was closed in 2006 after the risk of a castle-wall collapse was identified, while severe weathering damage was found on the towers. The state of Rhineland-Palatinate restored the castle between 2018 and 2020 and remains its owner.
Remains
The ruined castle stands at approximately 467 metres above sea level on the lowest hill ridge in the middle of a valley basin. It lies above the village in the West Eifel and is surrounded on all sides by higher hills. The rectangular site measures about 120 metres in length and is enclosed by a ring wall. A wide neck ditch, a defensive ditch cut across the land connection of a fortified height, borders the site on the east.
Enclosure and Defensive Works
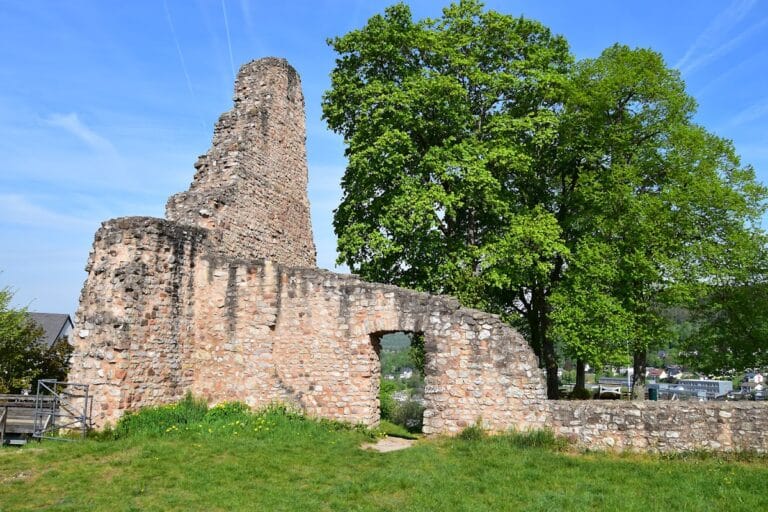
The surviving fabric consists primarily of the main enclosing wall, defensive wall sections, and towers. These elements define the rectangular castle area and enclose an inner courtyard together with the ruined structures that occupied the site. Repairs and stabilization campaigns have altered the present condition of the masonry, while the enclosure and its towers remain the principal visible parts of the ruin.
Southern Towers and Residential Building
Southern Towers
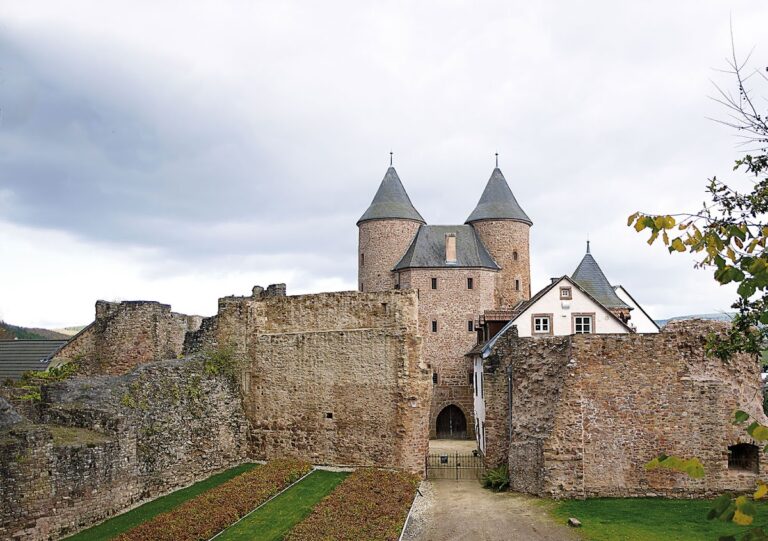
Three towers project outward from the southern side of the enclosure. Two remain three storeys high and are probably round towers dating from the thirteenth or fourteenth century. The central tower is rectangular and was built later than the two round towers. Their surviving masonry forms part of the castle’s defensive perimeter.
Multi-Storey Residential Building
By no later than the sixteenth century, all three towers and the wall sections connecting them had been incorporated into a multi-storey residential building. An eighteenth-century painting shows this arrangement. The residential structure is now ruined, but its relationship with the towers and connecting walls remains part of the surviving layout.