Antelas Dolmen: A Neolithic Burial Monument in Portugal
Site at a Glance
- Popularity
- Low
- Country
- Portugal
- Primary era
- Stone Age
- Eras represented
- Stone Age
- Civilizations
- Unclassified
- Site type
- Burial
- Remains
- Tomb
On this page11 sections
History
Neolithic burial monument
The Antelas dolmen is a Neolithic burial monument at Antelas, Portugal, built between 3990 and 3700 BCE. The Neolithic was the later part of the Stone Age, when communities widely adopted farming and built megalithic tombs, burial structures made from large stones. Radiocarbon dating of charcoal beneath the dolmen’s stones places its construction in this period. Samples from the forecourt date to about 3900–3700 BCE.
Organic material in the pigments was radiocarbon dated during later archaeological work. The results suggest that the black paintings were made or retouched between 3625 and 3140 BCE. They may have been created while the tomb was still used for burials, with some later retouching, or added after it stopped serving as a burial chamber.
Rediscovery and conservation
The monument was noted around 1920 and described in 1921 by geographer Amorim Girão, who considered it intact. Excavations in 1955–56 by mining engineers Luís de Albuquerque e Castro and Octávio da Veiga Ferreira, together with archaeologist and ethnographer Abel Viana, found that some drawings Girão had recorded had disappeared. The team reburied the tomb to protect its paintings and published its findings in 1957. Albuquerque e Castro later presented research based on the dolmen at an international congress in Rome in 1962.
Further archaeological work took place in 1992–93, alongside consolidation and restoration carried out between 1992 and 1995. The pigment analysis was the first radiocarbon dating of this kind carried out in Portugal. Since 1990, the dolmen has been classified as a National Monument, and it is included in the Megalithic Monuments of the Viseu Dão Lafões Group.
Remains
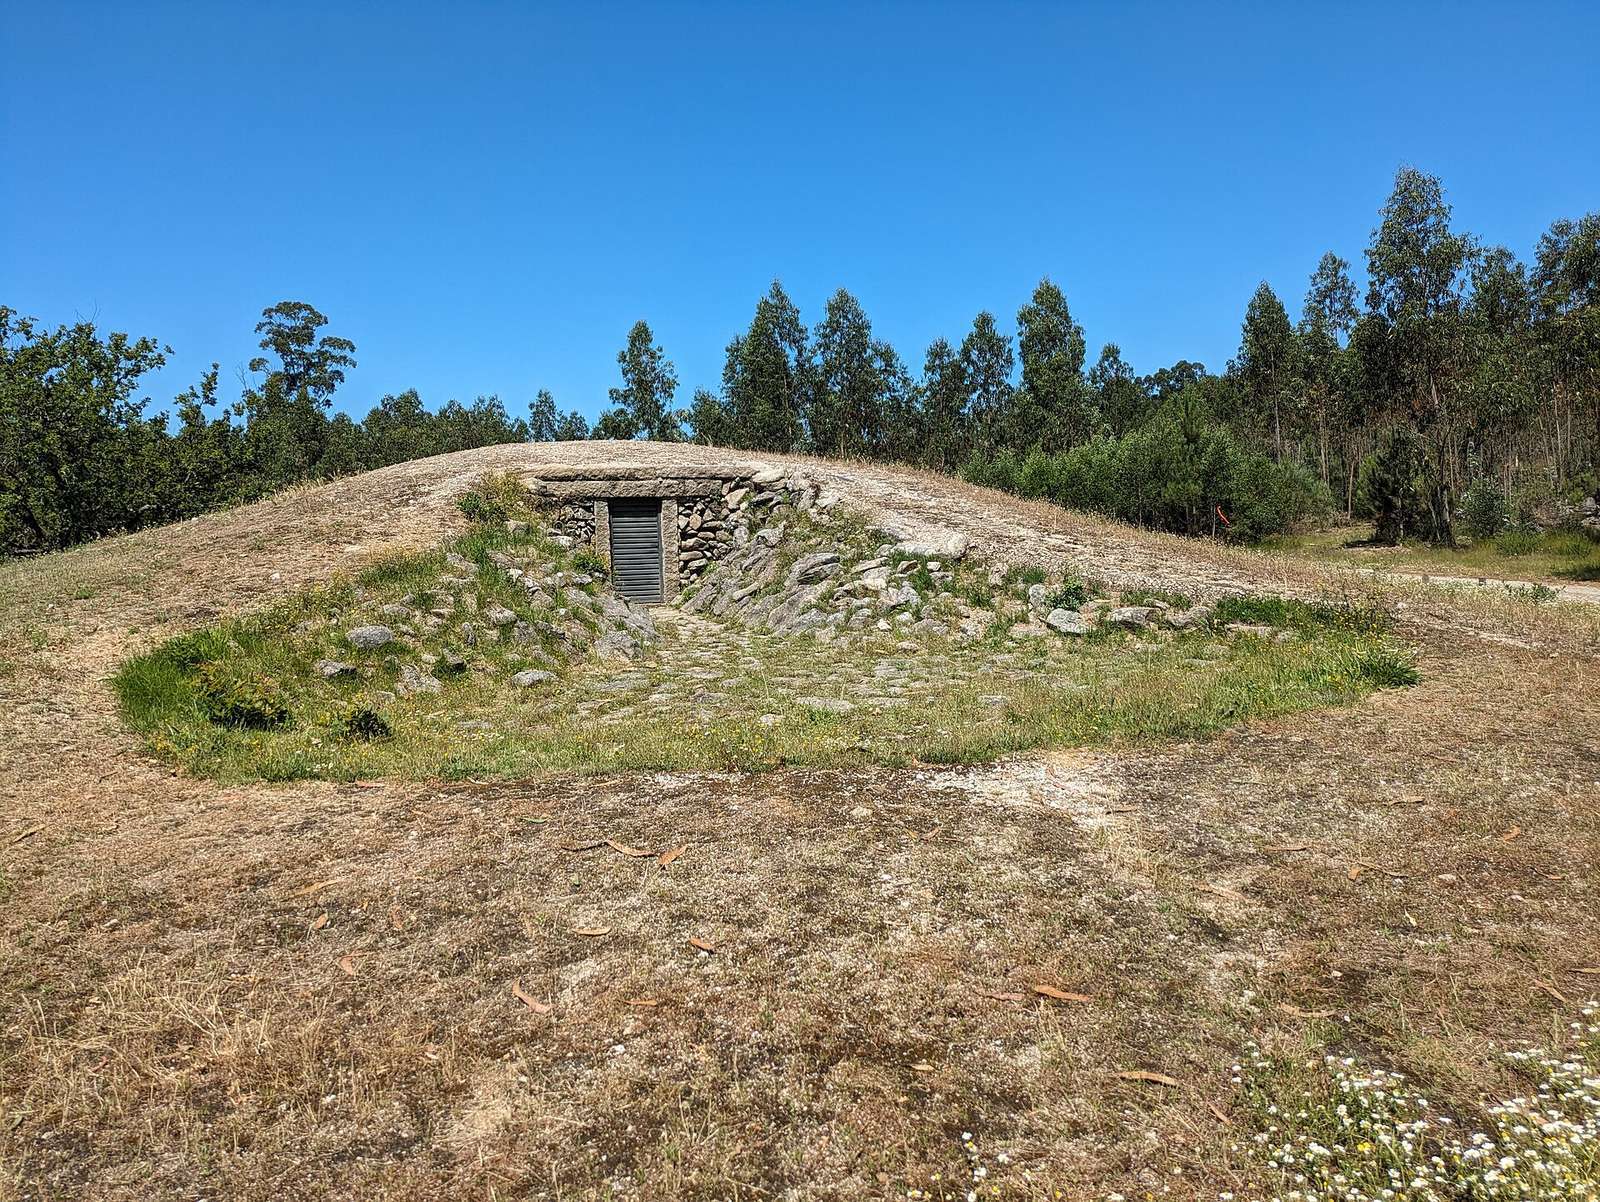
The tomb is about 6 metres long overall and 2.4 metres wide. Its granite stones form a covered passage leading to a polygonal burial chamber. An earthen mound once covered the structure, and an oval forecourt was uncovered during restoration.
Burial layout
Mound
The covering mound was reinforced with a buttress of medium-sized slabs attached to the earth and protected at the surface with stones.
Passage and forecourt
The covered passage opens approximately eastward and measures 3.4 metres long, 1.1 metres wide, and 1.3 metres high. Five granite pillars line its north side and four its south side. The oval forecourt was revealed during restoration.
Burial chamber
The passage leads into a chamber measuring 2.6 by 2.4 metres. Eight interconnected upright granite stones form its polygonal enclosure, overlapping like roof tiles; one is not freestanding. The stones exceed 2 metres in height and are described as about 2.5 metres tall.
Painted decoration and finds
Paintings and engravings
Paintings and engravings cover the upright stones inside the tomb. Their geometric, abstract, and figurative designs include human figures, the sun and moon, and a comb-like motif that may represent a headdress. The stone at the head of the chamber is the center of the painted composition. Interpretations have proposed images of the deceased, purification symbols, deities, celestial figures, or natural elements; another reading sees curtain-like forms. The stones were first coated with kaolin, a white clay, before designs in black clay and red hematite, an iron-bearing mineral, were applied. Small engraved triangles and winding lines in relief frame the paintings.
Hearths and stone objects
Excavations uncovered small hearths and stone objects in place, which may have been offerings. Finds include a blade, 22 flint tools, and six stone axes. Analysis of 15 flint pieces suggested five possible source areas for their raw material; most appear to have been deposited in the graves without prior use.