Torre di San Pancrazio: A Medieval Defensive Tower in Cagliari
Site at a Glance
- Popularity
- Medium
- Country
- Italy
- Primary era
- Medieval
- Eras represented
- Medieval
- Civilizations
- Crown of Aragon, Kingdom of Sardinia, Republic of Pisa
- Site type
- Military
- Remains
- Tower
On this page6 sections
History
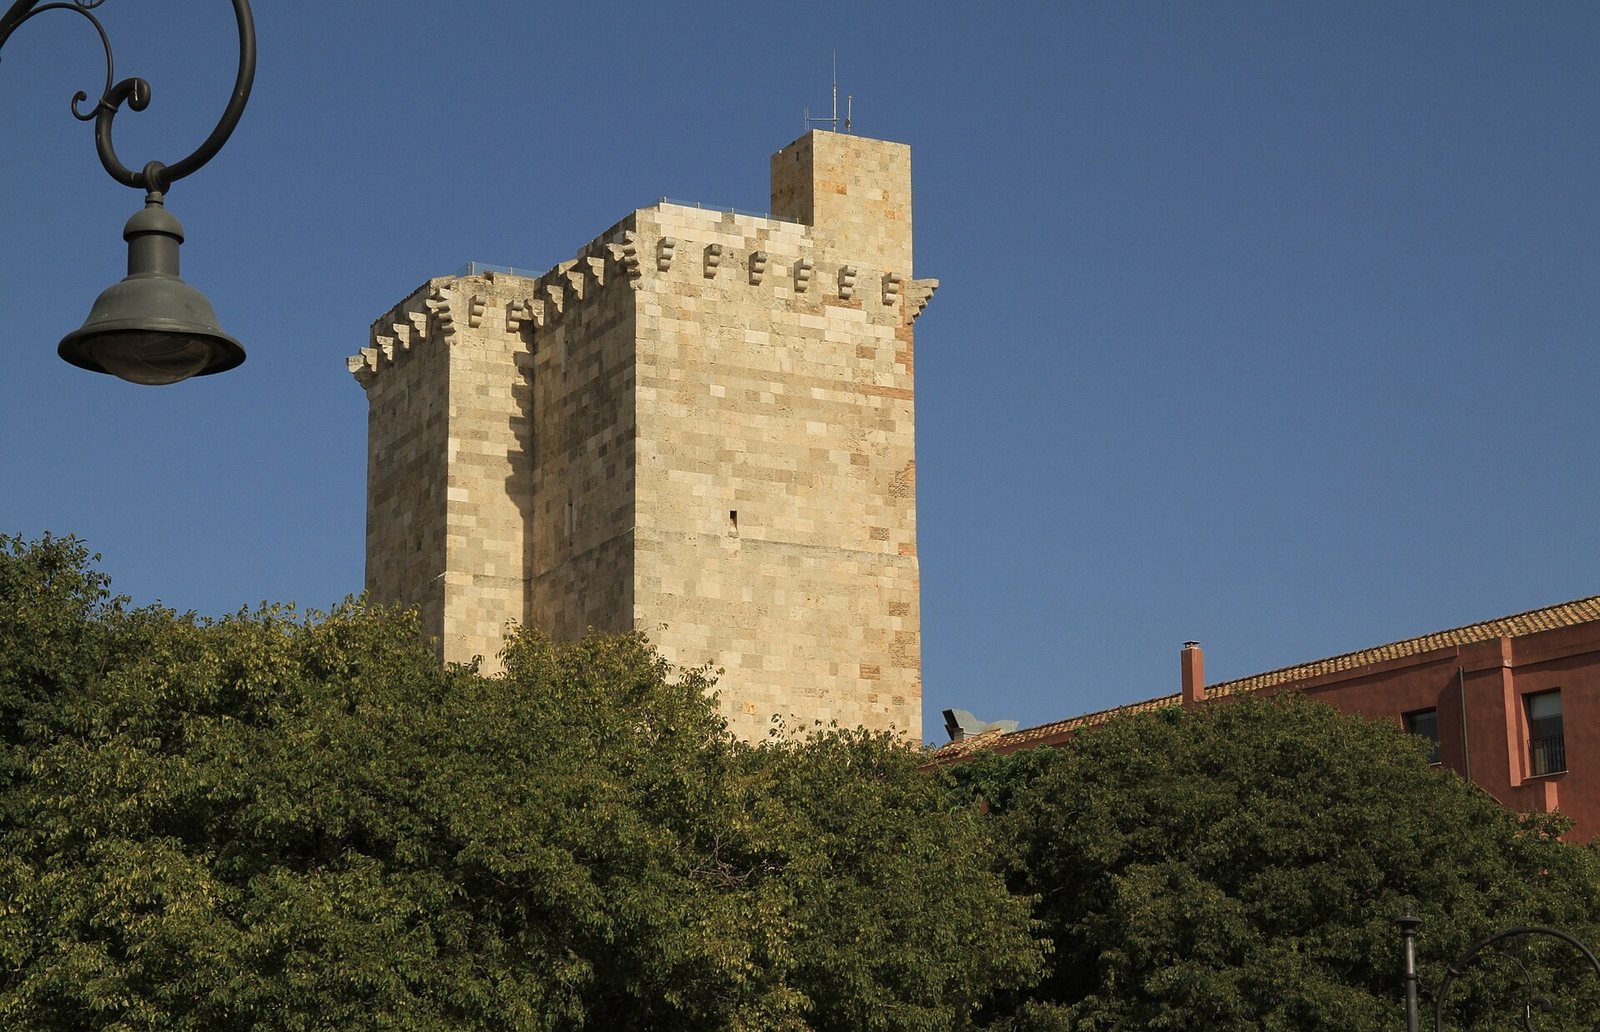
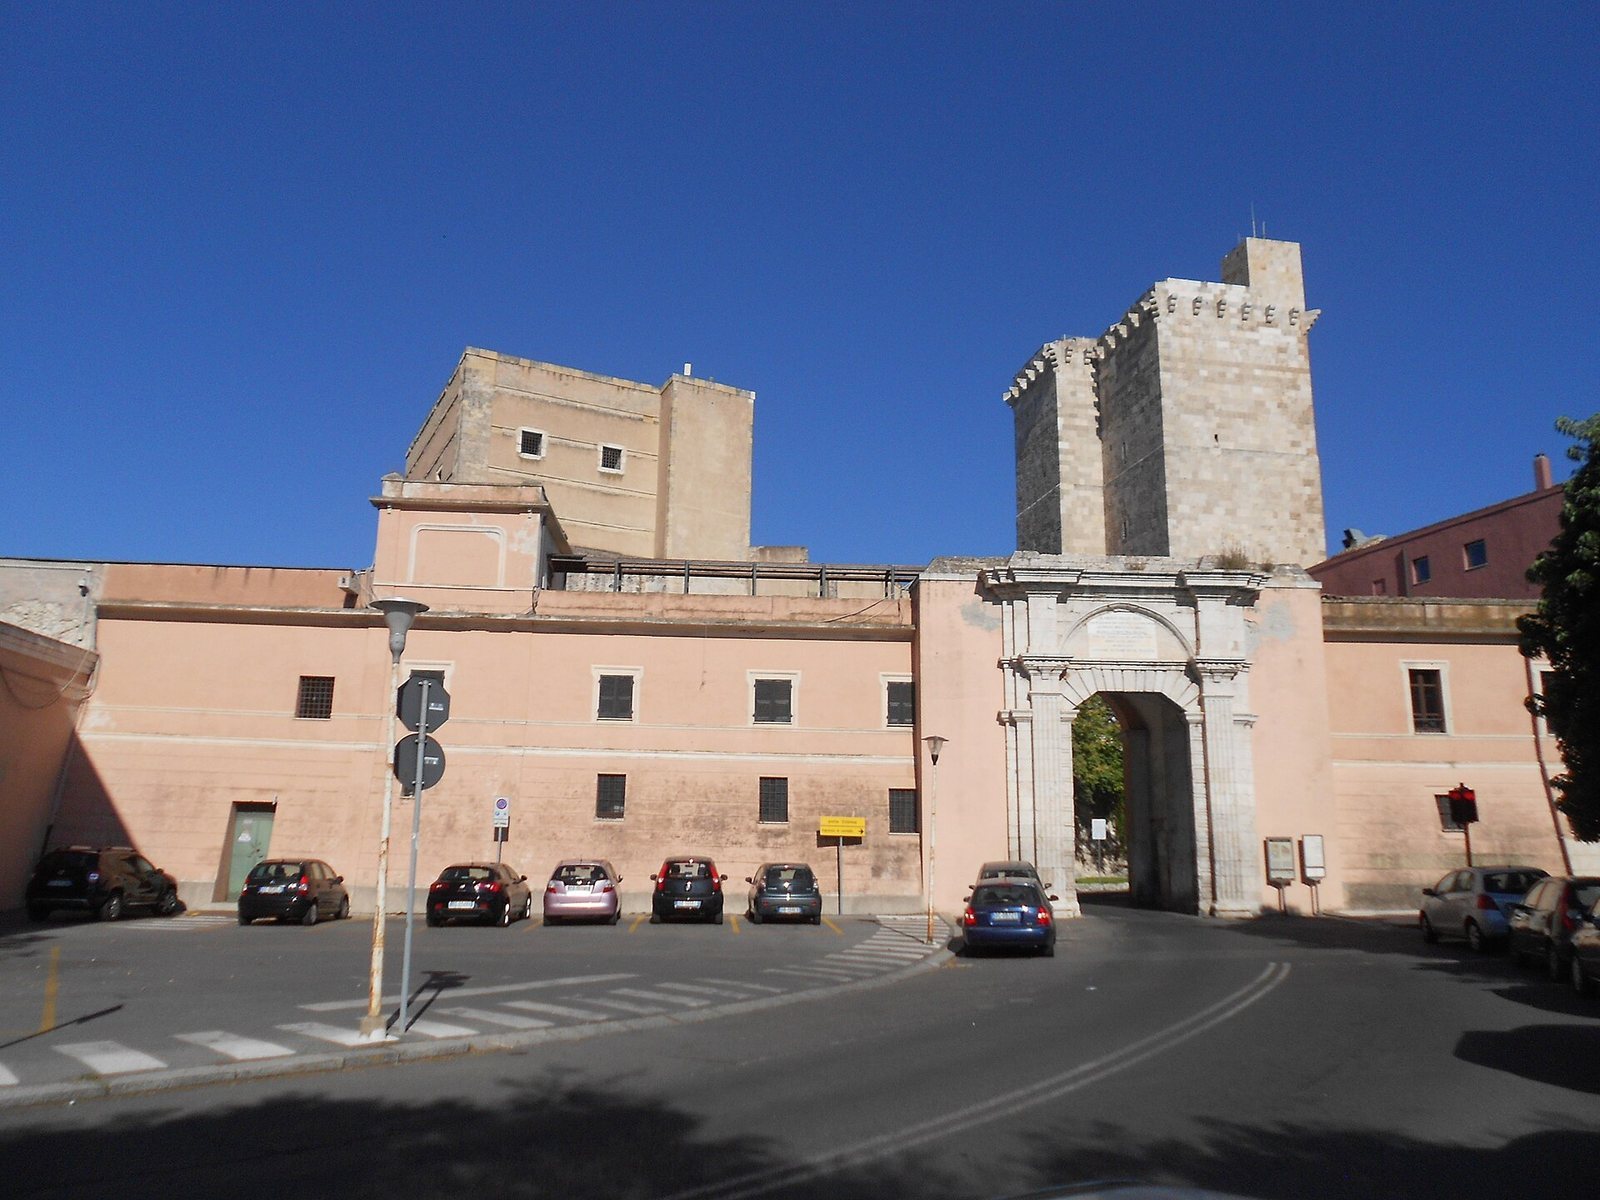
The Torre di San Pancrazio is a medieval defensive tower in Cagliari, Italy, built by the Pisans in 1305 during their rule over the city. Designed by Sardinian architect Giovanni Capula, it formed part of the fortifications prepared against an anticipated Aragonese invasion.
Pisan Defences and City Access
The tower served as a stronghold against Genoese attacks and attacks by Muslim peoples of North Africa and parts of Iberia, grouped under the broad historical label “Moorish.” Together with the Torre dell’Elefante, it provided a principal entrance to the Castello quarter. The pair later inspired the small towers on Cagliari’s city hall.
Aragonese Rule and Later History
When the Crown of Aragon governed Sardinia, the tower was adapted for use as a prison. Its Castello-facing side was enclosed to provide residences for officials and storage. A building to its left served as a hospital for male prisoners. The nearby Palazzo delle Seziate takes its name from sessions where Spanish viceroys, governors acting on behalf of monarchs, heard petitions from people held in the tower.
During the conspiracy of 6 July 1795, local administrator Girolamo Pitzolo was killed inside the tower. His naked body was then exposed to public insults. In 1906, engineer Dionigi Scano led a restoration intended to recover the tower’s earlier appearance, including reopening sections enclosed during the Aragonese period.
Remains
Structure and Construction
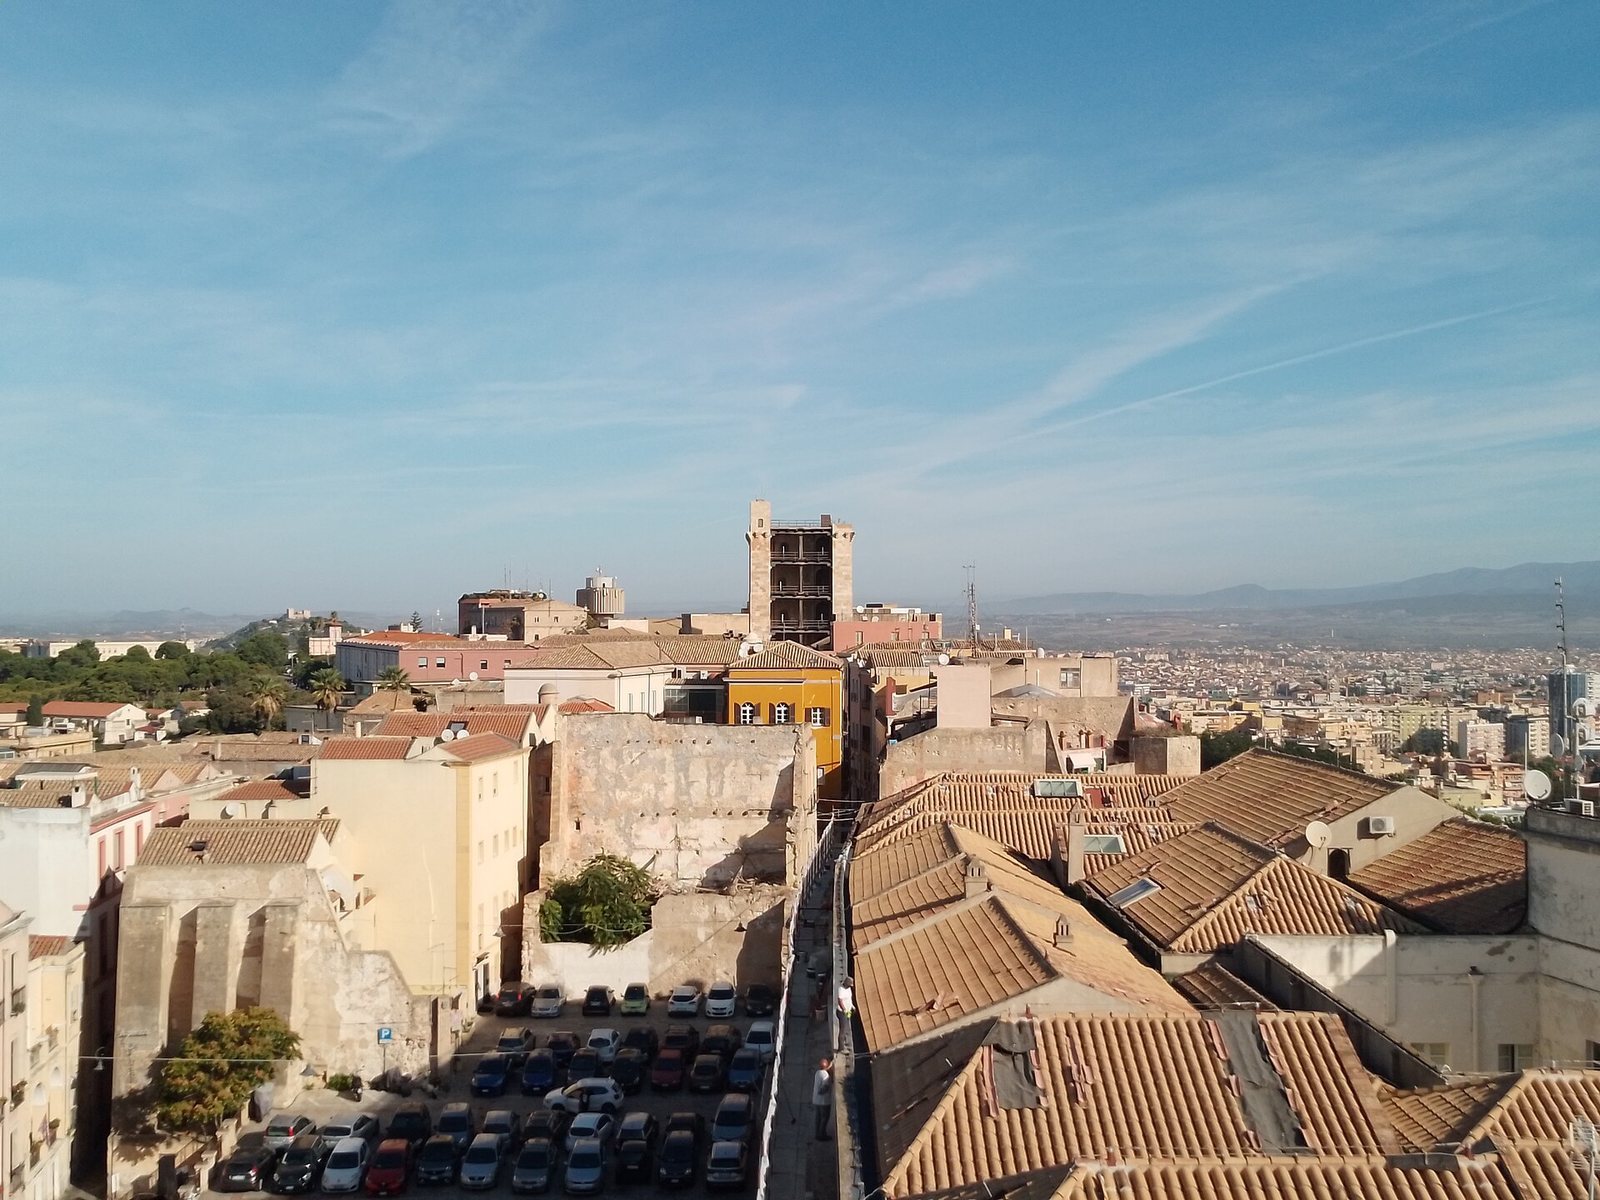
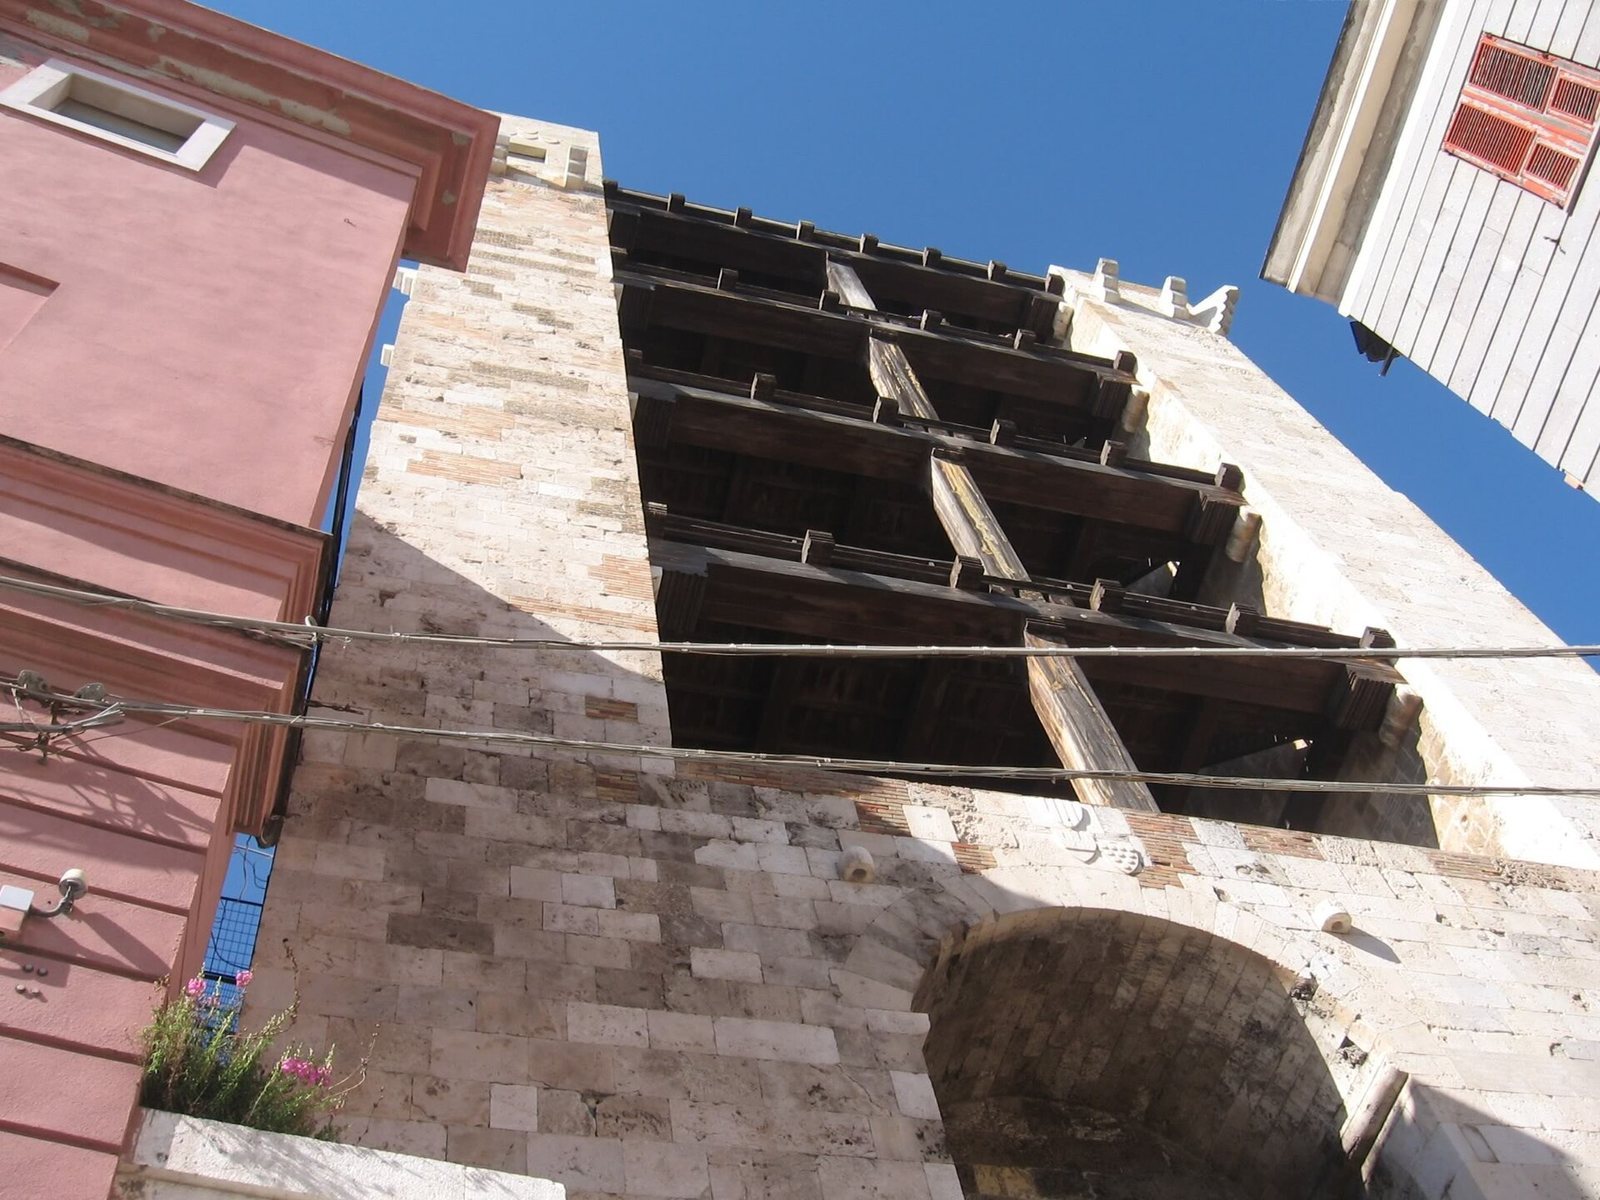
The tower stands at the highest point of Cagliari’s Castello quarter, beside the Palazzo delle Seziate and near Piazza Indipendenza. It rises about 37 metres and stands 129 metres above sea level. Its white limestone, known as Pietra Forte, was quarried from Bonaria Hill. Three enclosed sides have walls about three metres thick, pierced by narrow defensive openings. The fourth side faces inward toward the Castello and has balconies on each of its four floors.
Gate and Passage
A gate is incorporated into the tower, with a marble inscription beside it recording the foundation and naming Capula as architect. The original passage ran beneath the tower toward the street by the Arsenal. After the tower became a prison, the passage was moved to its left.