Ermita de San Ambrosio: A Seventh-Century Basilica in Spain
Site at a Glance
- Popularity
- Low
- Country
- Spain
- Primary era
- Medieval
- Eras represented
- Classical, Medieval
- Civilizations
- Crown of Castile, Roman, Visigothic
- Site type
- Religious
- Remains
- Basilica
On this page12 sections
History
The Ermita de San Ambrosio is an early Christian basilica, a church arranged around a long nave and an apse, built in 644 in the dispersed settlement of San Ambrosio in Barbate, Cádiz, Spain. It was erected over the remains of a Roman villa as part of a mid-seventh-century building program ordered by Pimenio, bishop of Asidonia, an early medieval church see in southern Iberia. Pimenio directed basilicas to be built on large estates belonging to laypeople and the church, as well as in villages.
The hermitage is an uncommon example of an early Christian basilica in southwestern Iberia, alongside the Ermita de los Santos Mártires de Medina Sidonia and the Ermita de la Silla del Papa. Later Mudéjar alterations, a building tradition shaped by Islamic influences in Christian-ruled Iberia, changed the structure as a whole.
In 2004, the hermitage was declared an Asset of Cultural Interest in Spain’s monument category. The Diocese of Cádiz and Ceuta owns the building, which is abandoned.
Remains
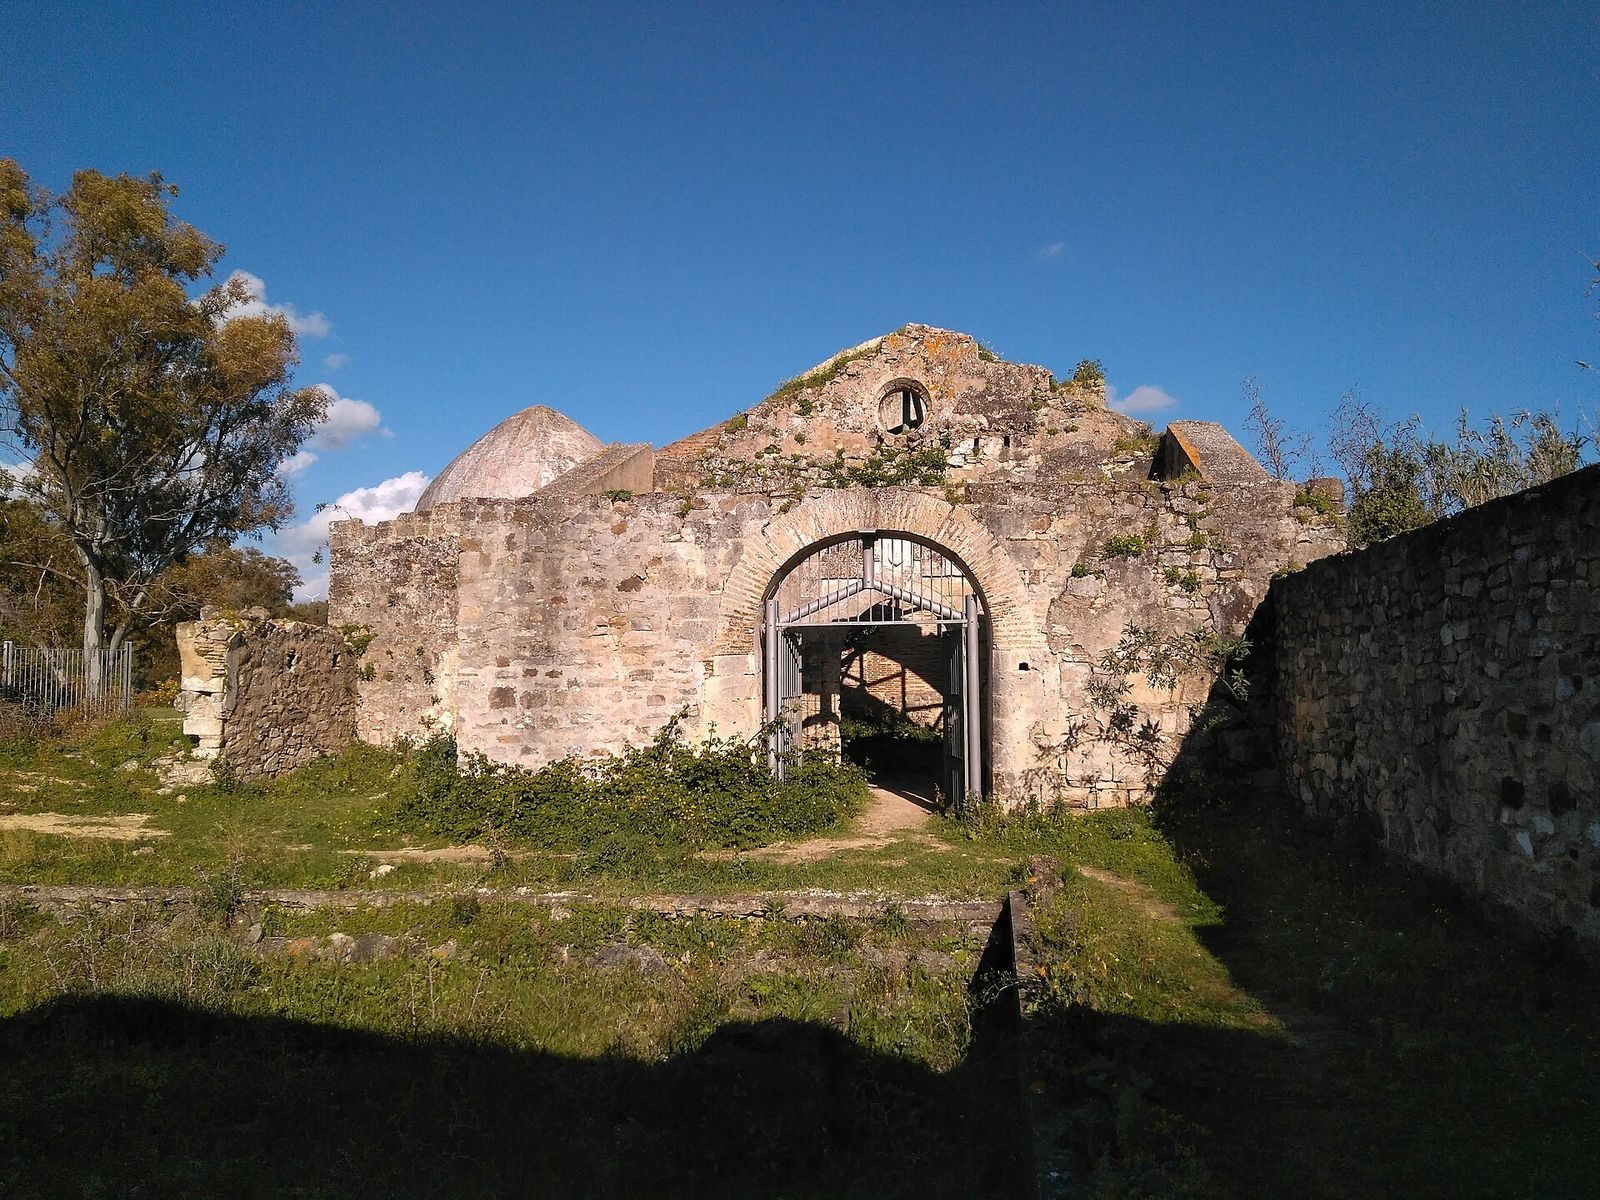
The complex includes a single-nave church with an entrance vestibule at its west end, an apse to the east, and a side chapel. These buildings form the eastern edge of a courtyard, whose boundaries are traced by surviving walls. The construction combines small squared stones, rubble, rammed earth, and brick.
Church
Nave and apse
Four pointed brick arches span the nave and supported a pitched roof made with timber framing, boards, and tiles. Columns of unequal diameter are attached to the perimeter walls where the arches begin. Most have concave-profile blocks beneath the arches; the two columns nearest the apse instead carry Composite capitals, a classical form combining Ionic and Corinthian elements, probably reused from Roman times.
The walls have two parallel faces. Their original small-stone masonry, from the Visigothic period and culture of early medieval Iberia, reaches the level of the arches. Above it, rammed earth continues the walls alongside the brick arches. The present floor is substantially higher than the original column-base level, a difference suggested by the proportions of the column shafts and some openings.
At the east end, the rectangular apse contains a central area around the altar and two smaller side spaces. One may have been a crypt, or underground chamber; the other may have formed the base of a tower, whose remains are badly deteriorated. A wall of small squared stones and rubble separates the apse’s central area from the nave. It contains a large pointed arch flanked by two smaller half-arches.
Western entrance vestibule
An interior wall and doorway form the vestibule at the west end of the nave. Its entrance wall has a pointed horseshoe arch framed by an alfiz, a rectangular border around an arch, and topped by a shield. These features are made of sandstone blocks. A single-pitched roof sloped down toward the west. Above its roofline, the wall ended in a triangular gable with a central outward-splayed circular opening and a sundial at the peak.
North side chapel
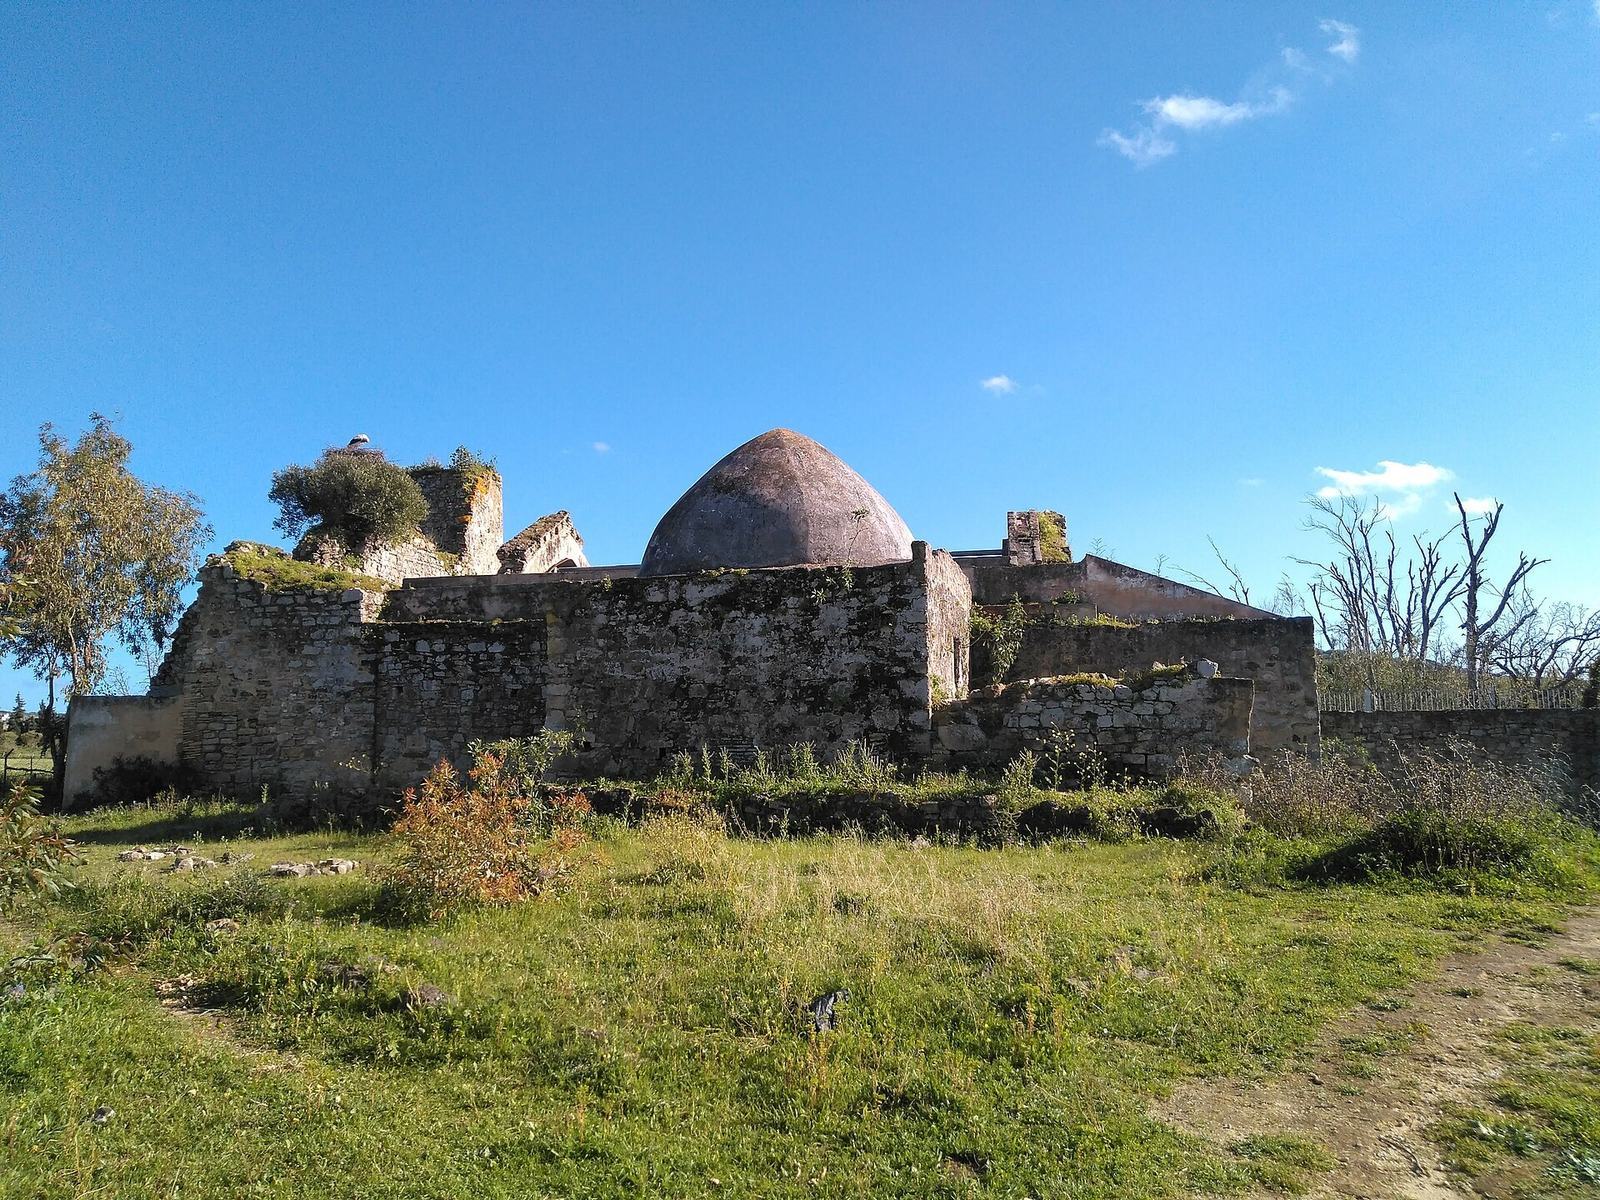
A square chapel adjoins the north side of the nave and is now entered from outside. Its masonry walls support an eight-sided brick vault on corner supports called squinches. The chapel, together with the nave, forms the eastern boundary of the courtyard.
Courtyard and associated remains
Courtyard and outbuildings
Wall remains trace the courtyard’s boundaries. Two rooms on its west side may have served as a dwelling for a hermit, and a circular oven occupies the open area. Houses or huts stand along the north side, with similar structures immediately farther north.
Basin and possible tombs
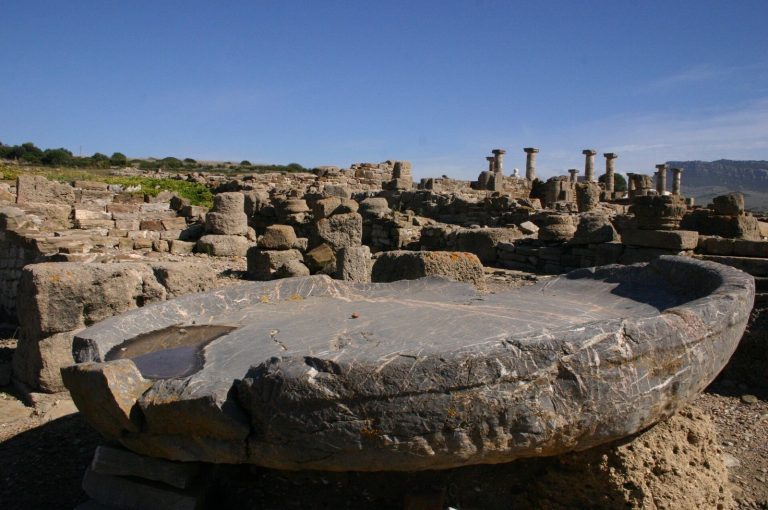
Behind the apse are the remains of a basin or pool. It may have served as a baptismal pool, though it has also been linked to the earlier Roman villa. Two possible tombs at the site resemble tombs at the neighboring El Pabellón estate, where comparable examples were investigated in 1980.
Associated objects
Foundation inscription
The foundation inscription was originally set into the shaft of a column attached to the nave. It is now held at the Ermita de Nuestra Señora de la Oliva in Vejer.
Image of San Ambrosio
A clothed, free-standing figure on a pedestal, identified as Saint Ambrose of Milan, was kept in the side chapel. It is now at the parish church of the Divine Savior in Vejer de la Frontera.