Arab-Ata Mausoleum: An Islamic Tomb in Uzbekistan
Site at a Glance
- Popularity
- Medium
- Country
- Uzbekistan
- Primary era
- Medieval
- Eras represented
- Medieval
- Civilizations
- Samanid
- Site type
- Burial
- Remains
- Tomb
On this page8 sections
History
Arab-Ata Mausoleum is an Islamic tomb in Tim, Uzbekistan, built in the late 10th century under Samanid rule. The Samanids were a Muslim dynasty that ruled parts of Central Asia and Iran in the 9th and 10th centuries. Construction took place during the reign of Nuh ibn Mansur. An alternative dating places the mausoleum in the 11th century. Built about 70 years after the Samanid Mausoleum in Bukhara, it shares that building’s style and is considered an important stage in the development of Central Asian mausoleum and Islamic architecture.
The mausoleum’s original purpose is uncertain. Local tradition connects it with an Arab conqueror killed in the area during the 8th century, when people lived there, but his identity is unknown. The name Arab-Ata means “Arab Father,” although local people do not know how the name originated. Together with the Samanid Mausoleum, Arab-Ata is interpreted as marking the end of the Sogdian architectural era and the beginning of a decorative style that developed more fully in later buildings.
Geographer Professor N. Leonov discovered the tomb at Tim in 1958, bringing it to the attention of scientific researchers. On 18 January 2008, the mausoleum was added to UNESCO’s World Heritage Tentative List in the Cultural category.
Remains
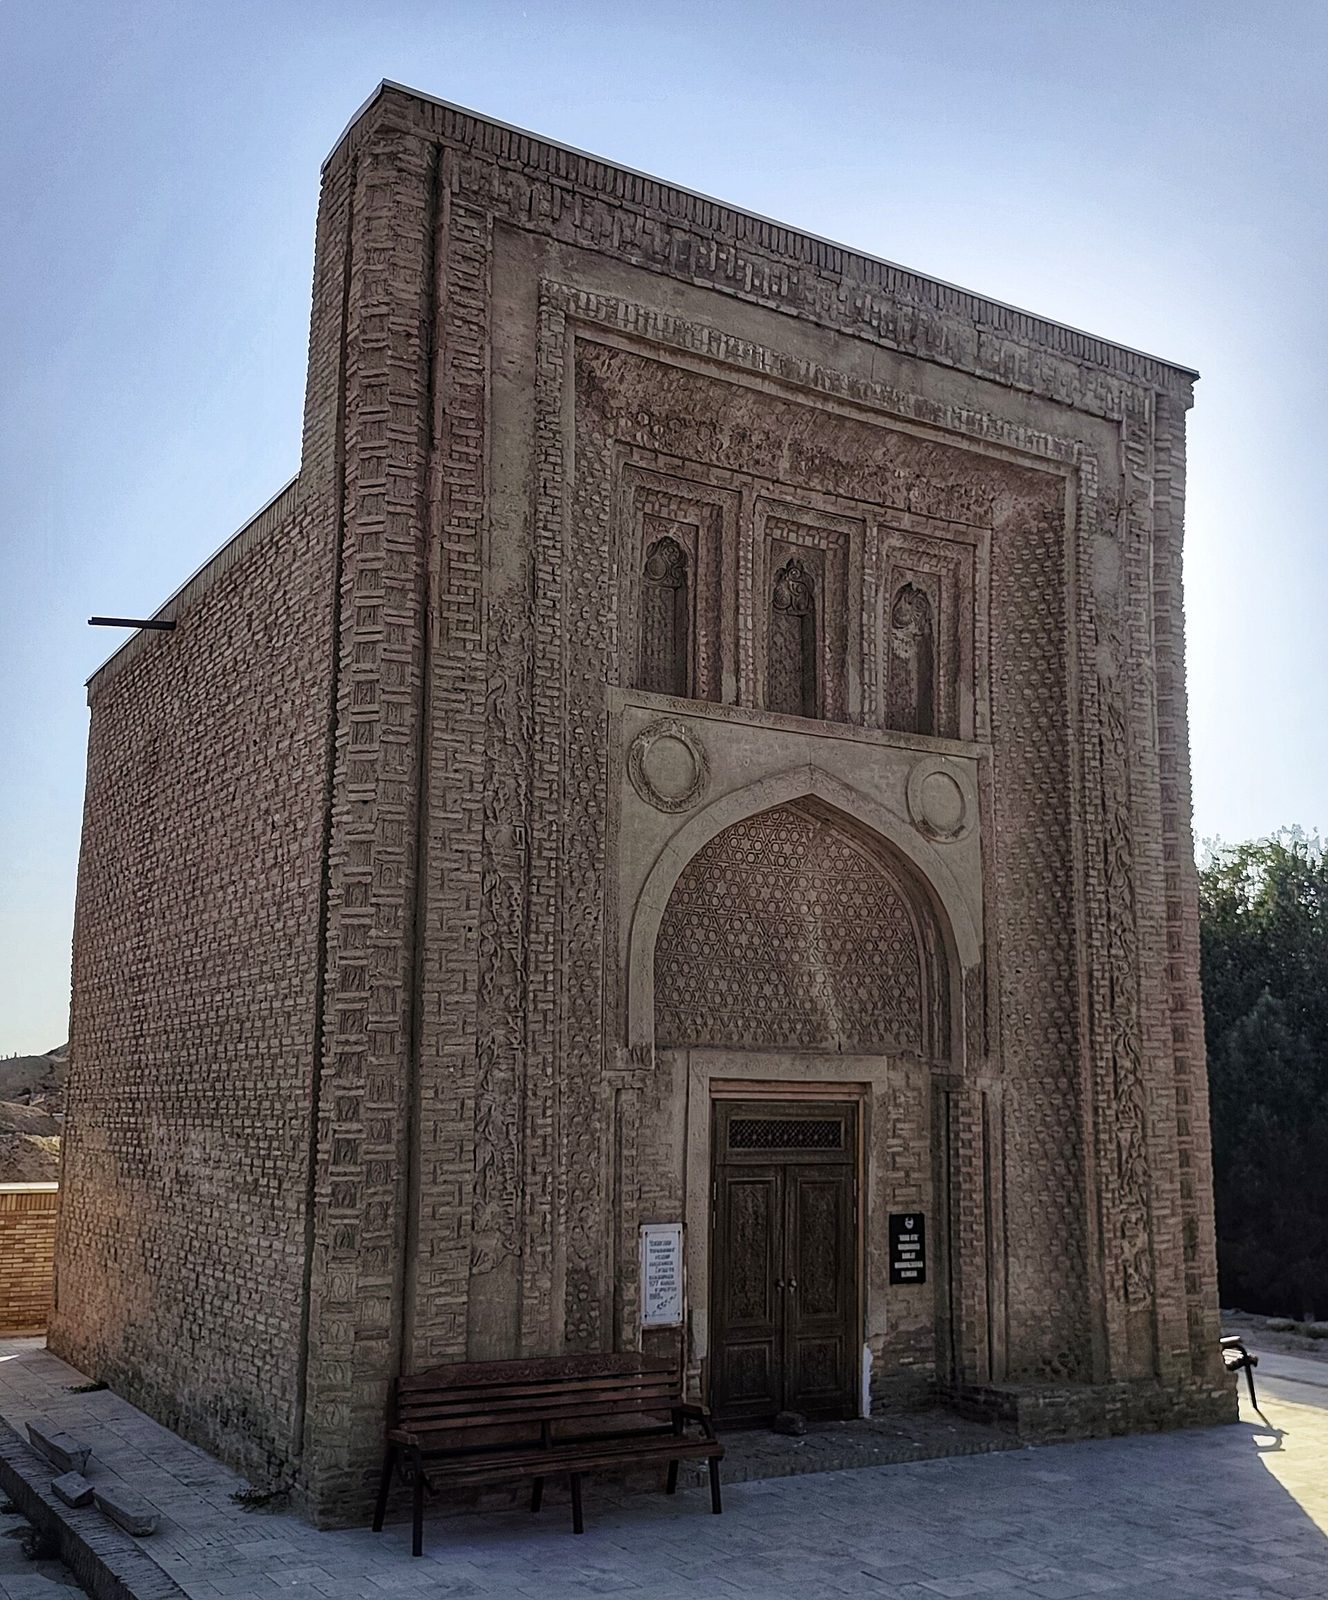
The freestanding building stands near a triangular hill in the Zerafshan hills, south of Kattakurgan and about 100 km west of Samarkand. Built of brick and mortar, it has an almost square plan. Its exterior measures 8 by 8.7 m, while the square interior chamber has sides of about 5 m. A dome covers the chamber, and the entrance faces northeast through a monumental framed portal.
Exterior
Portal and entrance
The portal, known as a pishtaq, is a monumental frame around an arched entrance. It originally rose about 9 m and hid the dome when viewed from the entrance. The mausoleum is described as the earliest known building to use a pishtaq, and its portal as the earliest dated example. The recessed entrance has an opening with an ogee profile, a double-curved shape, beneath a pointed arch supported by two columns attached to the wall. Interlacing star patterns in stucco decorate the arch. Above it are three shallow, stepped rectangular niches, decorative recesses with distinct geometric patterns.
Geometric designs carved in ganch, a gypsum-based plaster, cover the area above the entrance. Arranged on a grid, they combine six-pointed stars set within hexagons with half-stars, diamond shapes, and triangles. Ganch decoration between layers of brick is another innovation of the building. A Kufic inscription, written in an angular style of Arabic script, gives the date 367 AH in the Islamic calendar, corresponding to 977–978. It is generally interpreted as the construction date because it does not give the deceased’s day and month of death, details commonly included in funerary inscriptions. A separate inscription in raised carving quotes Qur’an 2:281, a verse from Islam’s holy text.
Walls and corner supports
Polygonal columns at the corners frame the exterior and feature stepped brickwork. On the east and west façades, paired cuts mark broad vertical joints. Each cut turns along a horizontal joint before meeting the next vertical line, producing a stepped geometric pattern aligned with the masonry. The lower walls have stone facing, and a substantial buttress was added at the rear. Part of that façade was reconstructed. The upper portion of the portal has collapsed, and the entrance has been altered to a small, irregular doorway.
Interior
Dome and transition
Inside, the square chamber changes into an octagonal form before reaching the circular base of the dome. Squinches, structural supports that carry a dome over a square room, occupy the corners, with a half-squinch on each side. Together they form two spherical triangles. Muqarnas, three-dimensional architectural ornament, shape this transition. Arab-Ata is among the earliest buildings to use muqarnas, which later became an important element of Islamic architectural decoration.
Prayer niche
A mihrab, a niche indicating the direction of prayer, stands opposite the entrance. It is among the earliest known examples of a mihrab in a mausoleum. Prayer niches of this kind became more common in mausoleums from the 10th century onward.