Tumulus de Champ-Châlon: A Neolithic Burial-Mound Complex in France
Site at a Glance
- Popularity
- Very Low
- Country
- France
- Primary era
- Stone Age
- Eras represented
- Stone Age, Bronze Age
- Civilizations
- Unclassified
- Site type
- Burial
- Remains
- Necropolis
On this page23 sections
History
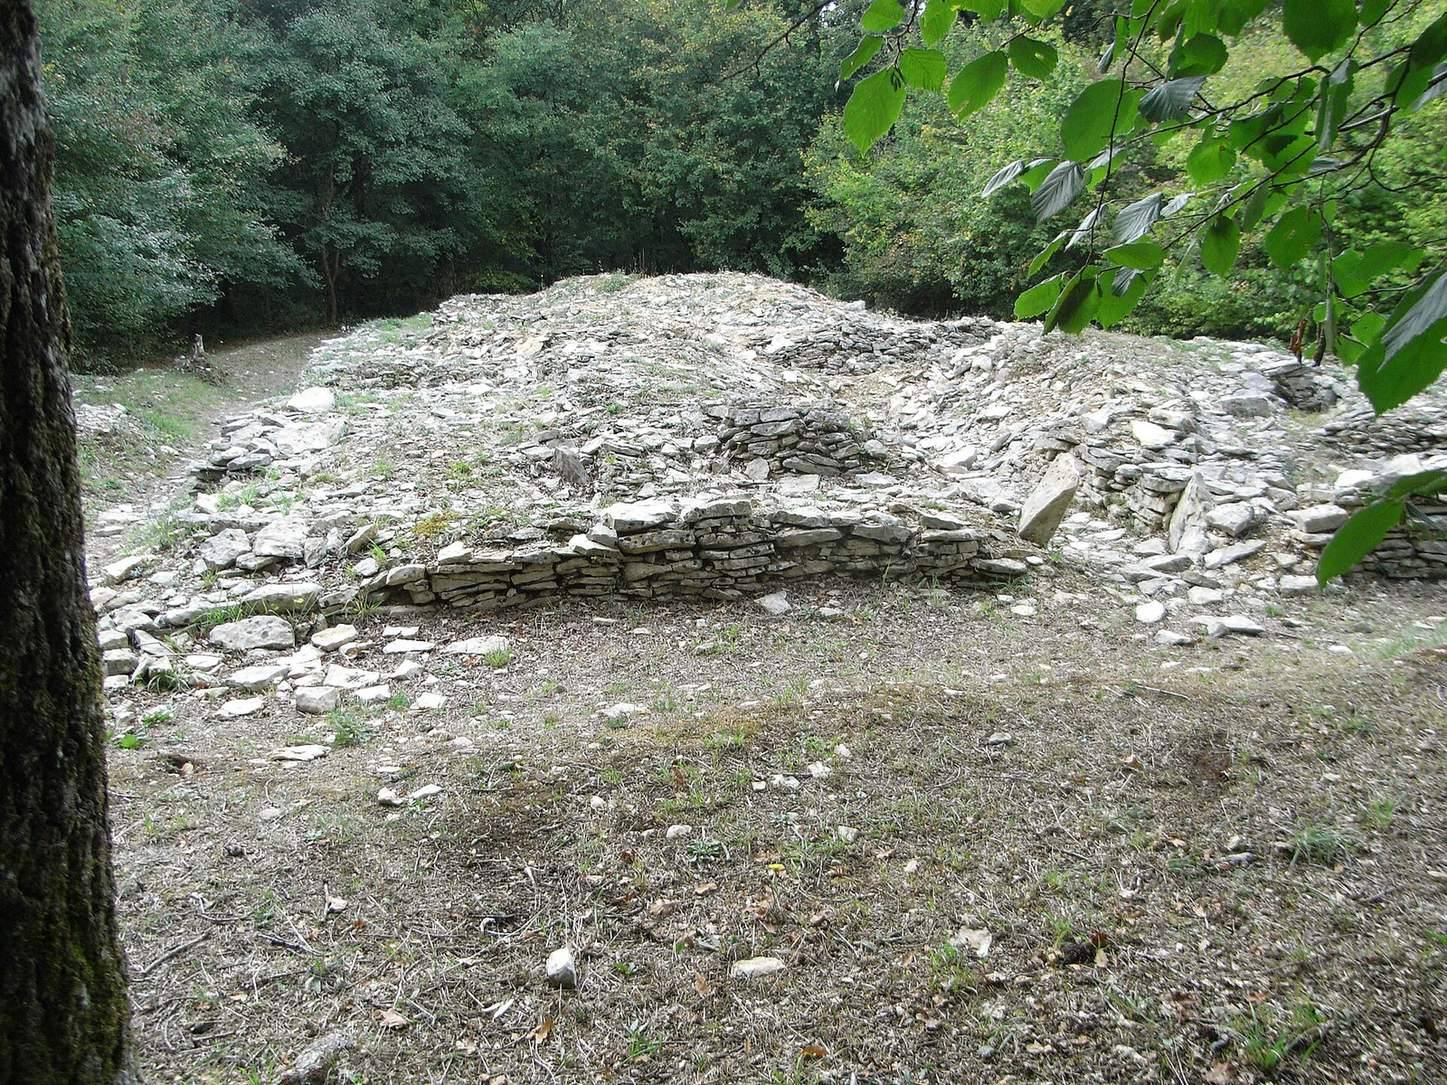
The Tumulus de Champ-Châlon is a group of seven Neolithic burial mounds near Courçon, France, used during the fifth and fourth millennia BCE. The complex belongs to the regional Middle Neolithic II, an archaeological subdivision of the Neolithic. Its mounds are divided between Champ-Châlon I, with five, and Champ-Châlon II, with two.
Neolithic and later burials
At Tumulus A, radiocarbon dates place use of the main burial chamber between 3709 and 3540 BCE. Teeth and the sparse human bones indicate that eight people were represented: three children and five adults. The burial process may have involved two stages. Bodies decomposed in the chamber, after which bones were taken out; those left there may represent a final deposit.
A side cell at Tumulus A was used much later, between 1737 and 1519 BCE. Its human remains represent successive burials over an extended period and include five adults, an adolescent, and a child.
The first chamber at Tumulus B, known as B1, was used between 4336 and 4005 BCE. Its 131 teeth represent seven or eight people, including two children. Some bones retain anatomical connections, suggesting that at least some bodies may have been placed in the chamber intact. The second chamber, B2, belongs to a later construction phase and was used between 3973 and 3787 BCE. Its 102 teeth represent six people. Wear grooves on two molars may have formed through repeated rubbing against a rounded cord made from plant fibers. The person who owned them may have made baskets or shoes.
At Tumulus C, human remains from the chamber date to 3957–3707 BCE, while those from the passage date to 3939–3654 BCE. Together, the remains represent seven people, including three children. A flexed skeleton in the passage belonged to someone more than 60 years old.
Discovery and investigation
Frédéric Bouin discovered Champ-Châlon I in 1979 and Champ-Châlon II in 1982. Roger Joussaume and Robert Cadot led excavations at Champ-Châlon I from 1980 to 1986. Their work examined mounds A through D. Mounds B and C have been classified as historic monuments since 6 August 1992.
Forestry machinery largely destroyed Tumulus D during the discovery of the complex. This damage affected the understanding of the mound, although part of its central section survived for later examination.
Remains
The seven mounds vary from low, rounded forms to elongated structures built from stone, earth, and rubble. Limestone was used in their construction. Several contain burial chambers reached by passages, while others are known chiefly from their mound forms and internal stonework.
Champ-Châlon I
Setting and arrangement
The five mounds of Champ-Châlon I lie in approximate west-to-east order along a rise oriented northwest to southeast. The rise overlooks a marshy depression about 40 m below. During the Neolithic, this low ground may have been a marine inlet, when sea level stood 5–6 m below its present level. Mounds A and B are about 20 m apart; B and C are about 105 m apart, and C and E about 60 m apart.
Tumulus A: mound
Tumulus A is a four-sided mound about 15 m long along its north side, 14 m along its south side, and 7.60 m wide. Three joined sections make up the structure. At the western end, above the burial chamber, the stone mound may once have risen to 4 m. An earthen core supports a stone structure arranged in small compartments, while larger stones form a support at the eastern end. For roughly two-thirds of its length, the mound is a mass of stone without internal construction. An outer stone wall, about 1 m high, enclosed it. The upper part contained the bones of one man. After excavation, the mound was rebuilt.
Tumulus A: chamber and passage
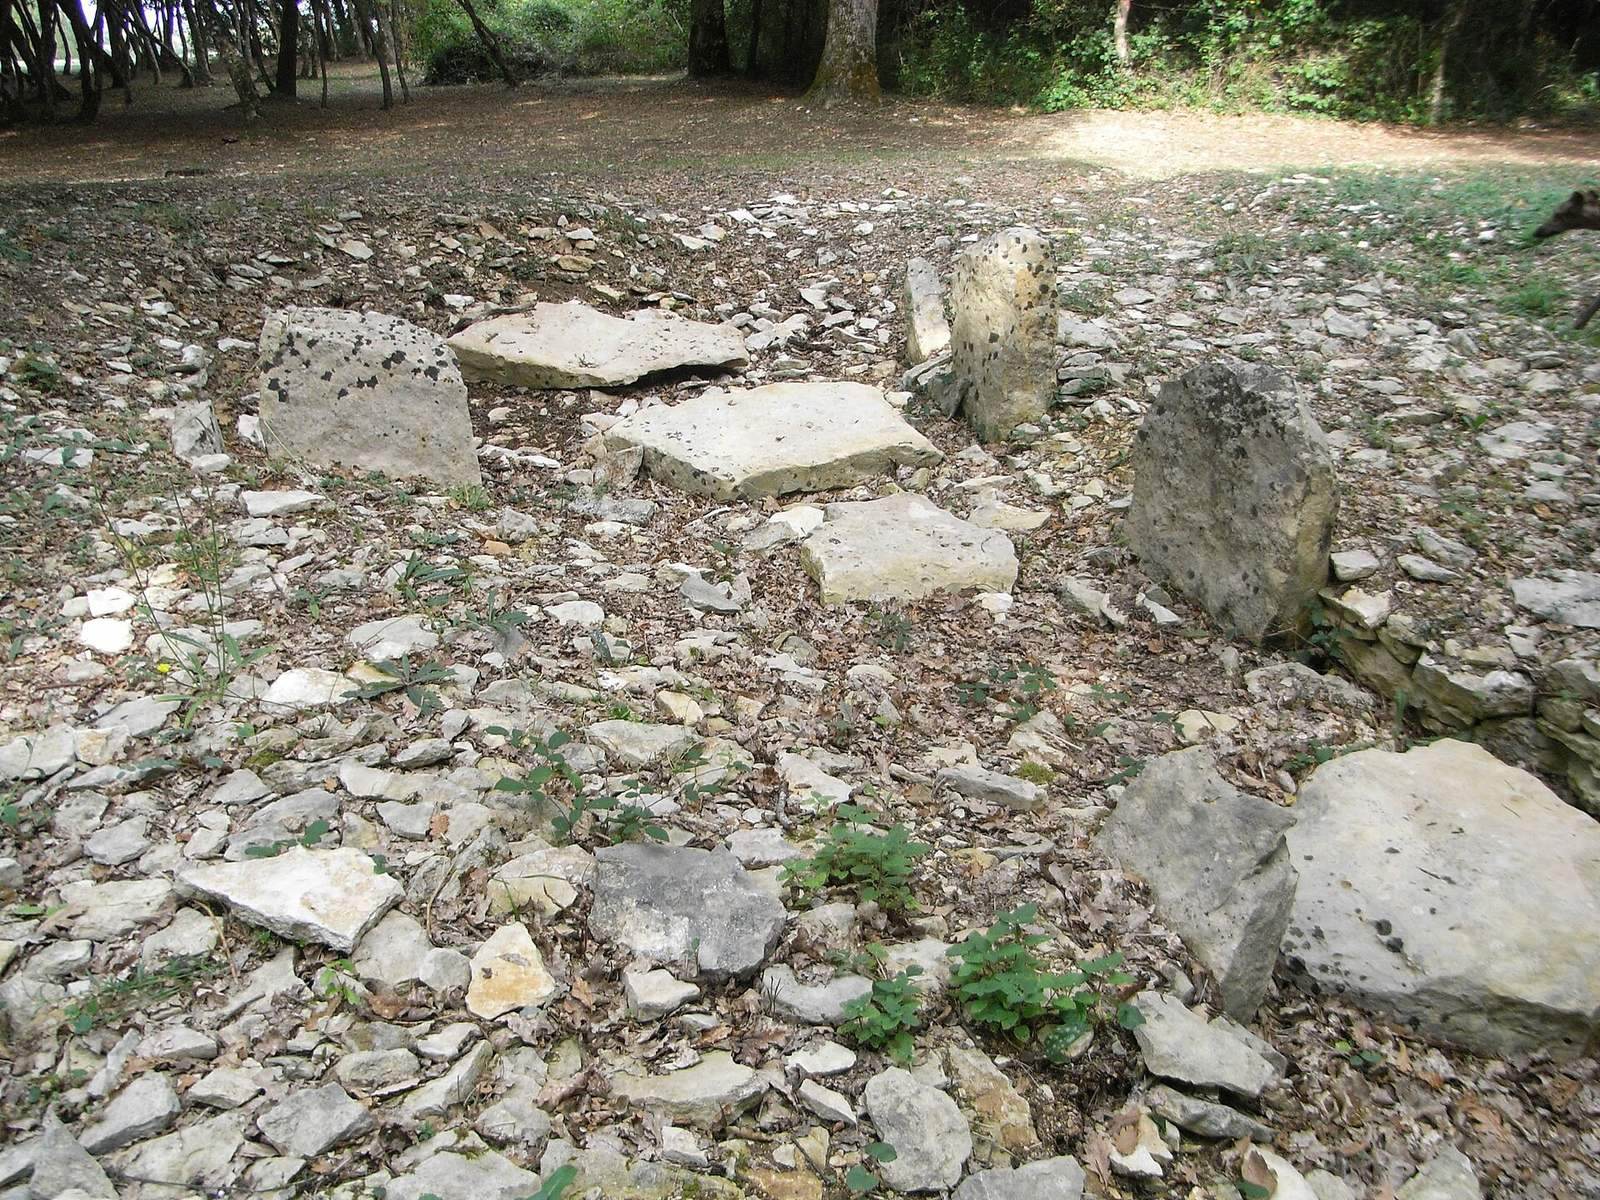
The main chamber measures about 2 m on each side, with rounded corners and slightly inward-curving walls. It was built of stone laid without mortar, without upright supporting slabs. A short, somewhat angled passage approaches from the north. Stones projecting inward from the walls formed the chamber roof, which collapsed relatively early; the floor was unpaved. A small stone chest was also identified in the southwest corner of the mound.
Finds from Tumulus A
The chamber yielded a small axe blade made of fibrolite, a fine-grained stone used for tools, a perforated canine tooth from a wild dog, and a large bead cut from a cow or ox tooth. At the threshold, beneath a fallen slab thought to have closed the chamber temporarily between burials, were two broken pottery vessels, including a decorated pedestal bowl, and a white-flint arrowhead. The stone chest held a coarse pottery sherd attributed to the Late Neolithic or Early Bronze Age.
Tumulus A: side cell and stone pits
A later burial cell was cut into the mound beside the eastern side of the main chamber’s outer wall. It is less than 1.50 m long and 1 m wide, and was probably covered with branches topped by a few stones. Two nearby pits supplied building stone. The northern pit, 3 m from the mound, is an oval depression 15.80 m long, 6.70 m wide, and 1–2 m deep. The southern pit, 3.50 m away, measures 13.3 by 10.20 m and reaches 1.80 m deep.
Tumulus B: mound
Tumulus B lies about 20 m east of A. Its elongated, tapered mound measures 15 m long, 8 m wide at the eastern end, and 6.70 m at the western end. It may originally have stood 2.50–3 m high. Two burial chambers, each with a passage and its own rounded stone mound, are enclosed within the larger structure.
Tumulus B1
The first chamber, B1, sits within a circular stone mound 8.60 m across, with two outer stone facings. Its entrance passage opens south, is set off-center, and measures about 3 m long by 0.80–1 m wide. The passage has a rough stone floor. The chamber measures 2.60 by 2.30 m. Its walls alternate between small upright slabs, no more than 1 m high and 0.60 m wide, and dry-laid stonework. Limestone slabs laid directly on bedrock paved the floor. A roof formed by stones projecting inward is considered likely because the surviving upright slabs could not have carried a covering of large stones.
Finds from B1
Two arrowhead points, a fragment of a bone needle or pin, and pottery sherds from two decorated bowls on pedestal bases came from the passage and the ground immediately outside the entrance.
Tumulus B2
The eastern extension of the mound encloses B1 and contains the second chamber, B2. This chamber is slightly tapered, measuring 2.70 m along its eastern side and 2.50 m along its western side. Its walls consist of adjoining upright slabs, and its floor was paved. Stones projecting inward formed the roof. The passage is nearly 3 m long and 0.90 m wide, with several upright slabs along its sides. An outer wall joins the mound’s external facing. Two carefully pecked slabs form a round doorway, 0.80 m in diameter.
Finds from B2
B2 yielded four arrowhead points, three stone flakes and blades, eight fragments of boar-tusk strips, two of them perforated at the base, and three pieces of bone pins. Pottery sherds came from an undecorated cylindrical vessel raised on a pedestal.
Tumulus C: mound and stonework
Tumulus C is about 25 m long, 10.60 m wide at the eastern end, and 9.50 m at the western end. Its structure combines a small dolmen, a megalithic burial structure, at the east; a central mass of stone compartments; and an outer, four-sided stone mound with a carefully built outer wall. The compartments were arranged in rows on either side of a rubble ridge shaped like a sloping roof. Their outlines consist of stacked small slabs, with gravel mixed with earth filling the interiors. Stone for the mound came from pits on both sides. The enclosing wall may originally have reached 1–1.20 m high.
Tumulus C: chamber and passage
The oval chamber measures 2 by 1.80 m. Foundation pits trace the positions of three upright slabs, while the bases of two more survive in place. Traces of paving remained on the floor, and the chamber had a roof formed by inward-projecting stones. Its east-facing passage is 2.70 m long and averages 1 m wide. Small upright slabs mark the entrance, and the passage floor was paved. A faced circular stone mound, about 6 m across, encloses both the chamber and passage.
Finds from Tumulus C
A pottery fragment decorated with triangles and dots came from the chamber. The southern stone-extraction pit yielded pottery sherds, a knife, part of a polished flint axe, and a small green-stone pendant. Near the northeast part of the outer wall, a polished dolerite axe of the Plussulien type lay flat beneath stones; it may have been placed there as an offering. Pits in the upper part of the mound also held human bones.
Tumulus D
Tumulus D was originally the largest mound at Champ-Châlon I, with estimated dimensions of about 40 m long, 9 m wide at the east, and 5 m at the west. About 15 m of its central section survives. A test trench was dug there, and a section exposed at the eastern end reveals internal stone compartments similar to those in A and C. Ditches encircled the mound, measuring 4–4.50 m wide and 1.50 m deep.
Tumulus E
At the eastern end of Champ-Châlon I, Tumulus E is a circular mound about 15 m in diameter and 0.70 m high.
Champ-Châlon II
Mound A
Champ-Châlon II lies about 600 m southeast of Champ-Châlon I. Its western mound, A, is oriented northwest to southeast and measures 32 by 11 m. It reaches 0.70 m high at the western end, with ditches along its long northern and southern sides.
Mound B
Mound B lies about 100 m southeast of A. Oriented west-northwest to east-southeast, it measures 26 by 13 m and reaches 0.85 m high at the western end. Ditches also flank its long sides.