Council House: Brașov’s Historic Town Hall
Site at a Glance
- Popularity
- Medium
- Country
- Romania
- Primary era
- Early Modern
- Eras represented
- Medieval, Early Modern, Modern
- Civilizations
- Austria-Hungary, Austrian Empire, Habsburg, Hungarian
- Site type
- Civic
- Remains
- Town Hall
On this page15 sections
History
The Council House is the historic town hall of Brașov, Romania, rooted in a fourteenth-century watchtower and reshaped in Baroque form during the eighteenth century. It served as the city’s administrative and judicial centre and is regarded as the oldest intact town hall in the historical territories of the Kingdom of Hungary.
Medieval watchtower and civic headquarters
A watchtower stood beside Brașov’s market by the fourteenth century. It watched over a bridge crossing a stream that came from Șchei and divided into branches towards Brașovechi and Blumăna. As the town expanded northeast and built its walls in the later fourteenth century, the market, previously beyond the fortifications, became part of the town centre. Before the council established itself at the Council House, it met on Martinsberg hill, at the site of the present rectory of Martinsberg Lutheran Church.
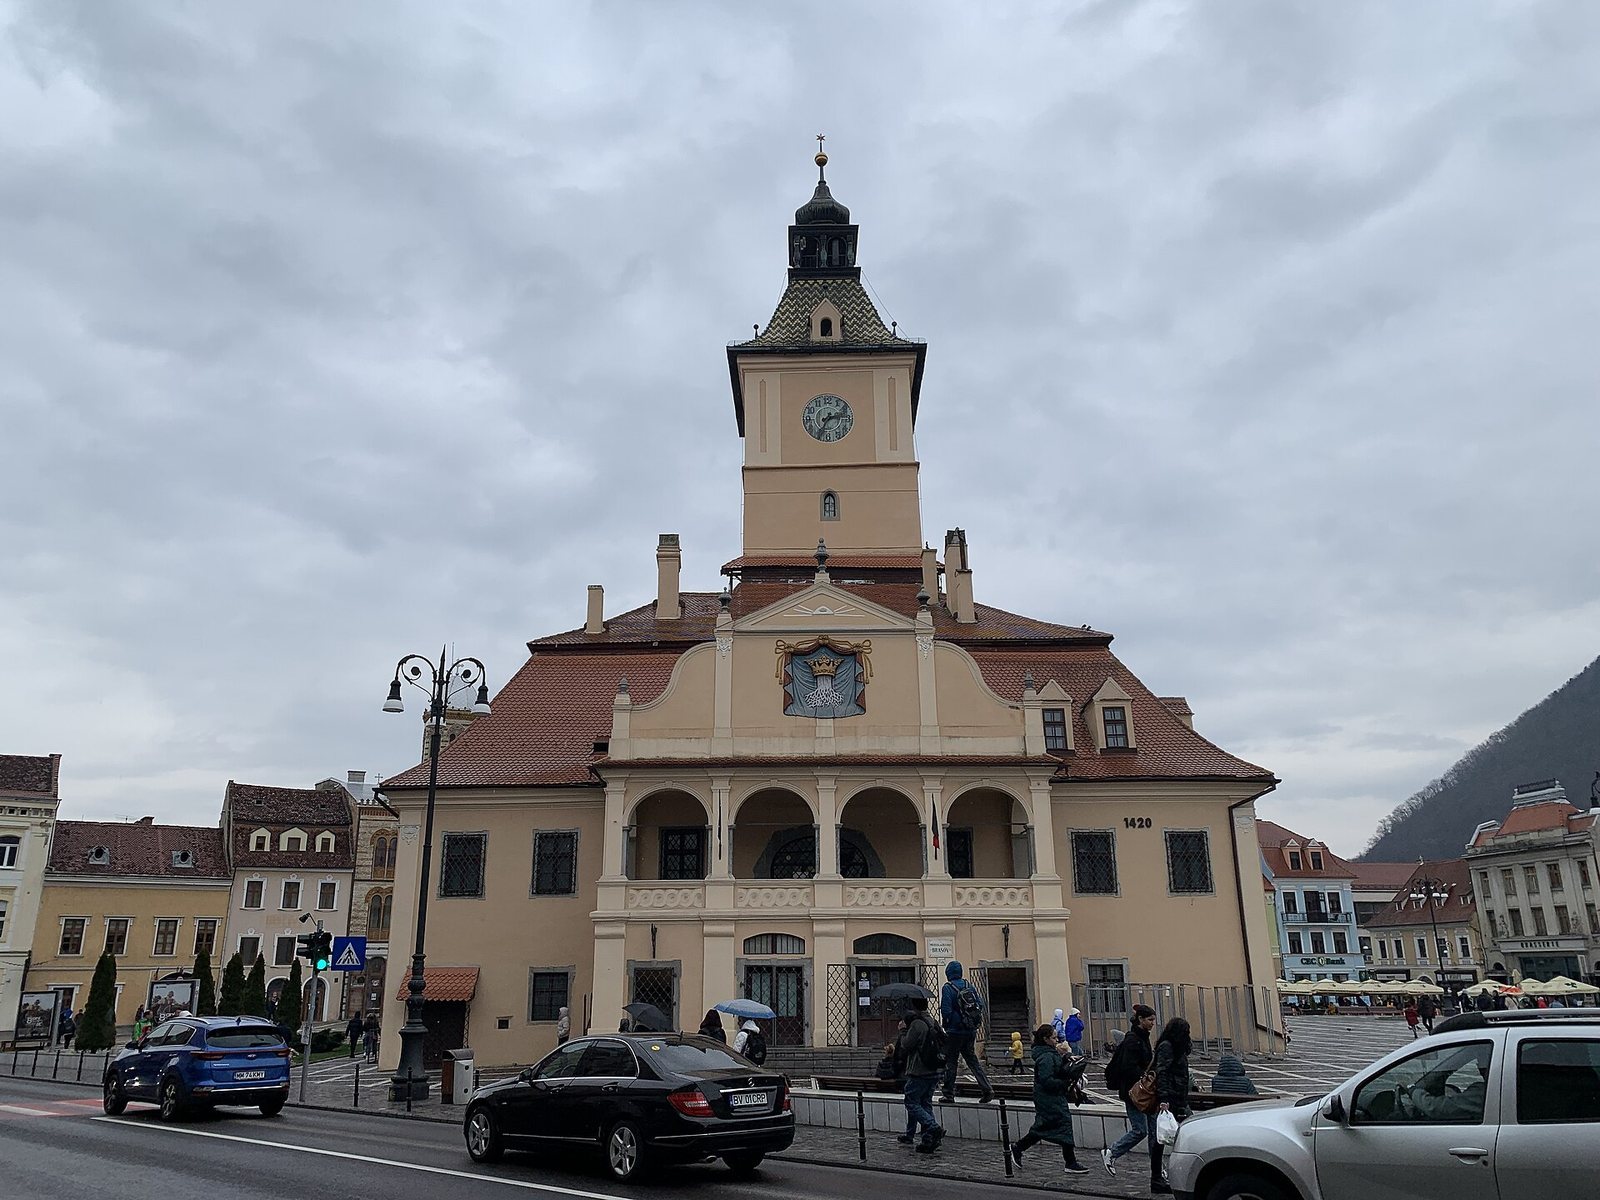
On 23 December 1420, the Assembly of the Burzenland district, a historic region centred on Brașov, agreed with the Furriers’ Guild that the district’s nine communities could build a covered meeting room above the guild’s sales space. The room was intended for magistrates’ meetings and the administration of justice. The city council would maintain the building, while the guild kept the ground-floor rooms and could use the council chamber for selling goods when it was not in session. Construction was delayed by the Turkish invasion of 1421, the damage it caused, and the arrest of the city magistrate. By 1503 the building served as the seat of city government and its court.
Expansion, justice, and political gatherings
Between 1515 and 1528, the watchtower was rebuilt and raised, while the adjoining town hall was enlarged. Thirty masons worked on the project, and the council received 50 florins towards the tower’s construction. Its height exceeded 50 metres, and a clock was installed in 1528. The building also hosted civic and cultural events: the Honterus School held a lecture there in 1542, and a play about Cain and Abel was performed in 1550.
A prison occupied the basement from 1521 until it closed in the 1770s. The Council House was also the setting for trials and executions. Punishments depended on social standing: people with means were beheaded, ordinary thieves were hanged, and those convicted of witchcraft were burned. In 1689, leaders of an uprising against Austrian rule were tried there.
In 1600, Michael the Brave convened the Transylvanian Diet, the territory’s political assembly, at the Council House. Michael, ruler of Wallachia, had defeated his Transylvanian opponent Andrew Báthory at Șelimbăr in 1599 and taken control of Transylvania. During his effort to unite Wallachia, Transylvania, and Moldavia under his authority, the Diet recognised him only as an imperial governor and accepted his title of locum tenens, meaning a person acting in another’s place. In 1646, Mayor Michael Herrmann renovated the building and commissioned a chamber for Brașov’s 100-member city council.
Damage, rebuilding, and the tower’s changing role
In the early seventeenth century, the tower became known as the Trumpeters’ Tower. Guards patrolled its gallery, sounded the hours, and used trumpets to warn of danger or invasion. Lightning struck it on 5 July 1608 and started a fire, which was put out with wine, vinegar, and milk. A copper globe was placed on the tower that September and replaced in 1661. Trumpeting stopped in 1727 because it disturbed the parrot of General Langlet, the city commander. A former Austrian military commander who lived opposite the building also nearly had its clock destroyed: its moving figure struck a bell and disturbed his parrot.
The earthquake of 17 June 1662 badly damaged the Council House. On 2 July, two-thirds of the tower collapsed. Rebuilding took three years and cost 6,000 florins. A fire on 21 April 1689 then destroyed much of the interior, the roof, and the bells. Many original city archive papers kept in a first-floor vault burned, although most had duplicate copies. Strained city finances limited the initial work to essential repairs, completed in 1691.
A phased Baroque reconstruction followed from 1770 to 1778, and the building reached essentially its present form in 1776–78. A new bell was made in 1774. The basement prison closed in the 1770s after a new city prison opened on Castle Street.
Municipal decline and museum use
The building was enlarged and its roof renovated in 1835–37. Gas lighting arrived in 1870, and the city’s scales were transferred there from the Merchants’ House in 1874. The city administration left during the 1870s. The city archive remained until 1923, when it moved to the Blacksmiths’ Bastion; other parts of the building were then used for storage. The Furriers’ Guild was abolished in 1872, but the furriers kept their rights to ground-floor rooms.
A city proposal to demolish the Council House in 1902 was dropped the following year after local protests. During the communist period, another demolition plan aimed to enlarge the square for political demonstrations. A team of architects, assisted by Romanian art historian George Oprescu, persuaded the leadership to spare the building. In 1936, Romanian cultural and religious organisations also proposed a large fresco showing Michael the Brave among Romanian leaders, clergy, and people in traditional dress, with historical figures and symbols on two other walls. The proposal was rejected.
The building was nationalised in 1948. From 1950 it housed a museum bringing together collections of the Burzenland Saxon Museum, devoted to the region’s Transylvanian Saxon heritage, and the ASTRA cultural association. It later became the Brașov County History Museum. Renovations took place in 2008 and 2013. The Council House is listed as a category A historic monument and included in Romania’s National Archaeological Repertory.
Remains
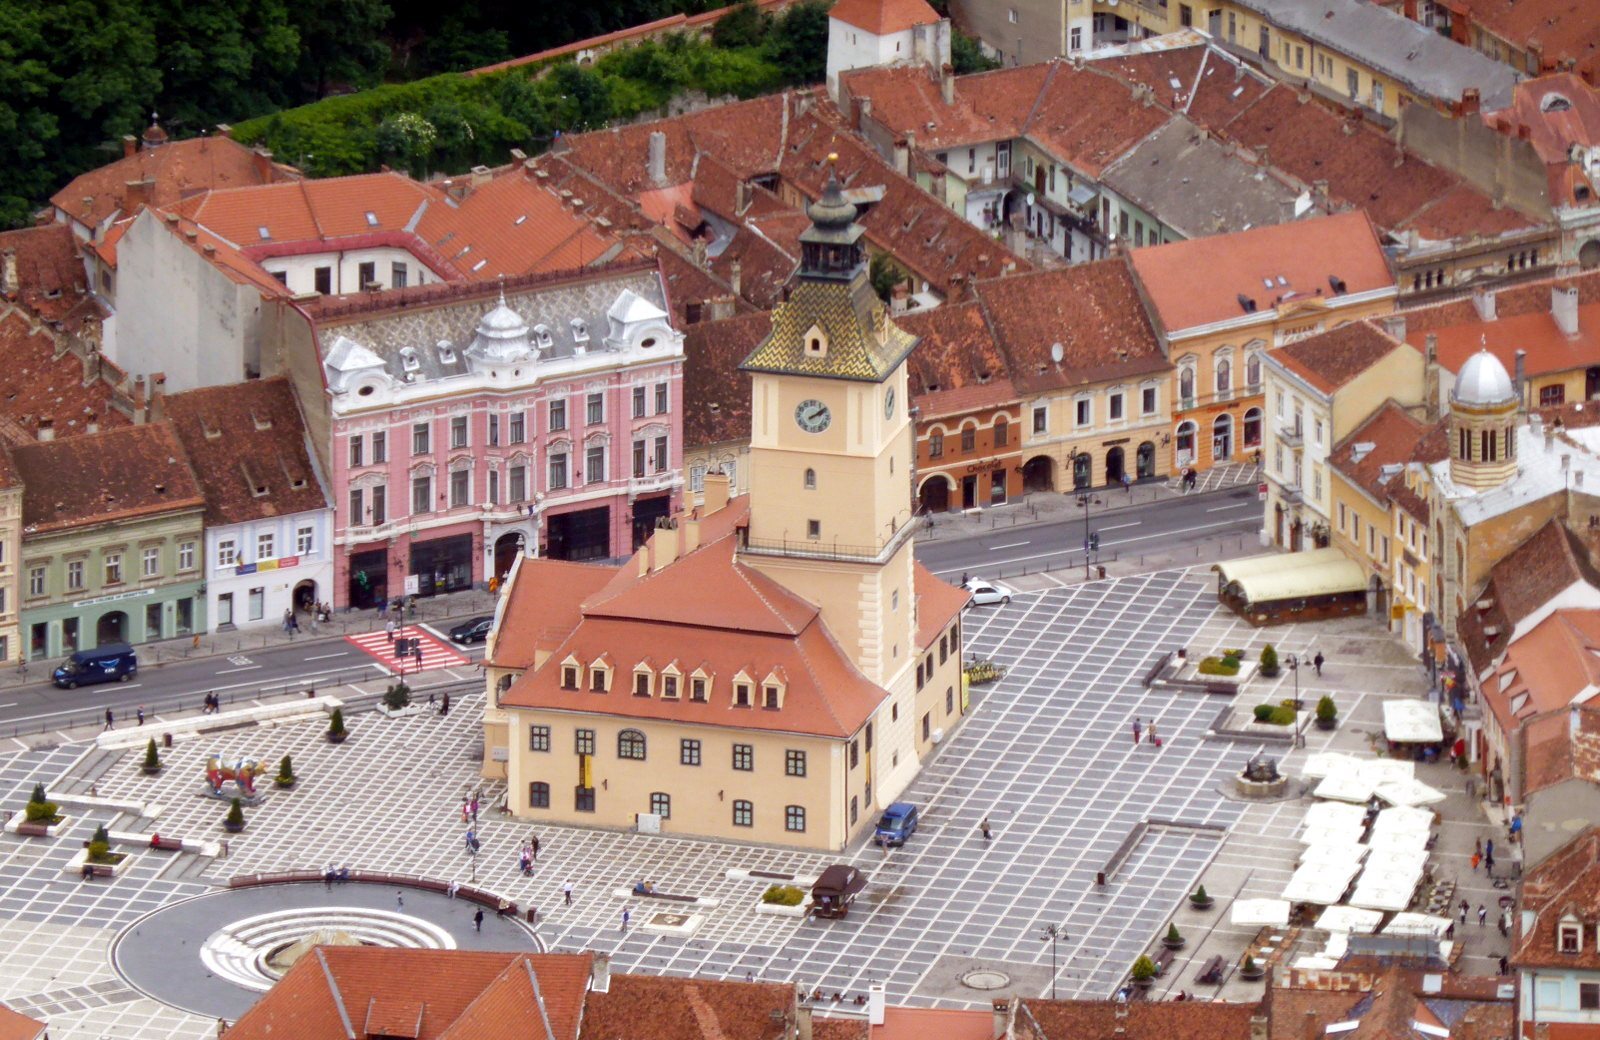
The Council House has a square footprint, with successive additions reflected in its irregular interior. Its architectural character changes by level: Gothic features mark the lower parts, while Renaissance and Baroque elements appear above.
Plan and exterior
Building form
The building comprises a basement, ground floor, upper floor, and finished attic. Its oldest section lies on the eastern side and incorporates the tower; the entrance faces west. The foundations of the earlier watchtower lie beneath the present tower.
Façade and roof
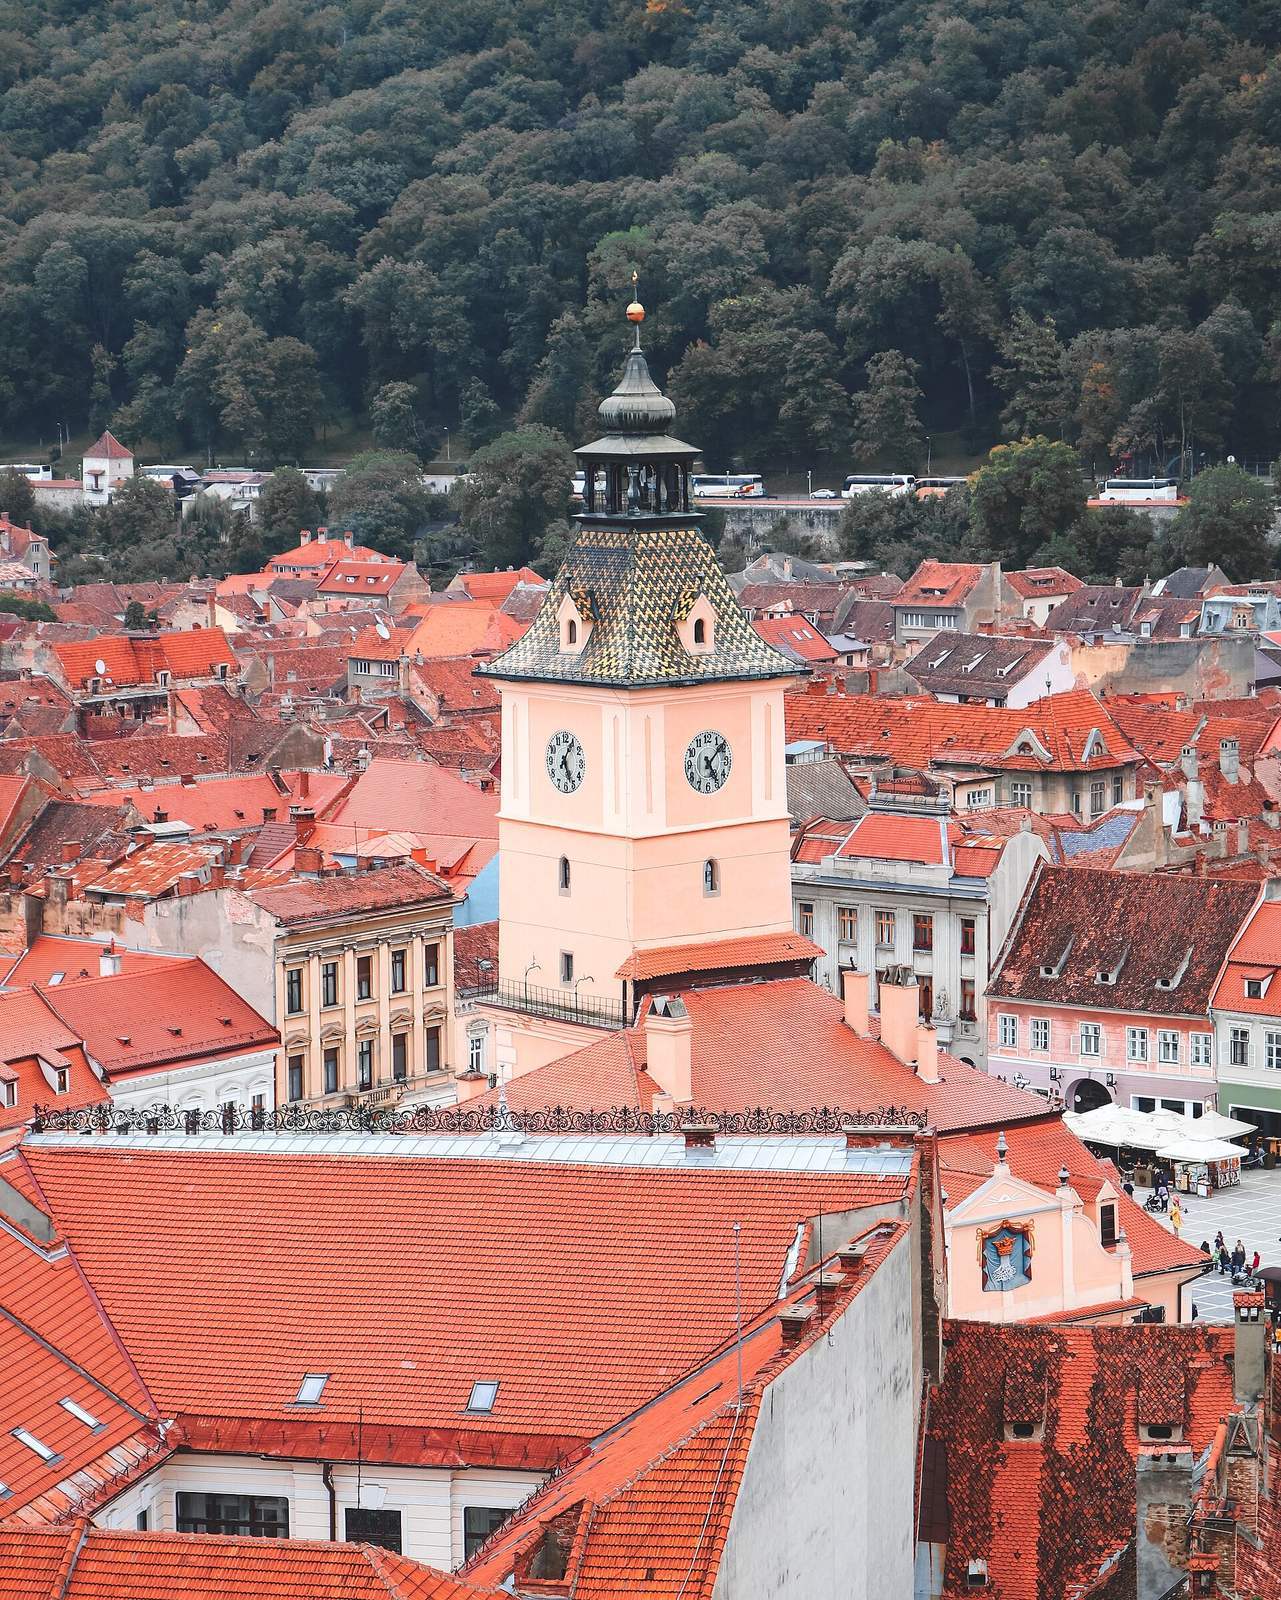
The Baroque rebuilding joined the tower more closely to the rest of the structure and gave it an onion-shaped cap. The central projecting section of the façade features a loggia, a covered gallery open at the sides, with Brașov’s coat of arms above it. Municipal painter Johann Oelhann painted the arms. Stone surrounds for doors and windows, stairways, and other carved details also enrich the exterior. The roof received a pyramidal form and black-and-yellow tiles in 1909–10; the onion-shaped metal tower covering was replaced by the tower roof visible today.
Tower and clocks
Tower
The seven-storey tower reaches 58 metres. In the sixteenth century, four small turrets at its corners signalled the town’s authority to impose capital punishment. The tower’s gallery was also part of its role in civic timekeeping and warning, a function associated with its guards and trumpeters.
Clocks and bells
The clock installed in 1528 was made by Georgius, a clockmaker from Sighișoara, over eight weeks and four days. It was Brașov’s second tower clock, following the Black Church’s clock of 1516, and resembled the clock at Sighișoara. Its hands were shaped like human hands, with index fingers pointing to the numerals, while a carved wooden figure struck a brass bell on the hour. The original hands are preserved at the Hungarian National Museum and the mechanism at the Brașov County History Museum. The present clock dates to 1892 and was brought from Germany. It has a dial on each side of the tower, and the tower’s bell sounds hourly.
Interior and museum
Rooms and circulation
A description from 1520 records a chamber five metres wide and twelve metres long, furnished with a stove, four tables with benches, and a cupboard for documents. Stairs from the first floor led down to the basement prison. The furriers occupied two ground-floor rooms; other rooms there served the market judge, the guard, and the city scales. The upper floor held municipal offices and the archive. Arcades that once surrounded the building housed shops and other businesses.
Museum displays
The main museum exhibition occupies 17 rooms across three levels of the building.