Gallo-Roman Sanctuary of Mazamas in France
Site at a Glance
- Popularity
- Low
- Country
- France
- Primary era
- Classical
- Eras represented
- Classical, Medieval
- Civilizations
- Roman
- Site type
- Religious
- Remains
- Sanctuary
On this page10 sections
History
The Gallo-Roman Sanctuary of Mazamas is an archaeological site in Saint-Léomer, France, where a sanctuary was established in the third quarter of the first century BC and replaced by a two-temple complex in the first century AD. In ancient geography, it lay at the southern edge of Picton territory, near lands belonging to the Bituriges Cubes and Lemovices, ancient peoples of Gaul. The site is also known as the sanctuary of Masamas and is associated with the later place-name Chiron, now used for the locality as Le Chiron.
Early occupation and Roman sanctuary
People occupied the site from the Middle Neolithic through La Tène, the later European Iron Age. A metalworking workshop belonged to the La Tène phase, but whether the site then served as a sanctuary is uncertain. The first sanctuary, comprising a single Gallo-Roman temple, was built in the third quarter of the first century BC. A new sanctuary with two temples followed in the first century AD, probably during the Flavian period, the Roman dynasty that ruled from AD 69 to 96. The earlier temple had been levelled, perhaps after a fire.
The sanctuary was abandoned during, or toward the end of, the third century AD. The site was completely deserted in the fourth century.
Medieval occupation and modern recognition
A hamlet at the site is mentioned in the twelfth century. Its medieval use is poorly understood, but was probably agricultural. Few buildings stood inside the ancient enclosure, and the settlement seems to have developed mainly south of the earlier buildings.
After the Second World War, people regularly plundered the ruins, mistaking them for the “castle of Mazamas,” and took stones to repair paths. In 1964, the French antiquarian François Eygun recognized the site as ancient. Émile de Lavergne, a professor of medicine who owned the land, later carried out systematic excavations for more than thirty years, enclosed the site, and put up signs. The remains were classified as a historic monument on 16 August 1973, a form of legal heritage protection in France.
Remains
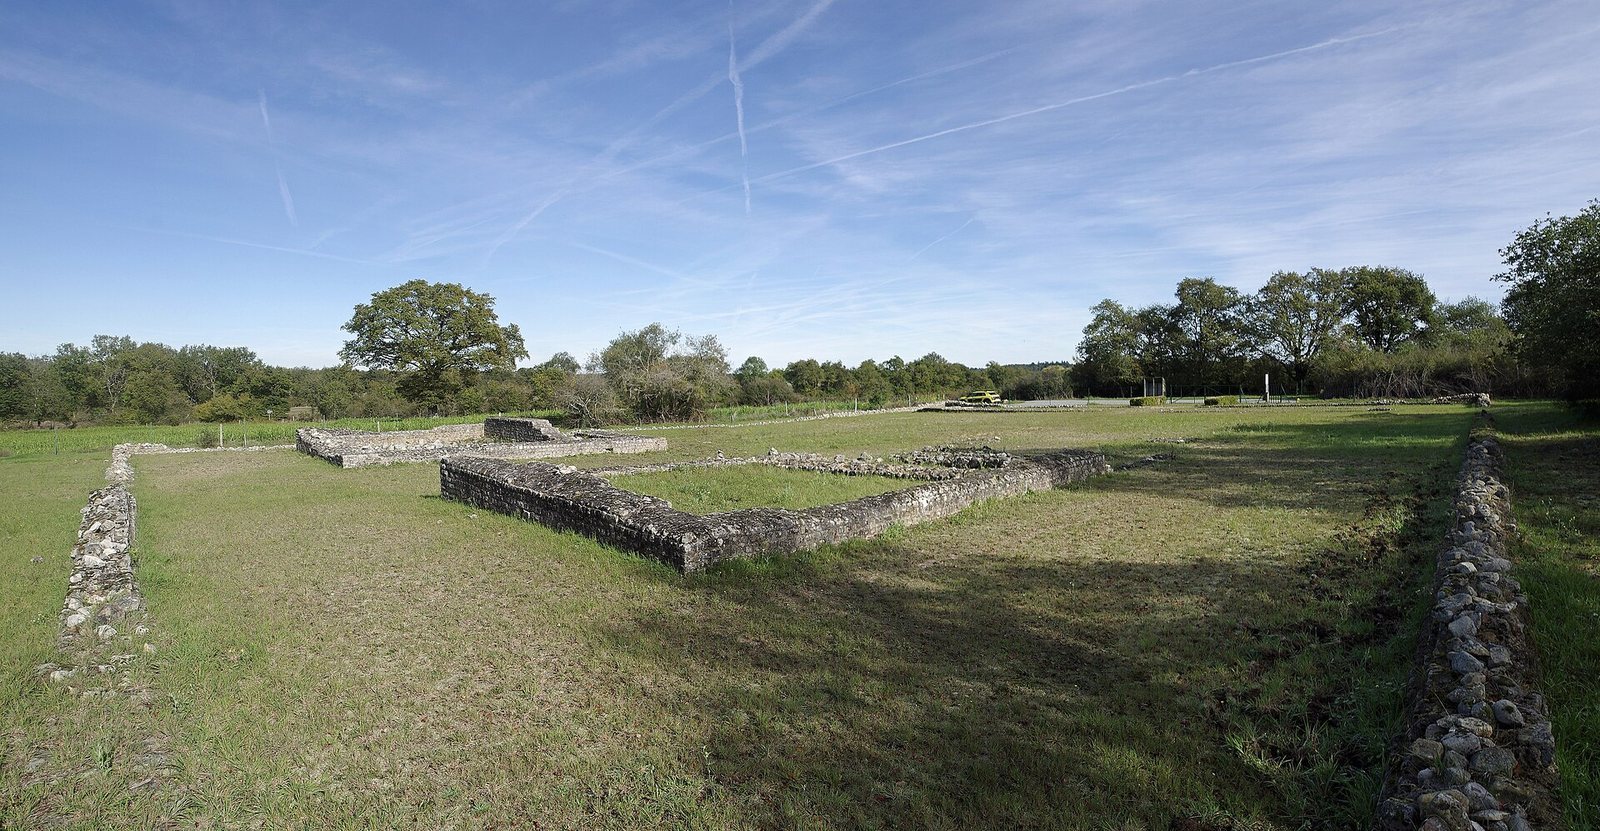
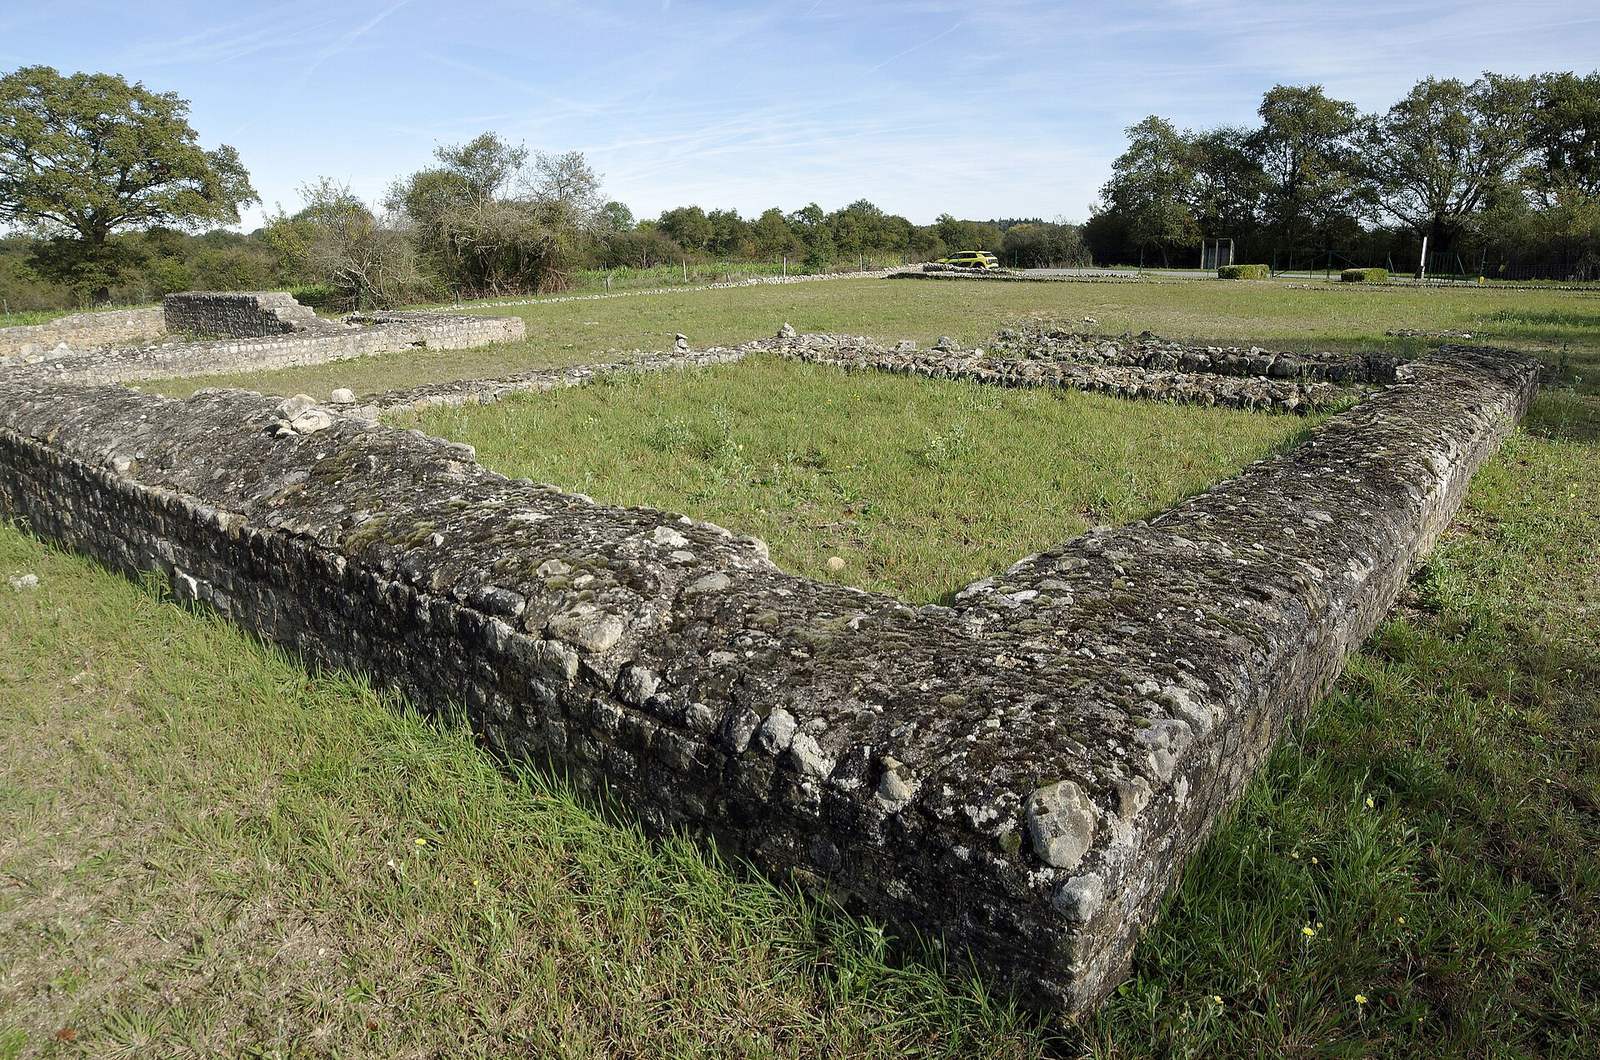
The remains occupy the southern side of a valley, partway down its slope, between small ponds that feed the Salleron. They preserve two successive enclosed precincts: an earlier, compact layout and a later, larger complex with two temples. An ancient road linking Poitiers and La Souterraine passed nearby.
First enclosure
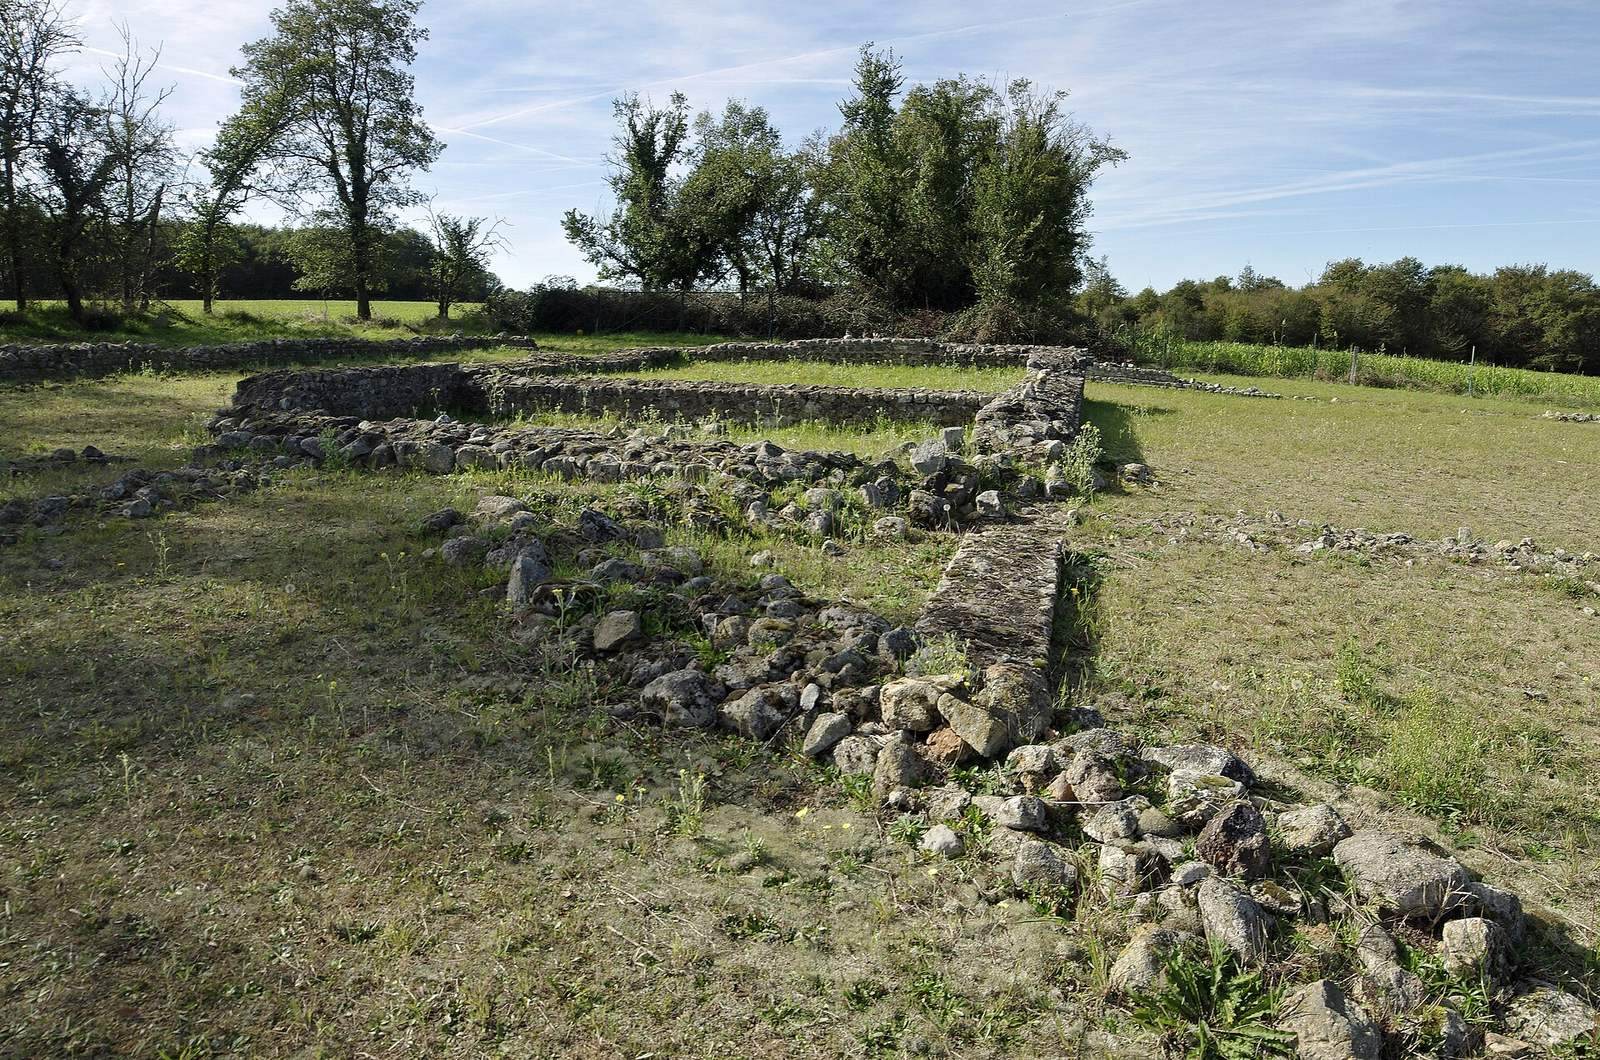
The first enclosure covered between 885 and 1,000 square metres. A building or covered entrance structure marked its eastern side. Within the enclosure, the temple stood off-centre toward the western wall. Its square inner chamber measured 3.10 metres on each side, and the thickness of its walls suggests a height of at least 7 metres. An enclosing gallery, 1.66 metres wide, had walls made of compacted earth. The temple opened eastward, in line with a 2.76-metre-wide entrance set in a central, portico-like structure. South of the temple were a circular feature 1.10 metres across and a rectangular structure measuring 2.08 by 3.23 metres. When the later precinct was built, the temple and enclosure walls were dismantled unevenly. Some sections were removed completely, leaving filled trenches, while others survived at foundation level.
Later sanctuary
Temples
The later precinct covered 3,500 square metres and ranked among the largest sacred enclosures in central-western France. Its two nearly identical temples faced east and stood toward the rear of the enclosure, rather than at its centre. Each rested on a raised platform a little over 1.20 metres high and was reached by a staircase. The temples were built from small stone blocks, replacing the earlier use of more perishable materials.
Entrance and enclosure
A double covered walkway occupied the eastern side of the precinct, with a pavilion at each corner. A monumental doorway in both its outer and inner faces formed the entrance gateway.
Well and corner bases
The circular feature from the first phase was restored and identified as a wellhead, the structure around a well’s opening. Square bases were also built at the northeastern and southeastern corners of the enclosure. They may have supported statues or columns.
Medieval masonry
Medieval masonry crosses the ancient remains on an oblique line.