Villa Della Porta Bozzolo: An Aristocratic Country Residence in Italy
Site at a Glance
- Popularity
- Medium
- Country
- Italy
- Primary era
- Early Modern
- Eras represented
- Early Modern
- Civilizations
- Duchy of Milan, Habsburg, Spanish
- Site type
- Domestic
- Remains
- Manor House
On this page19 sections
History
Villa Della Porta Bozzolo is a former aristocratic country residence in Casalzuigno, Italy, with origins in a sixteenth-century building. Its principal expansion came in the eighteenth century, when the villa and its formal garden took on the character of a country estate.
Sixteenth- and seventeenth-century origins
In the second half of the sixteenth century, the noble notary Giroldino Della Porta acquired a large plot at Casalzuigno for a relatively modest aristocratic residence. The villa first served as a rural retreat and later became a country home for northern Italian aristocratic families.
During the second half of the seventeenth century, Giroldino’s descendant Carlo Girolamo Della Porta undertook an early renovation. He is credited with adding the villa’s north wing and building the nearby Favorita farm.
Eighteenth-century expansion
The major reorganization of the villa and gardens took place in the early eighteenth century, during the generation of Gian Angelo III Della Porta (1690-1745). This work was associated with his marriage to Isabella Giulini, daughter of Count Giorgio Giulini. In 1716 the family engaged architect Antonio Maria Porrani to enlarge the house and develop the garden; Porrani also directed works from 1713 to 1745.
The garden’s principal axis was laid parallel to the house’s inner façade rather than in line with its main salons. The project created a monumental Italian garden, and architect Pellegatta designed a major fountain built in 1723.
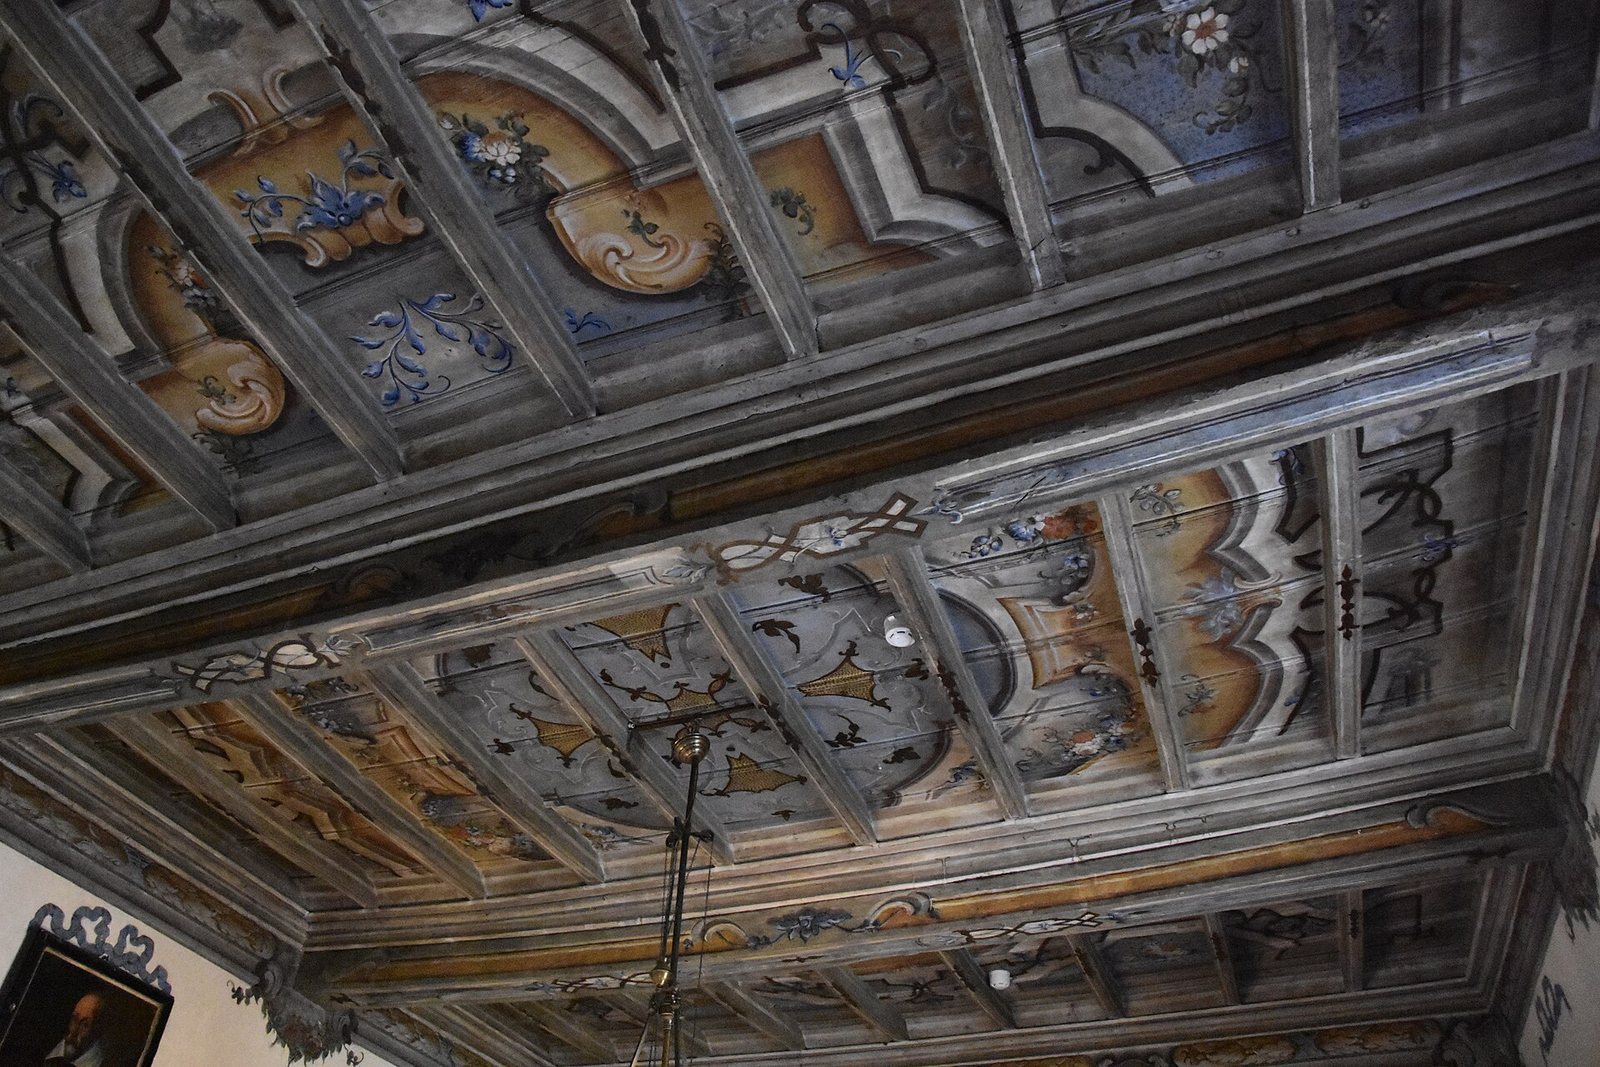
The family commissioned a cycle of wall paintings from the workshop of Pietro Antonio Magatti. The paintings followed the Rococo style, an eighteenth-century approach to art associated with elaborate ornament and decorative interiors. Giovan Battista Ronchelli, Porrani’s maternal nephew, was also part of the workshop.
Later ownership and preservation
In the nineteenth century, the Della Porta family sold the villa to the Carpani family. The Richini family acquired it in 1861 and sold it to the Bozzolo family in 1877. The Bozzolos retained the property until 1989, when the heirs of Senator Camillo Bozzolo donated it to FAI, Italy’s environmental and heritage foundation. FAI manages the estate.
Remains
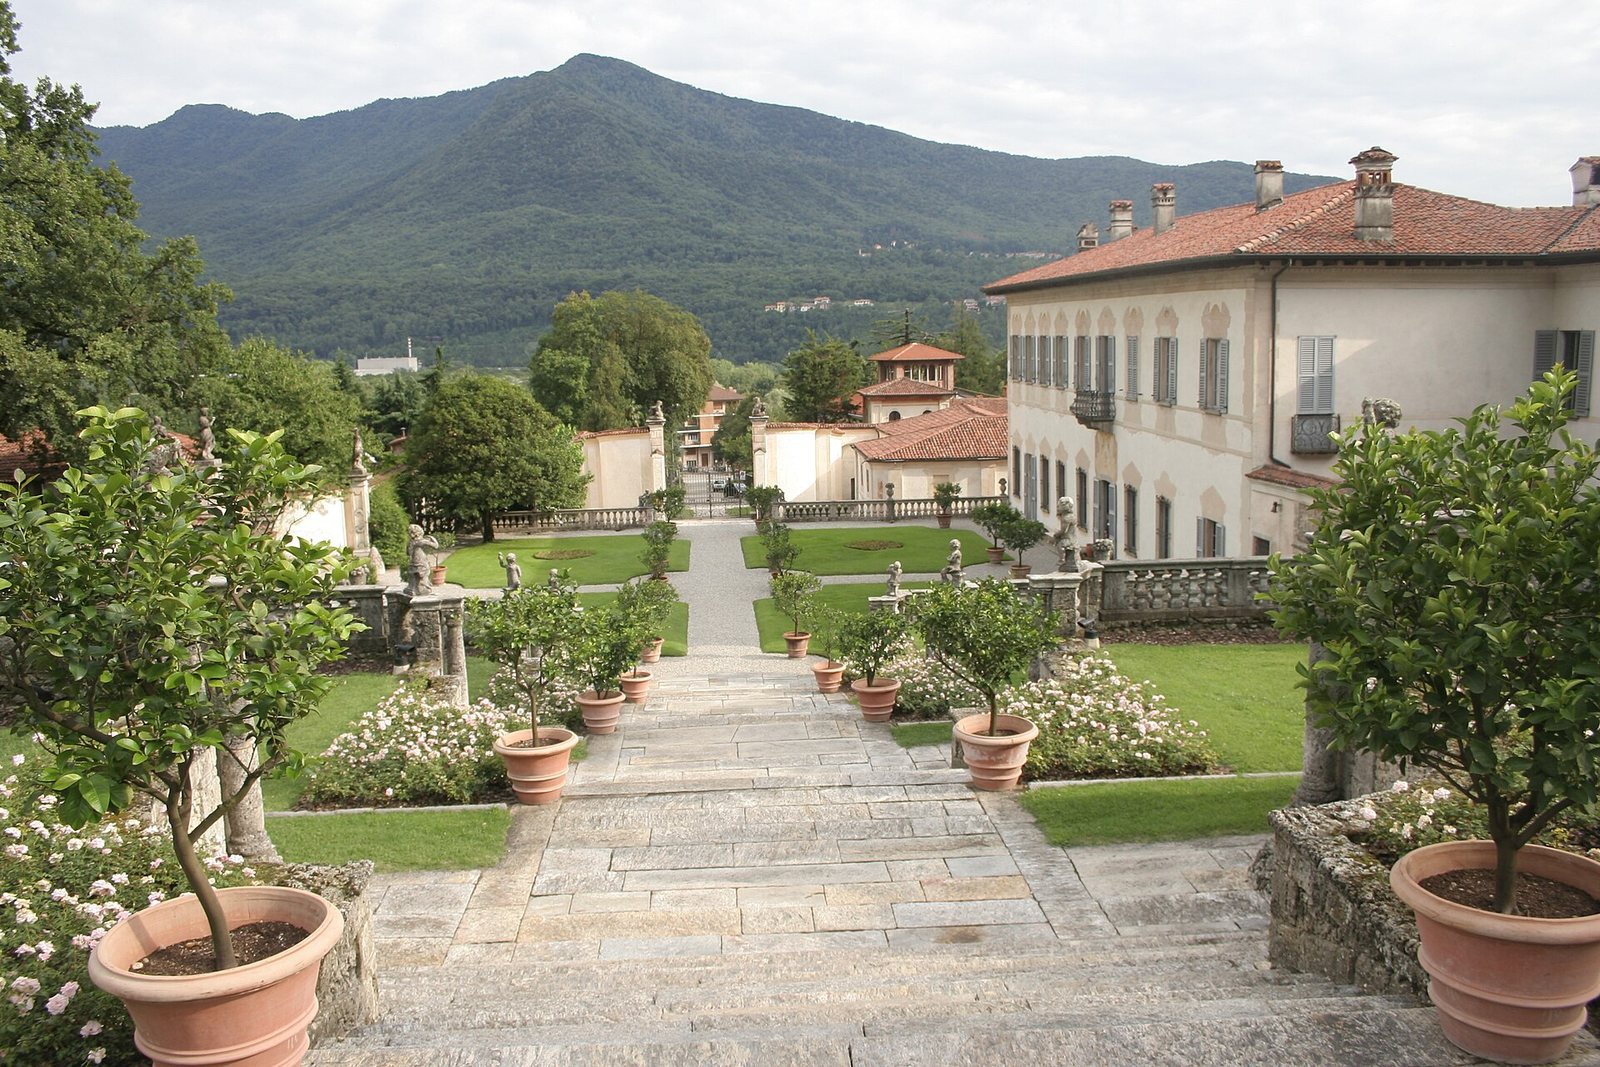
The estate brings together a two-storey residence arranged around a U-shaped main block open to the south, two courtyards, formal gardens on the adjoining hillside, and former agricultural buildings. Its restrained exterior contrasts with richly decorated interiors, while the garden rises across the slope beside the house.
Villa and interiors
Exterior and circulation
Several buildings form the main block, which opens to the south. Two courtyards occupy the approach: the outer court connects with the road toward the nearby church of Santa Maria, while a roofed entrance facing the inner court gives access to the grand staircase and a salon. The house contains salons, bedrooms, a billiard room, a library, and a kitchen. Its exterior has clean lines and subdued colors, with decoration concentrated around the windows. Inside, illusionistic paintings create an impression of depth, and furnishings date from the seventeenth and eighteenth centuries.
Ballroom
The ground-floor ballroom has a colored cement floor, a large marble fireplace, and landscape frescoes, paintings made on plaster, with perspective effects. On the ceiling, pairs of cherubs hold circular panels bearing allegorical figures around a central scene called the Meeting of Peace and Justice, which refers to a psalm of David.
Billiard room and sitting room
The billiard room contains busts of Camillo Bozzolo and his wife, Caterina Belfanti. In a nearby sitting room, an eighteenth-century large mirror stands alongside an Empire-style piano, made in an early nineteenth-century decorative style inspired by classical antiquity, and a wall clock produced in Piedmont.
Dining and service rooms
The dining room has a vaulted painting of Saint Francis on Elijah’s chariot. Saint Francis founded the Franciscan religious order, and Elijah is a prophet in the Hebrew Bible. The room also contains pharmaceutical jars and, in an old cupboard, a ceramic table service bearing the Della Porta family coat of arms. The adjoining kitchens have vaulted ceilings with curved sections where the vault meets the wall. In an anteroom, an eighteenth-century wardrobe holds part of the villa’s library.
Study
The study is the house’s best-preserved room. Its austere wooden furnishings are accompanied by portraits of the Richini brothers.
Upper gallery and salon
A frescoed gallery has painted false niches framing female figures of the Seven Virtues, a traditional Christian group of moral qualities often represented symbolically. At the center, an angel aids Hagar and her son Ishmael in a scene from the Book of Genesis. The upper-floor salon has an eighteenth-century frieze by Romagnoli and painted frames containing portraits of Della Porta family members.
Bedrooms and adjoining rooms
To the right of the salon, the red-bed room contains a canopied bed from the late eighteenth century. The green-bed room has an original eighteenth-century bed with a patterned silk canopy and base covering woven with silver threads; Neoclassical chairs and armchairs, drawing on Greek and Roman forms, complete its furnishings. On the salon’s left, a small alcove precedes the yellow-canopy bedroom, named for its circular bed covered in patterned silk. A sturdy French desk and an old mirror furnish the room. Elsewhere on the floor, the yellow-bed room has paintings depicting the life of Moses and an Empire-style table clock. An anteroom with a frieze of Gospel scenes leads to another alcove.
Gardens
Principal garden and Theater
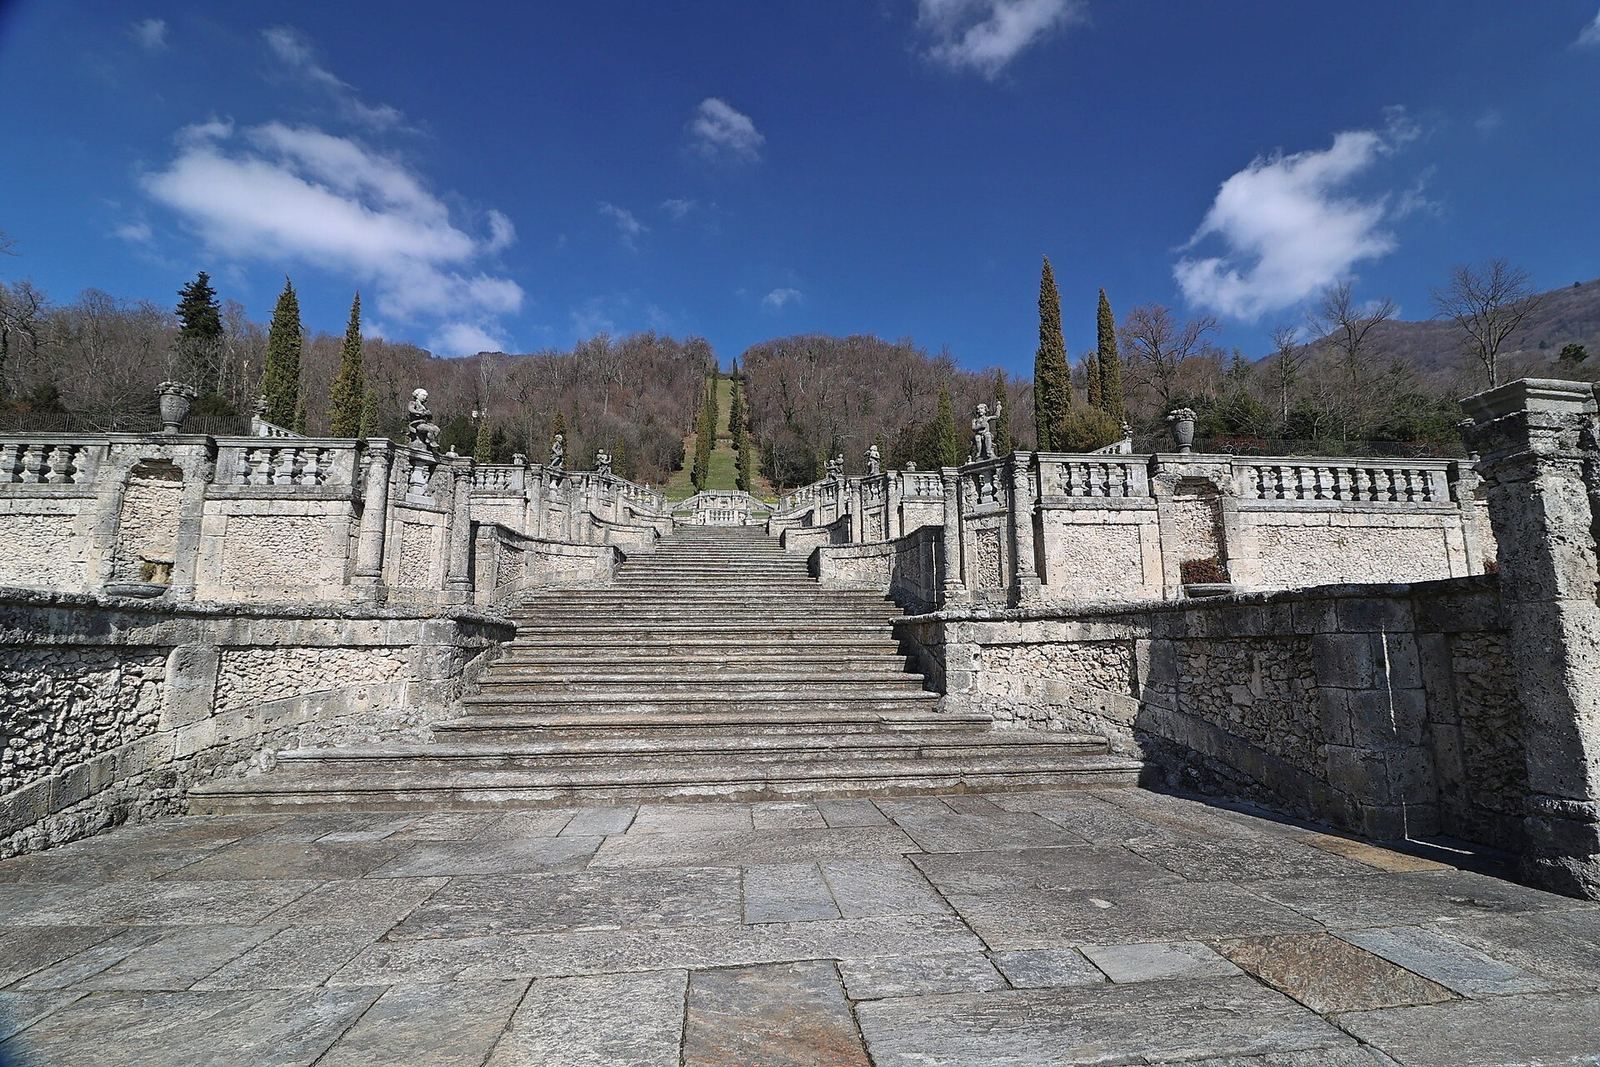
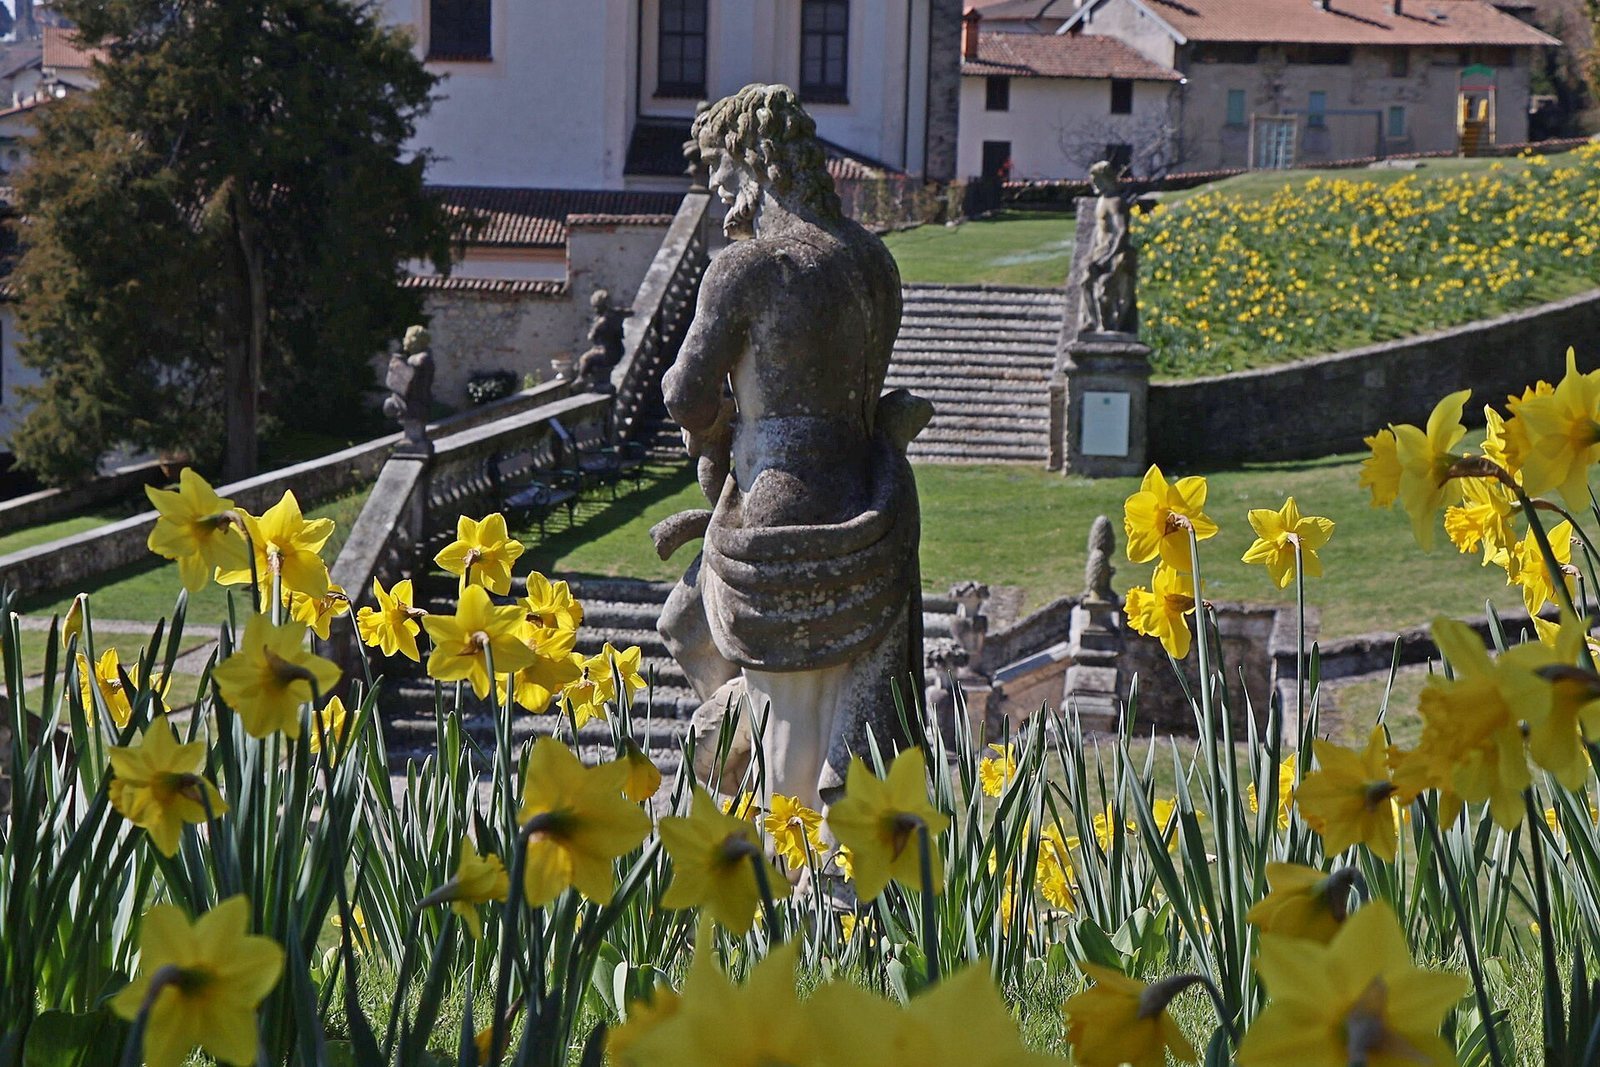
The hillside garden has two distinct parts, a formal principal garden and a smaller, separate secret garden. In the principal garden, the unusual main axis runs parallel to the house’s inner façade and climbs toward the hilltop. A long avenue also extends from the property entrance toward the park’s highest point. Four terraces rise above the house, decorated with balustrades and statues carved from Viggiù stone. A staircase of the same stone leads to the Theater, a broad green space with cypresses and a fountain.
Woodland path and viewpoint
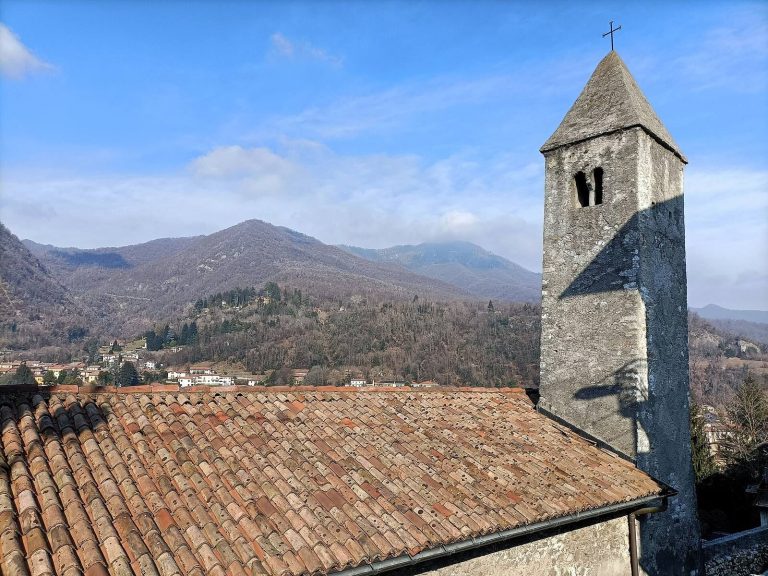
From the Theater, a rough path continues through the woods to a viewpoint overlooking Valcuvia and the surrounding heights. The small church of San Bernardino, dating to the fifteenth century, stands nearby.
Secret garden
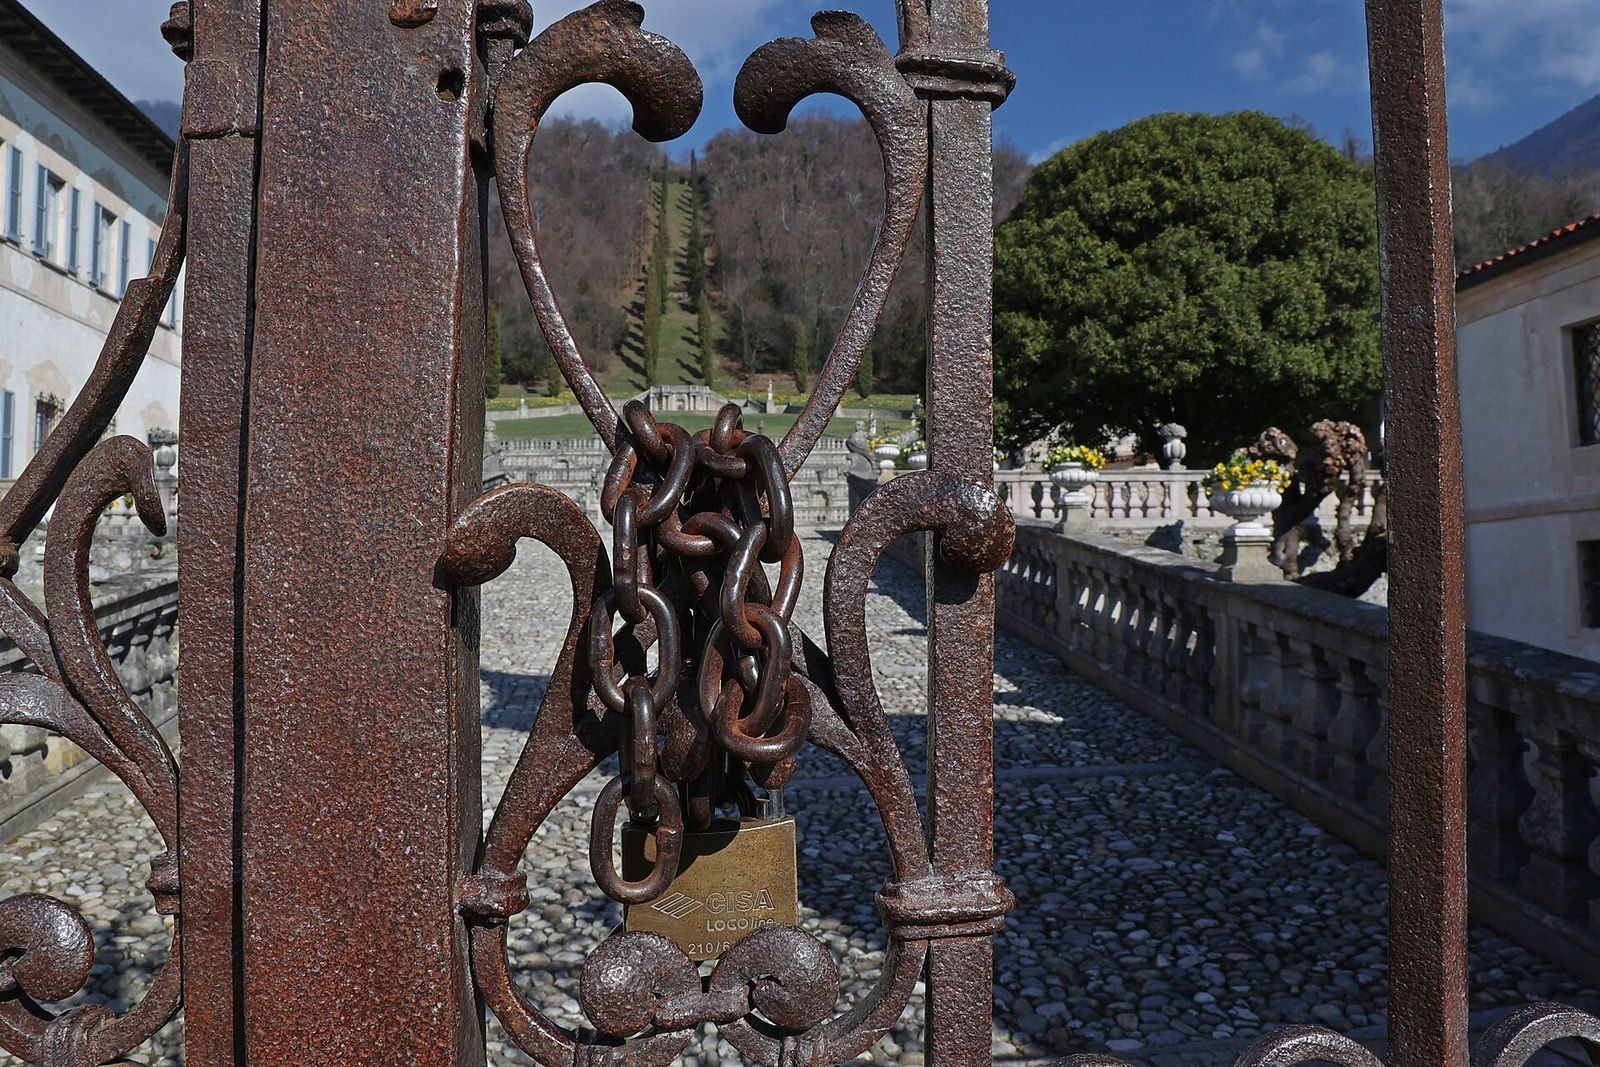
Opposite the villa, a gated entrance from the principal formal garden, or parterre, is flanked by statues representing the Four Seasons. A tree-lined avenue leads to a small shrine-like structure with a painting of Apollo and the Muses, the Greek god associated with music and the arts and the goddesses who inspire them. The painting is attributed to Giovanni Battista Ronchelli. A separate tree-lined avenue aligned with the main salon ends at a small garden with a little temple.
Planting
The grounds include rose beds, hydrangeas, and many varieties of crocus. The gardens become particularly colorful from late February onward.
Agricultural buildings
Near the villa are stables and former farm buildings, reflecting the estate’s former place in local farming. They include an icehouse for storing food, an oil mill, an old silk mill, and a cellar that still contains old barrels. A substantial sixteenth-century wooden press was used to squeeze grape residue; it is described as the largest of its kind in Lombardy. The Favorita farm is also near the villa.