Keminmaa Old Church: A Medieval Stone Church in Finland
Site at a Glance
- Popularity
- Medium
- Country
- Finland
- Primary era
- Early Modern
- Eras represented
- Medieval, Early Modern, Modern
- Civilizations
- Swedish
- Site type
- Religious
- Remains
- Church
On this page18 sections
History
Keminmaa Old Church is a medieval stone church in Keminmaa, Finland, whose main body was built in 1551–53 shortly before the Reformation, the 16th-century movement that shifted Finland from Catholic church institutions toward Lutheran ones. It was the northernmost stone church in the medieval Diocese of Turku, the church district governed from Turku, and is among Finland’s last church buildings from the Catholic period. Dedicated to the Archangel Michael, it is now affiliated with the Evangelical Lutheran Church of Finland and the Diocese of Oulu.
Parish and earlier churches
Keminmaa Parish was founded in the 1320s as a chapel parish, a local congregation subordinate to a larger parish, at a time when permanent settlement in the area was sparse. Its establishment also reflected political interests: Sweden and Novgorod had both sought influence along the eastern shore of the Gulf of Bothnia since the 13th century. The parish’s first churches stood at Valmarinniemi, about three kilometres south of the present church. Archaeological remains there belong to two wooden buildings, one dating to the first half of the 14th century and another to 1431.
A timber church was built on the present site in the second half of the 15th century. The Swedish historian Johannes Messenius attributed its burning in 1517 to the Russians. The stone building that followed may have had two wooden predecessors, and was probably the third church in the Kemi mother parish. The region’s church jurisdictions met nearby: Alatornio Church, roughly 20 kilometres away, belonged to the Diocese of Uppsala, while the nearest stone church on the Finnish side was at Kaarlela, more than 200 kilometres away.
Stone church and changing worship
The sacristy was built around 1530, before construction of the church’s main body in 1551–53. The building project remained unfinished, and it is uncertain whether the church was ever consecrated for Catholic worship. Its place on the northern edge of the Diocese of Turku reflects the reach of medieval church organization into this sparsely settled region.
Major repairs took place in the late 17th century, but upkeep declined from the middle of the 18th century. Burials beneath the floor were halted by regulation in the 1760s. In the 1780s, as the parish grew, a proposal to enlarge the building in a cross-shaped plan was set aside in favour of constructing a new church. The new church was completed in 1799, after which the old one no longer served regularly for worship. It continued as a burial place, and later became a storehouse into the 20th century.
Vicar Nikolaus Rungius donated a pulpit in 1610; it was later moved to the chapel church at Rovaniemi. A new pulpit, given by a subsequent parish vicar, replaced it in 1678. Burials beneath the floor resumed after regular church use ended and continued until the 1870s. One preserved body became locally famous and, in the 19th century, drew attention from visitors abroad. It is traditionally identified as Rungius, who died in 1629, though that identification is uncertain. The body was first mentioned in 1704 and attracted interest comparable to that once given to relics from the Catholic era.
Restoration and heritage
Concern about the church’s deteriorating condition led to restoration work in 1924–25, followed by further repairs in 1932, 1955–57 and 1975–76. Work in 1932 included repairs to the floor and the installation of pews and a platform for summer gatherings. Roof structures and gable walls were repaired in 2018. The church and surrounding landscape, together with settlements along the Kemijoki River, form part of an area classified by the Finnish Heritage Agency as a nationally significant built cultural environment.
Remains
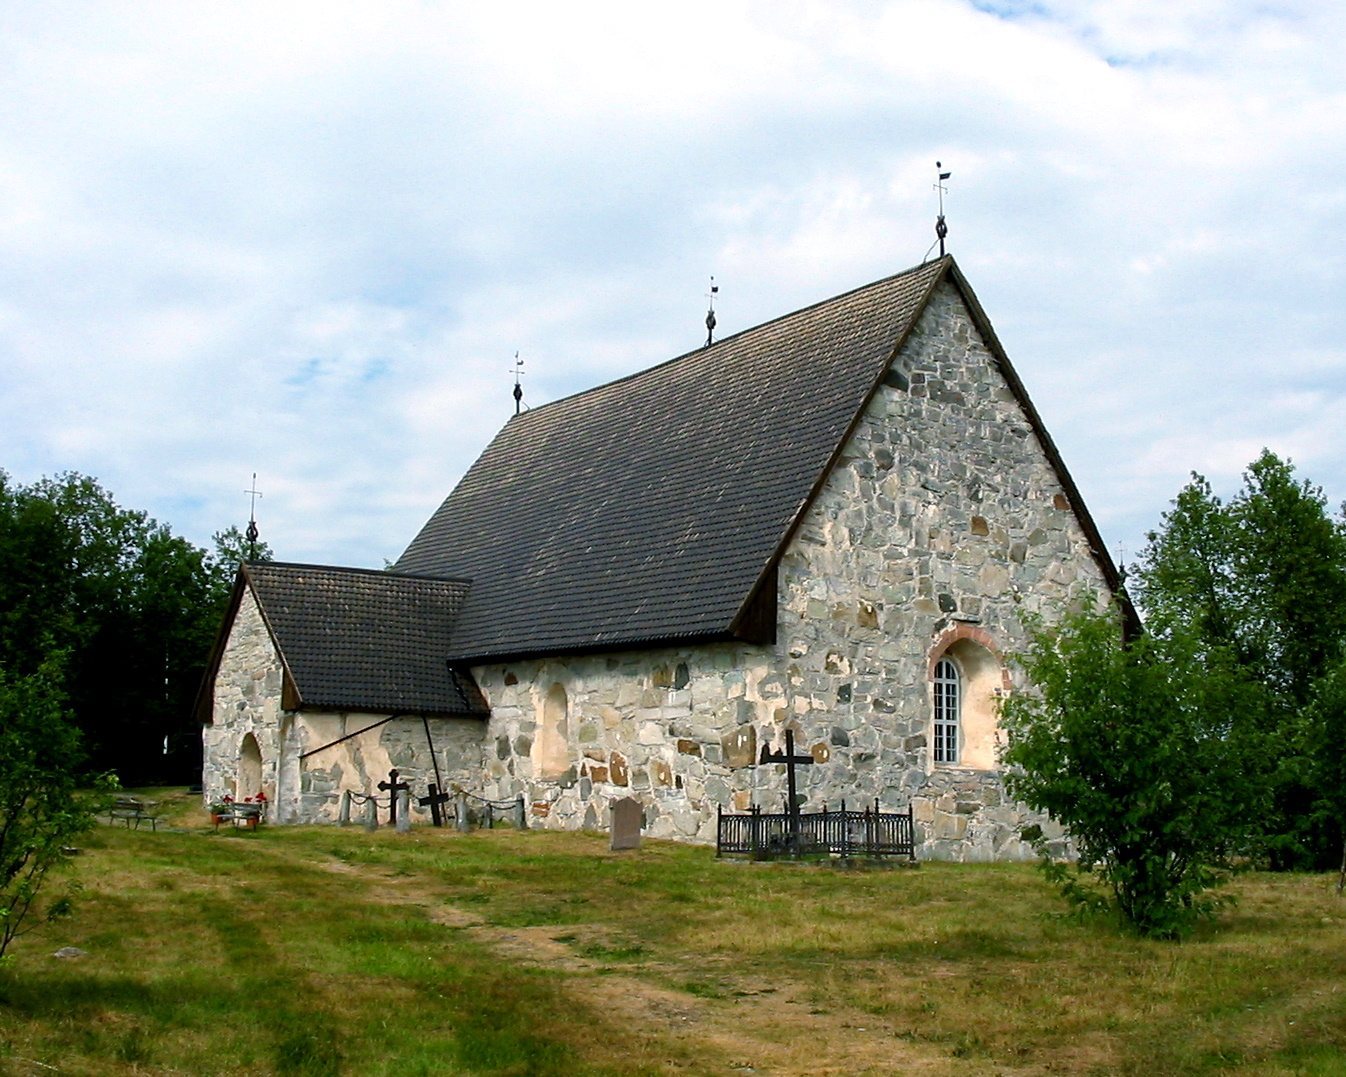
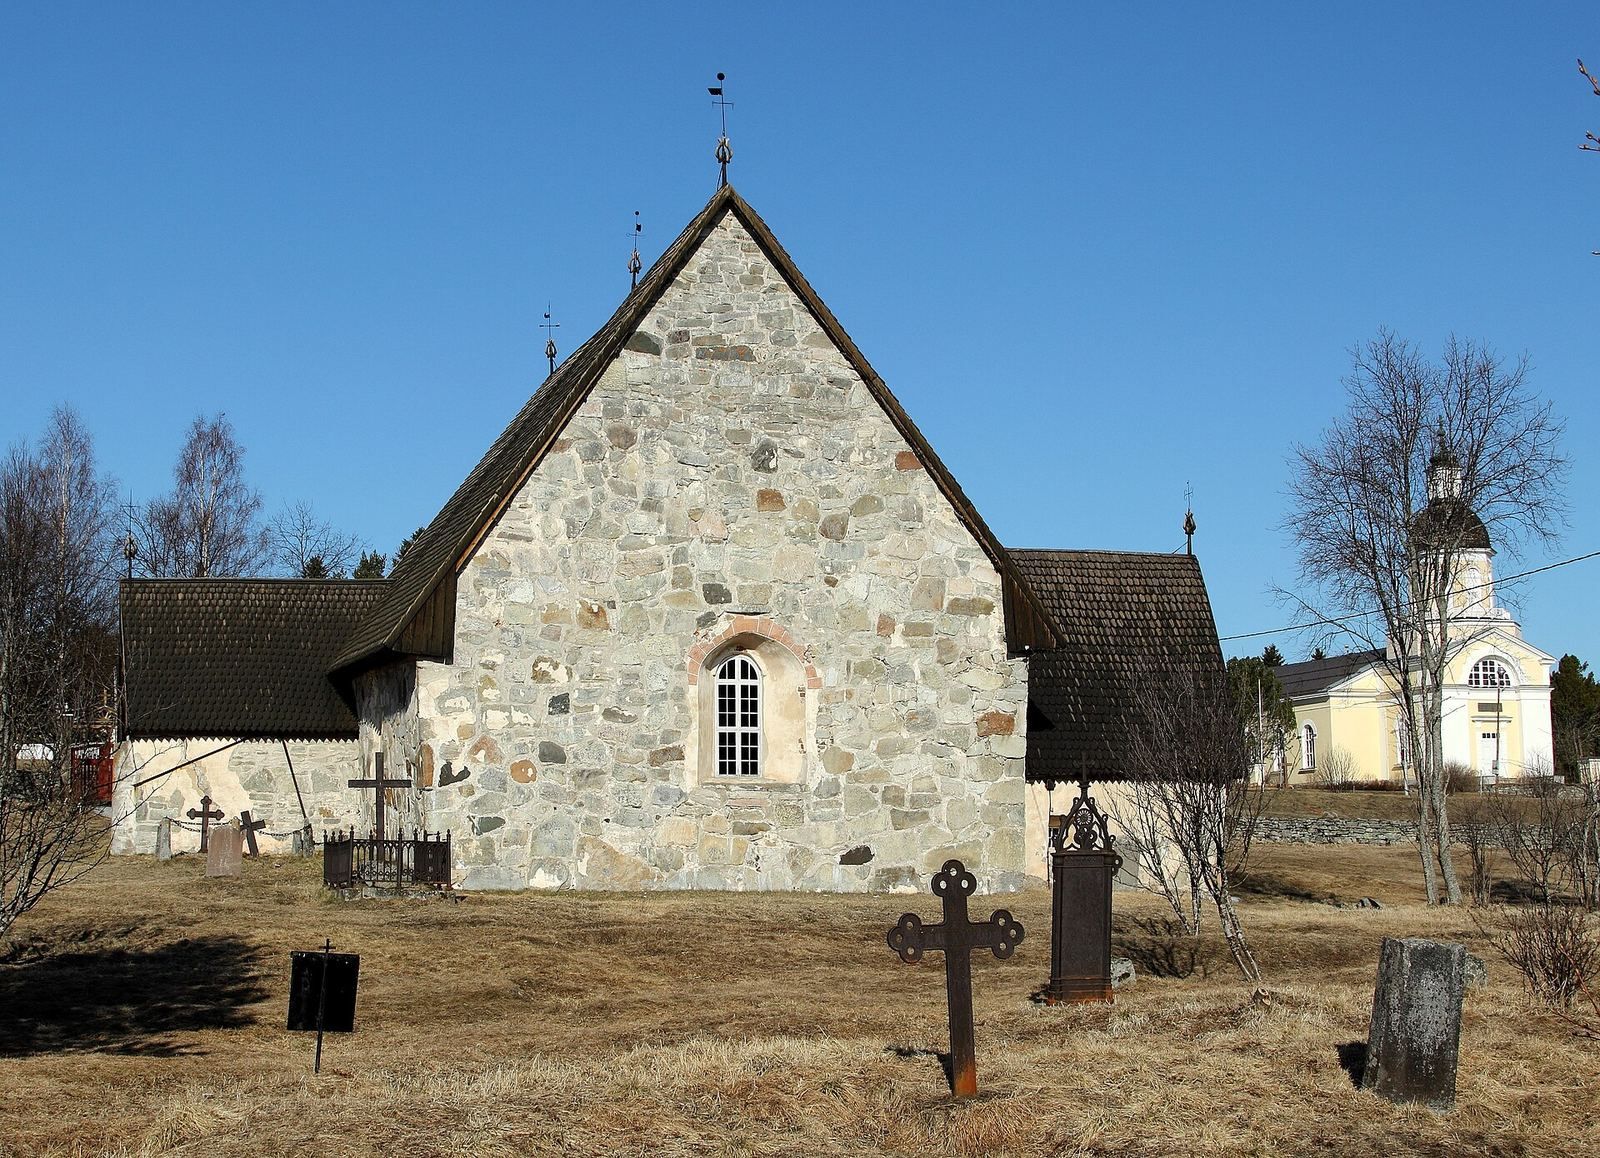
The church is a rectangular grey-stone building with a steep, shingled roof. Its main body measures about 21.5 by 13.5 metres externally and remains close to its original form. It belongs to the youngest, or third, grouping in the classification of Finland’s medieval stone churches.
Building and structural features
Walls and overall form
The exterior walls were plastered in the 1660s, and the plaster survives best on the north side of the main body. The east gable is about half a metre lower than the west one, possibly because the building settled or because of an error during construction. The attached sacristy, a room for storing clergy vestments and liturgical objects, has a roof dating to 1528–31.
Roof, porch, and openings
Rare medieval roof trusses, the frames that support a roof, survive beneath the wooden shingles. The ceiling’s supporting structure dates to 1561, while the plank-built ceiling vault was completed around 1650 and replaced an earlier wooden vault. On the south side, an entrance porch built in the 1660s followed an earlier wooden structure. Its gable apparently dates to 1678, and its ceiling vault structure to around the early 1730s. The porch has tilted and one corner rests on a concrete pillar; original roof shingles survive in its attic.
The windows in the south wall and chancel, the area around the altar, are original. The north-wall opening was enlarged in 1687, and a north window in the sacristy was made in 1774 in place of a medieval wall niche. A stairway inside the north wall once led to the attic and is now sealed with brick. Nearly 30 marks, numbers, and other carvings appear on the roof structure, ceiling, and floor. Some numbers helped guide roof assembly, while marks associated with farmsteads apparently related to the fulfilment of work obligations. The door between porch and main body dates from the 1520s and bears more than 70 carvings. Its wooden lock and metal fittings were forged in 1669.
Painted decoration
Wall paintings
Medieval lime paintings beside the chancel window depict the apostles Peter and Paul. Paintings covered in the early 18th century were uncovered in 1937, and the surviving wall decoration appears to have once extended further. Faded fragments remain of paintings made in 1687–93.
Ceiling paintings
The ceiling paintings show scenes from the Passion of Christ and draw on prints based on engravings by Hendrik Goltzius, a Dutch printmaker whose images circulated widely in reproduced form. An unclear date suggests that the paintings were made in either 1681 or 1687. The separate date 1650 at the ceiling’s centre probably refers to the construction of the vault. The painter is unknown; Lars Gallenius, a church painter active in Ostrobothnia, may have produced the work. In the 1930s, Oskari Niemi carried out extensive restoration, changing some details, including the figures’ facial features.
Furnishings and objects
Altarpieces and sculptures
Two altar cabinets, panelled altarpieces that may contain images or sculptures, came from earlier wooden churches. Seven wooden sculptures also survive. Figures of St Anne and St James, made in Finland in the late 15th century, are among them. A figure of St Lawrence stands beside the south window, on its west side; it was made by the same sculptor who produced a Lübeck altar cabinet around 1500. An early-16th-century large crucifix, traditionally displayed above the opening between the main body and chancel, is now kept in the new church.
Liturgical and later furnishings
The baptismal font and holy-water vessel date from the Catholic period. Tree-ring dating, which estimates a wood’s age by examining its annual growth, places the felling of the timber used for the font’s base between the 1620s and 1650s. A combined chalice and paten, a plate used with a chalice in the Eucharist, dates from the mid-15th century. Inside the church is a women’s shame bench. The porch holds men’s stocks, or wooden restraints, a funeral bier, and a clock face from a demolished bell tower.
A gallery, an elevated platform inside the church, was built in the 1680s. Pew benches installed during that decade were replaced in 1731 and later burned as firewood in the 1930s. New pews and a platform were installed in 1932.
Burials and church surroundings
Burials beneath the floor
At least 40 bodies beneath the floor have been preserved by the cold, dry conditions. Since the 1930s, the body traditionally identified as Nikolaus Rungius has rested in a glass-topped coffin beneath an opening floor hatch.
Churchyard and bell towers
Two bell towers stood beside the church. The later tower, built in 1751, was demolished in 1795 after work began on the new church. The churchyard also fell out of use after the new building was established. Grave markers and depressions left by wooden winter burial chambers remain, and a wooden charnel house, a building for holding human bones, was built in the 19th century.
River landscape and parish buildings
The church stands on a slope descending gently toward the Kemijoki River. Construction of the Isohaara hydroelectric plant raised the river level in the late 1940s, submerging meadows and islands and covering the rapids in front of the church. Haminasaari, the largest island, had served as a marketplace for more than 300 years; the island and church area formed an administrative and economic centre for the extensive Kemi parish. Stables, cottages, and homes for landless residents once occupied the church hill, while a parish house and parsonage stood between the church and river. The old parsonage south of the church, completed in 1859 to a design by provincial architect L. I. Lindqvist, remains in parish use. A local history museum occupies a parish granary built in 1849.