Santa María de Santa Cruz de la Serós: A Romanesque Nunnery Church in Spain
Site at a Glance
- Popularity
- Medium
- Country
- Spain
- Primary era
- Medieval
- Eras represented
- Medieval
- Civilizations
- Crown of Aragon
- Site type
- Religious
- Remains
- Church
On this page15 sections
History
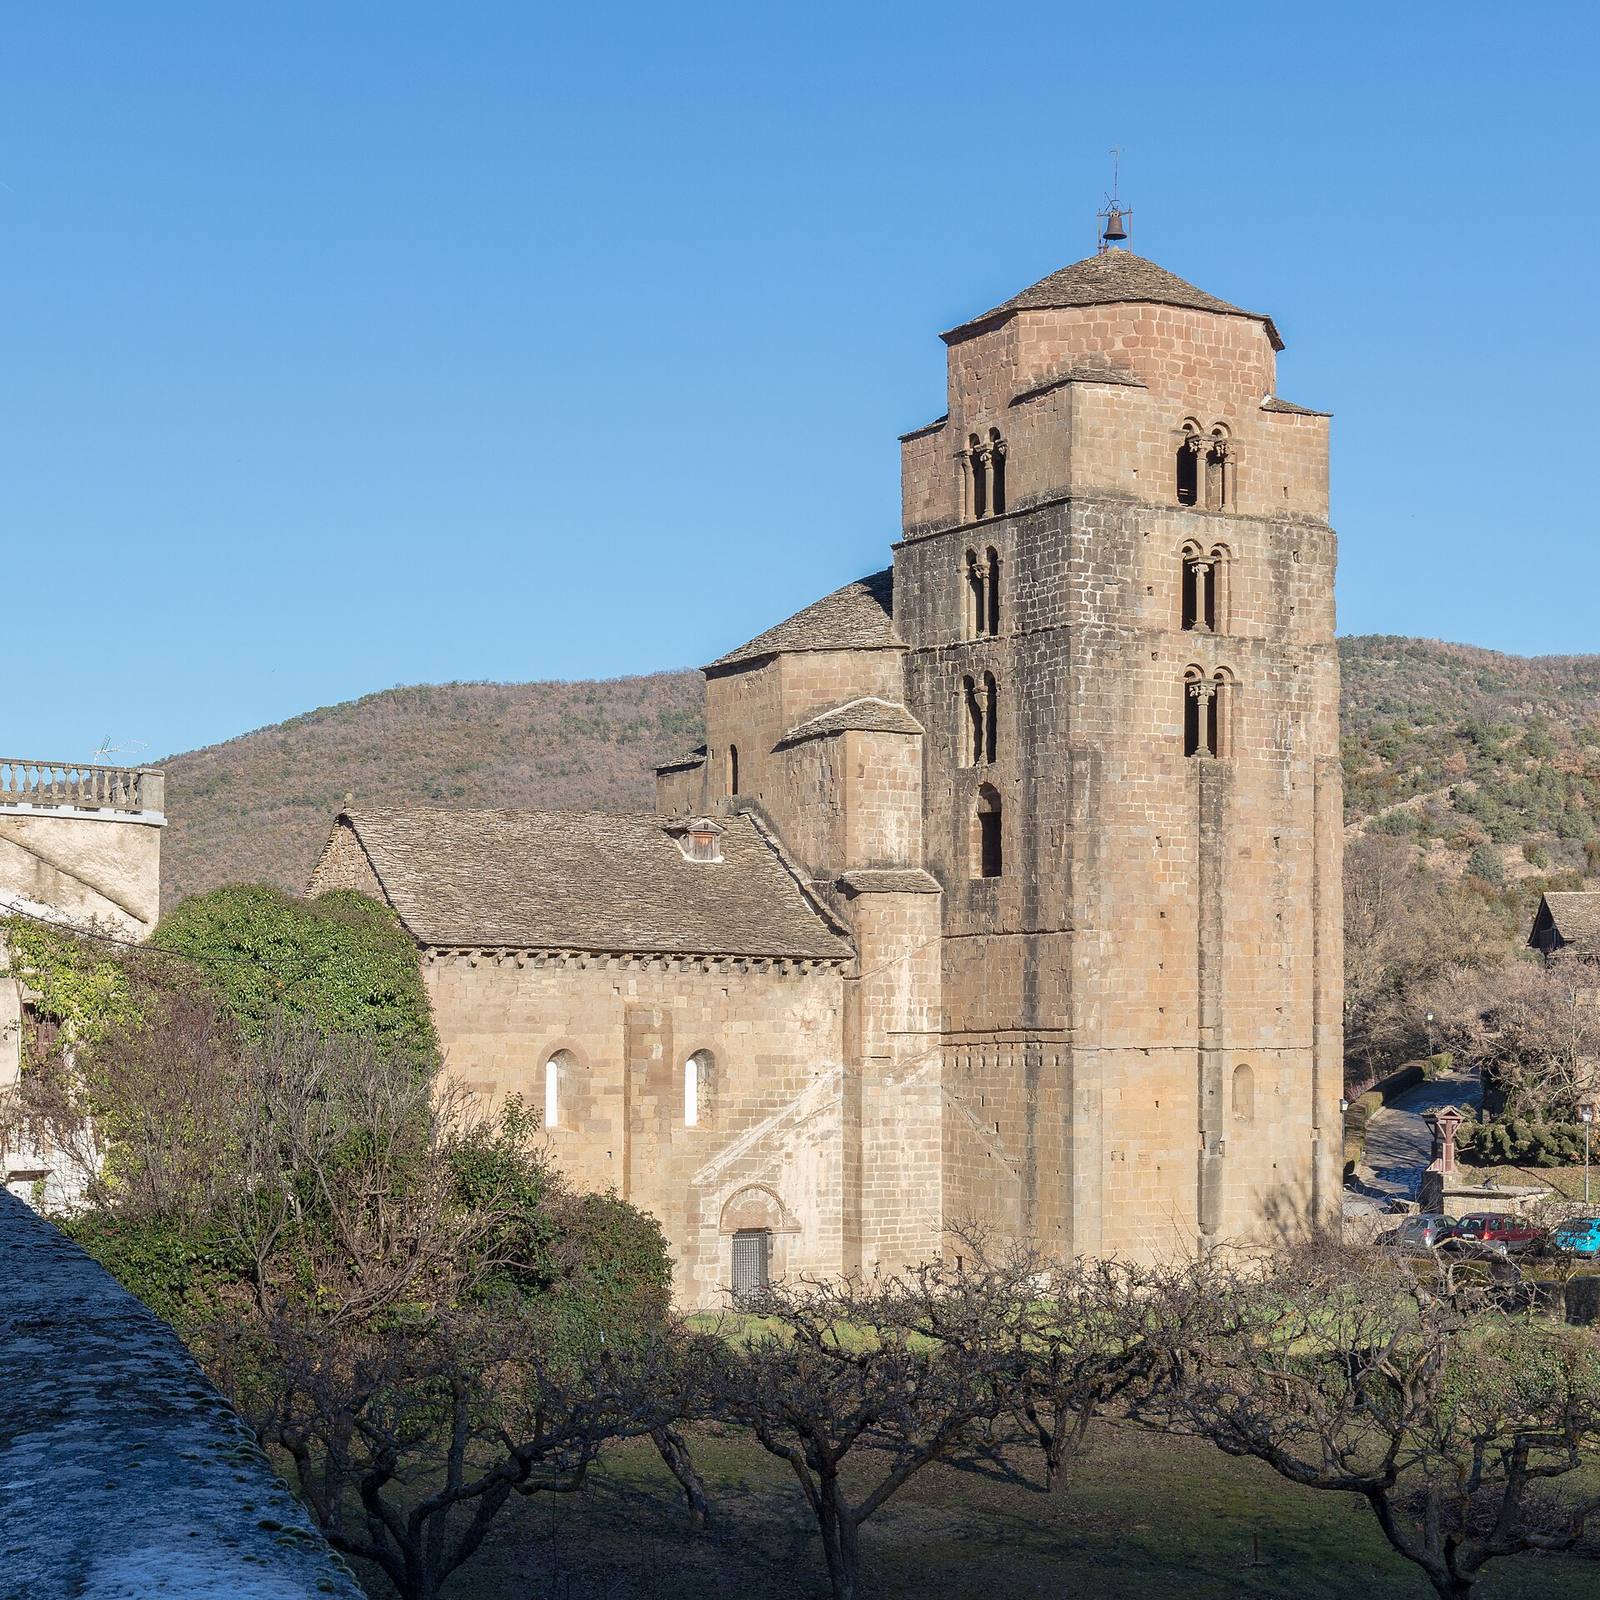
Santa María de Santa Cruz de la Serós is an 11th-century church in Spain, built for a Benedictine nunnery associated with Aragon’s royal family. Its Romanesque architecture belongs to a medieval European style known for rounded arches and substantial masonry. The community followed the Rule of Saint Benedict, and its position on the Aragonese stretch of the Camino de Santiago, a network of Christian pilgrimage routes to Santiago de Compostela in northwestern Spain, helped it develop.
Royal patronage and early records
The nunnery’s foundation date is unknown, but its first known record is from 1070. In that year, Sancha de Aibar, mother of King Ramiro I of Aragon, transferred land to her granddaughter Sancha of Aragon on the condition that it pass to the nuns after Sancha’s death. The deed was drawn up in the church atrium before Abbess Menosa, the head of the community, indicating that the nunnery, its leader, and its church were already established. The village’s name derives from the nuns who lived there.
A document dated 15 March 1061 claims that Ramiro I placed his daughter Urraca in the care of the abbess and nuns, but the document is probably a forgery. Urraca appears to have joined the community around 1070. Ramiro’s daughters Sancha, Teresa, and Urraca made donations before entering the nunnery. In her 1095 will, Sancha of Aragon directed that her bequest support construction of the church. Felicia, the wife of King Sancho Ramírez and daughter-in-law of Ramiro I, also gave the nunnery a Gospel book, which is now lost.
Construction, closure, and recognition
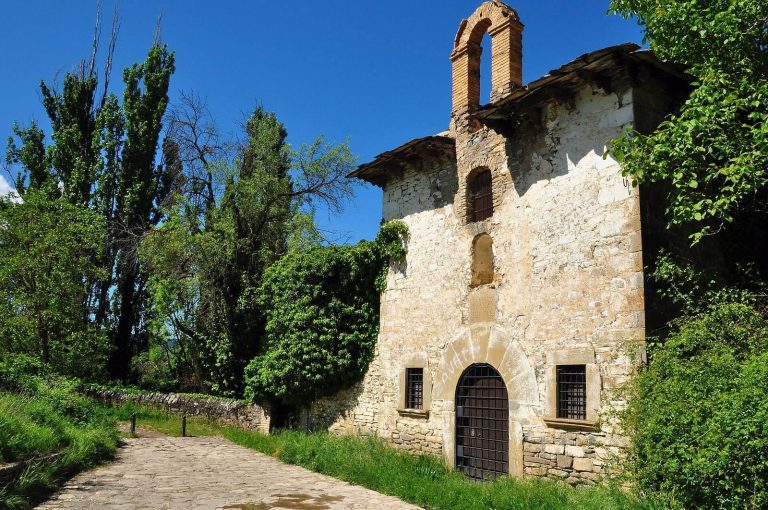
The church was built during the 11th century and was still under construction in its later years. The nearby church of San Caprasio, built between 1020 and 1030, predates it by about half a century. The abbey closed in 1555, when its nuns moved to Jaca.
Santa María remains a Catholic church dedicated to the Virgin Mary and belongs to the Diocese of Jaca. It was declared a National Historical-Artistic Monument in 1931 and recognized as an Asset of Cultural Interest in 2005. In 2015, it became an associated component of UNESCO’s World Heritage listing “Routes of Santiago de Compostela: Camino Francés and Routes of Northern Spain.”
Remains
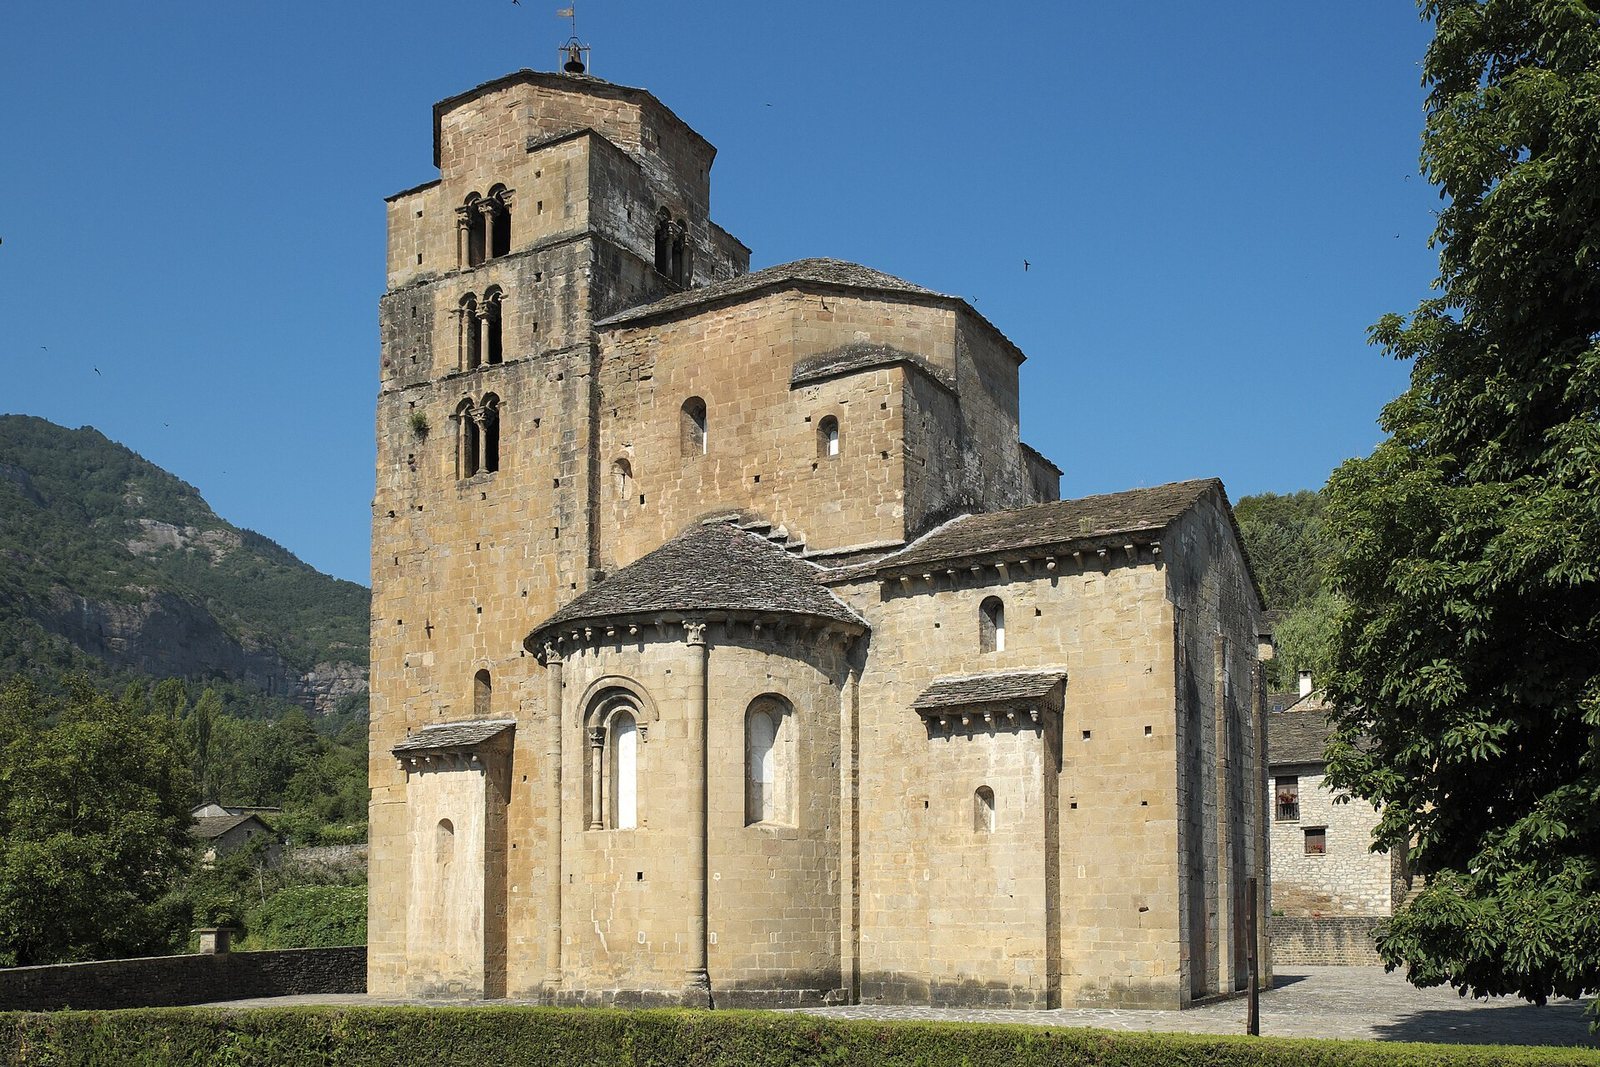
The church is the surviving part of the former abbey. Its compact Romanesque form once stood among the other monastic buildings; today it stands alone. Built from ashlar, stone cut into regular blocks, it has a cross-shaped plan with a single nave, or main hall, a transept, the arms crossing the nave, a semicircular apse at the sanctuary end, and two smaller apses beside it.
Church plan and openings
Vaults and supports
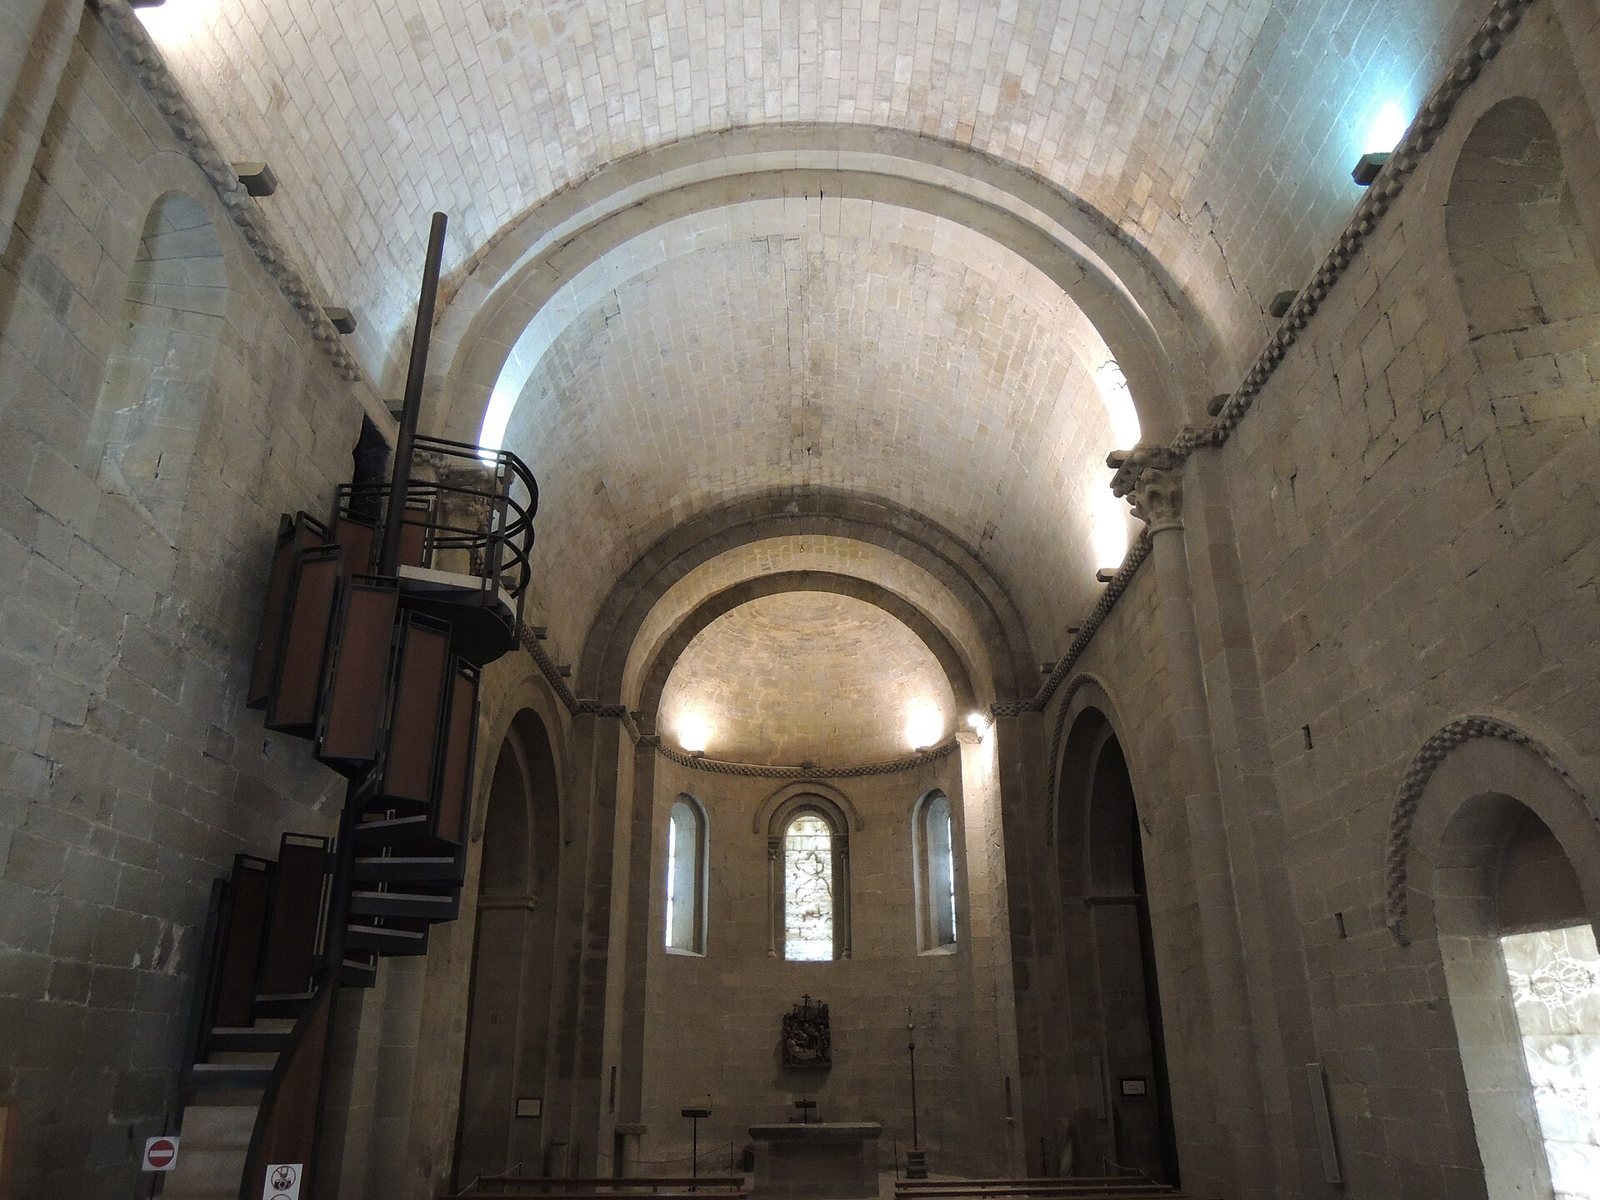
A barrel vault, a continuous curved ceiling, covers the nave. Attached columns and crosswise arches support it, while an impost, the ledge where a vault begins, marks its springing point along the walls. The apse and the two smaller apses have quarter-sphere ceilings. A ribbed vault, a ceiling supported by projecting ribs, covers the transept.
Apses and windows
On the exterior, the main apse is divided into three sections by small attached columns that rise from its base to a corbel course, a row of projecting stones. Each section contains a round-arched window that widens toward the interior. Two small columns with carved capitals, the decorated tops of columns, frame the central window. The side apses have rectangular outer walls, small plain windows with flared openings, and modest roofs. Light also enters through windows in the apse and side apses, and through two more openings at the ends of the transept.
Upper structures
South tower
Added in the 12th century, the four-storey tower rises above the south arm of the transept. Paired windows appear on three levels, and a dome rests on squinches, supports that bridge the corners beneath a dome.
Secret chamber
An unusual octagonal room known as the “secret chamber” lies above the crossing, where the nave and transept meet. Its ribbed, dome-shaped ceiling is concealed within the church, so the chamber cannot be seen from outside. A steep spiral stairway hidden in the thick south wall of the nave leads to a small door set high in the wall. The room may have served as quarters for the abbess or as a place of refuge for the nuns in danger, but its purpose is uncertain.
Carving, paint, and furnishings
West portal
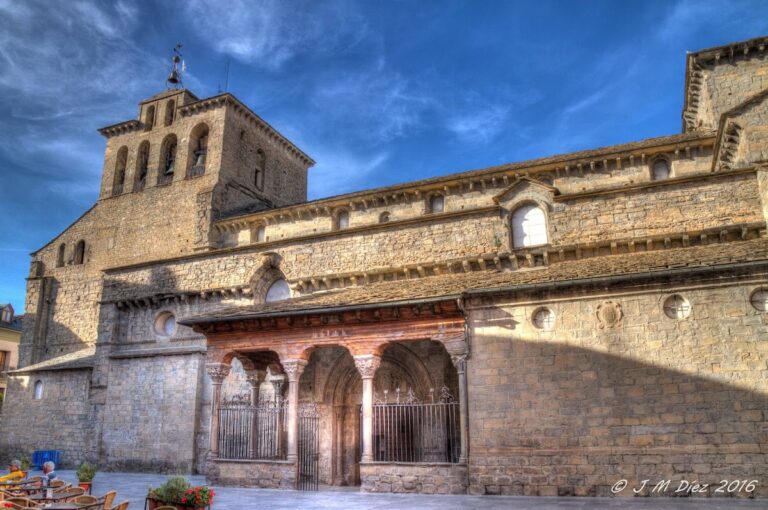
The west entrance has four molded bands following the curve of the arch and four carved capitals. Two show animals and two have foliage. Above them, the tympanum, the carved panel over the doorway, bears a chrismon, a monogram representing Christ, flanked by two lions. The portal’s design has been compared with the carved tympanum of Jaca Cathedral, in the city that served as Aragon’s original capital and royal center.
Interior sculpture and painted surfaces
A capital inside the church depicts the biblical Daniel among lions. A carved stone bracket on the west wall of the secret chamber is attributed to the same master who made the sarcophagus of Sancha, a daughter of Ramiro I. Many architectural carvings retain traces of paint in several colors, including the carved brackets.
Reredos and reused capitals
A large reredos, a decorative panel bearing religious imagery, was installed near the baptismal font in 1490. It presents episodes from the life of the Virgin Mary and centers on an alabaster figure of the Virgin and Child. Carved capitals recovered from the abbey’s former cloister were also placed beside the font.
Silver-gilt plaques
Two silver-gilt plaques incorporating Byzantine ivories are now held by the Metropolitan Museum of Art in New York. Either plaque may once have served as the cover of Felicia’s lost Gospel book, and both may have belonged to Santa María. One bears Felicia’s name.