Church of the Epiphany in Krasnoe-na-Volge: A Sixteenth-Century Orthodox Church
Site at a Glance
- Popularity
- Medium
- Country
- Russia
- Primary era
- Early Modern
- Eras represented
- Early Modern, Modern
- Civilizations
- Russian
- Site type
- Religious
- Remains
- Church
On this page14 sections
History
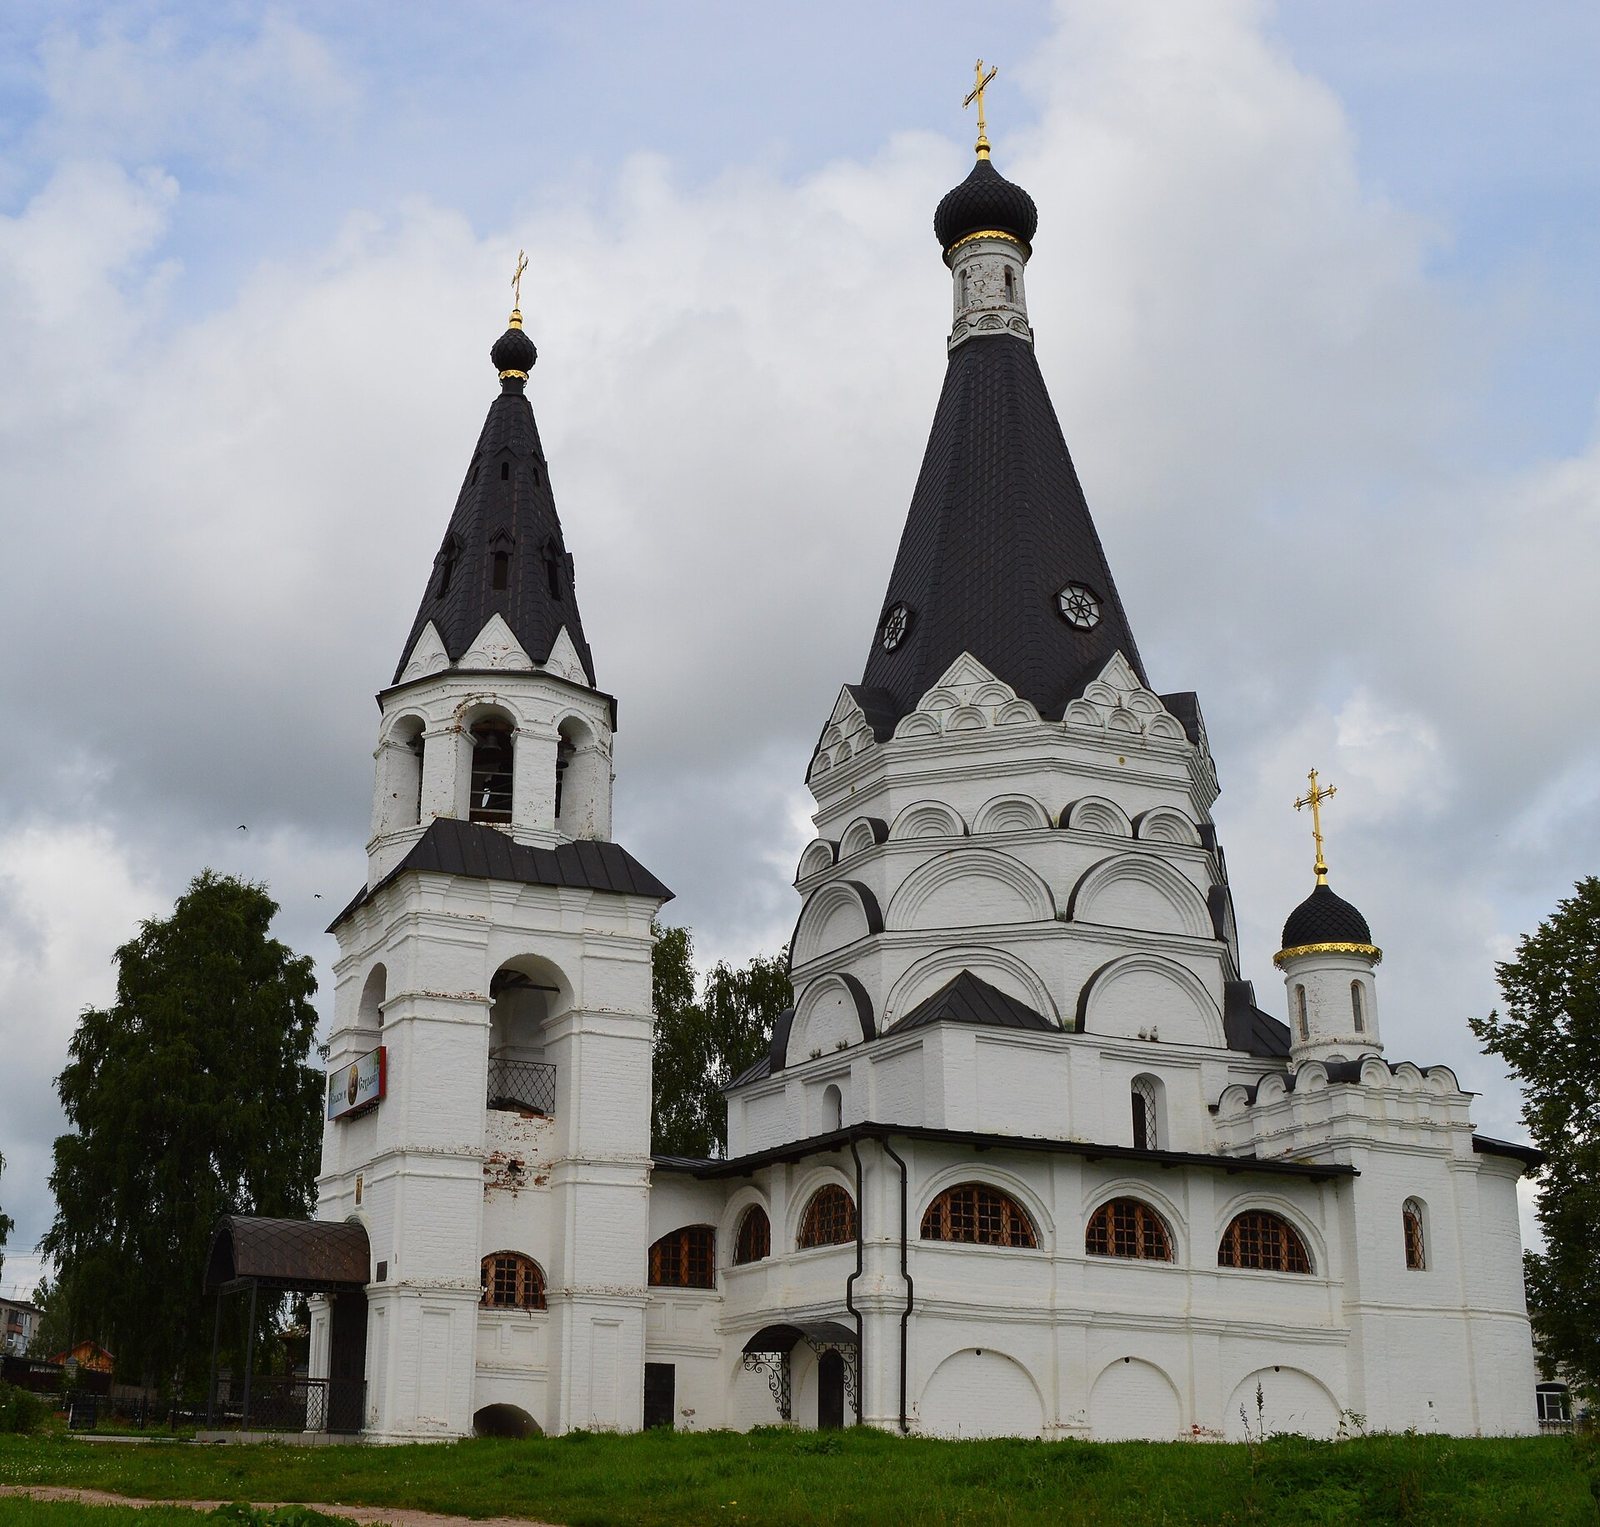
The Church of the Epiphany in Krasnoe-na-Volge, named for the Christian feast commemorating the manifestation of Christ, is a late-sixteenth-century Orthodox church in Russia, built in 1592 on a Godunov estate near Kostroma. It is one of eight tent-roofed churches whose late-sixteenth-century dates are considered well established, and is regarded as the only surviving stone tent-roofed church in Kostroma Region. Its architecture preserves features associated with the Godunov style, including churches without interior pillars and upper forms arranged in tiers.
The village and the church’s foundation
Krasnoe was first recorded in 1569, when it belonged to the court official I. D. Vorontsov. After the Kostroma district became part of Ivan IV’s oprichnina, a territory and system of separate rule involving the seizure or redistribution of land, Vorontsov and other hereditary landowners were expelled. Krasnoe then became a palace village administered by the Grand Palace Office, which managed the tsar’s estates and villages. A few years later, the village passed to the Godunov family.
Dmitry Godunov, a senior member of the family and a court official, is identified as the church’s founder. Parish records attribute its construction in 1592 to Boris Godunov, a statesman who became tsar in 1598. The church’s construction may have involved craftsmen from Moscow, since some of its building techniques resemble those used in Moscow’s tent-roofed churches.
Alterations and damage
The side chapels and two-level gallery were built at the same time as the church. In the seventeenth century, a bell tower took the place of the western porch, and a western vestibule was added in the eighteenth century. The building underwent repeated reconstruction. By the end of the nineteenth century, its original tent roof was the only part of the earlier structure that remained.
Near the end of the nineteenth century, public contributions funded the Church of Saints Peter and Paul beside the Epiphany church. An enclosure surrounded the group, with a cemetery inside and a monument to Emperor Alexander II in front. During the Soviet period, the Peter and Paul church was blown up, the monument was destroyed, and the cemetery was devastated.
Closure and restoration
The Epiphany church closed in 1932. It was subsequently used as a library, warehouse, club, and grain store, uses that badly damaged its interior. During the 1950s and 1960s, I. Sh. Shevelev led repairs and restoration that brought the building back to the appearance it had at the end of the seventeenth century. Restoration in the 1990s included painting in the tradition of sixteenth- and seventeenth-century Orthodox art; the present wall paintings date to 2009.
The church is an active Orthodox parish in the Kostroma Diocese, a bishop’s administrative territory, and its Sixth Deanery, a grouping of parishes. It is also a federal-level cultural heritage monument.
Remains
The church’s main body stands on a high basement, with a square lower stage supporting an octagonal upper structure and a tapering tent roof. Two chapels extend eastward, while a two-level gallery and bell tower form other parts of the complex. The surviving design combines these elements in a tiered composition.
Central church and side chapels
Main body
The central structure rises from a square base into a three-tiered octagon, whose faces are divided by profiled cornices and decorated with semicircular kokoshniks, curved gable-like ornaments. Ceramic acoustic vessels are set into the octagon’s walls. At the base of the main tent roof, triangular pediments frame groups of kokoshniks. Another row of kokoshniks marks the transition to a tall drum, the raised section beneath the roof’s small dome. The arrangement of the pediments is comparable to that of the main tent at the Church of the Intercession on the Moat. A three-part sanctuary end completes the church.
Three entrances lead into the central church, each framed by a portal. Its interior is darker than the galleries. Cornices mark the levels of the square base, octagon, and tent. Two tiers of squinches, structural supports that bridge a square space to an octagon, make the transition between the lower square and upper octagon. The tent may originally have been open to the interior, though the date when it was closed is unknown.
Side chapels
Two symmetrical chapels project from the east. Each has a compact square plan, a cross-shaped vaulted ceiling, and its own altar apse, the rounded sanctuary end of the chapel. The chapel apses rise to the same height as the main church’s sanctuary ends. Bands of kokoshniks decorate each chapel, and a small dome sits on a simply ornamented drum. The Church of the Transfiguration in Ostrov offers a structural comparison: it also has two lower, symmetrical side chapels, though its decoration is more elaborate.
Gallery and bell tower
Two-level gallery
The gallery has two levels. Brick now encloses the lower level, while the upper one is glazed.
Bell tower and western vestibule
The bell tower has a tall square lower stage and an octagonal bell chamber beneath a tent roof. Two rows of dormer openings, windows set into the roof, pierce the tent, which is crowned by a bulb-shaped dome with a scaled surface. Flatter triangular pediments support the tower’s tent. Open rows of arches, its decoration, and the tent’s proportions connect its design with the older church. A broad staircase links the tower to the gallery’s upper level, with the western vestibule beneath the stairs.
Basement church and interior fittings
Winter church
A winter church, a worship space intended for colder months, occupies the basement. It has a modern iconostasis, the screen of icons separating the sanctuary from the main worship space.
Carved royal doors
The iconostasis includes Baroque royal doors, the central doors leading to the sanctuary, transferred from a church that no longer survives. Their gilded, carved frames surround panels showing the Annunciation and the Evangelists. A dove above the doors represents the Holy Spirit.