Forty Saints Monastery: An Eastern Orthodox Pilgrimage Center in Albania
Site at a Glance
- Popularity
- Medium
- Country
- Albania
- Primary era
- Medieval
- Eras represented
- Medieval, Modern
- Civilizations
- Byzantine
- Site type
- Religious
- Remains
- Monastery
On this page10 sections
History
The Forty Saints Monastery is an Eastern Orthodox complex on a hill above Sarandë, Albania, built in the late fifth or sixth century in the late-antique Christian tradition. Late Antiquity, the transition from the Roman world to the medieval era, conventionally spans the third to eighth centuries. The monastery was probably founded during the reign of Byzantine Emperor Justinian I (527–565), a period of major building projects and efforts to strengthen imperial rule. It was dedicated to the Forty Martyrs of Sebaste, a group remembered in Christian tradition as early Christian martyrs.
Foundation and pilgrimage
The monastery’s scale may have exceeded the means of local elites. This has prompted the suggestion that the Patriarch of Constantinople, the senior hierarch of the Orthodox Church of Constantinople, commissioned the complex, though its patronage remains uncertain. Dedicatory inscriptions name other donors.
The monastery may have become a leading pilgrimage destination around the Ionian Sea, perhaps for at least a millennium. Pilgrims visited its chapels and a passage that led toward relics, although the identity of the saint or saints associated with them is uncertain. The dedication to the Forty Martyrs may have been adopted later. The passage itself may have served another purpose before the complex became a Christian pilgrimage center.
During the High Middle Ages, the monastery’s name passed to the nearby coastal city of Onchesmos. The settlement developed into modern Sarandë, whose name derives from the Greek name for the Forty Saints.
Damage, renewal, and Ottoman conquest
The monastery suffered damage during incursions by the Ostrogoths, a Germanic people active in the Balkans, in 551. Its church, or basilica, was renovated in the ninth century. The complex continued to draw pilgrims into the fourteenth or fifteenth century, when repeated destruction accompanied the Ottoman conquest, the expansion of Ottoman rule into the Balkans. Interest in the site revived in the eighteenth and nineteenth centuries.
Monks still lived near the church at least until the mid-nineteenth century. In 1878, an explosion involving ammunition held by Greek soldiers caused further damage.
Modern use and destruction
By the early twentieth century, the basilica no longer functioned as a roofed church, but the complex remained in use. Annual religious celebrations took place there on 9 March, and a small church was built inside the roofless basilica. A few monks may also have continued their work there.
Greek archaeologist Demetrios Evangelides surveyed and excavated the monastery in 1913. In the 1920s, Italian archaeologist Luigi Maria Ugolini published the first research on its basilica, describing it as among the finest religious monuments he had studied in Albania. A later survey examined changes in architectural style, the crypts, and the decoration.
In 1944, during the Second World War, the monastery suffered devastating destruction. Responsibility remains uncertain; the damage has been attributed either to German artillery or to Allied aircraft. Demolition continued in the 1950s during Albania’s anti-religious campaign, and the site became a military installation. Army use lasted until the Albanian civil unrest of 1997, preventing preservation work. Albania had designated the monastery a national cultural monument in 1970, when religion was prohibited, but its location within the military area left the ruins without maintenance.
The monastery remains important to the local Greek Orthodox community, and pilgrims continue to leave flowers there.
Remains
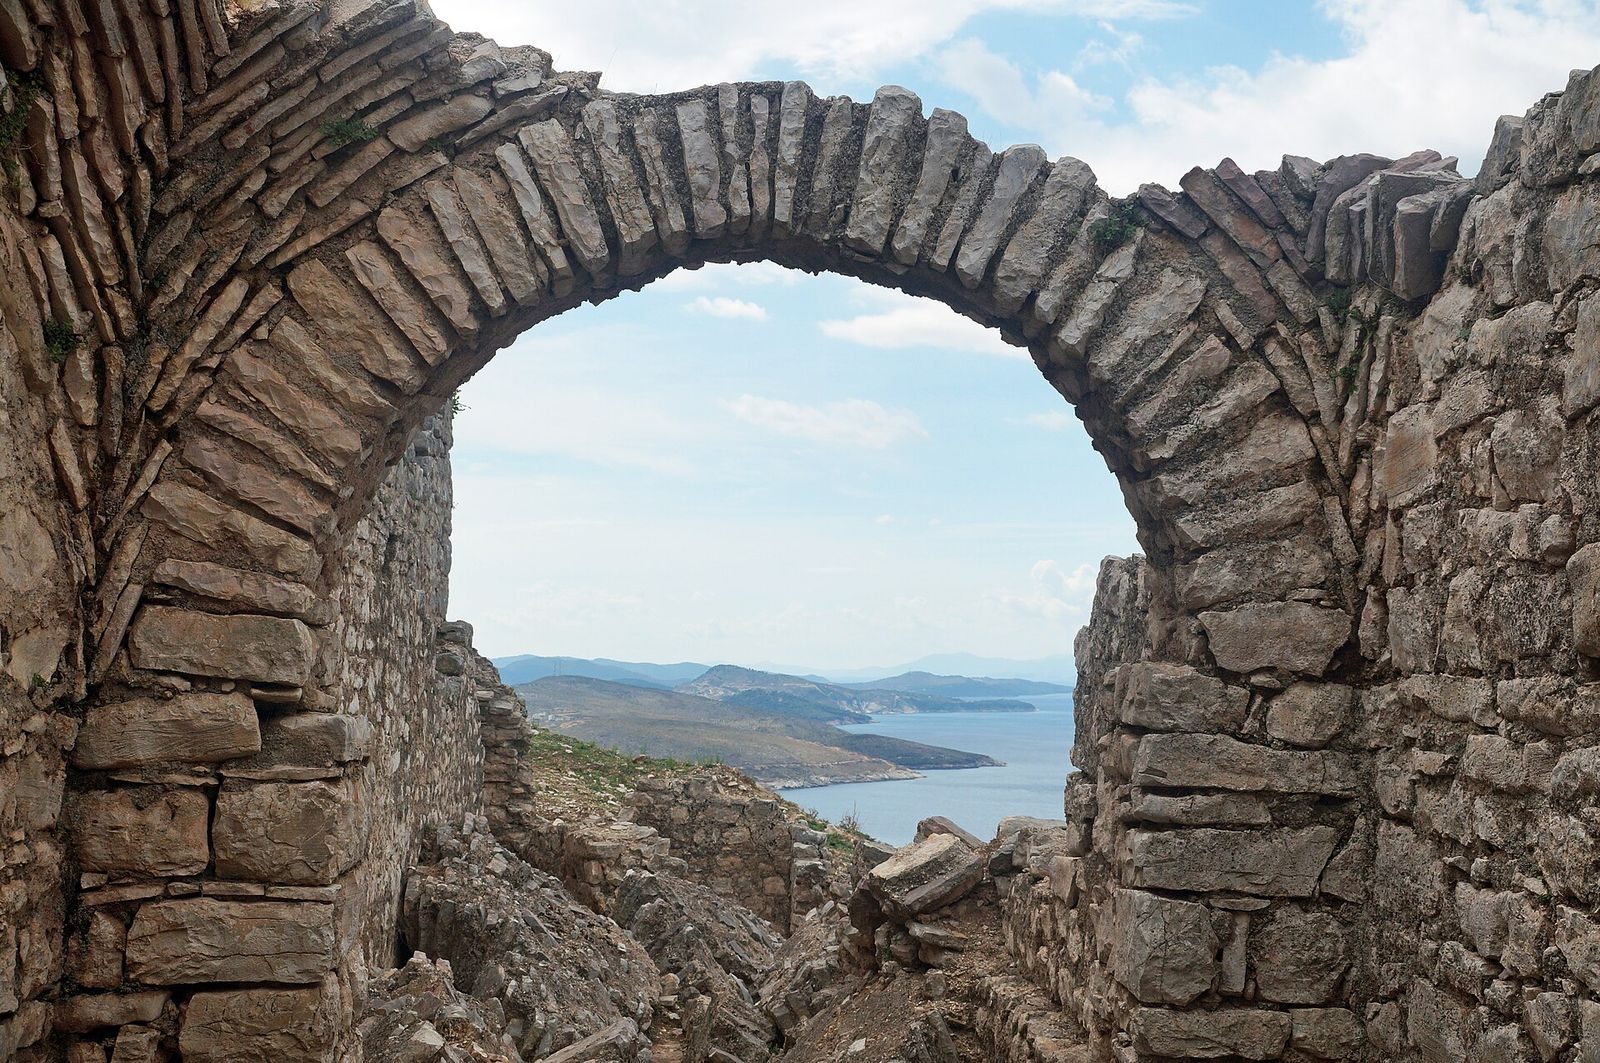
The complex occupies a hill about 211 metres above sea level near Gjashta, overlooking Sarandë and its bay. It stands above the ancient city and harbor of Onchesmos, also known as Ankiazmi. Its principal building was a rectangular basilica, accompanied by underground religious spaces, water facilities, accommodation for pilgrims and other guests, and additional monastery buildings.
The basilica
The basilica measured about 43 metres long and 23 metres wide. It was the largest church of its type in the region, and its scale and design have been compared with churches at Nicopolis, an ancient bishop’s center, and with a seven-apsed banqueting hall in the Palace of Lausos at Constantinople, built around 530–550. A central nave, the main space of the church, was flanked by side aisles. Each aisle had three small rounded recesses, and another rounded end, called an apse, stood to the east. The interior also had six apsidal chambers. At the west end were outer and inner entrance halls, with two small towers outside the main building. Shallow wall supports divided the apsidal chambers, suggesting they may have carried domes or half-domes.
Underground chapels and passage
The underground complex included forty small chapels, each dedicated to one of the Forty Martyrs of Sebaste. A crypt, meaning a chamber beneath a church, lay in the basilica’s western part and contained ten chapels arranged in a ring. A covered passage, dim but well ventilated, may have served large numbers of pilgrims. After visiting the chapels, worshippers could follow a corridor to niches containing relics at the end of the route.
Water and accommodation
A water-storage cistern on the lower level beside the chapels was later adapted as a prayer room. A larger network of cisterns and pipes supplied a fountain. The monastery also had hostels for pilgrims and other guests, and ruins of some additional buildings survive.
Paintings and inscriptions
Painting traces in at least one chamber include two haloed figures holding open books and a painted arcade. The crypt’s wall paintings include poorly preserved architectural scenes from Late Antiquity and figurative paintings dated to the ninth century. Dedicatory inscriptions in Greek, made from broken tiles and pottery fragments, were found along the sides of the structure; some date to the fifth or sixth century.
Surviving fabric
Photographs from the 1910s and 1920s show that the basilica’s exterior walls were already badly damaged, although parts of its high walls still stood in the early 1930s. Most of the church has since been demolished. Portions of the side walls and underground vaults remain, and the crypt is comparatively well preserved. Its wall paintings, however, are badly damaged.