Templar Castle of Ponferrada: A Medieval Fortress on the Way of Saint James
Site at a Glance
- Rating
- 4.5
- Popularity
- Very High
- Country
- Spain
- Primary era
- Medieval
- External website
- Open
- Eras represented
- Medieval, Early Modern
- Civilizations
- Crown of Castile, Crusader, Kingdom of León, Knights Templar, Spanish
- Site type
- Military
- Remains
- Castle
On this page13 sections
History
Templar Castle of Ponferrada is a medieval fortress in Ponferrada, Spain, built and expanded by the Knights Templar and later noble and royal authorities. It stands on a hill at the confluence of the Sil and Boeza rivers and forms part of the French Way of Saint James, the network of Christian pilgrimage routes leading to Santiago de Compostela.
Before and during Templar rule
The hill may have first been occupied by a prehistoric or Celtic hillfort. Later activity has been associated with a Roman settlement or small fortification and with the Visigoths. A Visigothic tremissis, a small gold coin, was found at the castle. These earlier phases preceded the medieval fortress that gave Ponferrada its enduring historical character.
About 1178, King Ferdinand II of León allowed the Knights Templar to establish a commandery at Ponferrada. A commandery was an administrative and economic centre of the military-religious order, whose members protected pilgrims and defended territories associated with Christian states. At Ponferrada, the Templars were entrusted with defending pilgrims on this section of the Way of Saint James. A repopulation charter followed in 1180, and the first fortification is recorded by 1187. The initial building phase was completed by 1282.
In 1196, during the conflict between Alfonso VIII of Castile and Alfonso IX of León, Alfonso IX captured Ponferrada from the Templars because they had supported Castile. After peace was made with the order in 1211, he returned the town to the Templars in exchange for several castles. The order’s control ended in the early fourteenth century, when the Templars were dissolved. Rodrigo Yáñez, the Templar master of León, transferred Ponferrada to the king’s brother, the Infante Philip, to prevent its confiscation. The castle and town subsequently passed among several owners.
Noble expansion and royal siege
In 1340, King Alfonso XI granted Ponferrada to his chief steward, Pedro Fernández de Castro. He probably began the construction of the section known as the Old Castle. The town remained with the Galician branch of the Castro family until 1374 and then passed among successive members of the royal family.
In 1440, Ponferrada passed to Pedro Álvarez Osorio, first Count of Lemos. His major building campaign created much of the fortress that survives today. It included the Old Castle, the walled enclosure with its defensive barriers, and a Renaissance palace. The fortress was tested during the Irmandiño Revolt of 1467, an uprising in Galicia in which peasant groups and knights attacked the strongholds of powerful lords. Rebels besieged Ponferrada and threatened to capture it, but an agreement between King Henry IV and the Count of Trastámara allowed the fortress to withstand the revolt.
After disputes among the heirs of Pedro Álvarez Osorio, the Catholic Monarchs, Isabella I of Castile and Ferdinand II of Aragon, awarded Ponferrada to Juana Osorio. Rodrigo Enríquez Osorio, the second Count of Lemos, rejected the decision, seized the fortress in 1485, and rebelled against the crown. A royal army of about 600 lances and 5,000 to 6,000 infantrymen besieged the castle with artillery. It captured the fortress by assault in the summer of 1486.
Once the Catholic Monarchs had secured Ponferrada, the fortress was repaired and strengthened. It temporarily served as the residence of Juan de Torres de Navarra, the first castellan of Ponferrada and corregidor of El Bierzo. A corregidor was a royal or municipal governor exercising administrative and judicial authority for the crown.
Decline, war, and damage
During the sixteenth century, declining pilgrimage traffic weakened Ponferrada’s economy and reduced the castle’s strategic importance. In the seventeenth and eighteenth centuries, a royal corregidor administered the fortress, which gradually fell into abandonment and decay.
French troops used the castle briefly during the Peninsular War, the Iberian phase of the Napoleonic Wars fought from 1807 to 1814, as a control and defensive point on the communications route between Galicia and the rest of the Iberian Peninsula. Spanish forces supported by local guerrillas recovered Ponferrada in 1809 after the French defeat at the Battle of Villafranca del Bierzo, although control changed briefly again. The fighting damaged the fortress.
In 1811, during the continuing conflict with Napoleonic forces, parts of the castle were blown up to prevent their occupation. The destroyed areas included interior dependencies and some towers. The damage, followed by continued abandonment, accelerated the ruin of the fortress. From about 1848, the municipality used the castle as a local stone quarry despite opposition from the local monuments commission. Its interior was also leased for grazing and cultivation. In 1923, walls and other architectural elements were demolished to create a football field, while stone from the fortress was used for public stables, a market, and other urban construction.
Protection and restoration
The Royal Academy of Fine Arts of San Fernando ordered the municipality in 1880 to rebuild the walls, but the order was not fully carried out. Buildings attached to the walls remained, and the moat was sacrificed. The fortress was declared a National Historic-Artistic Monument in 1924 and is protected as a Spanish cultural-interest monument. It also forms part of the World Heritage property associated with the French Way of Saint James.
A viability plan for the castle was prepared in 1994 under the direction of the architect Fernando Cobos. From 1995 to 2002, archaeological investigation, consolidation, restoration, and adaptive rehabilitation addressed the damaged complex. Archaeological areas were retained within the castle, while the palace area was adapted for a library and documentation centre, museum and conference facilities, and institutional reception spaces. The restored complex accommodates the Museum of El Bierzo and the exhibition “Recovery of the Castle of the Templars.” The annual Templar Nights festival also uses the castle for processions, theatrical performances, medieval music, craft markets, and a staged investiture ceremony associated with entry into the Templar Order.
Remains
The castle occupies more than 8,000 square metres, approximately one hectare, within an irregular polygonal enclosure. Its present form developed through successive enlargements and alterations, beginning with an early twelfth-century quadrangular structure. The northern section is chiefly twelfth-century, while most of the remaining medieval fabric dates from the fifteenth century. Further changes include sixteenth-century works, the stables built in 1848, and numerous modern repairs. Walls, towers, courtyards, defensive lines, and internal dependencies retain the character of a medieval military fortress, although parts have been demolished, buried under rubble, altered, or reconstructed.
Outer defenses
Entrance and southern defenses
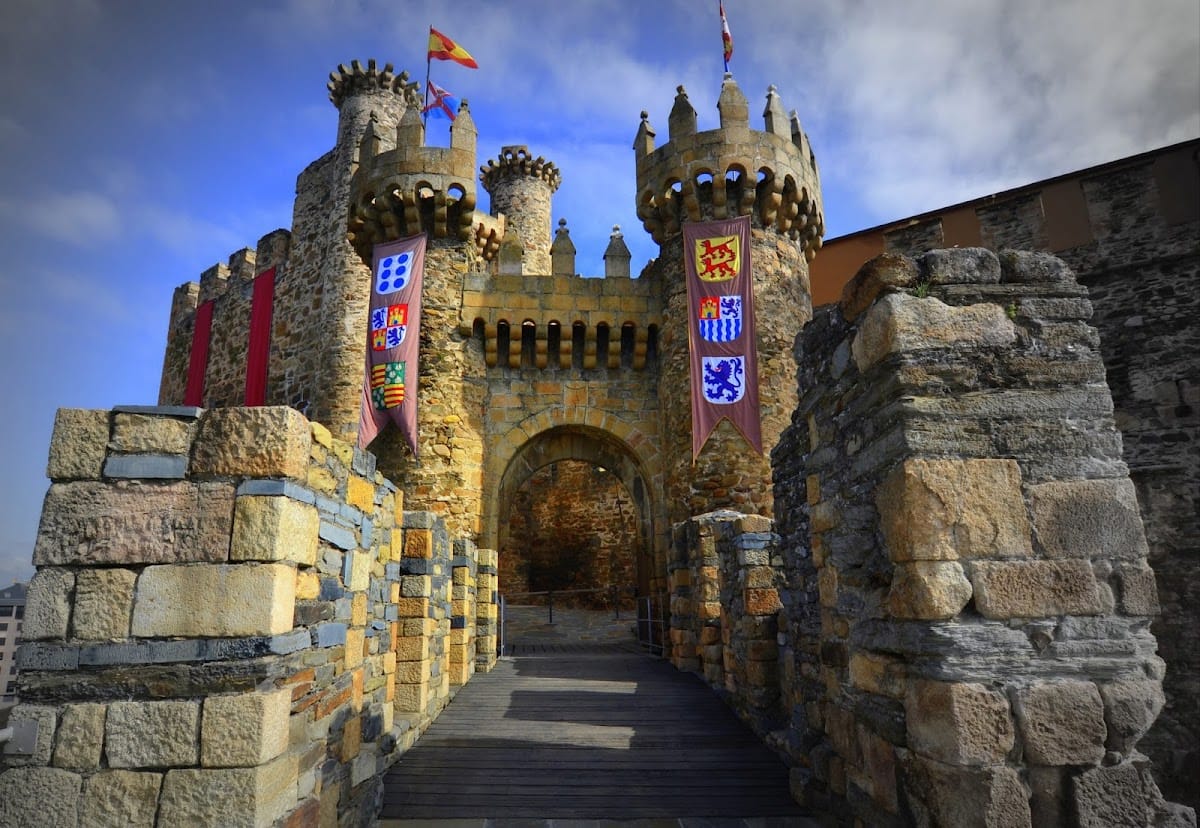
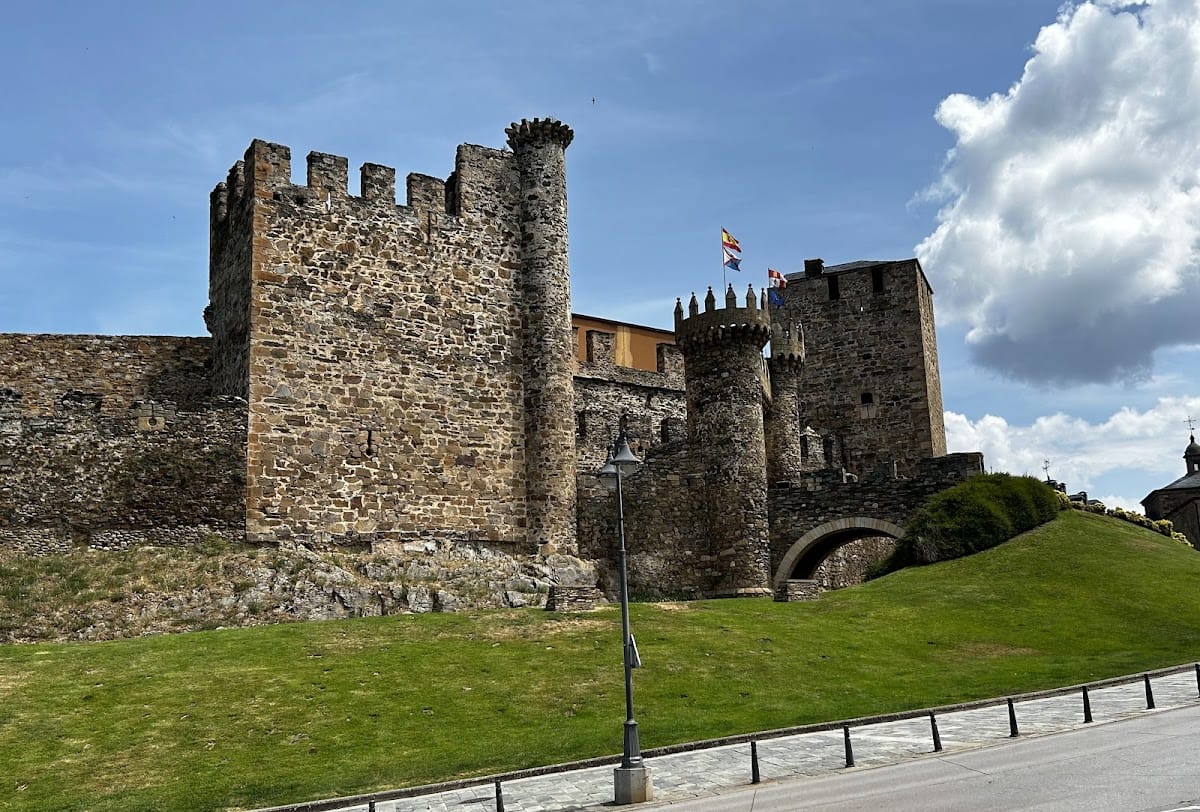
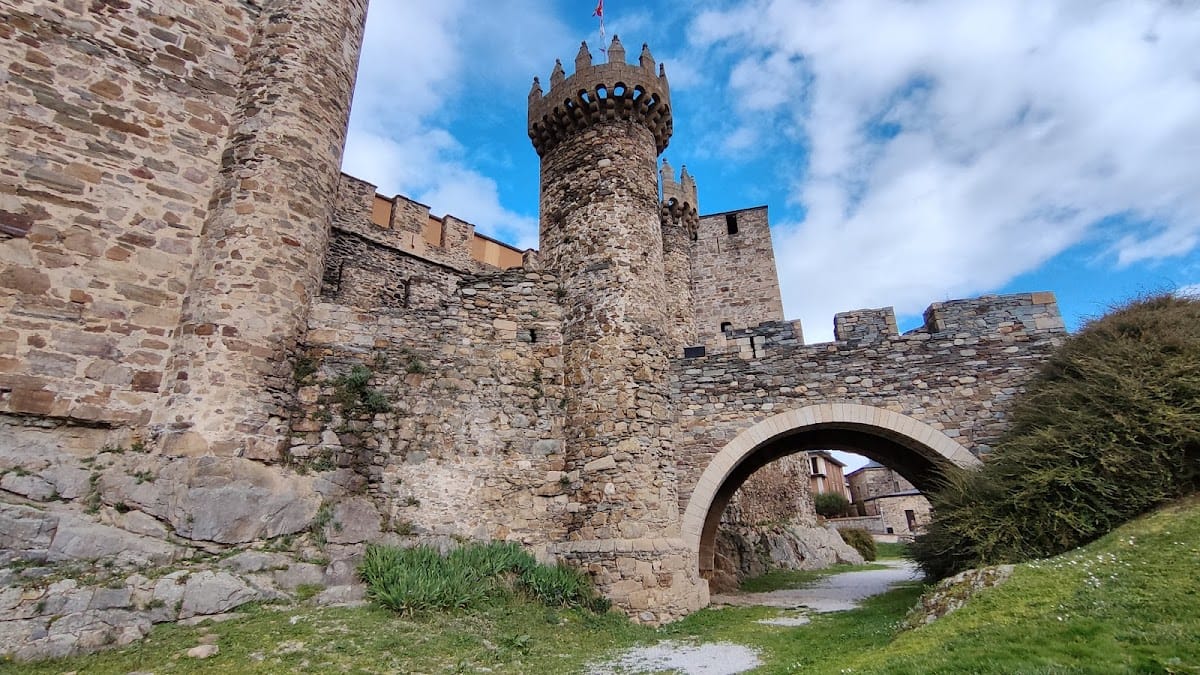
The medieval fortress was formerly surrounded by a moat, except on the northwestern side, where the river served the same defensive purpose. The main entrance is on the southwestern side. The moat, an iron gate, and two flanking towers protected its approach. The entrance facade is built of rubble masonry and consists of two towers beside a broad round arch. Gates beyond the arch led into a courtyard, while the keep stood to the left and gave access to the parade ground.
An outer defensive enclosure before the inner courtyard leads south to Cabrera Tower. Cabrera was connected with the first defensive line on the eastern side. At the midpoint of that line, a semicircular tower served as a dungeon and provided communication with the second defensive line.
Northwestern and eastern towers
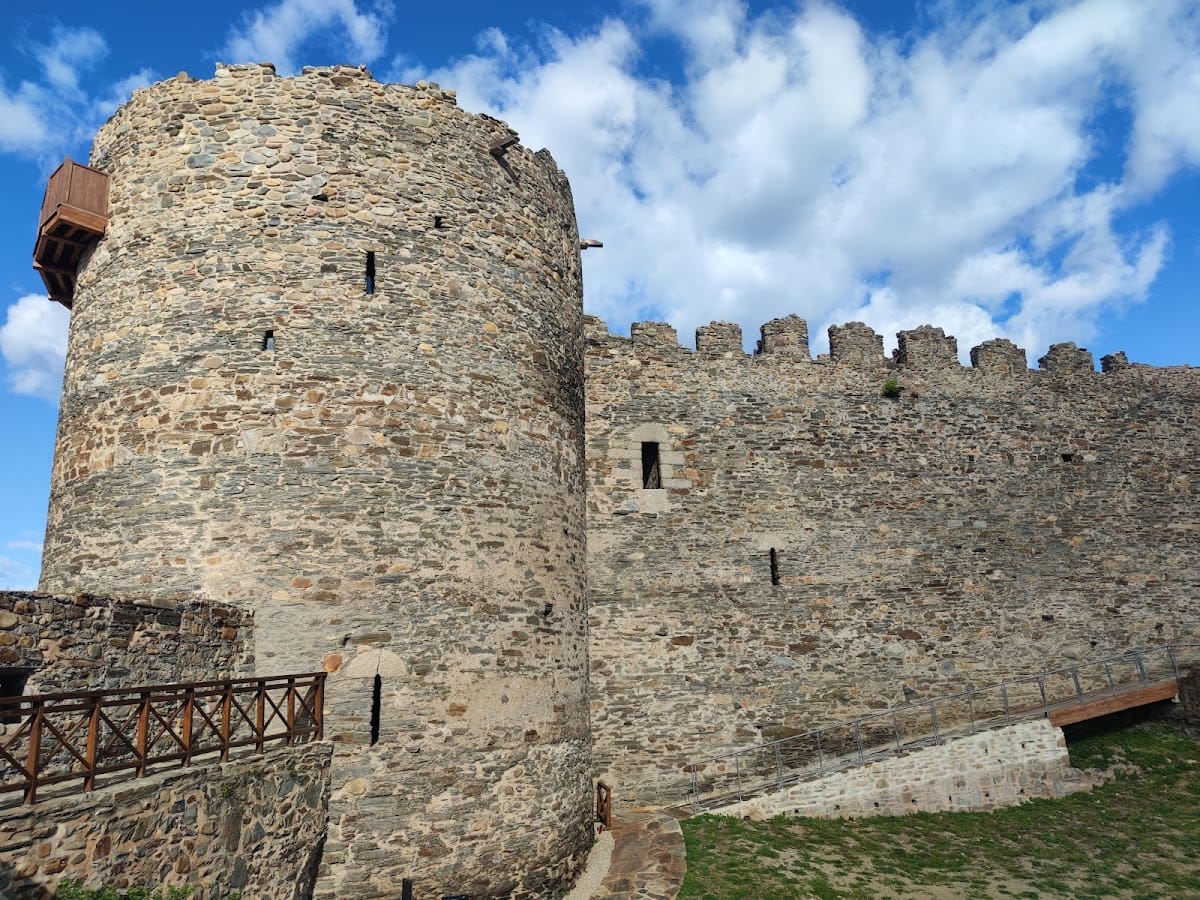
The earliest Templar defenses include the remains of a barbican at the entrance to a courtyard, an elliptical tower, part of the wall-walk, a three-storeyed tower, the Malvecino Tower, and another tower with a prominent pointed-arch doorway. The northwestern facade forms a continuous parapet ending in the irregular hexagonal Moclín Tower. Beneath it, another wall-walk defended an underground passage linking the castle with a cistern in an outlying albarrana tower. An albarrana tower is a projecting defensive tower connected to a fortress by a wall or covered passage.
The eastern defensive wall continues northward to a square tower and then to the fifteenth-century Malvecino Tower. The principal surviving defensive towers are Malvecino, Moclín, Malpica, and Cabrera. The coracha, a protected route connecting a fortress with an external water source or other strategic point, formed part of the later defensive system.
Inner fortress and later buildings
Parade ground and service spaces
The parade ground is bordered by another defensive line and formerly contained several associated rooms and service areas. These included the Tile Gallery, an armoury, a cellar, and palace spaces. The Tile Gallery and other interior dependencies were damaged by the demolitions of 1811 and later covered with rubble. Surviving halls were nevertheless used for a social ball in 1815.
Keep, palace, and later towers
The complex includes the newer Keep, the Old Keep, Cabrera Tower, Moclín Tower, Malvecino Tower, Juan de Torres Tower, the Rastrillo Tower, and associated bastions. The Rastrillo Tower is also called the Tower of the Snails. Fadrique Enríquez, Duke of Arjona, began its construction, and Pedro Álvarez Osorio completed it. The newer Keep is described as the best-preserved tower, while the Rastrillo Tower and the newer Keep are among the principal points of interest in the fortress.
Later fifteenth- and sixteenth-century works reinforced the towers and added the new keep, defensive passages, bastions, the Tile Gallery, an armoury, and a cellar. Restoration addressed the roofs of the buildings and towers and sought to recover wooden galleries used along access routes and in lookout areas. An inscription incorporating the Greek letter tau was later mistaken for a Templar cross, generating interpretations about the castle’s origins.
Walled enclosure
Only the Clock Tower is identified as surviving from the medieval walled enclosure in its substantially altered modern form. It was formerly a gate through which pilgrims entered the town. Together with the castle’s repaired walls, towers, courtyards, and defensive passages, it preserves part of the relationship between the fortress and the settlement it once guarded.
Nearby sites