Kachanivka Palace: A Palace-and-Park Estate in Ukraine
Site at a Glance
- Popularity
- Very High
- Country
- Ukraine
- Primary era
- Modern
- Eras represented
- Early Modern, Modern
- Civilizations
- Russian
- Site type
- Domestic
- Remains
- Palace
On this page20 sections
History
Kachanivka Palace is a palace-and-park estate in Ukraine that began to take shape in the 1770s under the Russian Empire. Its first owner, Count Pyotr Rumyantsev-Zadunaisky, was a Russian field marshal and statesman. In 1771, Catherine II ordered the hamlets of Parafiivka and Kachanivka bought for the state, then gave them to Rumyantsev in December. He planned to use the estate as a residence while serving as president of the Little Russian Collegium, an imperial administrative body governing Little Russia, an imperial-era term for Ukrainian lands under Russian rule, and as governor-general of the region.
Rumyantsev’s estate
Rumyantsev commissioned a palace designed by Moscow architect Karl Blank and built by Ukrainian architect Maksym Motsypanov. The original one-storey building used a romanticized pseudo-Gothic design, with small towers, steep roofs and spires, projecting sections, and niches. Motsypanov also planned the grounds. In 1777, Rumyantsev ordered the park’s views opened between groves and toward a road. An area of lawn and old oaks lay west of the palace, while an orchard and grapevines were planted to its east.
The Pochekas and Tarnovskys
In 1808, Rumyantsev’s son Sergei sold Kachanivka to Grigory Pocheka and his wife, Praskovya. They demolished the first palace and replaced it with a one-storey building in the Russian classical style. They also enlarged the grounds, began a landscape park, and added buildings. Praskovya initiated work on an estate church, which was completed after her death and consecrated in honor of Saint George of Choziba.
After Praskovya died in 1824, her will transferred the estate to her son from an earlier marriage, Grigory Tarnovsky. His family owned Kachanivka for more than 70 years. Under Grigory, the palace grew and its classical design developed, while the park was replanned and gained new paths and planted areas. The grounds became a regional center of cultural life, with a library, art collection, and household orchestra.
Nikolai Gogol first visited in 1835–36. Painter Vasyl Shternberg spent the summers of 1836–38 at Kachanivka and made views of the house, park, and watermill. Composer Mikhail Glinka stayed in the summer of 1838 while working on his opera Ruslan and Lyudmila, including its “Ballad of Finn” and “March of Chernomor.” Tarnovsky’s musicians performed passages from the opera in the palace dining room, with Glinka directing. He also led a choir at the church and composed a cantata in Tarnovsky’s honor.
Taras Shevchenko visited in May 1843 and returned in August 1859. His connections to the estate included his painting Kateryna, which came into Grigory Tarnovsky’s possession, and a poem dedicated to Tarnovsky’s niece Nadezhda. During the 1859 visit, Shevchenko witnessed workers excavating the park’s artificial ruins. Vasily Tarnovsky the Younger later proposed Kachanivka as a place to rebury the poet.
Grigory Tarnovsky and his wife died in 1853. As they had no children, the estate passed to his nephew, Vasily Tarnovsky the Elder. During the elder Tarnovsky’s ownership, wooden service buildings were rebuilt in brick in the 1860s. Kachanivka also continued to produce income after the 1861 peasant reform, which emancipated serfs in the Russian Empire.
Vasily Tarnovsky the Younger and the estate collection
Vasily Tarnovsky the Younger inherited Kachanivka in 1866. He further altered the palace and expanded the park’s plantings, adding conifers and other trees not previously grown in the area. He created themed garden areas and small architectural features, and developed a sequence of 12 ponds. The orangery and greenhouses were also built during his ownership. A guest album kept at the estate accumulated 608 signatures.
Tarnovsky assembled a large collection devoted to Ukrainian history and culture. It included relics associated with Cossacks and hetmans, senior Cossack political and military leaders, as well as weapons, portraits, and 758 items connected with Shevchenko. Financial difficulties led Tarnovsky to sell the estate in the late 1890s to Pavlo Kharytonenko for one million rubles. The sale included the sugar factory at Parafiivka. Tarnovsky gave his collection to the Chernihiv zemstvo, a provincial governing body, and it later became part of the Chernihiv Art Museum.
Kachanivka also featured in works by artists who visited or depicted the estate. Konstantin Makovsky painted its romantic ruins, while Shternberg made views of the grounds and buildings. Other works included Aleksei Voloskov’s Estate, Kachanivka and In Kachanivka Park, Ilya Repin’s Park Alley. Kachanivka, and Mstislav Dobuzhinsky’s Colonnade in Kachanivka and Sphinxes in Kachanivka.
Kharytonenko ownership and early twentieth-century change
Kharytonenko enlarged the park by buying neighboring woodland and brought electricity and telephone service to the estate. Architect Karl Scholz directed extensive building work that enriched the palace façades, removed upper storeys from the wings, and added a third tier to the water tower. Work also began on another park bridge. Architect Andrei Belogrud worked at Kachanivka in 1912–13 and designed an aviary.
A duel took place near the church in 1907 between Prince Mikhail Urusov and Baron Mikhail Oliva. Urusov suspected that his wife, Elena Kharytonenko, had been unfaithful with Oliva. Urusov left the estate and divorced Elena; she married Oliva in 1908. After Kharytonenko died in 1914, Elena and Oliva became the estate’s owners. Artists Mstislav Dobuzhinsky and Kuzma Petrov-Vodkin visited in 1915.
Nationalization, neglect, and restoration
The estate was nationalized in 1918 and suffered extensive neglect and loss. Looters removed paintings and furniture, and sculptures and busts were stolen or destroyed. A figure known as Autumn was said to be the sole surviving sculpture. Local residents dismantled the pavilion associated with Glinka and the artificial ruins for building brick. The church became a club, and the ruins later housed a bakery. Much of the park was cut for firewood, while uncontrolled growth obscured designed views and changed the grounds. The fountain was destroyed.
A children’s commune named for Vorovsky occupied Kachanivka from 1925 to 1933. A 1928 declaration making the estate a local reserve was not put into effect, and deterioration continued. During the Second World War, evacuation hospitals numbered 2030 and 6050 operated on the grounds. A hospital for recovering disabled people used the estate after the war, followed later by a tuberculosis sanatorium.
In 1973, the sanatorium administration sought an inspection and restoration program from the Ukrproektrestavratsiya institute. A survey team was led by restoration architect Marionila Govdenko. Restoration began in 1974 under architect Vladimir Novgorodov and continued after 1977 under B. Timofeeva; further surveys examined the palace, church, service buildings, and utility structures. Kachanivka became a state historical and cultural reserve on 24 November 1981 and received national status in 2001. In 2012, its palace-and-park complex was entered in Ukraine’s State Register of Immovable Monuments as a nationally significant monument of architecture and history. The registered complex has 17 components, including buildings, park features, bridges, sculpture, and the brick enclosure.
Remains
The estate occupies hilly ground beside the Smosh River and is arranged across two levels along a strong west–east axis. The upper plateau holds the palace complex and a small formal park; lower ground contains the landscape park, with ponds, pavilions, sculptures, bridges, and artificial ruins. The estate covers about 732 hectares, including approximately 125.5 hectares of water, while the landscape park covers 560 hectares.
Palace and formal courtyard
Palace
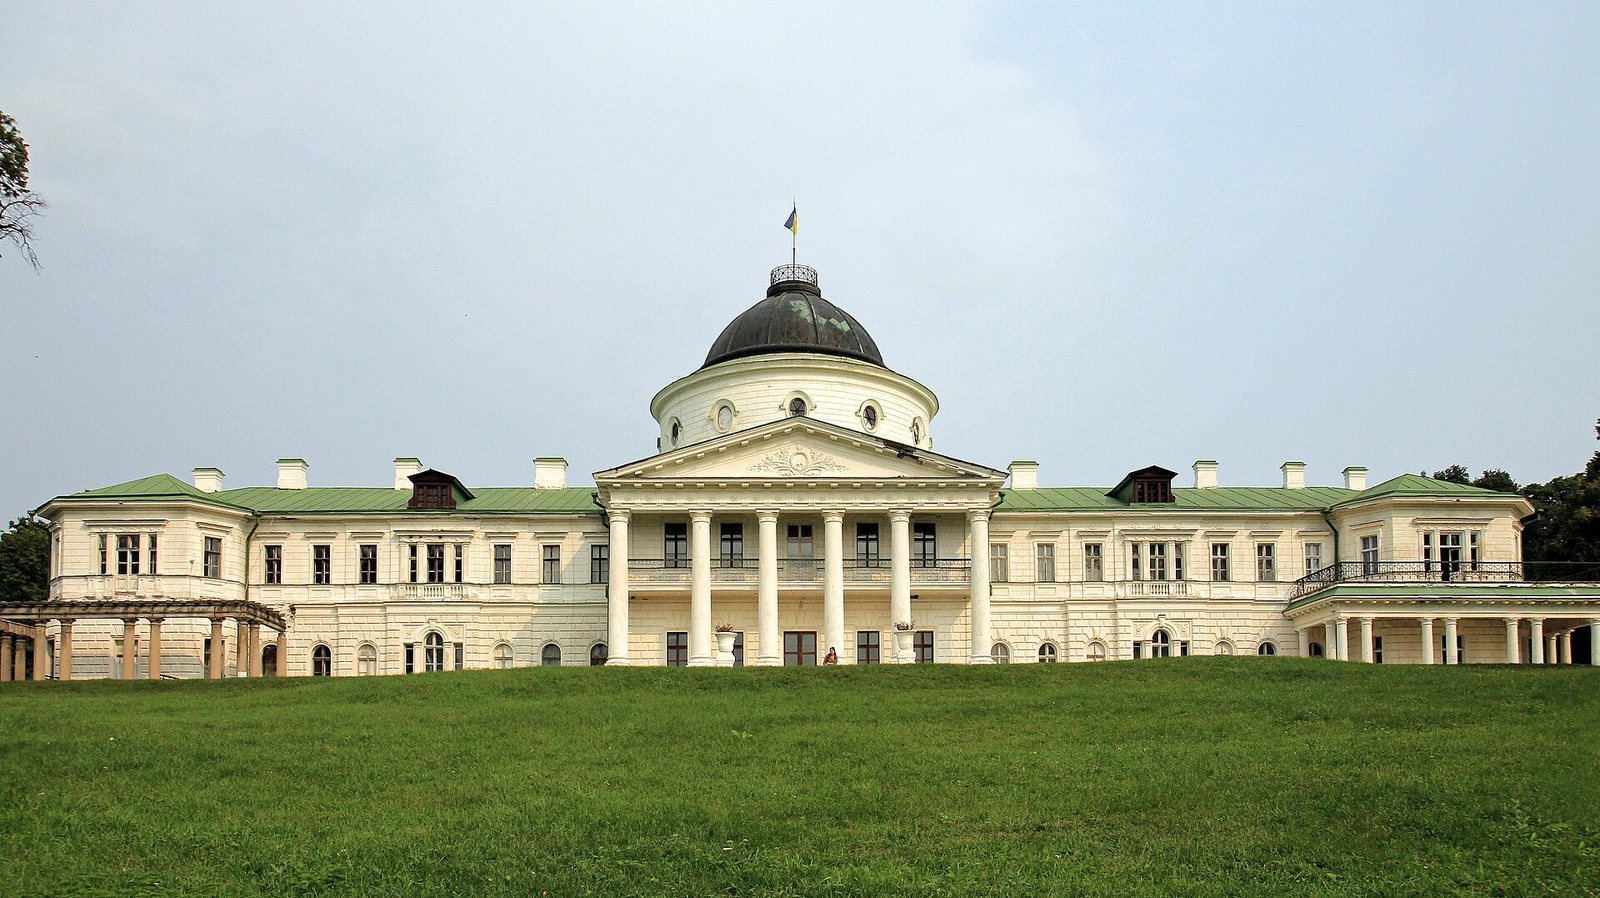
The rectangular palace measures about 73 by 21 metres and has two storeys. Its construction combines Russian classical and neoclassical forms with revived historical details. The ground floor is brick, while the timber upper floor is faced with brick. Three projecting sections face the park. A decorative dome rises from a tall, rough-textured circular base with oval windows; the ribbed dome ends in a small viewing platform with a metal guardrail.
The main façade has a deep, two-level entrance gallery and a four-column porch, with repeated rectangular blocks and rosettes in the band beneath its stepped pediment. Vase-topped railings, sculpture, plaster ornament, textured wall surfaces, and moulded window details complete the front. On the park side, a six-column porch stands beneath a triangular pediment decorated with a plant relief. Low colonnades along the projecting sections and end façades support upper terraces with openwork metal railings, and a balcony occupies the central porch. The projections are rounded at ground level and five-sided above.
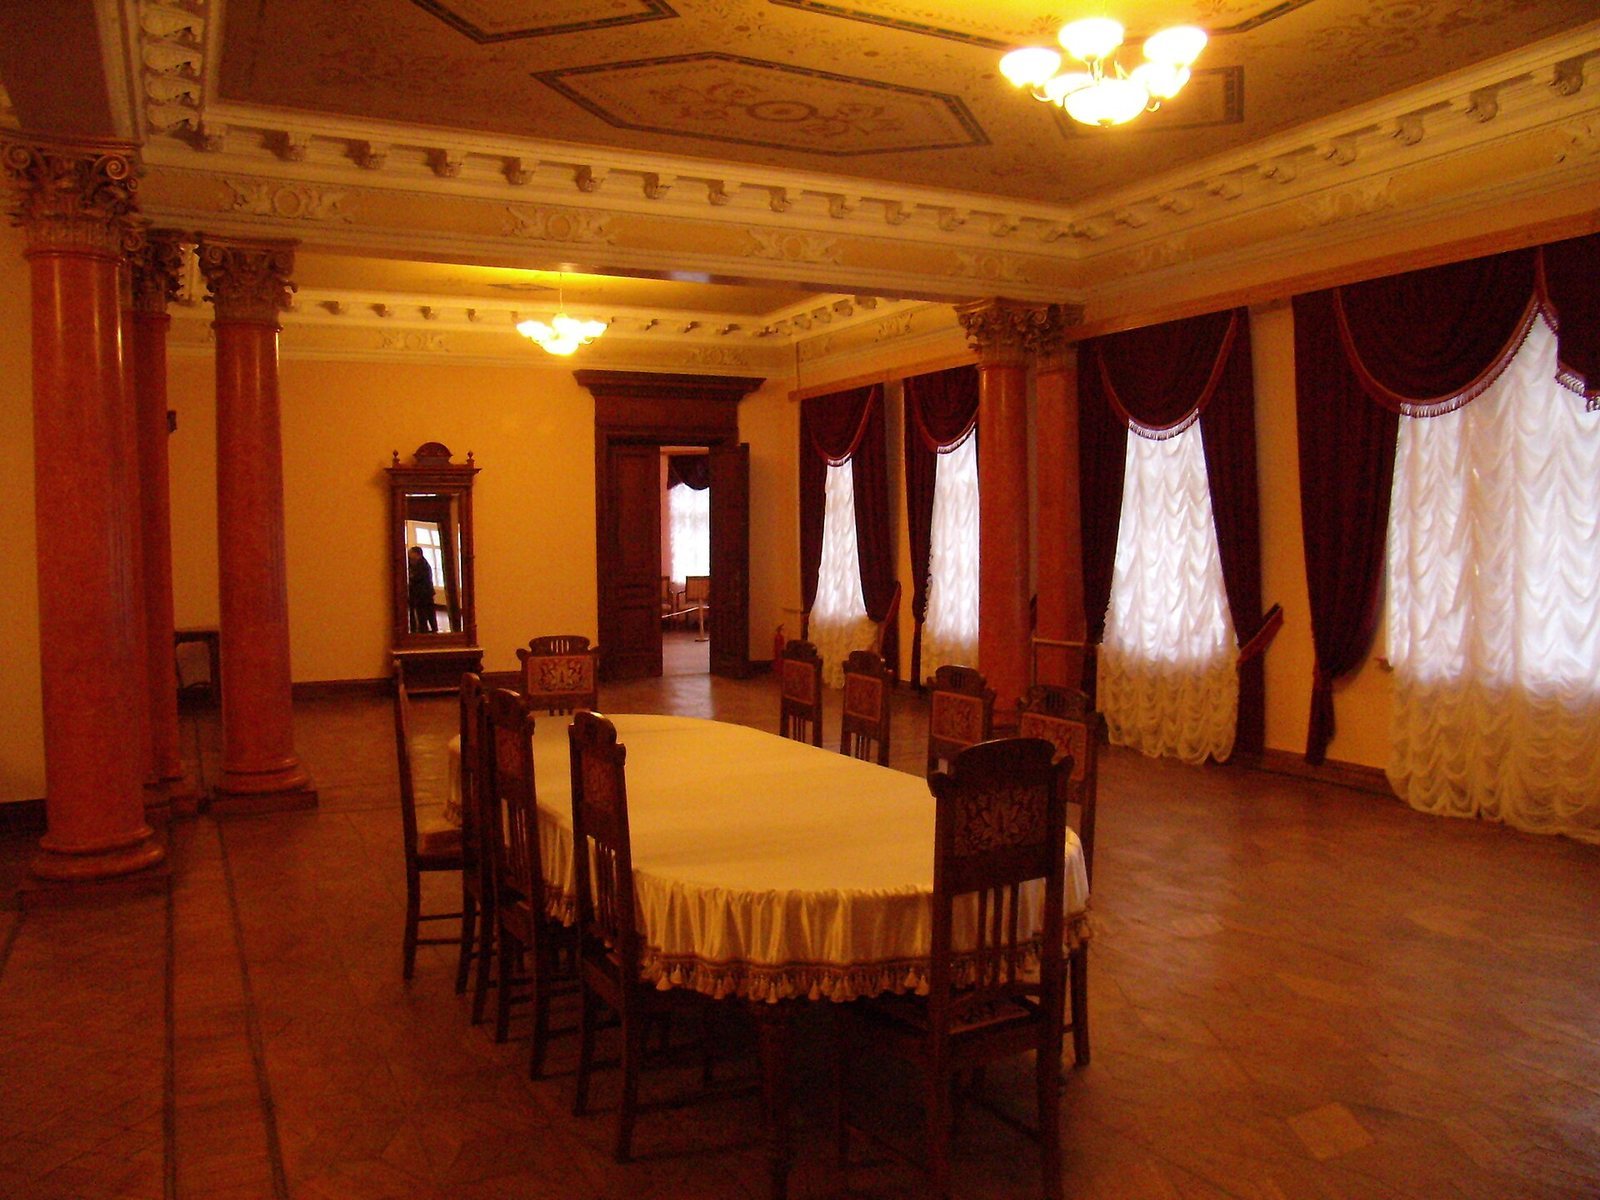
The central block has a corridor-and-room arrangement, with a sequence of aligned rooms connected by doorways; the wings have corridor plans. The described interior includes a vestibule, Summer Hall, Knight’s Hall, gallery, museum hall, ceremonial dining room, library, billiard room, picture gallery, and a stained-glass room called Fonarik, or lantern room. Interior materials include mahogany, oak, marble and artificial marble, patterned ceramic tiles, and colored glass. Historic fittings that survive include fireplaces, mirrors on marble supports, tiled stoves, panelled vestibule walls, a wooden staircase, and an early nineteenth-century painted ceiling.
Palace wings
The north and south wings were built with the palace and are nearly identical. Alterations between 1808 and 1824 added timber upper floors over their western sections, joined those sections to the palace, and extended the eastern parts to create a deep forecourt. The upper floors were removed in the early twentieth century. Each wing is now a one-storey rectangular brick building with textured surfaces, plastered façades, and a three-pitched sheet-metal roof. A four-column porch faces the forecourt. The north wing ends in a blank wall, while the south wing has a round tower at its end. Each measures about 21 metres long, 8.5 metres wide, and 4.5 metres high.
Water tower
A circular brick water tower stands at the end of the south wing in the formal courtyard. Built between 1866 and 1898, it has three tiers, plastered and whitewashed walls, and rough-textured surfaces on the lower two tiers. Its concave conical roof is topped by a spire. An eastern entrance, tiered windows, niches, and cornices shape its neoclassical exterior. The tower is 6 metres in diameter and 12.6 metres high to the roof structure, or 20 metres including the spire.
Service and utility buildings
Two matching service buildings from the 1830s–40s stand in the formal courtyard. Their main sections are brick, and their mezzanines are timber. Large semicircular recesses frame ground-floor porches with Tuscan-style columns, which support mezzanine balconies with railings. Sculptures of sleeping lions flank the principal entrances.
A late nineteenth-century utility building is a long, one-storey, whitewashed brick structure, about 28 by 11.2 metres and 5.7 metres high to the roof. Its east façade has a central projection with a four-column porch and triangular pediment; the building also has round upper windows, a flat vault, and a hipped metal roof on timber rafters. Other estate structures include a north and a south service building, a house for an electrical technician and mechanic, a building for the electrical and water-supply station, a cowshed, and a brick enclosure. The estate also has a stone orangery with three plant compartments and two corridors, two stone greenhouses, and an aviary.
Estate church
The estate church is a plastered brick building in the late classical or Empire style. Its cross-shaped plan has an extended western arm, a semicircular sanctuary end, and rectangular rooms at the corners. A four-column porch marks the west entrance. The central space is domed, and a gallery at the western end is reached by a spiral stair built within the wall. A half-dome covers the sanctuary end. The north and south porches and the upper two tiers of the bell tower have been lost. A crypt below the church contains the burials of Grigory Tarnovsky and his wife, as well as Vasily Tarnovsky the Elder; the latter’s white-marble tomb was made by Ippolito Monighetti.
Park grounds and landscape
Upper formal grounds
The park’s upper section near the palace has a geometric layout, with an avenue leading to the church, formal garden beds, a small garden, and an open area. The two main approach avenues, from the north and south, are planted with chestnut trees.
Lower landscape grounds
The lower park developed from natural woodland and combines groves, oak woods, meadows, and water surfaces. Its collection of plantings includes more than 50 varieties of trees and 30 shrub species. Trees include spruce, cedar pine, Weymouth pine, larch, Siberian fir, sawara cypress, Amur cork tree, narrow-leaved oleaster, Ptelea, and catalpa.
Ponds, paths, and landmarks
Twelve ponds form part of the grounds, including the Great Pond and Major Pond. Paths and avenues extend for about 60 kilometres. Other landscape features include the Hill of Love, the Hill of Fidelity, a bridge in the Empty Well hollow, and an arched bridge near the romantic ruins. The Dovzhenko Oak and a small amphitheatre are also identified park features. The estate is associated with a mound-grave for artist Grigory Chestakhovsky and the grave of artist Alexander Agin.
Park buildings and garden features
Glinka Pavilion
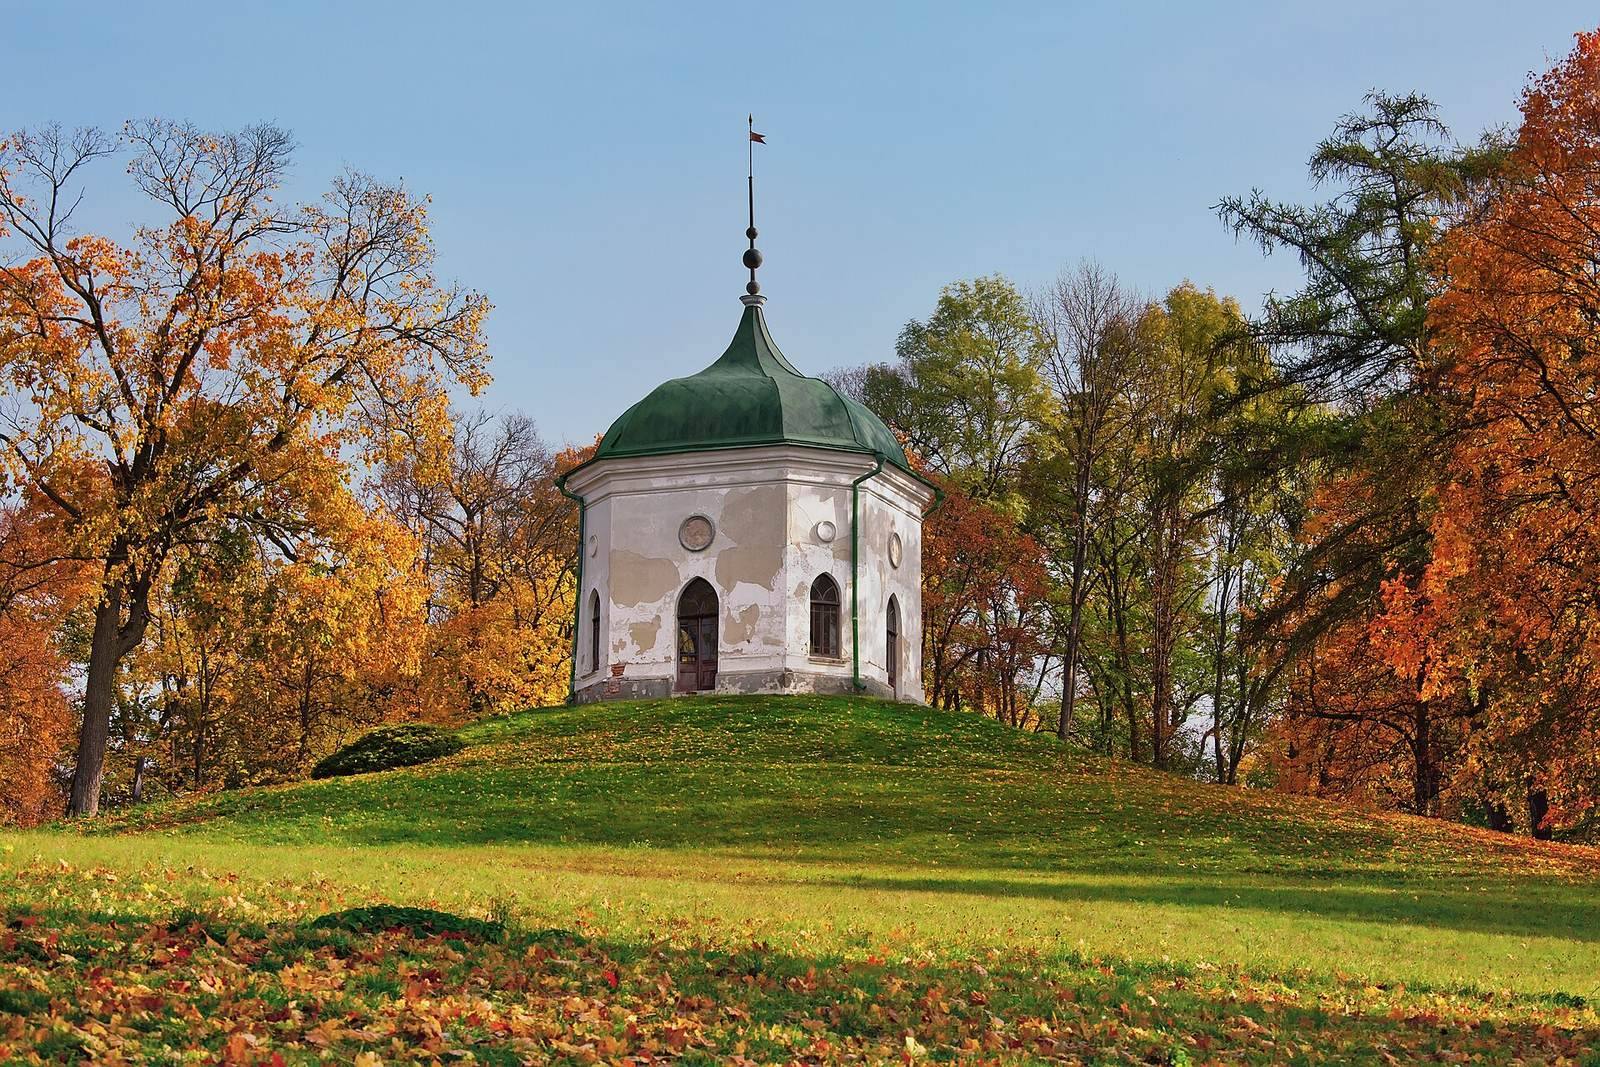
The Glinka Pavilion stands on a hilltop in the park. The brick building has plastered walls and an eight-sided plan, with pointed-arch windows and doorway, decorative medallions, a shaped dome, and a finial. The medallions depict scenes from Ruslan and Lyudmila. Metal tiles cover the floor, and the dome is green. A grotto or cellar within the hill below has a vaulted ceiling, decorative niches, a stair built into the wall, and four doorways, three of them blocked. Trapezoidal platforms in front of the entrances are bounded by retaining walls cut into the slope. The pavilion and basement together are 16 metres high, and the building is 8.3 metres wide.
Romantic ruins
Beside the Great Pond, the romantic ruins are a deliberately artificial, castle-like garden structure from the Rumyantsev period. They exemplify eighteenth-century landscape-garden design with sentimentalist elements. Their origins were later misunderstood: an image once thought to depict ruins at Subotiv was identified as a view of Kachanivka’s structure, which Shevchenko also sketched.