Chapel of St Joseph in Bělá pod Bezdězem: A 17th-Century Castle Chapel
Site at a Glance
- Popularity
- Very Low
- Country
- Czechia
- Primary era
- Early Modern
- Eras represented
- Early Modern
- Civilizations
- Habsburg, Holy Roman Empire, Kingdom of Bohemia
- Site type
- Religious
- Remains
- Chapel
On this page7 sections
History
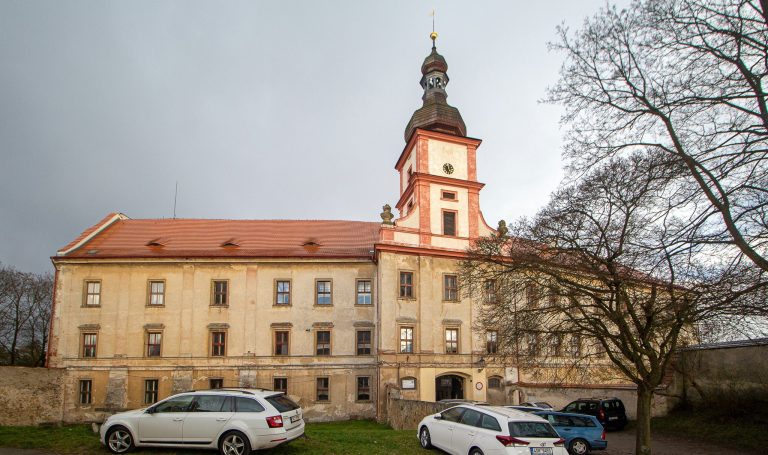
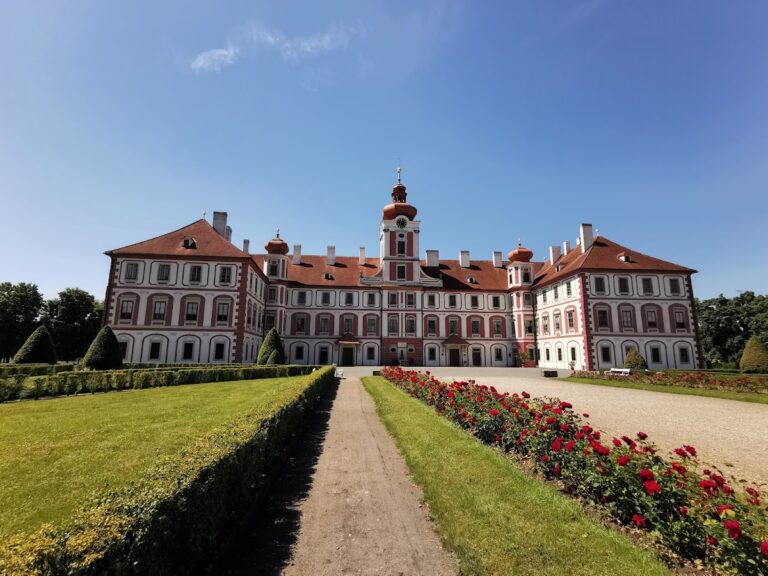
The Chapel of St Joseph in Bělá pod Bezdězem forms part of the castle complex in Czechia. Albrecht von Wallenstein, a Bohemian nobleman and commander who became a leading general in the Thirty Years’ War, built it in 1629. The castle had developed through the rebuilding of a medieval fortress.
Changing dedication
The chapel was first dedicated to St Mark the Evangelist, one of the four evangelists traditionally associated with the Gospel of Mark. Its dedication changed to St Joseph, the husband of Mary and foster father of Jesus, sometime in the early 18th century.
Ownership and religious use
The municipality of Bělá pod Bezdězem owns the chapel and castle, which are protected together as a cultural monument of the Czech Republic. The chapel belongs to the Roman Catholic Church and falls within the Czech ecclesiastical province, a grouping of dioceses. Its church administration includes the Diocese of Litoměřice, a bishop’s territorial jurisdiction, the Mladá Boleslav vicariate, a church subdivision, and the parish of Bělá pod Bezdězem, a local congregation.
Regular worship was revived in the early 21st century with support from the municipality and the Bělá museum, which is housed in the castle. The main pilgrimage celebration takes place around 19 March, near the feast of St Joseph. Worshippers also mark St Joseph the Worker on 1 May, a feast honoring Joseph in connection with labor.
Remains
Courtyard facade and exterior
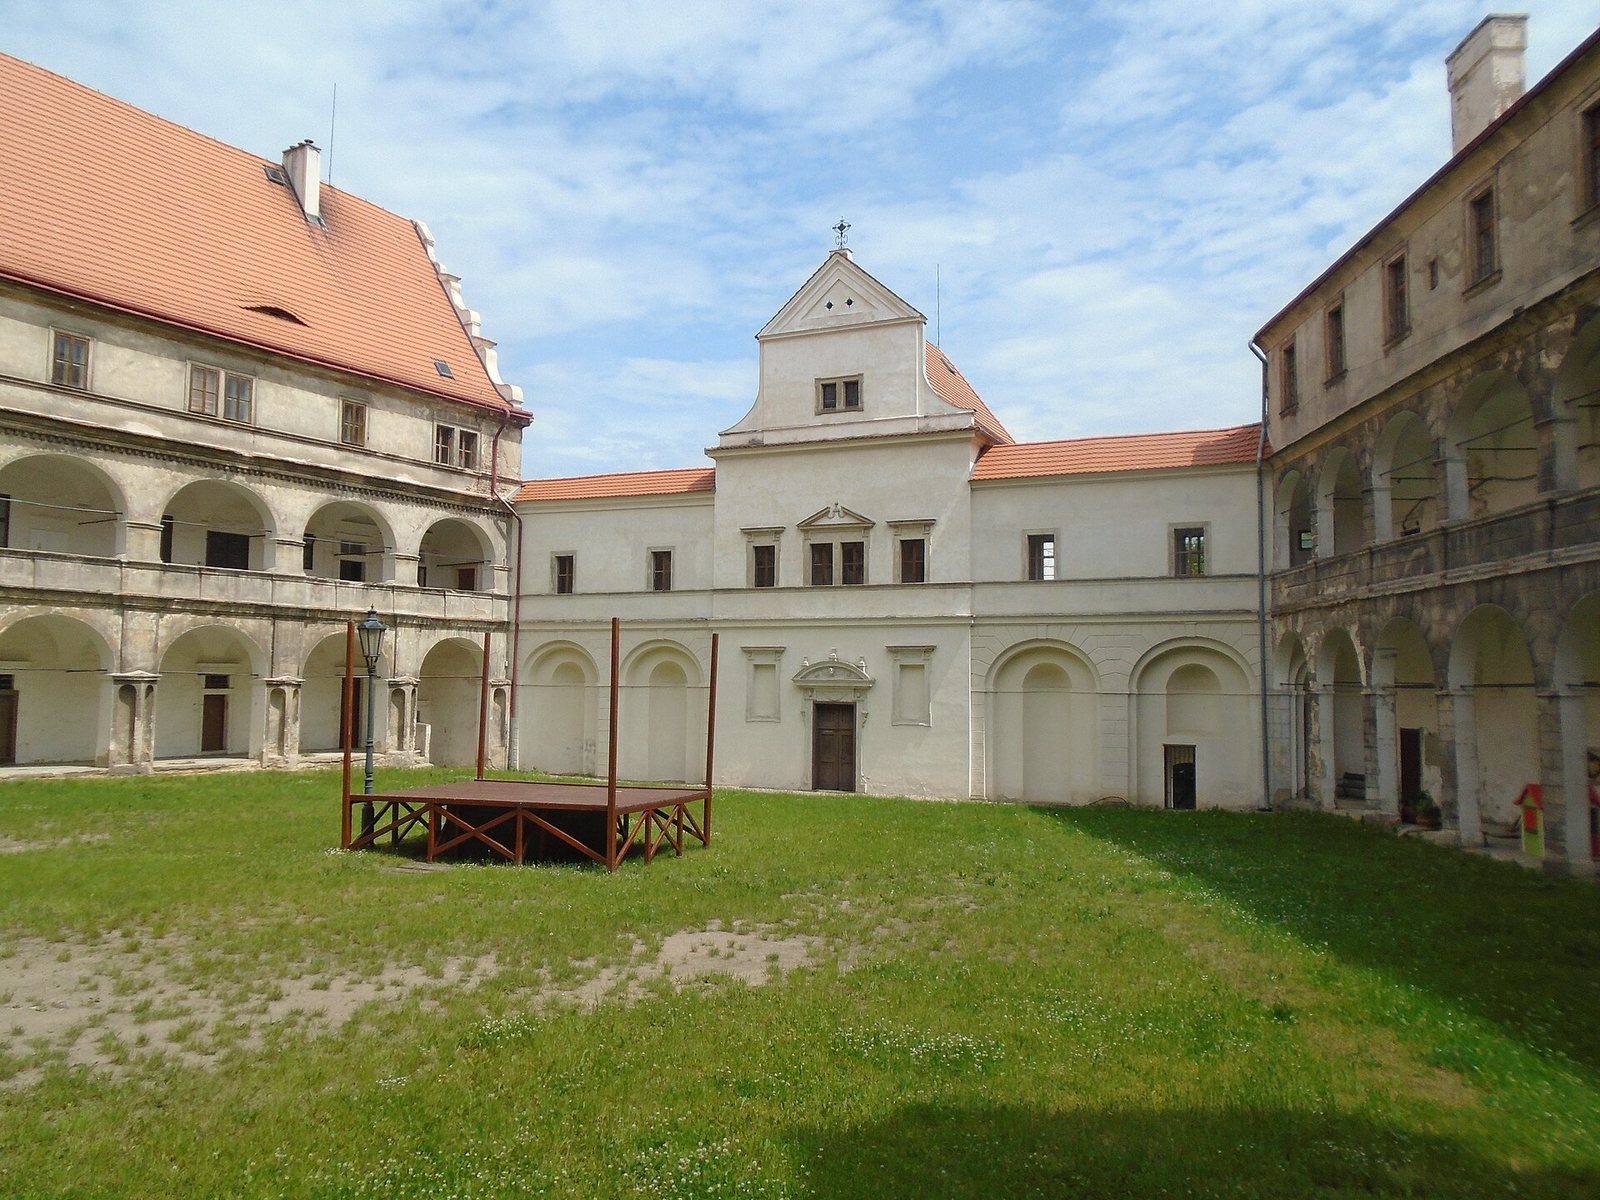
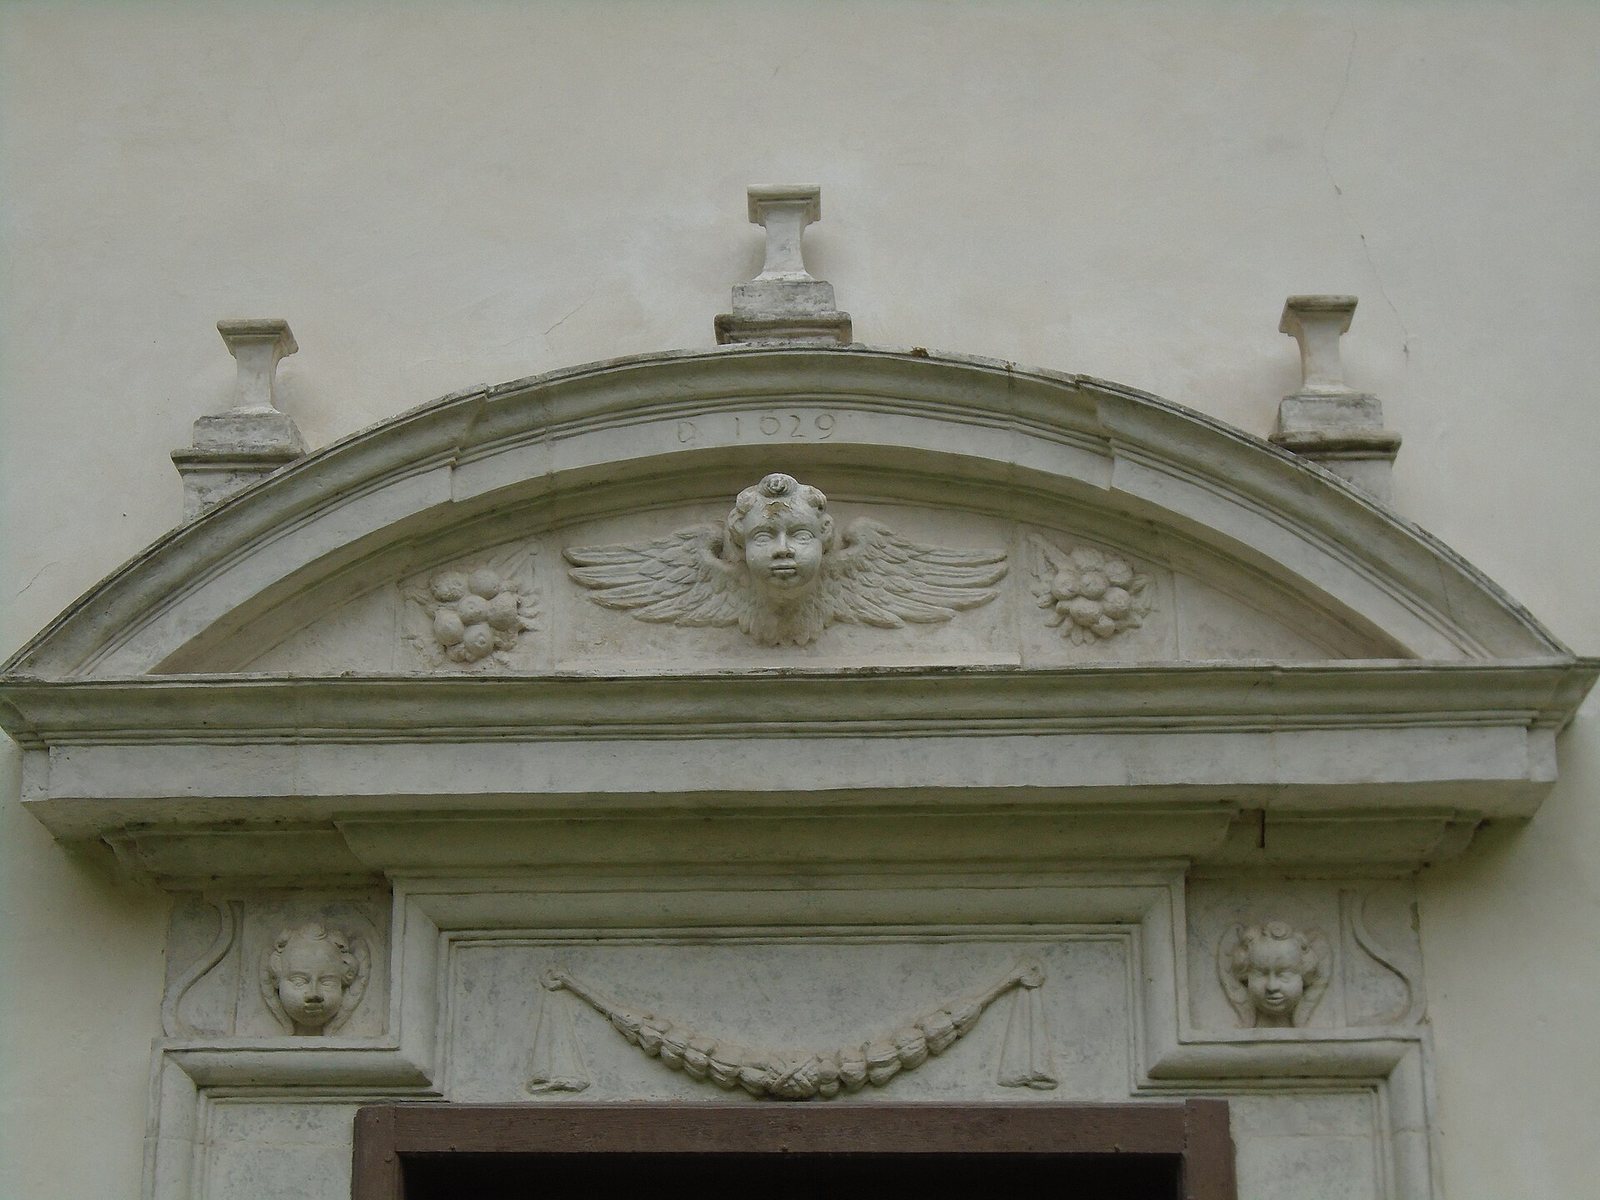
The rectangular chapel measures 16 by 10 metres and is built of stone and brick. Its facade is set into the eastern wall of the castle courtyard, where a richly framed early Baroque portal rises to a gable. The year 1629 is carved above the entrance. Gray sgraffito decorates the exterior walls. This plaster decoration is cut to reveal a contrasting layer, while its rusticated pattern imitates masonry.
Interior layout
The altar is at the eastern end of the chapel. The nearly square nave, the church’s main body, measures 7.9 by 7.2 metres and has a barrel vault. Beyond it, the presbytery, the area around the altar, ends in a semicircle with a radius of 2.65 metres and has a shell-shaped half-dome vault. A sacristy, a room for storing vessels and vestments, adjoins the chapel on the north. Two painted wooden choir galleries, raised platforms for singers or musicians, occupy the western part of the interior. The lower gallery rests on twisted wooden columns.
Altar, furnishings, and sculpture
The portal-shaped main altar dates to around 1670. Its lower painting shows St Joseph, and its upper painting depicts a guardian angel, an angel believed to protect a person; both works were made in the second half of the 18th century. Early Baroque benches from around 1660 have scroll-shaped ornaments. A wrought-iron cross from the third quarter of the 18th century is kept beneath the gallery. Beside the arch leading into the presbytery stands a stone group dated 1798, depicting the Holy Trinity, the Christian doctrine of one God in three persons. It originally stood beside the road to Doksy and was later moved to the cemetery.