St. Michael: Jena’s Late Gothic Lutheran Parish Church
Site at a Glance
- Popularity
- Medium
- Country
- Germany
- Primary era
- Medieval
- External website
- Open
- Eras represented
- Medieval, Early Modern, Modern
- Civilizations
- German, Holy Roman Empire
- Site type
- Religious
- Remains
- Church
On this page20 sections
History
St. Michael is a Protestant Lutheran parish church in Jena, Germany, whose present building began around 1380 in the late Gothic style of medieval church architecture. It is the principal preaching church of Jena’s church district, and the parish’s history reaches back to the mid-13th century. The church has been a focus of the city’s religious life for more than 750 years.
Early church and convent
A cemetery stood on the site by the 7th or 8th century. A sacred building was established there in the 11th or early 12th century, followed by two predecessor churches. One was associated with a nunnery to the north. A larger church had replaced an earlier building by 1252 at the latest. A charter of Burgrave Otto of Kirchberg provides an earlier, indirect reference to the church, while a priest is first mentioned in 1282.
The Cistercian nunnery of St. Michael, a house of a Catholic monastic order, was founded beside the church in 1301. The nuns lived under an enclosure that restricted contact with the outside world. Townspeople worshipped in the nave, while a gallery in the north aisle provided a place for the nuns. The convent was dissolved in 1525–1526 during the Protestant Reformation, the 16th-century movement that established Protestant churches.
In the Middle Ages, couples married in a secular ceremony outside the church, before the Bridal Portal. A priest then led them inside for a bridal mass. The archangel Michael, a Christian figure commonly shown fighting evil as a dragon-slayer, has been the church’s patron and Jena’s patron since the 13th century. His image as a dragon-slayer also appears in the city’s coat of arms.
Building the present church
Work on the present church began around 1380 and advanced in stages. By 1450, the choir, the vaulted ceiling over the altar area, the nave’s three eastern bays, and the south façade as far as the sixth bay had been built. After a pause of about 30 years, construction resumed in 1474. The nave was completed, and the tower was built by 1557. The tower’s construction took place between 1489 and 1556.
The city council commissioned and paid for the tower, which became legally the church’s property only in 1933. St. Michael underwent repairs in the 17th century, then received an external remodelling in the Baroque style during the 1770s. Jena’s savings bank later contributed to building work and improvements to heating and lighting.
Reformation and later use
Martin Luther, a leading figure in the Protestant Reformation, preached several times at St. Michael. The Reformation reshaped religious life in Jena and its surroundings, and Luther’s memorial found a lasting home in the church. In the late 17th century, the northern part of the church’s lower level became a burial crypt for the dukes of Saxe-Jena, an Ernestine duchy ruled by a branch of the Wettin dynasty.
War damage and restoration
The bombing of Jena on 19 March 1945 severely damaged the church. Under architect Hans Schlag, workers reconstructed the interior, including its pillars and vaulted ceilings, through 1956. The church was reconsecrated on 2 April 1955.
A broad restoration began in 1996, with the aim of returning the church’s appearance toward its mid-16th-century form. Work from 1997 to 2001 repaired the tower and rebuilt its Renaissance hood. From 2002 to 2007, the church’s mansard roof was reconstructed and its façades restored, including the Court Portal. Work on the Bridal Portal followed from 2008 to 2014.
An embroidered altar cloth from Jena’s Collegiate Church returned to the city in 2015. It had reached the United States after the Second World War and had been used by a Lutheran congregation in Dearborn. In 2023, on the anniversary of the 1945 bombing, the St. Michael congregation joined the International Community of the Cross of Nails, an ecumenical network associated with peace and reconciliation. The parish belongs to the Evangelical Church in Central Germany.
Remains
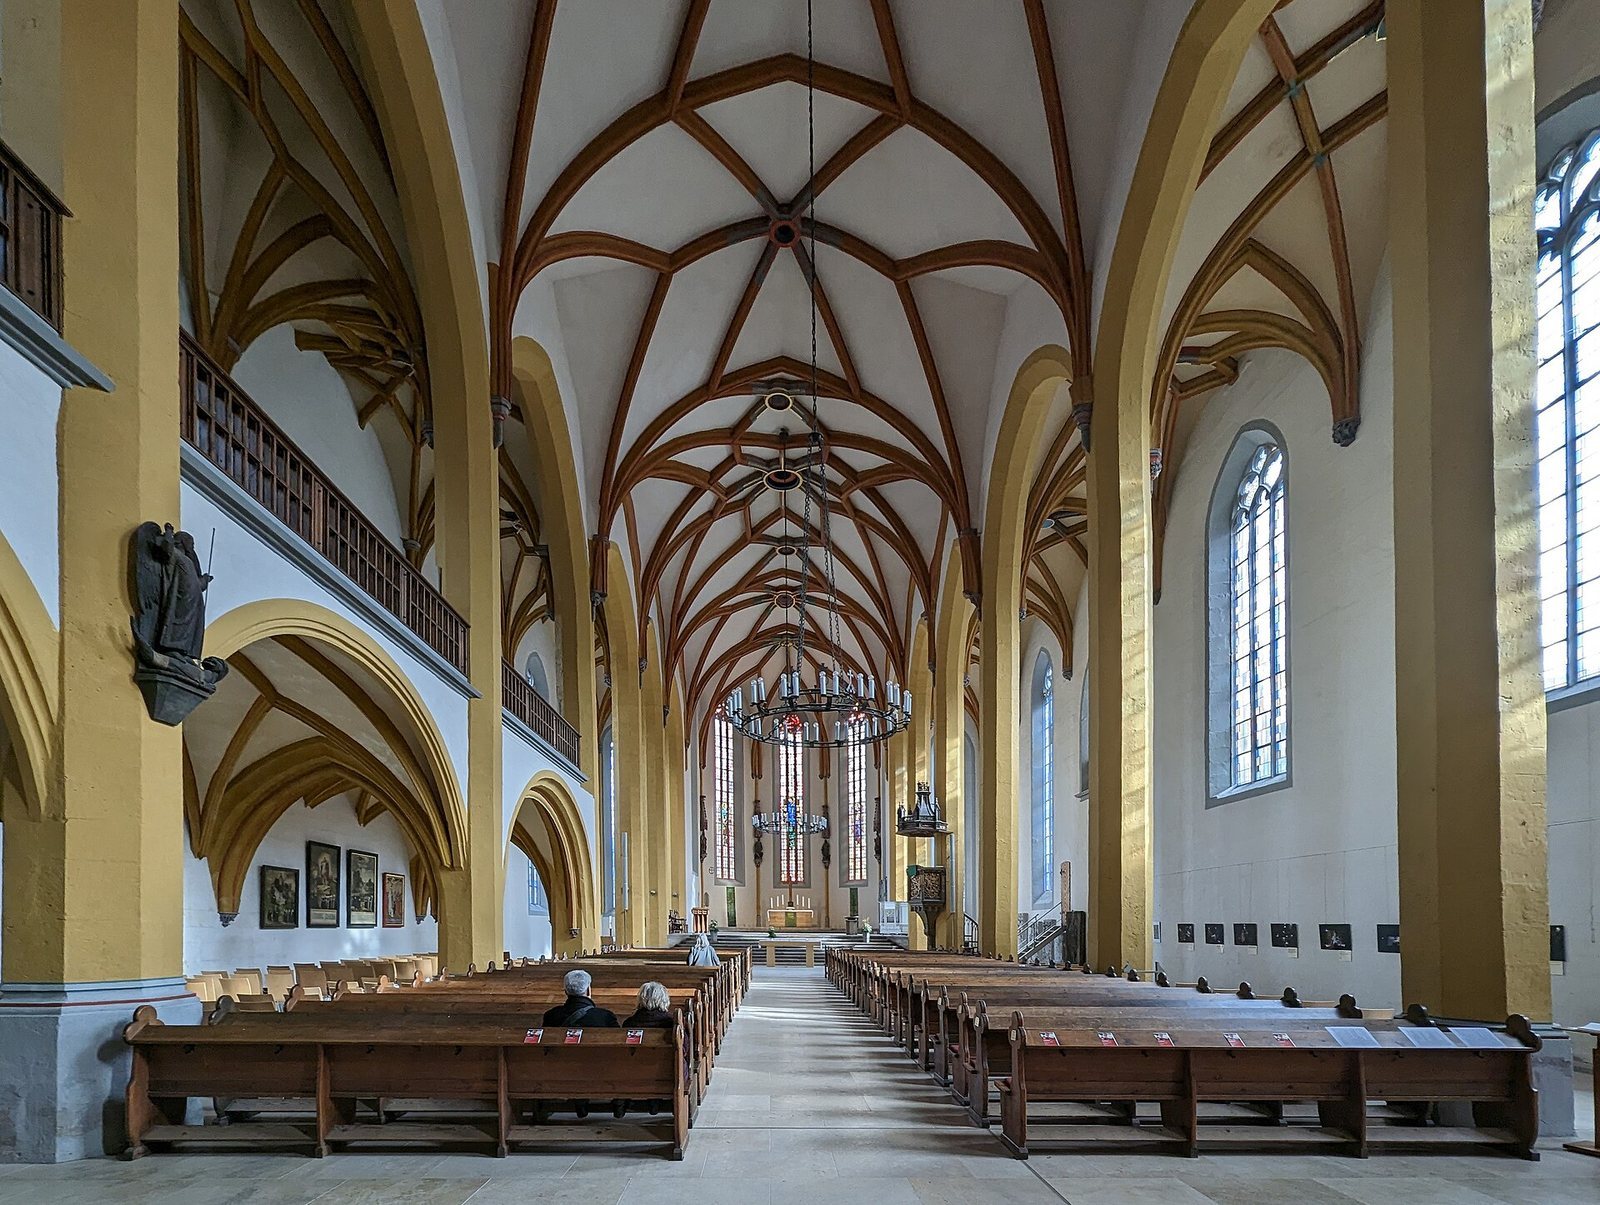
St. Michael is a three-aisled hall church, with a central nave and side aisles of broadly similar height. The nave measures 40 metres in length. Its longitudinal axis bends by 3 degrees between the third and fourth bays, producing a difference of more than one metre between the axes at the nave’s eastern end. The church’s surviving fabric brings together medieval construction, later alterations, and postwar reconstruction.
Exterior and circulation
Tower
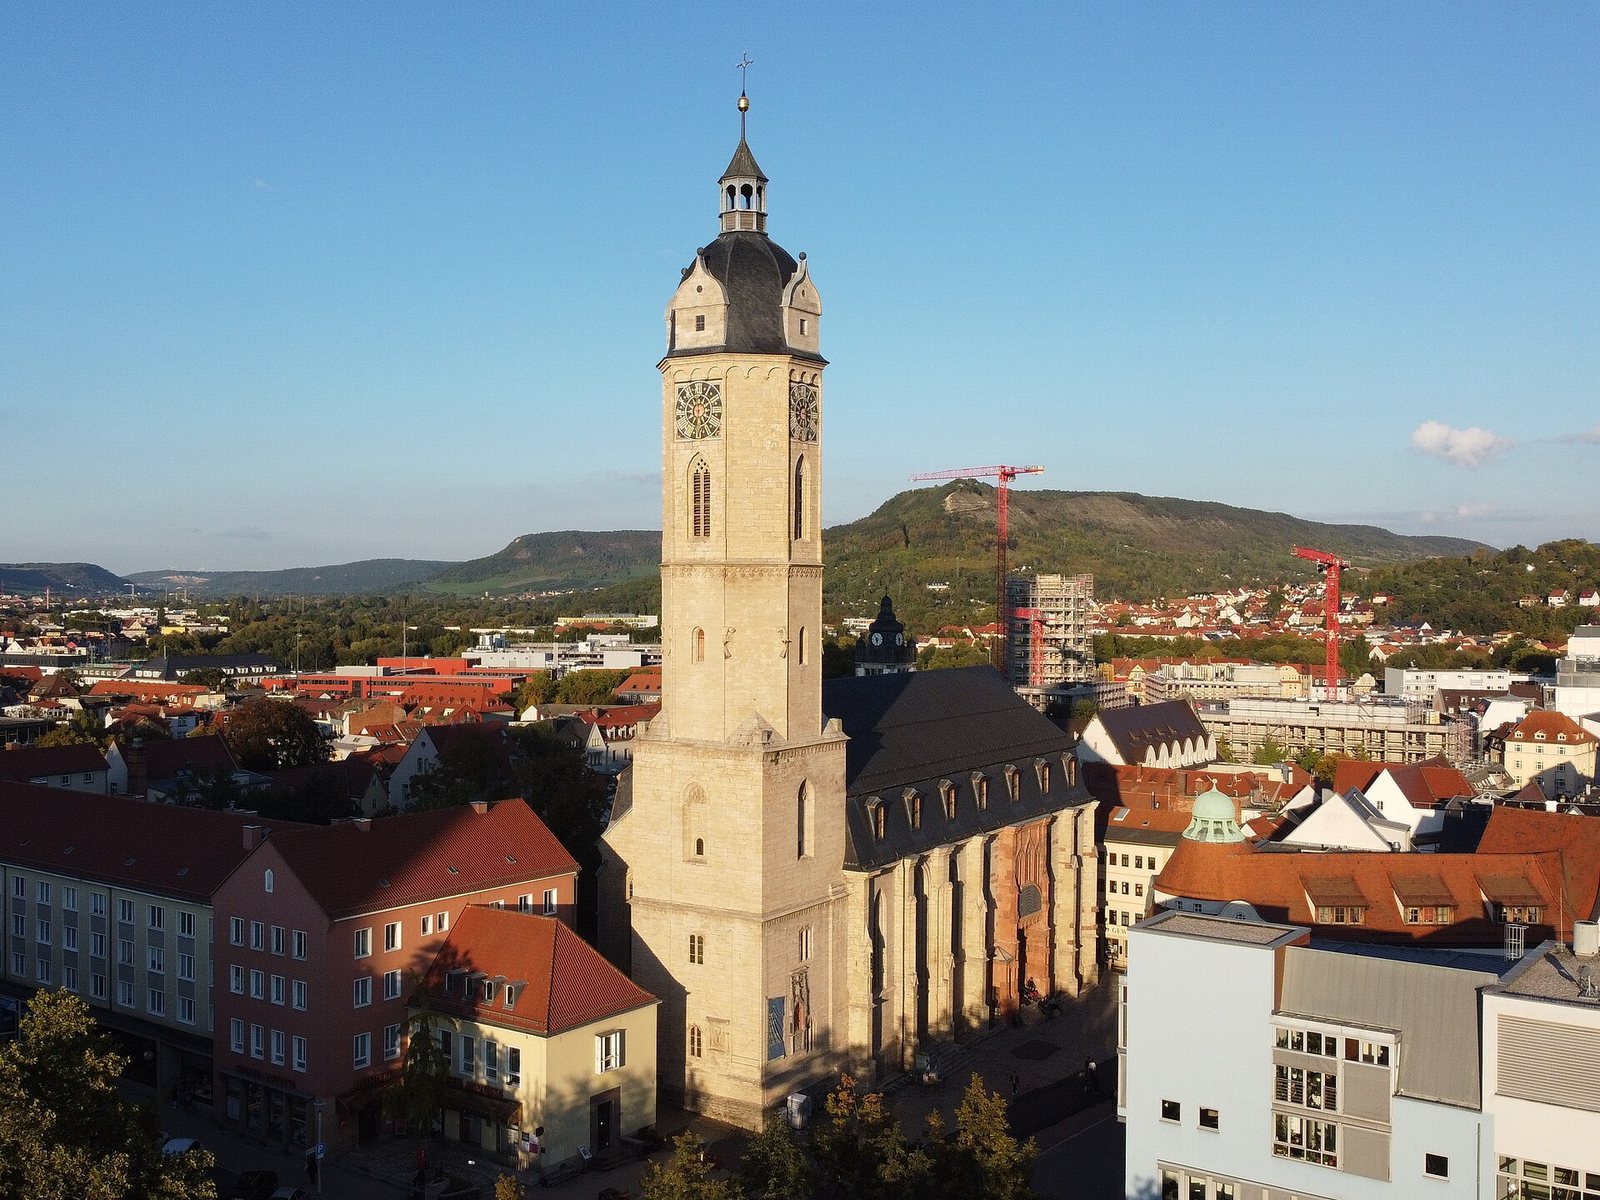
The octagonal tower rises 75 metres and carries a Renaissance hood and a single-hand clock. A stone relief on its western wall shows the Crucifixion and the donor family; it is dated 1487. A modern bronze sculpture of Michael, made in 2002, occupies a tower niche. The church also has a barrier-free entrance on the west side of the tower.
South façade and portals
The south façade is the church’s principal display front. It contains the Court Portal and, farther east, the richly decorated Bridal Portal. The Bridal Portal’s arched panel has a partly transparent, openable design by artist Christine Triebsch, created with the Peters stained-glass studio. The nave is covered by a mansard roof, with a steep lower slope and a shallower upper slope; this roof and the tower’s hood were reconstructed during restoration.
Processional passage
A passage beneath the high choir opens onto the street. It served the Cistercian nuns as a route for religious processions and is counted as the first of Jena’s Seven Wonders under the name “Altar.”
Interior and memorials
Vaults and pillars
The nave’s vaulted ceiling alternates star-shaped and straight-line patterns. Ribs rise from the pillars in groups of four, six, seven, or eight, meeting at carved ornaments. The pillars also carry projecting supports carved with figures of a master builder and a monkey. The more elaborate vault in the eastern nave survived the 1945 destruction, and its ornaments are gilded; the vaulting toward the tower is simpler.
Choir and altar
Four wooden figures of the Evangelists, traditionally identified as the authors of the four Gospels, stand beneath stone canopies around the high altar. Painted decoration below them includes a consecration cross in a circular, wheel-like form. The choir’s stained-glass windows, made in 1954 by Jena artist Fritz Körner, depict Michael with a lance and dragon, Raphael with Tobias from the biblical Book of Tobit, and Gabriel with Mary, the mother of Jesus.
Michael sculptures and memorials
A wooden sculpture of Michael, made around 1240 from lime and oak in a Bamberg workshop, shows the archangel with a lance, sword, and dragon. After standing in a tower niche, it was placed above the Court Portal in the 1950s. Since the interior renovation was completed in 2014, it has stood on a rear pillar of the north arcade, opposite the main entrance. A separate late Gothic sculpture of Michael is now in Erfurt’s Angermuseum; a contemporary copy is at a Christian secondary school in Jena.
A bronze memorial plate bearing Luther’s likeness hangs on the north wall. Bell founder Heinrich Ziegler of Erfurt made it in 1549 after an image by Lucas Cranach the Elder, a German Renaissance painter. It had been made for a Luther monument in Wittenberg but remained in Jena; a copy was placed in Wittenberg. Other epitaphs commemorate Gregor Brück, who died in 1557, Erhard Schnepf, who died in 1558, and Friedrich von Kospoth, who died in 1632, together with his wife and daughter.
Crypt and north gallery
Remains of the earliest sacred building can be seen in the crypt beneath the choir. The church’s lower level also contains the former ducal burial area. Four sarcophagi commemorate Duke Bernhard (1638–1678), his wife Marie Charlotte de la Trémoille (1632–1682), and their sons Bernhard (1667–1668) and Johann Wilhelm (1675–1690).
The north gallery was reserved for the nuns of the adjoining convent. It contains a confession window connecting two small rooms. One has a now-sealed doorway used by the nuns, while the room for the confessor opens into the church.
Finds and altar cloth
A nearby display presents archaeological finds and objects used in worship in cases. The returned embroidered altar cloth is kept at St. Michael and used there at Pentecost.
Organs and bells
Main organ
An organ repair in 1518 shows that an instrument was present by the early 16th century. In 1706, Georg Christoph Stertzing built a new organ under the direction of organist and composer Johann Nikolaus Bach. It had three manuals, or keyboards, and 44 stops, controls that select groups of pipes. Its pedal included a doubled contrabass and two registers, one 32-foot stopped and one 16-foot open, supplied by the same wind chest.
Wilhelm Sauer built a four-manual organ with 92 stops in 1909. It was then the largest organ in central Germany and was destroyed in the bombing of March 1945. The present main organ, built by Alexander Schuke in 1963, has three manuals, a pedal keyboard, 51 stops, and about 4,500 pipes. Its slider chests distribute air to groups of pipes; its keys work mechanically, while electrical controls and pneumatic mechanisms engage the stops. Fritz Leweke designed its façade. The organ was renovated in 2015.
Choir organ
A smaller organ in the choir was built in 1993 by Bernhard Kutter as his masterwork. Its keys and stops operate mechanically, and it has been in the church since 2010.
Bells
The current peal consists of five bronze bells cast in 1947 by the Schilling foundry in Apolda. Their E-G-A-C pattern draws on a motif from Richard Wagner’s opera Parsifal. The peal expresses the Christian message of salvation, while its musical pattern represents fellowship in the Eucharist, the Christian communion rite. Two earlier bells cast in 1415, the Festival Bell, also called the Great Bell, and the Weather Bell, also called the Small Bell, bore rare incised drawings.