Schloss Lützen: A Castle and Museum in Germany
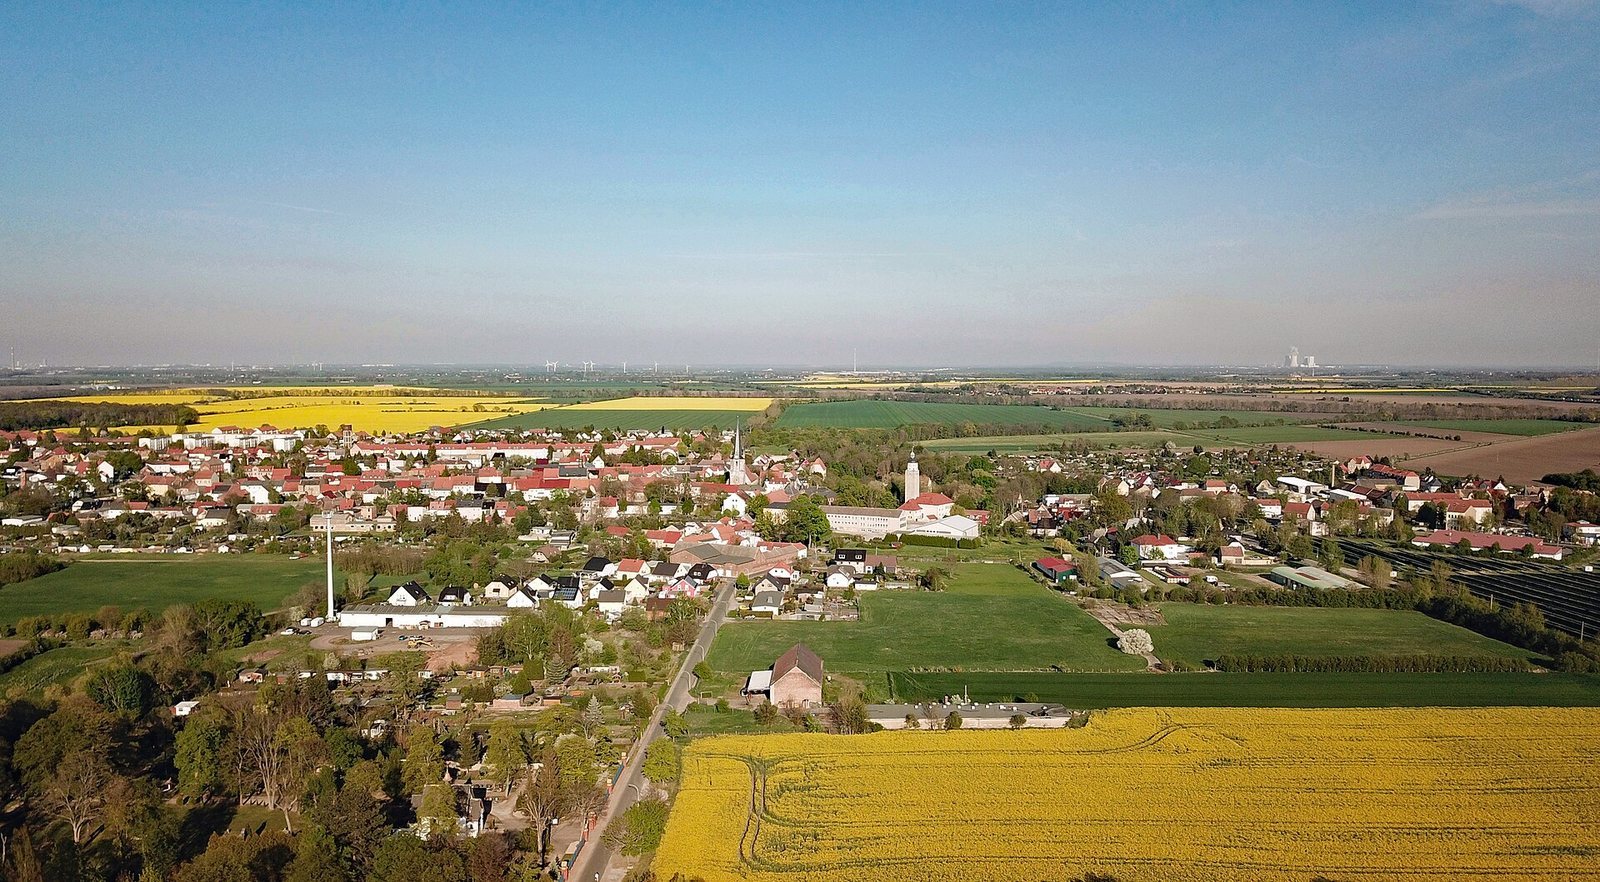
Site at a Glance
- Popularity
- Low
- Country
- Germany
- Primary era
- Early Modern
- Eras represented
- Medieval, Early Modern
- Civilizations
- Holy Roman Empire
- Site type
- Military
- Remains
- Castle
On this page9 sections
History
Schloss Lützen is a castle in Lützen, Germany. A fortified castle built at the behest of the bishops of Merseburg is first recorded there in 1252.
Medieval origins and Renaissance conversion
The bishops’ castle was enlarged in 1312 and again in 1323. A chapel belonging to the complex is first mentioned in 1430. In 1538, Bishop Sigismund von Lindenau had the castle converted into a Renaissance-style water castle. Later alterations included filling in its moat.
War and changing ownership
During the Thirty Years’ War, the major European conflict fought from 1618 to 1648, the castle served as the headquarters of Albrecht von Wallenstein, a military commander of the Habsburg monarchy, from 4 to 6 November 1632.
Nineteenth-century changes
Heinrich von Kleist’s 1810 novella Michael Kohlhaas depicts its protagonist taking the castle by surprise and making it his base. From 1815, the castle belonged to the Kingdom of Prussia. It was sold to August Patzschke in 1825, and he had the upper storey and scroll-shaped gables removed. In 1861, a hall in the castle was converted into a Catholic chapel. The city of Lützen has owned the castle since 1884.
Museum
A museum opened in the castle in 1928, and the building continues to serve as a museum.
Remains
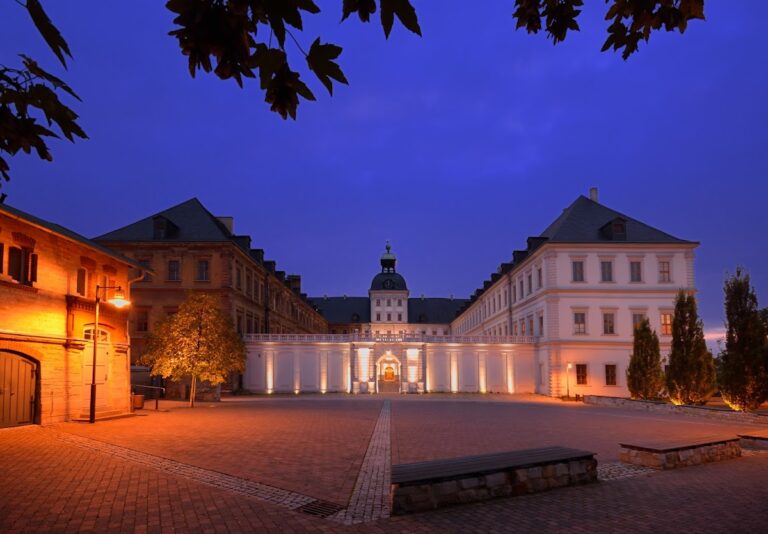
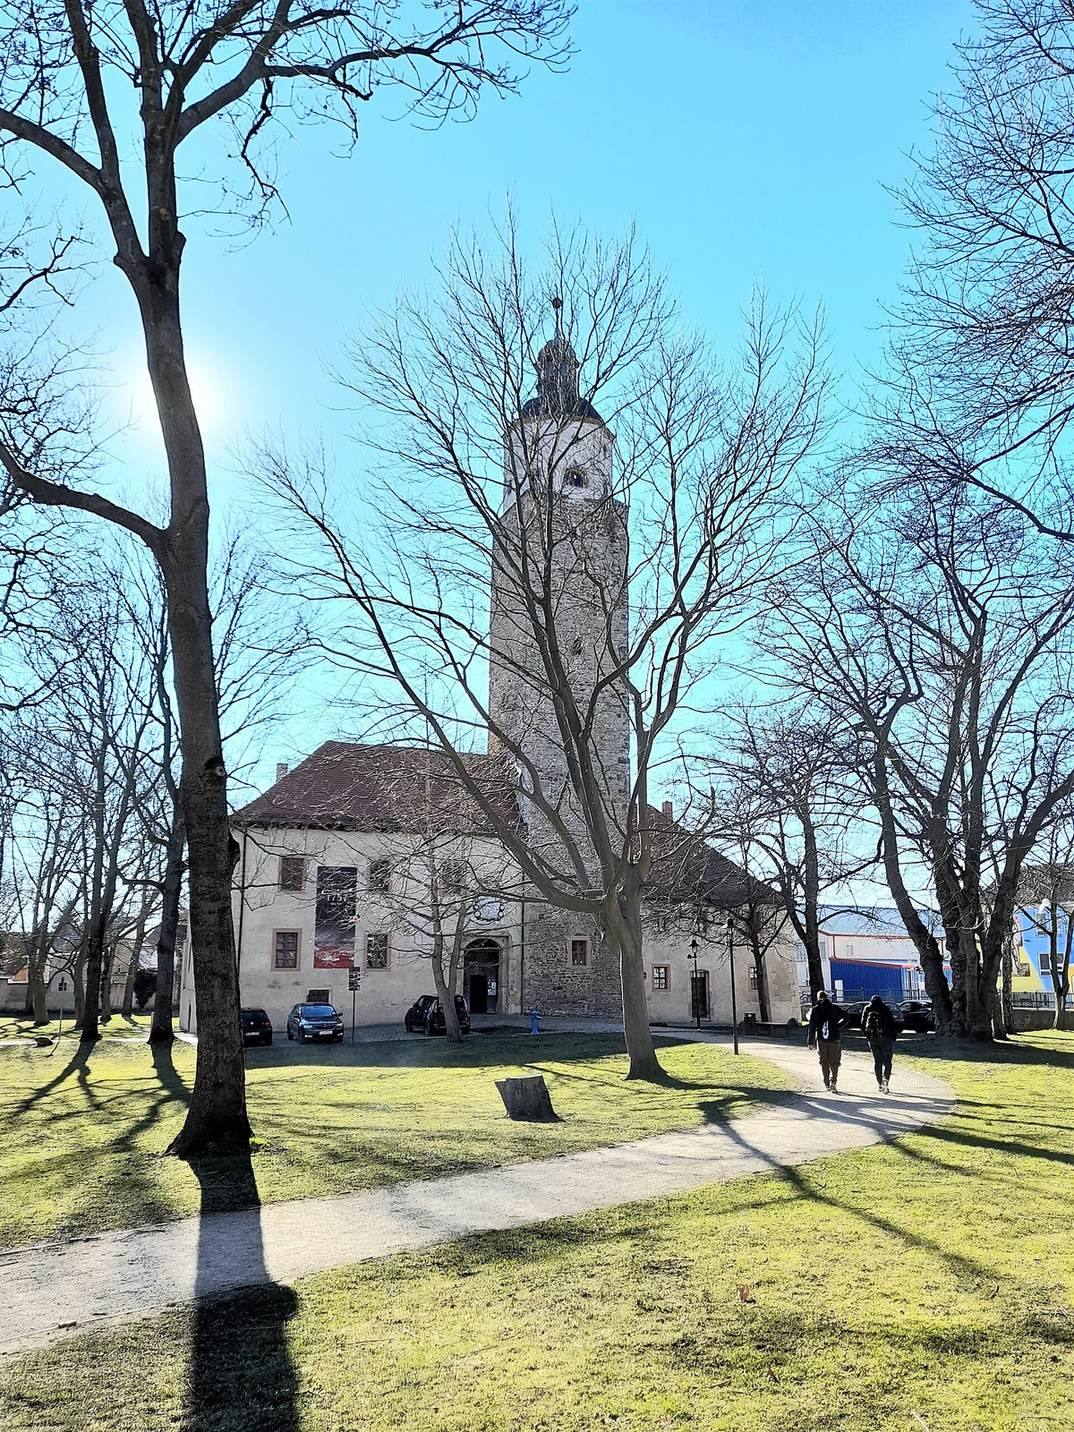
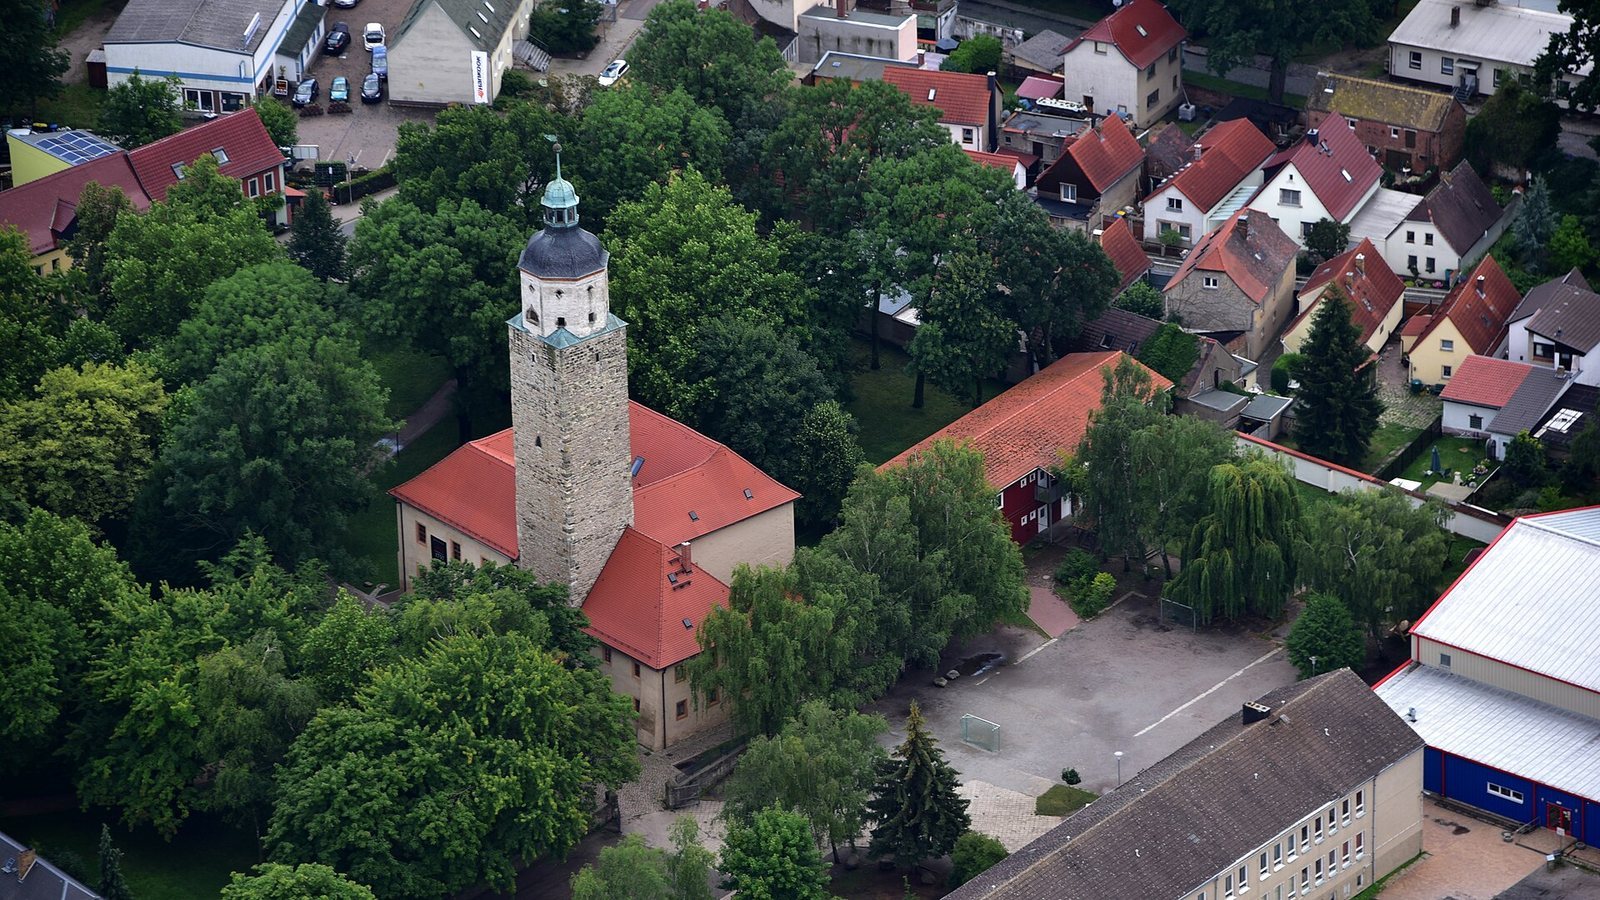
The surviving building is nearly square in plan and two storeys high, arranged around a small pentagonal courtyard. It stands in the western part of the castle park, with a tower on its north side.
North tower
The square defensive tower rises 41 metres. Its walls are up to 2 metres thick, and its upper section changes to an octagonal shape, topped by a dome and lantern. The tower was probably built toward the end of the seventeenth century and was restored between 1990 and 1995.
Courtyard features
The courtyard portal bears a Baroque inscription panel installed after 1687, with a brief account of the castle’s history. Along the west side of the courtyard is a two-part open gallery supported on piers and covered by groin vaults, ceilings formed where two barrel vaults cross.
Castle park entrance
Two obelisk-shaped architectural elements dating to the late seventeenth century stand at the entrance to the castle park.