Gilmer Castle: A Historic Estate in Germany
Site at a Glance
- Popularity
- Medium
- Country
- Germany
- Primary era
- Modern
- Eras represented
- Modern
- Civilizations
- German, Kingdom of Bavaria
- Site type
- Domestic
- Remains
- Castle
On this page13 sections
History
Gilmer Castle is a castle and estate in Germany, built for Lorenz Hauser beginning in 1899. Its Romanesque-Gothic character draws on two medieval architectural traditions. The property began as Hauser’s private residence, later served military purposes, and is now used by MAN as a reception venue and guesthouse.
Construction and Hauser’s residence
In January 1897, Hauser applied to build a hunting lodge in Allach. Work began in 1899, after he submitted a new application for a villa. Max Knörnschild prepared the plans. Hauser was dissatisfied with the building shell, which may have been demolished twice. Once the main house was complete, he commissioned further construction in 1900: a chapel in a revival style modeled on medieval Romanesque architecture, a stable and servants’ building, and a gatekeeper’s house. The Rank brothers designed and built these additions.
Hauser named the property Waldeck before selling it to Count Alexander von Boos zu Waldeck and Montfort, so the shared name was coincidental. Hauser made the castle his principal residence from March 1902 until July 1904, while keeping a home in Munich. He hosted lavish parties there and continued to visit occasionally from 1904 to 1908. The name Gilmer Castle became established after Ludwig Gilmer later acquired the property.
Changes of ownership and political unrest
On 7 March 1908, Hauser sold the 8.6-hectare estate to Count Alexander, an official at the imperial court and a commissioned officer in the reserve cavalry, and his wife, Maria Anna. In 1910, the count added a living-room extension to the gatekeeper’s house. The property then passed through several owners: Munich builder Michael Heizer in 1911, Strasbourg merchant Josef Schweißheimer in January 1912, and Abraham of Grabenstätt in August that year. After Abraham became insolvent, Hauser bought the castle back at foreclosure auction in August 1915. He sold it to wholesale merchant Eduard Hagedorn in May 1916.
Hagedorn planned to make the castle his home and commissioned architect Oswald Schiller to remodel it. The work included repairs to the basement and alterations to the attic and Hauser’s former private rooms. During Bavaria’s political turmoil in spring 1919, socialist politician Kurt Eisner, who had served as minister-president during the 1918–19 revolution, was assassinated. Rival factions fought over the castle, which was seized and looted. Hagedorn’s family had fled and returned after the unrest. From 1926, Hagedorn’s financial situation worsened. Although foreclosure was planned for 1931, the auction was delayed until July 1936. In the meantime, the grounds were used as a setting for the film Schloß Vogelöd.
Gilmer, wartime use, and restoration
In 1936, Ludwig Gilmer, director of a Munich surgical clinic, acquired the castle and its 12.6-hectare grounds. The building needed extensive repairs, and Gilmer commissioned architect John H. Rosenthal to undertake them. The mayor of Allach objected to Rosenthal because he was Jewish and demanded that the castle administrator dismiss him; it is unclear whether the demand was acted upon. Allach became part of Munich in 1938, and around that time the castle entered the city’s register of protected architectural monuments.
Gilmer intended the property as his retirement home but sold it in 1942 to Bayerische Motorenwerke, the motor-vehicle manufacturer established nearby. During the Second World War, the castle was camouflaged and used for military purposes, and a military hospital was later installed there. After the war, U.S. soldiers lived in the building. They held parties, hunted game, and fished the lake until it was emptied. A barbecue in the entrance hall caused a fire that nearly destroyed the castle. When U.S. forces left in 1955, the building was in ruinous condition.
On 28 April 1955, the estate was sold to Maschinenfabrik Augsburg-Nürnberg (MAN), which remains its owner. Extensive renovation repaired the castle and removed damage and traces of wartime use and occupation. The building now serves MAN’s commercial-vehicle business as a reception venue and guesthouse for important visitors, while the park forms part of the company’s grounds. In 2008–09, the original first-floor room arrangement was restored, especially in Hauser’s former private rooms.
Remains
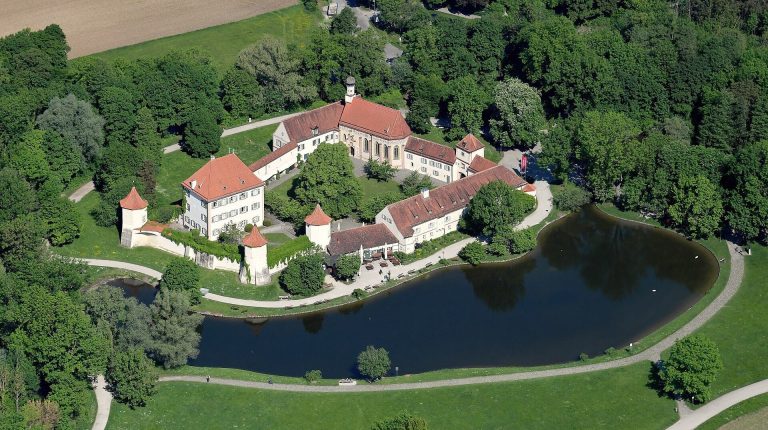
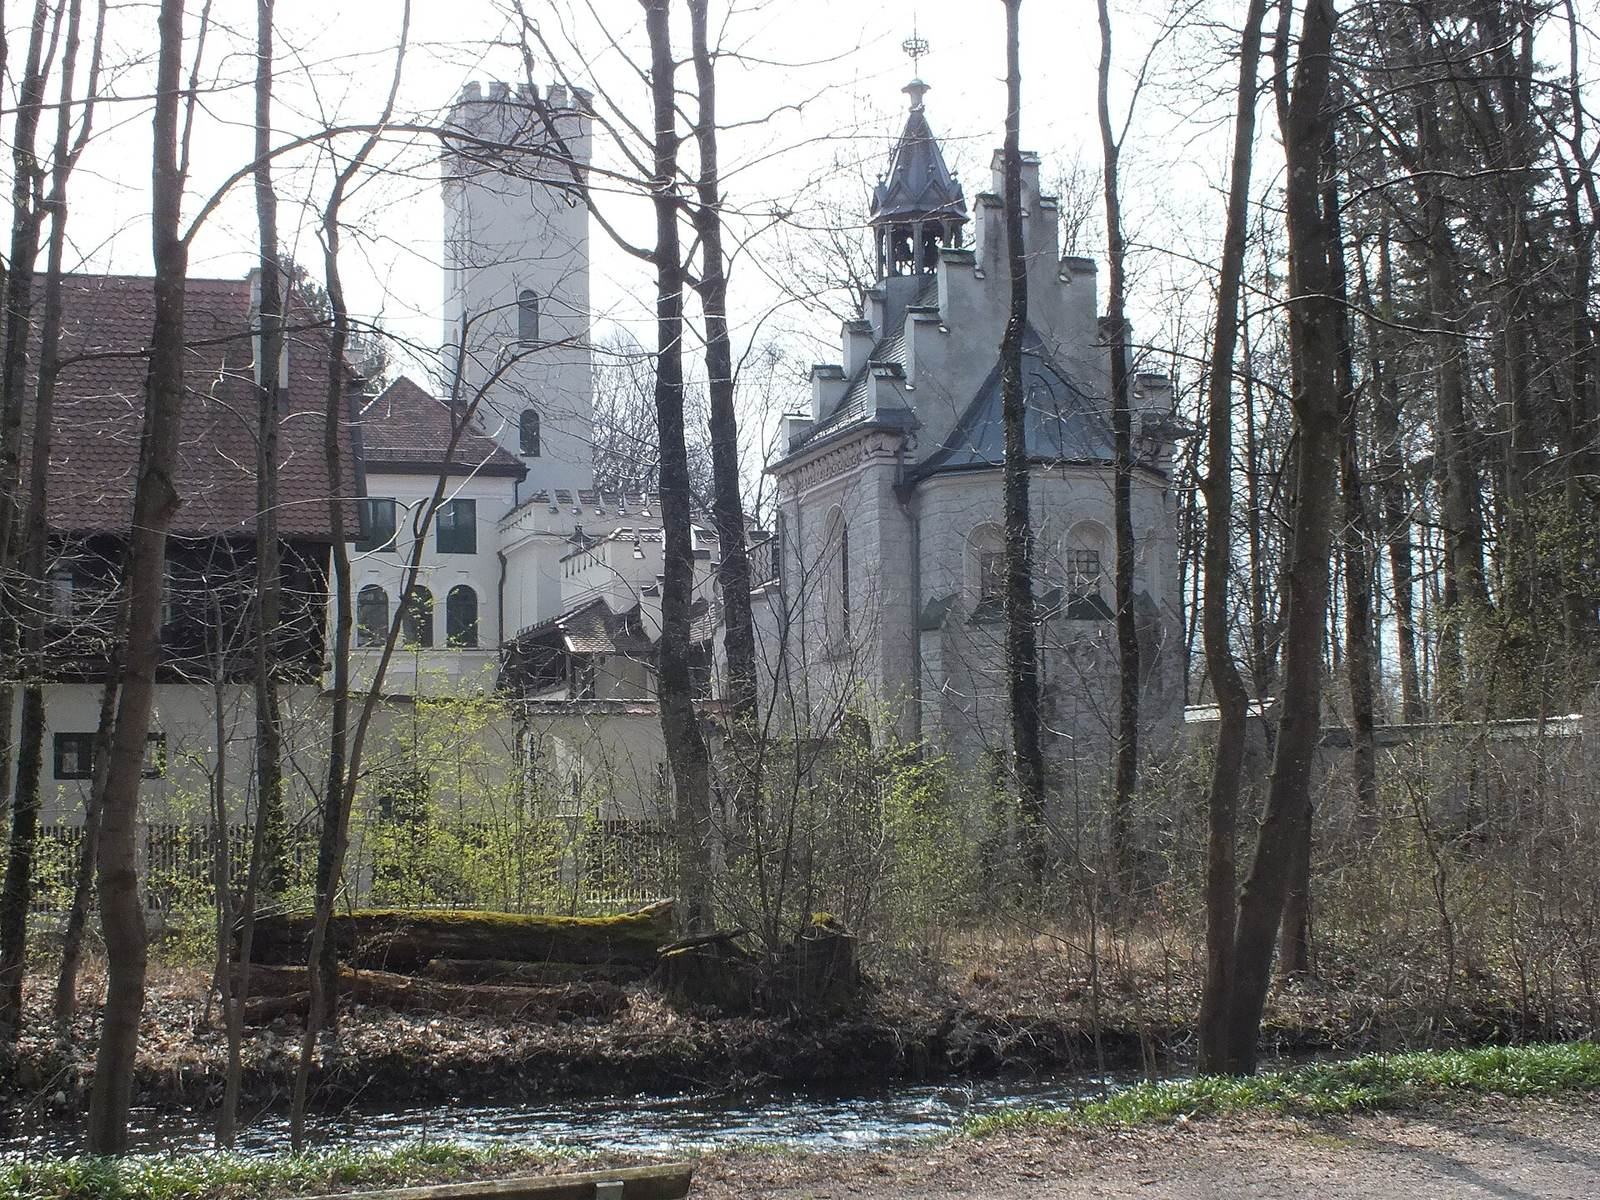
The complex has a Romanesque-Gothic character and consists of a main building, a chapel, and a gate building. Parkland surrounds it on three sides, while the fourth faces the Würm Canal. The surviving buildings combine the main residence with religious and service structures.
Main building
Exterior
The three-storey main building is crowned by a five-storey tower with a notched battlement top. Heraldic shields and figures of knights decorate the exterior, alongside ornamental lions’ and Medusa heads, dragons, bats, and other flying creatures. One figure represents Hauser as a monk holding a money bag. A three-part wrought-iron railing in the Art Nouveau style, an international movement popular around 1900, borders the terrace.
Interior
The central staircase hall remains unchanged. Its ceiling painting, Phoebus in the Sun Chariot, is by Johann Schaschko. Phoebus is an epithet of Apollo, the Greek god associated with the sun. Schaschko and Walter Heubach also painted frescoes, images applied to wet plaster, and other decoration draws on Greek mythology.
The ground floor contains an Apostles’ Room, a music room, and a marble room with a fountain. A wine room occupies the cellar, which once also housed the kitchen; a lift carried food from there to the ground floor. Hauser’s private rooms were on the first floor. The second floor originally held guest rooms furnished in a rural style and rooms for servants.
Chapel and service buildings
Chapel of Saint Lawrence
The chapel is dedicated to Saint Lawrence, Hauser’s namesake saint. Its octagonal bell tower contains the Saint Lawrence and Marian bells, the latter named for Mary in Christian tradition. The worship space is on the first floor, with the sacristy below. A bridge once crossed the Würm Canal so nearby residents could attend services without passing through the rest of the estate.
Stable and servants’ building
The stable and servants’ building is timber-framed and has a tower. A figure of Saint George stands in a niche. The surviving horse stalls used by Hauser are lined with Delft tiles, tin-glazed ceramic tiles associated with Dutch pottery.
Gatekeeper’s building
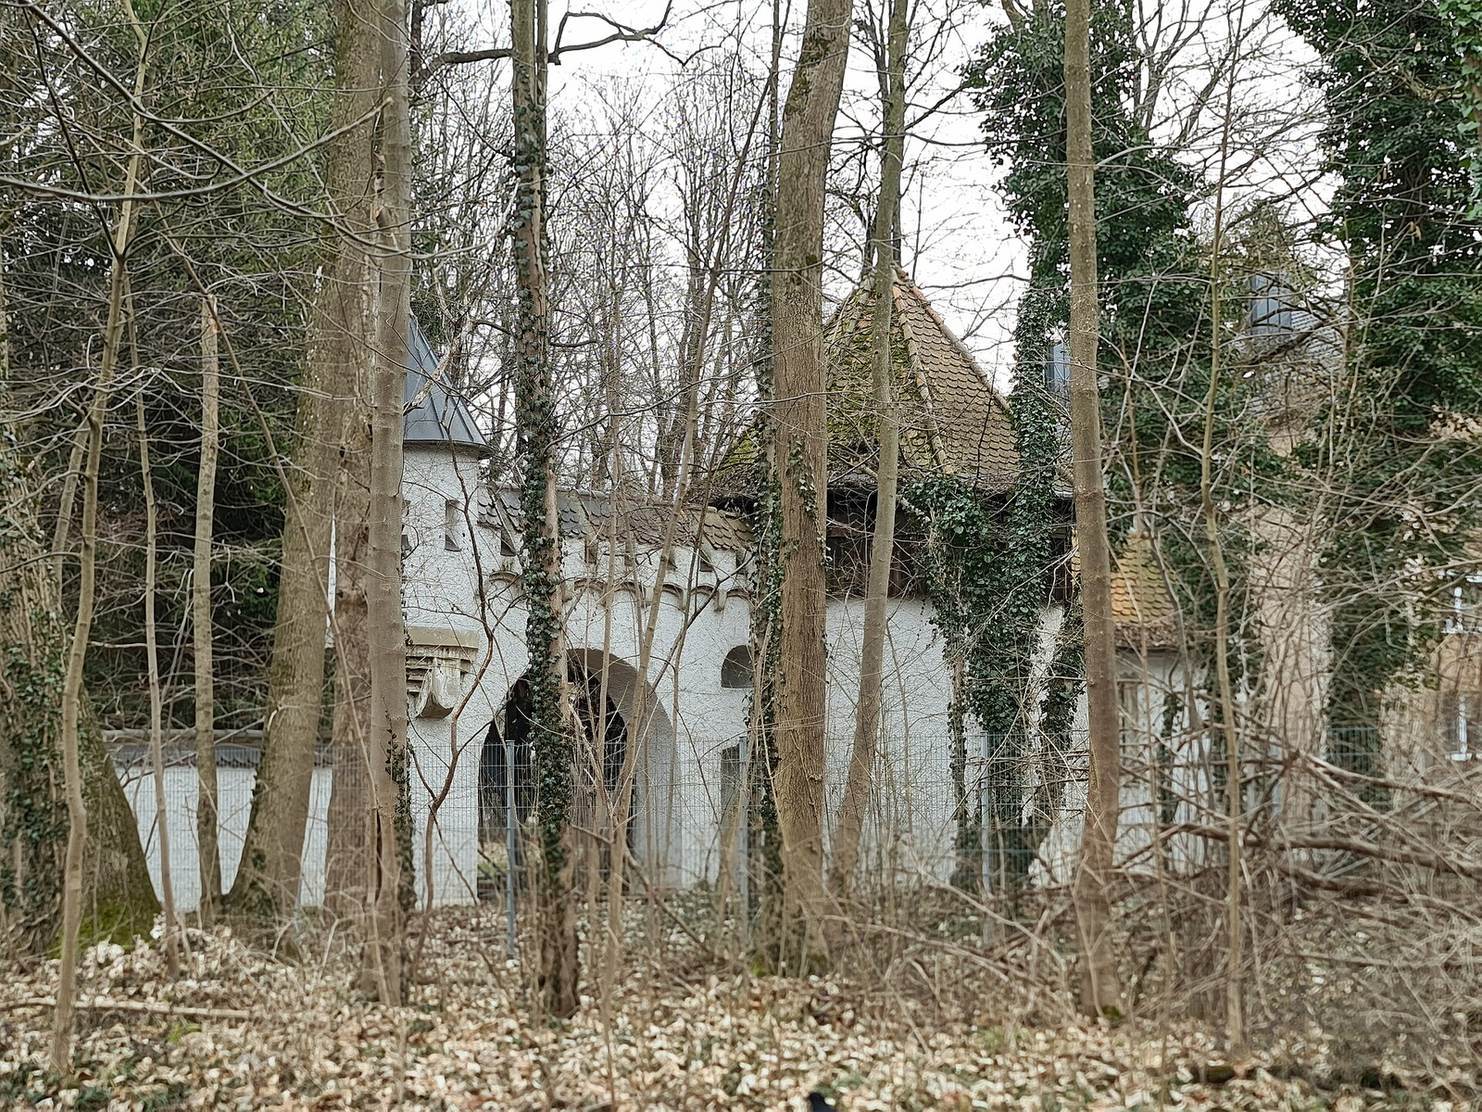
A small, separate gatekeeper’s building stands west of the castle. It has a round tower and a wall walk, a passage along the top of a wall. The estate entrance is on the east side.
Park and canal setting
Mixed woodland screens the castle from almost every direction, leaving it largely visible from the canal and from the air. The park includes an artificial lake supplied with water from the canal. Two small islands in the lake were once linked by a wooden bridge.