Hôtel Deprez-Van de Velde: An Art Nouveau Townhouse in Brussels
Site at a Glance
- Popularity
- Low
- Country
- Belgium
- Primary era
- Modern
- Eras represented
- Modern
- Civilizations
- Belgian
- Site type
- Domestic
- Remains
- Elite Residence
On this page8 sections
History
Hôtel Deprez-Van de Velde is an Art Nouveau townhouse at the corner of Avenue Palmerston and Rue Boduognat in Brussels, Belgium. Belgian architect Victor Horta built it in 1895–96 as a home for Georges Deprez, director of the Val Saint-Lambert glassworks, and his wife, Madame Van de Velde. Art Nouveau was an international style associated with flowing lines and organic ornament.
The original Avenue Palmerston façade had three vertical sections. Its right-hand section contained an entrance and a covered, open-sided space.
The 1910 enlargement
After Henri Renkin became the owner, he commissioned architects M. and R. Genard to enlarge the house in 1910. A neighboring house on its right was demolished to make way for the extension. The original right-hand section was altered so extensively that its former appearance could no longer be recognized.
Remodeling and protection
In 1963, the new owner, architect Jean Delhaye, who had worked with Horta, remodeled the interior and raised the Genard extension to four storeys. The building was classified by royal decree on 21 June 1971 and later included in the Brussels-Capital Region’s architectural heritage inventory.
Remains
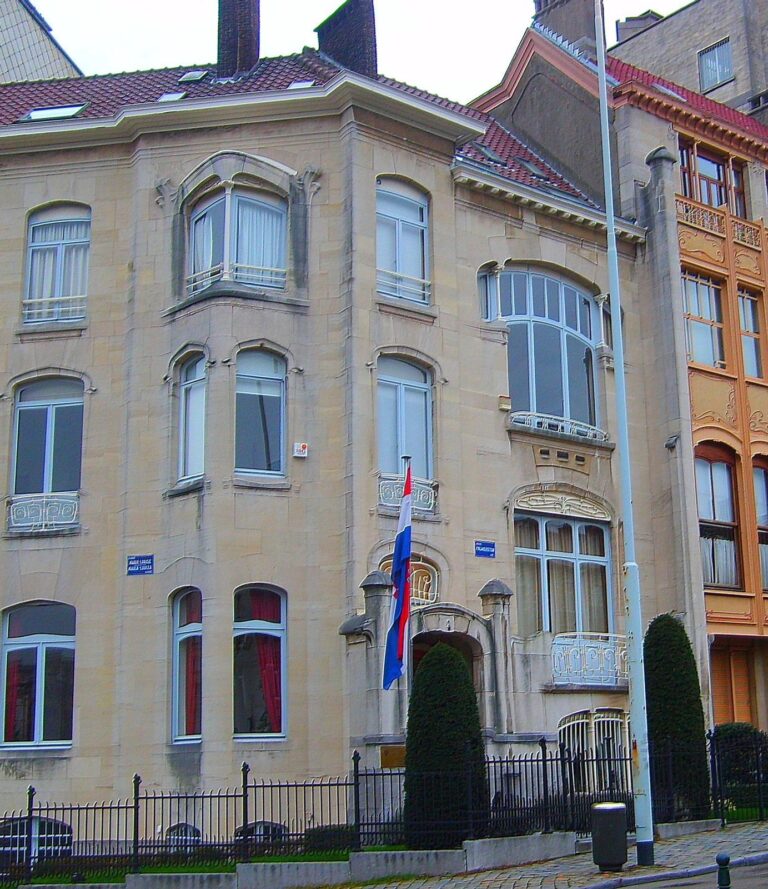
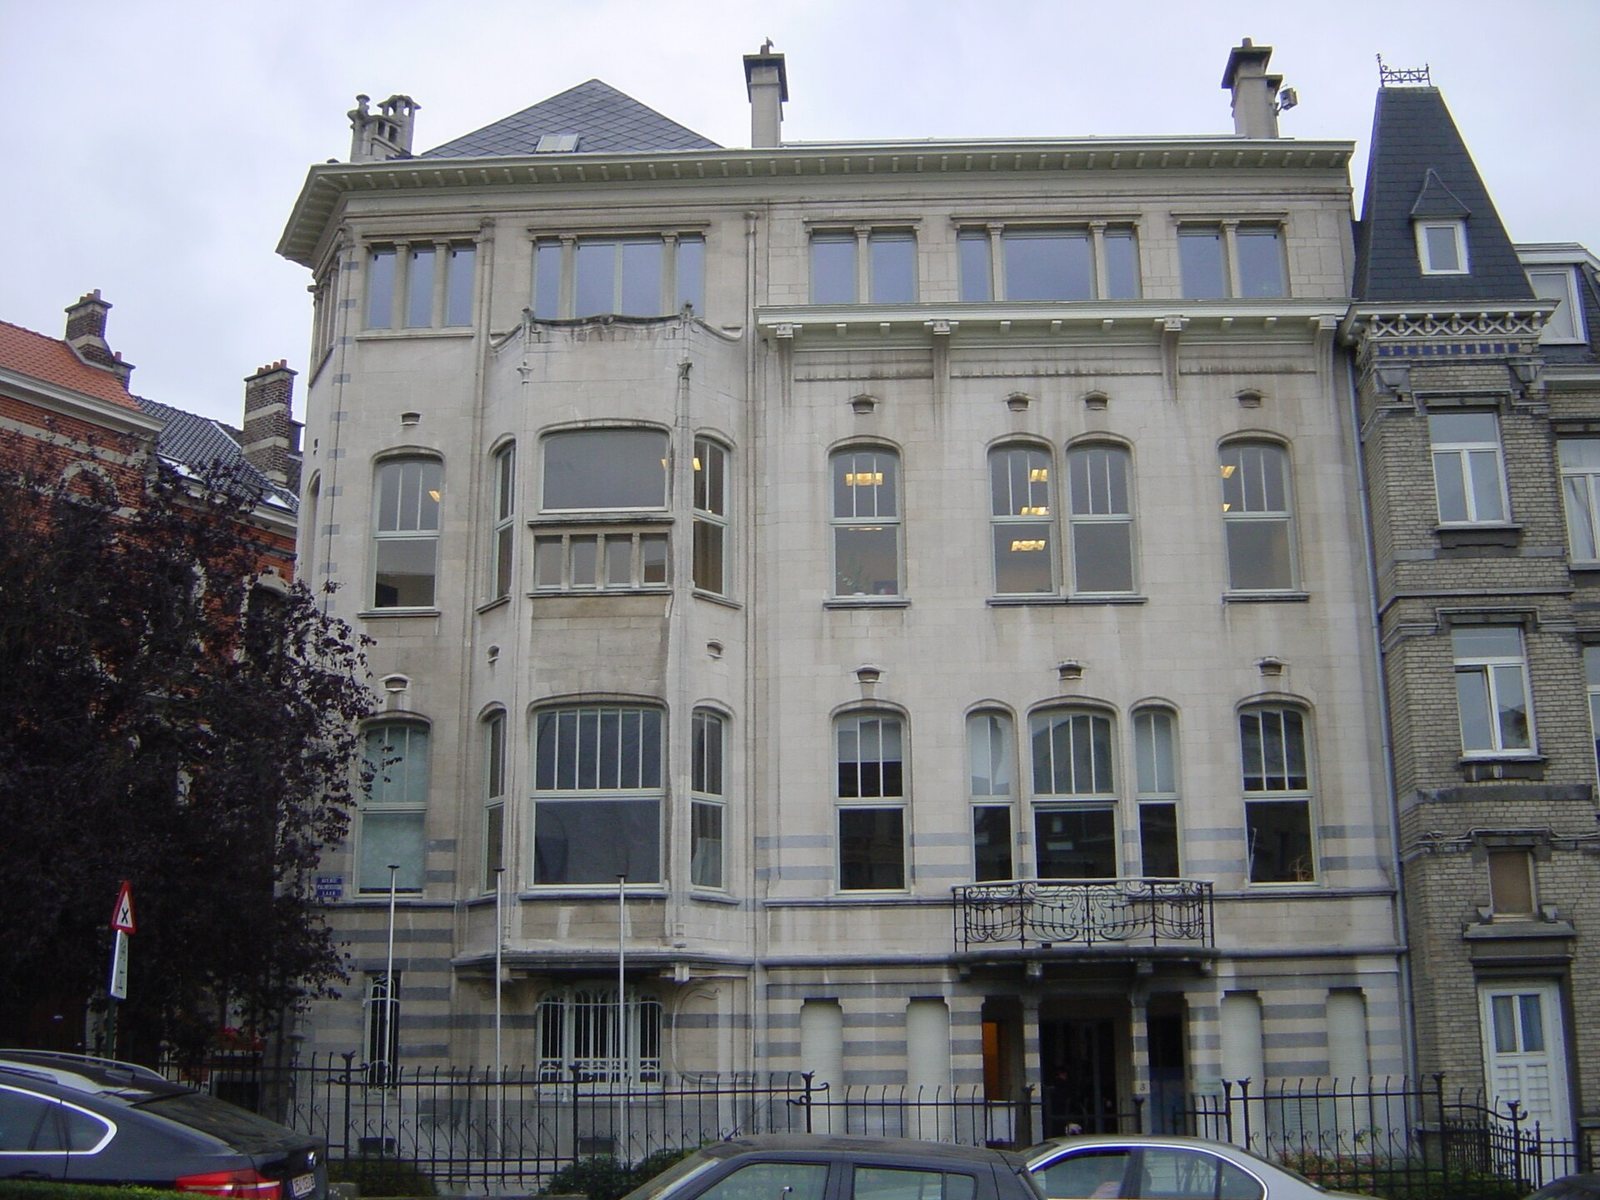
The house stands on a corner, with façades of white stone above a blue-stone base and blue-stone bands at ground- and first-floor level. Most openings have shallow arches with a slight central rise; the small rectangular ground-floor windows provide a contrast.
Façades and exterior features
Avenue Palmerston façade
Five asymmetrical vertical sections, or bays, divide the Avenue Palmerston façade. Horta designed the two sections on the left, nearest Rue Boduognat; the three on the right echo the narrow left-hand section. In the broad second bay, a three-sided projecting window rests on curved brackets shaped in Horta’s flowing, whip-like style. Its three-part window is divided by small cast-iron columns, and each face has windows on the first and second floors. A terrace above fronts a rectangular third-floor window with stone dividers. The narrow left bay has a slim ground-floor window and two upper windows with slightly pointed arches. In the central bay of the extension, a ground-floor entrance beneath a porch is flanked by slender windows; above are a balcony and three-part window, followed by paired windows on the second floor.
Rue Boduognat façade
A monumental entrance, flanked by two windows beneath a sloping arch, anchors this façade. The doorway sits within a blue-stone frame topped by a large, slightly pointed arch. Carved plant forms decorate the points where the arch begins. Above the entrance, a projecting window with concave sides rises to the top floor.
Corner and garden
Carved long leaves emerge from the blue-stone base at the building’s corner, spread across both adjoining sides, and continue as a ribbon toward neighboring windows. A small garden lies in front of the Avenue Palmerston façade, enclosed by an Art Nouveau wrought-iron fence.