Rue Castle: Seat of the Lords of Rue and a Bailiff’s Residence
Site at a Glance
- Popularity
- Low
- Country
- Switzerland
- Primary era
- Medieval
- Eras represented
- Medieval, Early Modern
- Civilizations
- Duchy of Savoy, Holy Roman Empire
- Site type
- Military
- Remains
- Castle
On this page13 sections
History
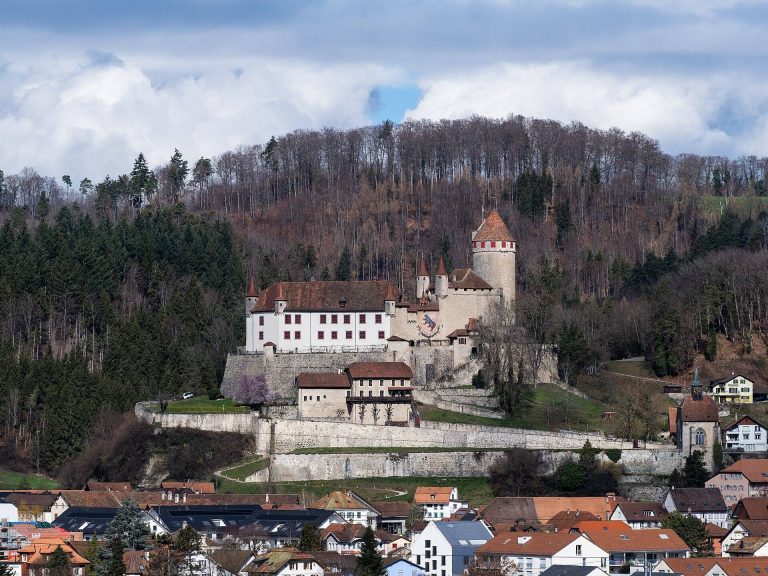
Rue Castle is a medieval fortress at Rue in Switzerland, set between the Broye and Glâne valleys. First mentioned in 1155, it occupied a strategic position controlling routes through the upper Broye valley, including the road from Moudon through Vevey toward the Great St Bernard. Nearby routes also linked Fribourg with Lausanne, Vevey with Avenches, and Vaulruz with Rue. The castle first served the lords of Rue and later became a Savoy stronghold and a residence for Fribourg’s bailiffs.
The lords of Rue and Savoy’s intervention
The family of Rue appears in records by 1152. The castle’s first known mention comes three years later, in an agreement between monks of Haut-Crêt, a Cistercian abbey, and Garnier de Palézieux that was concluded near the fortress. The lords of Rue were vassals of the counts of Geneva, a rival regional ruling house. By 1225, the family had divided into two branches descended from Rudolf the Elder and Rudolf the Younger. The family was closely associated with Haut-Crêt, which Count William II of Geneva placed under his protection that same year. The settlement of Rue itself is first mentioned in 1271.
Disputes over Savoy’s interest in the castle began around 1235. Rudolf of Rue captured Peter II of Savoy and held him in the keep. Peter’s allies, Aymon II of Faucigny and Hartmann IV of Kyburg, besieged Rue twice and destroyed the castle in 1237. They barred Rudolf from rebuilding it for 15 years. About a decade later, Aymon received permission to fortify the site, while Rudolf could maintain only an unfortified residence known as the lower house.
Rebuilding and Savoyard administration
Peter II began rebuilding the castle in 1251 and granted it, together with the village of Promasens, to Rudolf the Elder as a fief, or land held under an obligation to a superior. The work may have been complete by 1258. Peter, a member of the House of Savoy who became count of Savoy in 1263, had strengthened his regional position around 1250 by receiving the homage of people formerly loyal to the count of Geneva. He had settled at Rue by 1260.
That year, Bishop John of Cossonay and his arbitrators ordered John of Rue, son of Rudolf the Younger, to pay a heavy fine to Peter. The dispute unfolded as the House of Savoy sought to secure the election of Philip of Savoy as bishop of Lausanne. John of Rue had become a citizen of Fribourg in 1252, while his father was excluded from the castle and restricted to a lower residence. Peter claimed the lordship as security in 1260 and had acquired the rights of the younger branch by 1262, probably because John had not paid the fine. In 1267, John of Cossonay referred to John of Rue as his nephew while confirming John’s purchase of the lordship of Montagny in Lavaux.
Peter appointed Henri de Bonvillars, a Savoyard castellan responsible for the castle and its jurisdiction, by 1262, and possibly as early as 1258. The territory administered through the castle, known as a castellany, comprised 23 localities, although its rights in some were limited to particular dues such as tithes. From 1277, the Mestral family held the manorial office and jurisdiction over the lower court, and began using the name Mestral of Rue. A Savoyard land register from 1278 no longer lists the nobles of Rue.
Swiss conquest and the bailiffs
During the Burgundian Wars, late-15th-century conflicts involving the Swiss Confederacy and Burgundy, Rue changed hands several times. Swiss forces took the town in October 1475; it was retaken in February 1476, then captured again by the Swiss after the Battle of Murten. They reportedly plundered and badly damaged the castle. The Treaty of Fribourg returned Rue to Savoy on 12 August 1476, but the transfer was not carried out until May 1478. Jacques of Savoy’s alliance with Charles the Bold, duke of Burgundy, had helped prompt the Swiss invasion of Vaud.
Bern took Rue during its conquest of Vaud in 1536 and transferred it to Fribourg. Fribourg made the former castellany a bailiwick, a district governed by a bailiff, and assumed the manorial office in 1538. Bailiffs lived in the castle from 1536 until the French invasion of 1798 ended the bailiwick. Later, the building housed district prefects, administrative officials responsible for a district, and a prison. These uses continued until 1848, when Rue became part of the Glâne district. Renovations took place from 1546 to 1548.
Private ownership and restoration
After unsuccessful efforts to sell the castle, the canton transferred it to Louis de Maillardoz on 4 April 1856. He was the son of Albert de Maillardoz, Rue’s last bailiff. The Ferber family acquired the property in 1873 and carried out a comprehensive restoration. In the 1920s, the Ferbers’ descendants, Maxime and his wife, continued its redevelopment. Later owners renovated the roofs and restored the notched wall tops, watch turrets, and narrow openings in the walls between the 1960s and 1982. Ferdinand Ferber, a French aviation pioneer from the family, competed under the name F. de Rue and attempted a flight from the castle in 1898. The castle is listed as a category A object in the Swiss Inventory of Cultural Property of National and Regional Significance, a classification indicating national importance.
Remains
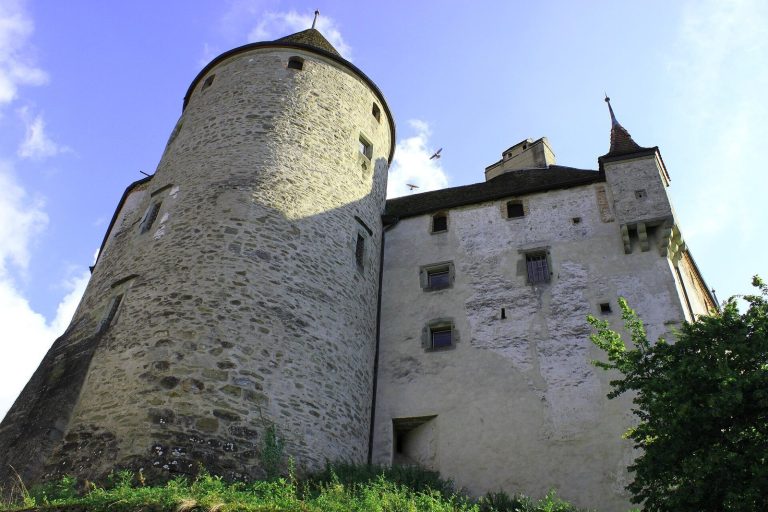
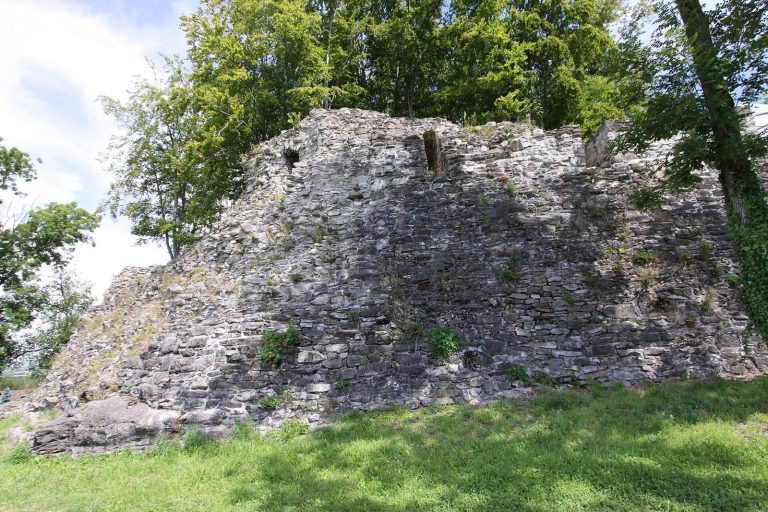
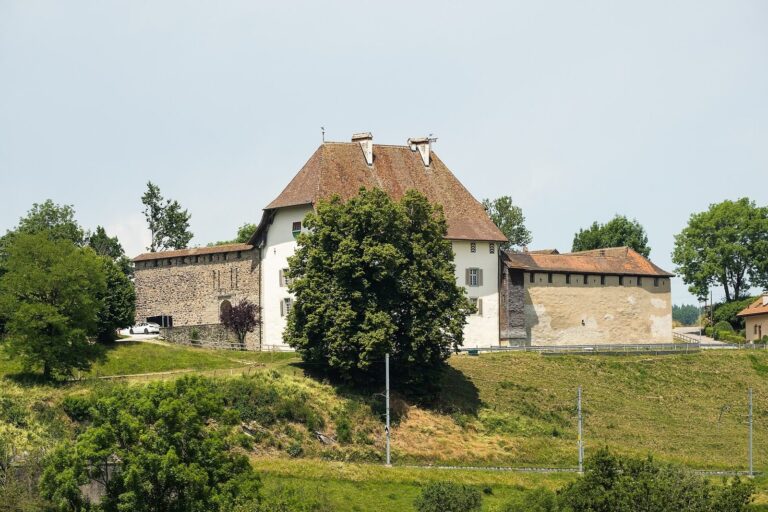
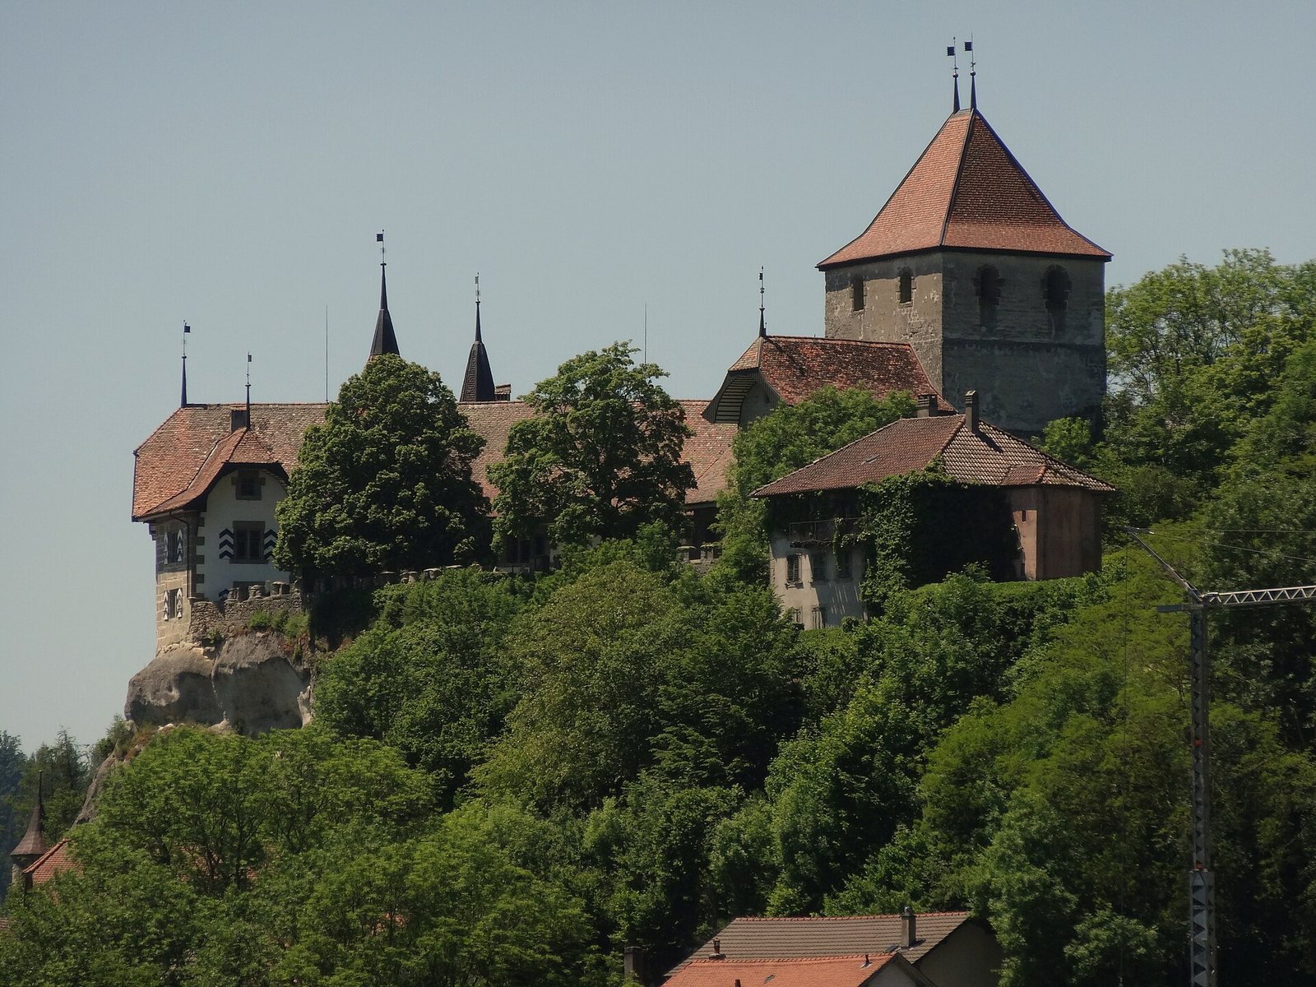
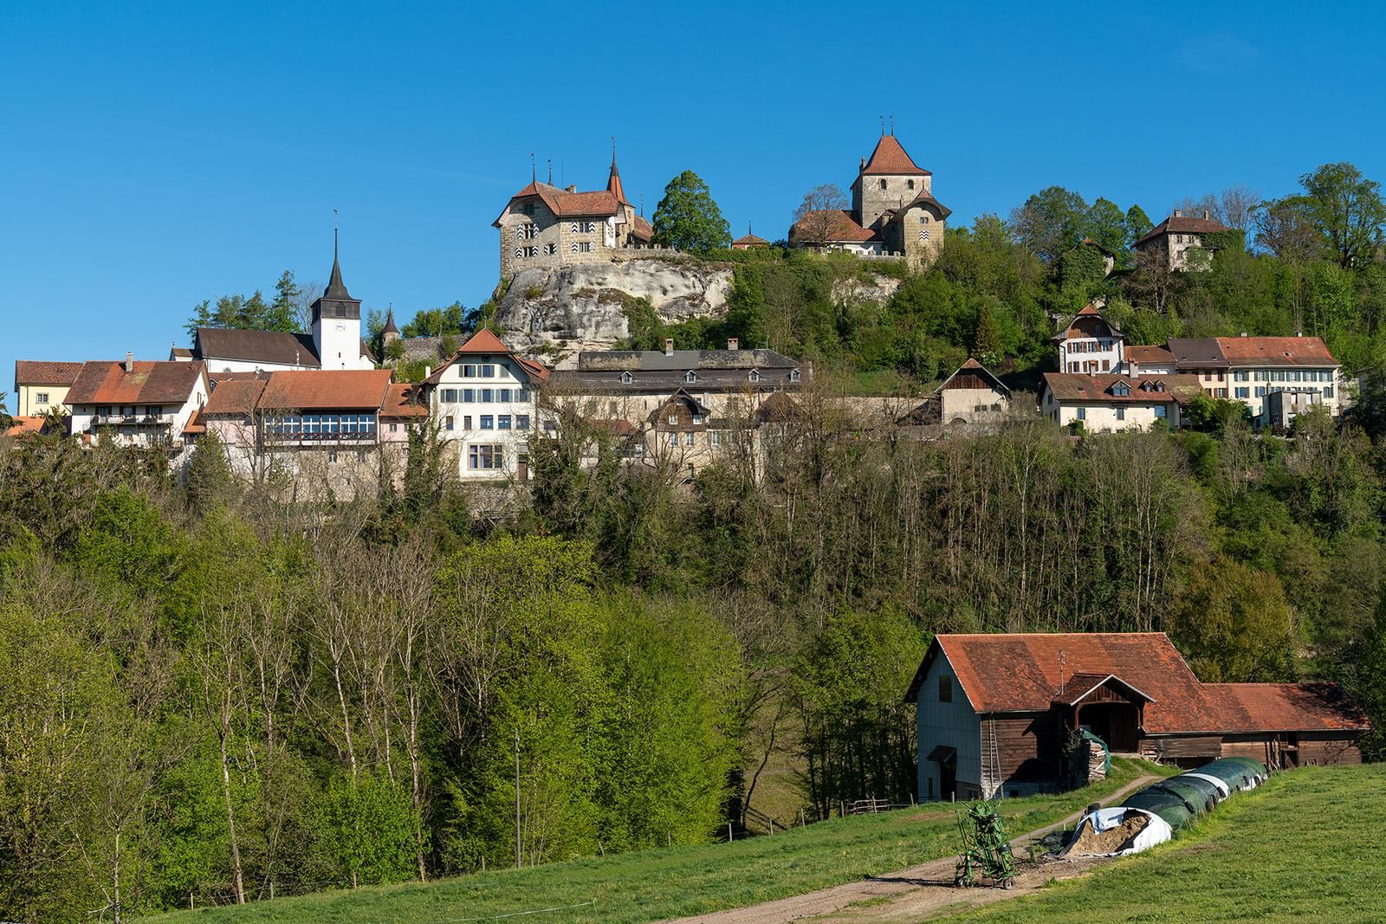
The castle occupies a rocky spur above Rue’s church and settlement. Its roughly rounded plan divides into a southern group, including the bailiff’s residence, and an eastern group centered on the keep. The buildings combine medieval defensive structures with later residential and service buildings.
Keep and defensive works
The keep
The square keep measures 11 by 11.2 metres, with walls up to 1.8 metres thick. Its lower structure dates to around 1150; the upper part is generally assigned to rebuilding in the 1250s, although its date remains uncertain. The tower has no clear signs of destruction in the 1237 siege, but retains traces of a later fire. An architectural feature has a parallel in work at Beaumaris Castle from the late 13th century. The keep may once have stood 2 to 3 metres higher.
Round-arched windows light the upper part, while several blocked narrow openings may have served as the original upper-storey windows. A hipped roof, sloping down on all sides, was added later. The former pointed-arch entrance is set high above the ground. Raising the courtyard level has reduced its height relative to the yard, but it remains 6 to 7 metres above ground. Debris from earlier destroyed buildings raised the courtyard by at least 1.5 metres. The elevated entrance gave access to a refuge within the rebuilt keep.
Entrance and gate building
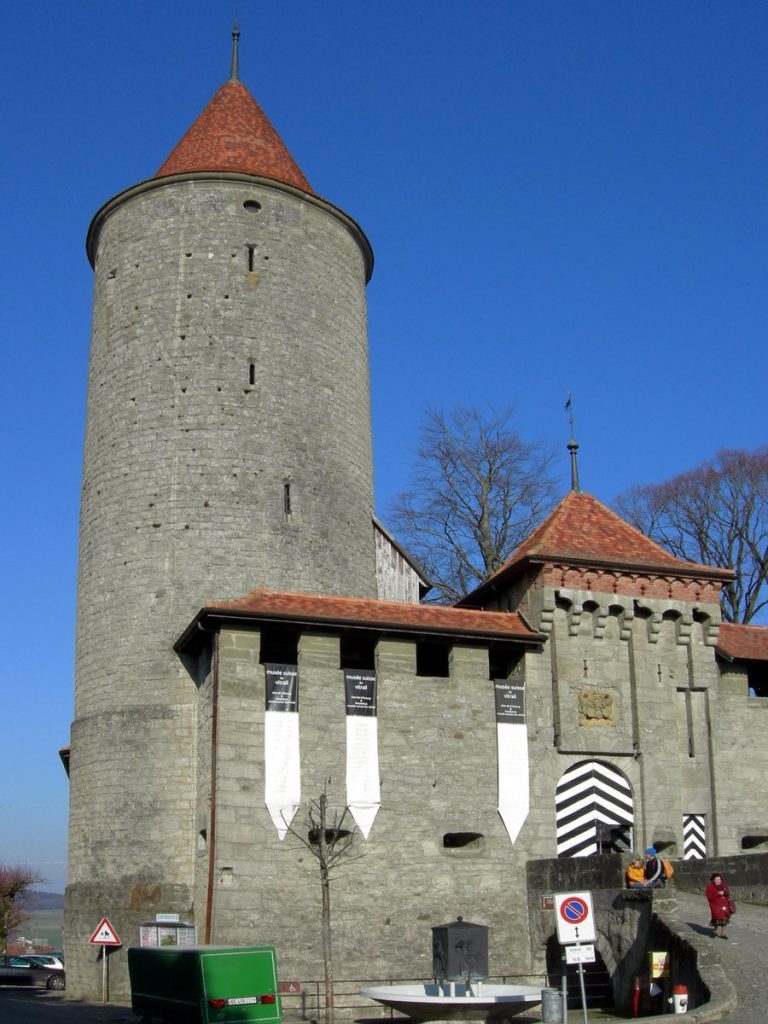
A deep moat and drawbridge once protected the main entrance; a solid bridge was constructed later. The gate building, east of the keep, dates from between 1616/18 and 1630. Openings in its projecting upper gallery allowed defenders to attack people below. Its entrance is round-arched in the masonry but rectangular in its present form, with a stone bearing a heraldic design above it.
Western tower and wall turrets
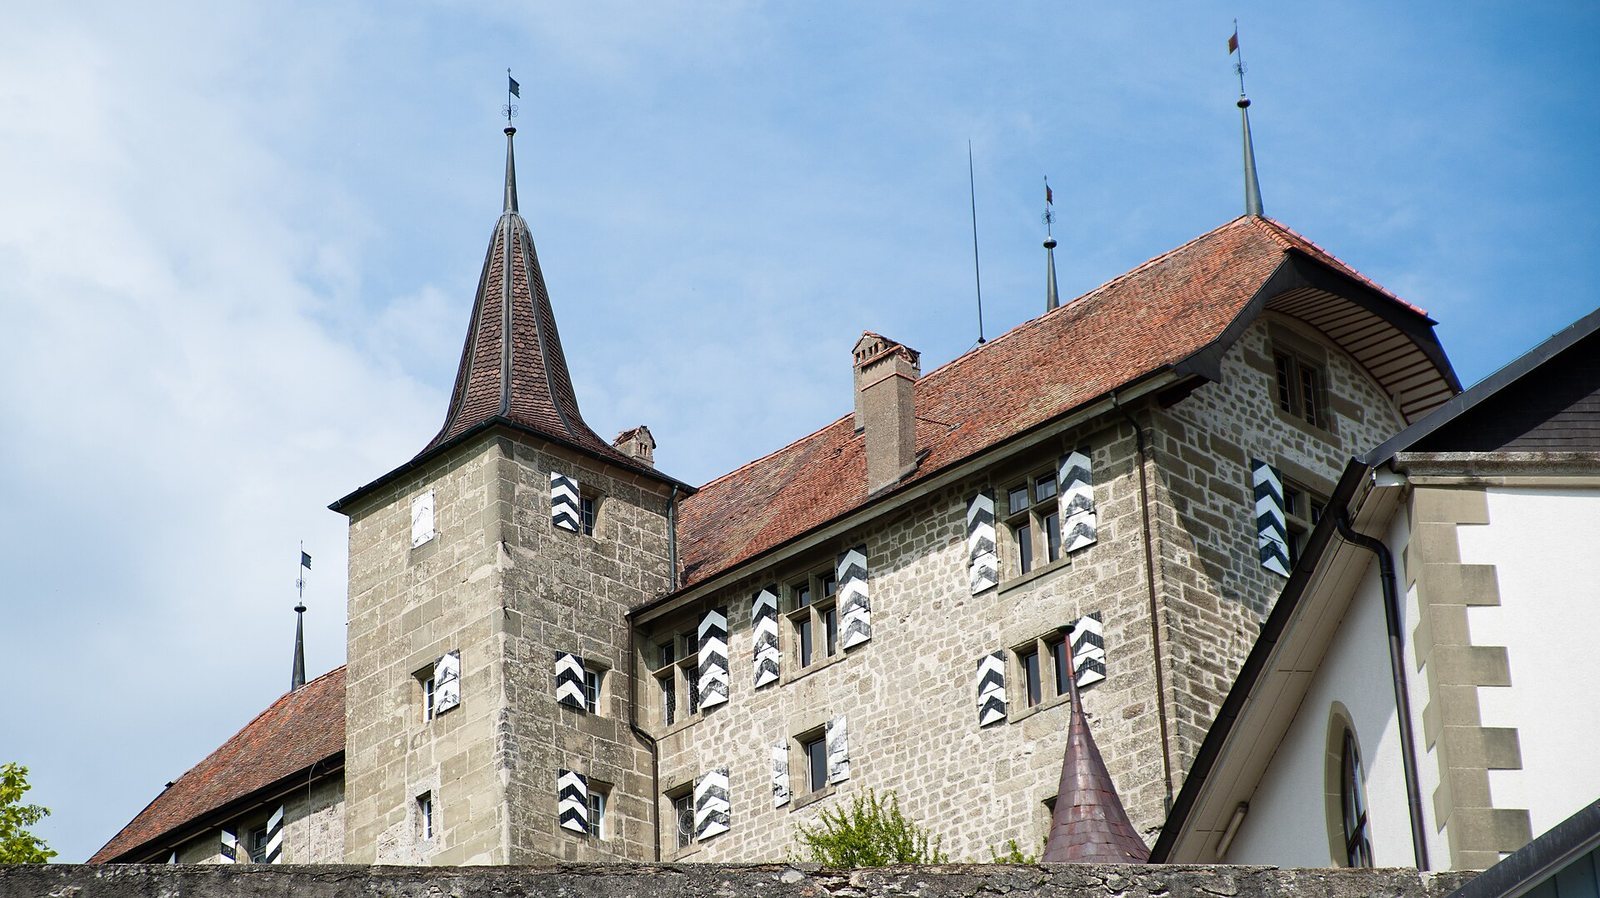
A second square defensive tower stands close to the west of the keep. Its Baroque roof combines a mansard form, with a steep lower slope and a shallower upper slope, and a tent-shaped form. The castle walls also protected small projecting turrets, often called pepper-pot turrets, north and south of the residence. Another survives north of the keep.
Residence and service buildings
Bailiff’s residence
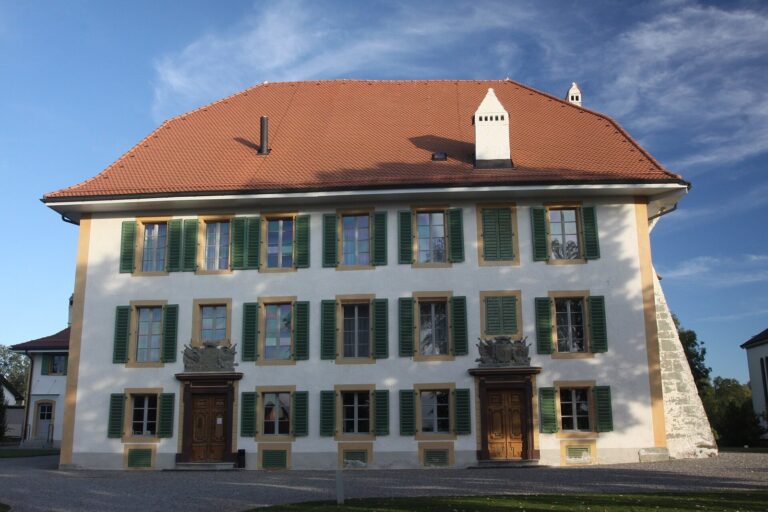
The residential building was built between 1619 and 1626, probably incorporating walls from earlier structures. Its masonry varies. A square stair tower has numerous windows on the courtyard side, while another square tower faces the slope. Both have kinked helmet-shaped roofs, and the roofs also carry weather vanes and chimneys.
Cellars, barn, and well house
Five large cellars beneath the residence have barrel-shaped vaulted ceilings, and some are cut directly into the rock. They are thought to date from the Savoy period. The barn was built during the Renaissance period, and the well house dates to 1735. An engraving by David Herrliberger from 1767 shows an arrangement broadly similar to the castle’s present form.