Saint Martin’s Church of Commeny: A Medieval Parish Church in France
Site at a Glance
- Popularity
- Very Low
- Country
- France
- Primary era
- Early Modern
- Eras represented
- Medieval, Early Modern, Modern
- Civilizations
- French
- Site type
- Religious
- Remains
- Church
On this page22 sections
History
Saint Martin’s Church of Commeny is a medieval parish church in Commeny, France. The parish is dated to 1161 by Vital Jean Gautier, a French priest and historical writer, and construction of the church began a few decades later. The building was completed in the early thirteenth century and dedicated to Martin of Tours, a fourth-century bishop venerated as a Christian saint and traditionally associated with charitable care for the poor. Its surviving choir reflects early Gothic architecture.
Parish origins and medieval fabric
Before the French Revolution, the period when France’s political and social order was known as the Old Regime, Commeny belonged to the deanery of Magny and the archdeaconry of Vexin. These were subdivisions of church administration within the Archdiocese of Rouen, whose archbishop held the right to confer the parish benefice.
The Hundred Years’ War, a prolonged series of conflicts between the English and French crowns from 1337 to 1453, left the church in poor repair, whether through neglect or damage. In the early sixteenth century, its transept arms and outermost aisle bays were rebuilt in the Flamboyant Gothic style, a late Gothic style known for elaborate, flame-like window patterns.
Sixteenth-century rebuilding
After the middle of the sixteenth century, the nave and aisles were extensively reconstructed in the Renaissance style. The work included new vaults and rebuilding the south nave arcades and aisle walls. It retained the north nave arcades, the west wall, and the outermost aisle bays that had recently been rebuilt. An inscription beneath the second vault boss in the north aisle gives the date 1568, probably marking the completion of this campaign.
The piers supporting the bell tower were later strengthened in a style that differed from both the original church and the Neoclassical style then in use. The arches opening toward the transept arms consequently lost much of their earlier character.
Nineteenth-century changes and later history
By the early nineteenth century, the nave was considered at risk of collapse. Its side walls did not adequately resist the outward pressure of the vaults, whose thrust the medieval builders had not anticipated. Workers largely rebuilt the curved surfaces between the vault ribs and reinforced the structure, seeking to retain older fabric rather than replace it wholesale. Further bracing proved necessary.
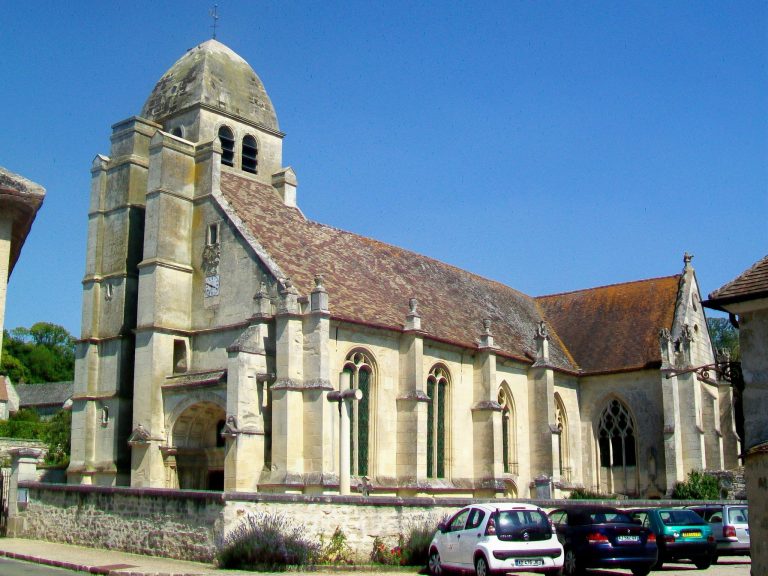
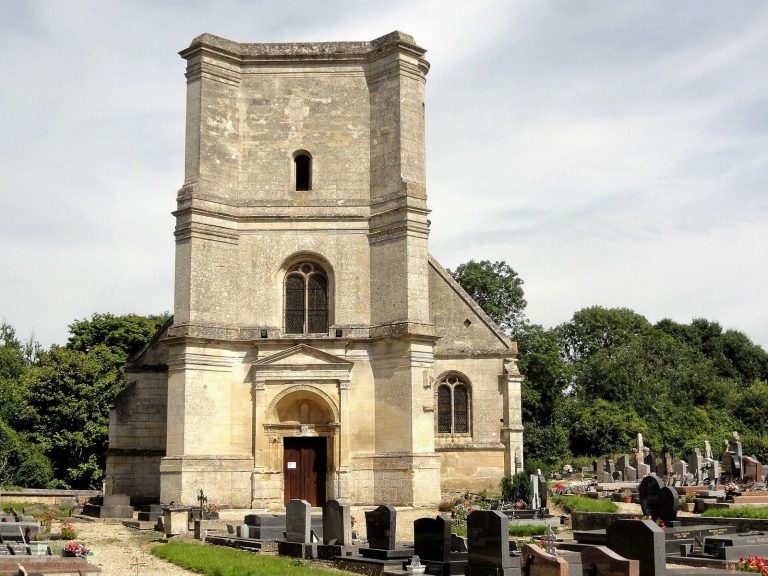
The old bell tower was demolished in 1832. Its removal may have damaged the vault over the crossing, though that vault may already have disappeared; the date of the replacement vault is also uncertain. In 1833, a new tower over the south entrance porch was built to plans by Rousseau, an architect from Pontoise. A radical restoration around this period altered the church and reduced its architectural interest.
During the French Revolution, parishes in Seine-et-Oise were transferred to the new Diocese of Versailles. In 1966, parishes in the newly formed Val-d’Oise department were grouped within the Diocese of Pontoise. Commeny is now affiliated with the parish of Avernes and Marines. The church was listed as a historic monument on 16 June 1926.
In the early twentieth century, a priest sold a fourteenth-century seated Virgin and Child from the church. A court judgment in Pontoise on 24 November 1907 ordered the statue’s return. It was placed back in the church and listed as a protected object the following year.
Remains
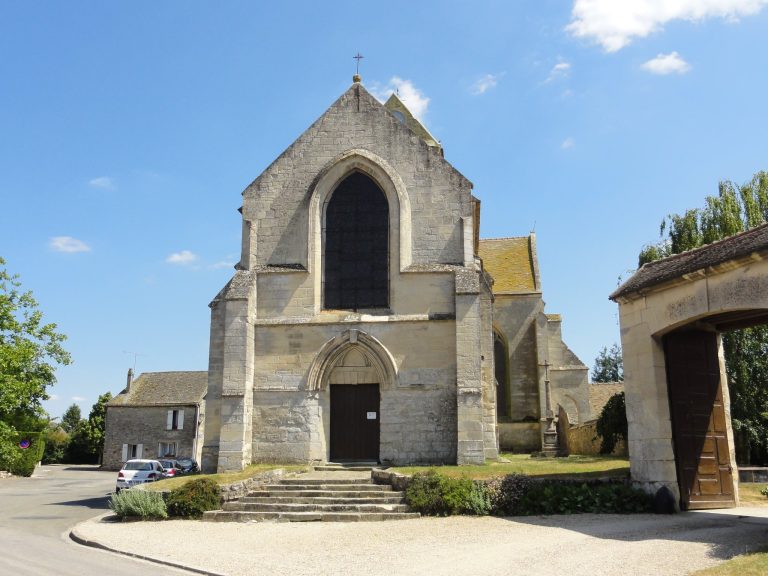
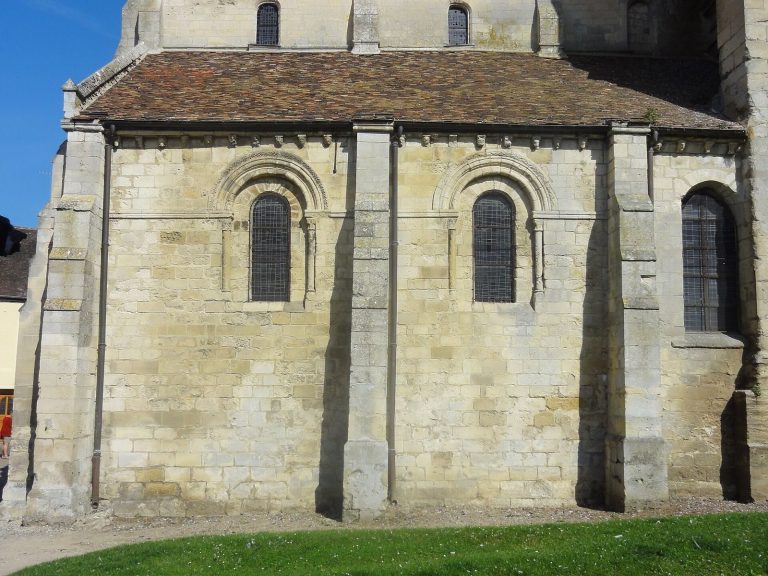
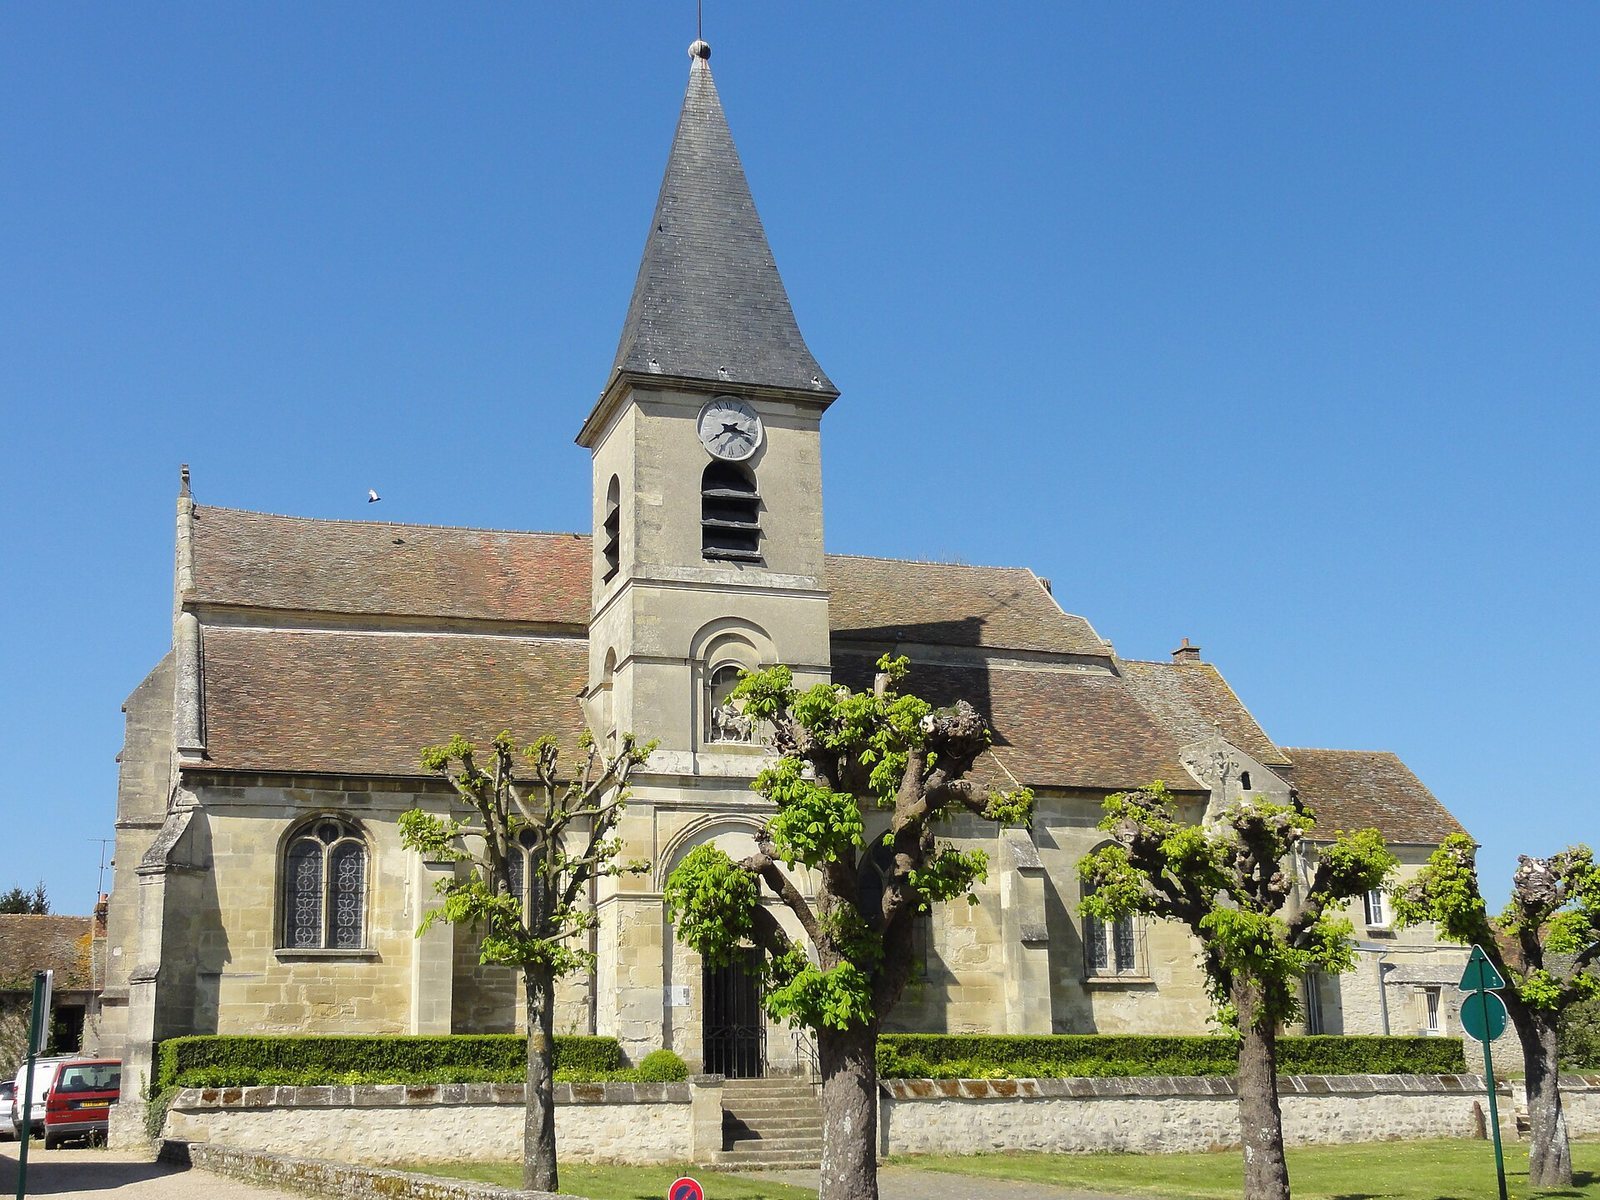
The church has a compact cruciform plan, combining early Gothic, Flamboyant Gothic, and Renaissance work. Its four-bay nave is flanked by aisles; a transept meets the nave at the crossing, and a square, single-bay choir ends the building to the east. Most of the masonry is irregular rubble, with dressed stone around selected openings and supports. The church stands near the center of Commeny, set back from the street on a lawn bordered by trees to the south and east. A former communal school, built around 1818 and now a residence, adjoins the choir.
Plan and exterior
Layout and roofs
The church’s axis runs approximately eastward, turning slightly northeast at the choir. A tower projects in front of the third bay of the south aisle, narrowing that bay inside; its porch contains the only entrance. A stair turret occupies the southeast corner of the south transept arm, and a sacristy stands where that arm meets the choir. The nave and crossing share a two-slope roof with gables at the west and east ends. The choir has a lower roof on the same axis, while the aisles and transept arms have sloping roofs against the central walls. A small slate-covered timber pyramid tops the porch tower; flat tiles cover the other roofs.
West and south elevations
The west end is a plain wall rather than a formal entrance front. A large modern circular window lights the nave, and a cross tops the gable. Horizontal projecting bands mark the wall and gable levels and continue across the buttresses. At the southwest corner, a single diagonal buttress replaces two right-angled ones. Its upper slope forms a slight wing-like projection, beside which the beginning of a carved band appears to survive.
The south wall has a later facing. The porch tower has a ground-floor entrance, a middle storey with a niche on its south side, and an upper bell storey. A round-headed, louvered opening pierces each face of the upper storey. The niche holds an older sculpted group of the Charity of Saint Martin.
Earlier tower fabric
Traces of the former central tower survive above the crossing. Blocked round-headed openings remain on its north and south sides, and the east side retains a carved band of projecting supports decorated with mask faces. Above it are the cut-off remains of a cluster of small columns, which probably framed a pair of openings. A buttress belonging to the earlier tower rises above the south choir wall and ends below the carved band.
Medieval fabric
Choir
The one-bay choir is the church’s late-twelfth-century early Gothic element. Its rib vault, a ceiling supported by projecting stone ribs, is the sole medieval vault still preserved in the building. The ribs have a narrow edge between rounded mouldings, and their central boss, the carved joint where the ribs meet, forms a small crown of foliage around a chimera. Groups of three slender columns at the east end support the ribs and the smaller ribs along the walls.
The choir’s side windows have early Flamboyant tracery, the stone framework dividing the window openings. Two narrow pointed lights sit below a simplified flame-shaped opening, with solid stone panels between them. Rounded mouldings run in front of the exterior window divisions, and the central division has a small, roughly shaped capital. Paneling covers the lower walls, where some columns were cut back to accommodate it.
North nave arcade
The original north arcade, dating to the late twelfth or early thirteenth century, has pointed arches with two moulded layers. At its west end, the inner layer rests on a column attached to the wall, while the outer one rests directly on the projecting top slab of its support. Three intermediate piers are round and made from stacked stone drums. Their broad capitals carry both layers of the arches. The capitals vary in condition: one has been heavily scraped, another appears to be a rough restoration, and a third retains its original form but has lost its top slab. Traces of claw-shaped bases remain on the isolated piers.
Nave and aisles
Nave
The nave’s rebuilt arcades have a flat band between paired S-shaped mouldings. Their square top slabs rest on Tuscan-style columns, a simple classical form. Each bay has a cross-rib vault, with ribs meeting diagonally across the ceiling and no additional ribs forming more elaborate patterns. The square-section ribs rise against a band with two steps. Most bosses are plain; the one in the third bay is ornamented with a band of scrollwork around a ten-lobed flower. The cross arches are low and pointed, as are the ribs running along the walls. The original high windows above the arcades are blocked, and their remains can still be seen from the roof space.
Aisles
The aisle windows vary in shape and decoration. The west windows and the first three on the north side are narrow and round-headed, with surrounding stonework distinct from the rubble walls. The first three south windows are wider, each with two round-headed openings below a circular one. The fourth north window has two three-lobed pointed lights beneath a flame-shaped opening, flanked by narrow pointed forms. Similar tracery appears in the transept windows, while the fourth south aisle window has a simpler version.
The first two north aisle vaults rest on carved projecting supports. Elsewhere, the vaults spring from half-columns along the walls and quarter-columns in the corners. The first three bays have simple cross-rib vaults; their wall ribs are round-headed. The first-bay bosses on both sides are especially elaborate, and the third north bay includes a carved human face. Broad arches connect the fourth bays to the bays before them. The north arch is round-headed and rests on a flat wall support, while the south arch is pointed. Both fourth-bay vaults have complex, faceted ribs. The north boss has openwork Gothic carving, and the south one appears to have been remade. Some of the projecting supports are carved with foliage.
Crossing and transept
Crossing
The crossing, where the nave and transept meet, formed the base of the former central bell tower. Its ceiling is a groin vault, made where curved vault surfaces intersect, while the rest of the church has rib vaults. The crossing has a heavy appearance. Its wall ribs are the surviving elements of its earlier Gothic vault, while the clustered columns that once supported several arches have been removed.
On the nave side, a pointed arch is set below a broader round-headed arch close to the ceiling. The pointed arch has lost part of its original moulding. Its present supports are flat wall-attached columns with projecting tops whose profiles differ from other Gothic supports in the church. The arch between the crossing and choir has two moulded layers. On either side, one larger column and two groups of three slender columns occupy successive wall recesses and end in capitals with hooked leaf decoration. Some lower sections were cut back to improve the view toward the sanctuary.
Transept
The transept arms do not extend beyond the aisles. Their openings from the crossing are unusually thick and unornamented, while pointed arches connect them to the fourth aisle bays. Those arches have a flat band between two bevelled edges and rest on half-octagonal wall supports. Carved details enliven the arms: foliage appears at the eastern corners of the north arm, and mask faces decorate the south arm. The south arm’s vault boss shows a scallop shell beneath a crucifix, encircled by a braided cord.
The north arm has a window with Flamboyant tracery. The outer wall at the east end of the south arm preserves the outline of a tall, pointed window, and traces of similar openings remain at the east ends of the arms. A stair turret rises at the southeast corner of the south arm, with an applied pinnacle at its southwest angle. Its present sloping roof may differ from the earlier design, which may have had a dome, a stone cupola, or a pepperpot-shaped roof.
Sculpture and furnishings
Statues and crucifix
A seated Virgin and Child, carved from gilded stone in the fourteenth century, stands at the east end of the north aisle. It is 91 centimetres high. Opposite it is a seventeenth-century statue of a bishop saint, probably Martin. A sixteenth-century stone statue of Saint Barbara shows her with the tower associated with her traditional story, a martyr’s palm, and a closed book. Seventeenth-century figures in the north aisle include Anthony the Great, an early Christian ascetic associated with the beginnings of monasticism, and Fiacre, a saint traditionally regarded as a patron of gardeners.
A wooden crucifix hangs beneath the arch at the entrance to the choir. It probably survived from an earlier rood beam, the cross-bearing beam that once marked the division between the main body of a church and its choir.
Carved altar canopy
The fifteenth-century altar canopy is carved from openwork wood in the Flamboyant Gothic style. Its upper decoration has two tiers of intricate cutwork and a row of scallop shells among foliage. Chimeras flank the crown, with small pinnacles between them. Some projecting supports bear foliage, while those at the ends show cherubs holding shields. The rear panel is divided into five upper sections with linen-fold carving and four lower painted panels, separated by a band of foliage. The paintings depict Saint Barbara’s beheading, Mary at the Annunciation, the archangel Gabriel, and Saint Hubert’s vision of a stag bearing a cross, a story from Christian legend. After restoration, the canopy was adapted at an uncertain date for use as a churchwardens’ bench. A later bench was subsequently acquired for use in its place.
Main altarpiece
The main altarpiece, dated 1694, is about four metres wide and five metres high. Made of soft stone or stucco, it is painted and arranged around two pairs of flat, wall-attached Ionic columns decorated with floral swags and palm-leaf motifs. Carved scrollwork and foliage embellish the upper bands, while flower vases flank the triangular crown, which is topped by a crucifix.
The columns frame statues of Saint Martin in bishop’s clothing and Saint Joseph, identified by inscriptions beneath them. Between the figures, a carved panel shows Pentecost, the Christian commemoration of the Holy Spirit descending upon Jesus’s followers. Mary, the mother of Jesus, appears among the Twelve Apostles. A dove representing the Holy Spirit is set above golden rays and clouds at the top of the crown, with carved cherub heads placed around the central panel and statues.