St. Nikolai Selbelang: A Late Gothic Village Church in Germany
Site at a Glance
- Popularity
- Very Low
- Country
- Germany
- Primary era
- Medieval
- Eras represented
- Medieval, Early Modern, Modern
- Civilizations
- Holy Roman Empire, Kingdom of Prussia, Margraviate of Brandenburg
- Site type
- Religious
- Remains
- Church
On this page13 sections
History
Origins and construction
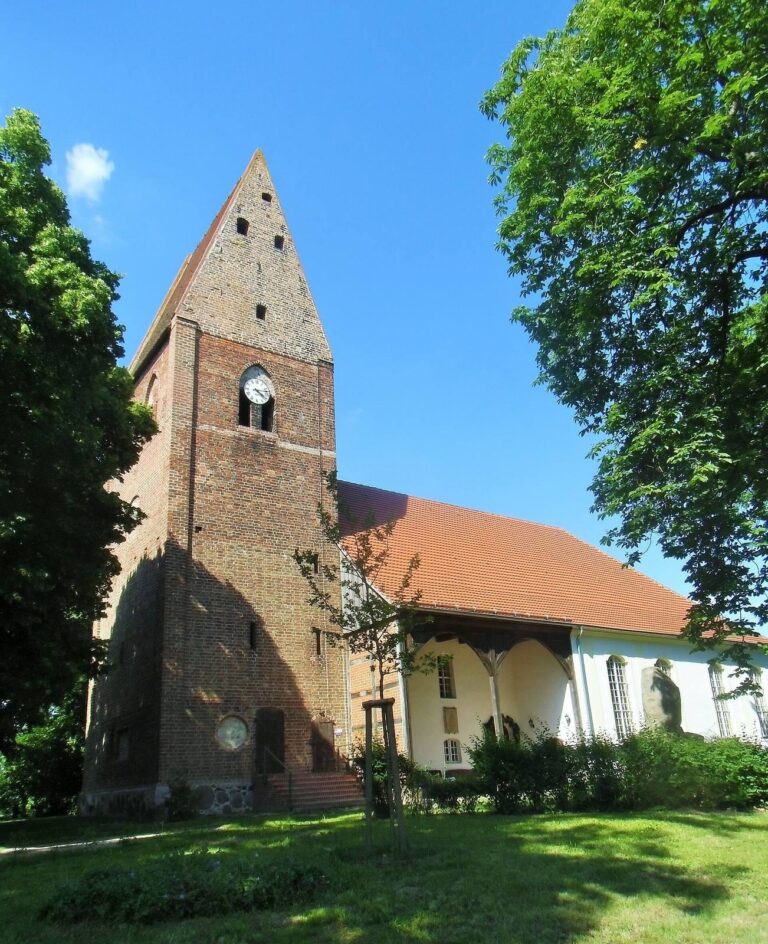
St. Nikolai Selbelang is a late Gothic village church in Germany, built in brick from 1440 onward. Late Gothic refers to the later phase of medieval Gothic architecture. Selbelang first appears in written records in 1269, by which time a church may already have stood there. From 1440, builders used the region’s plentiful clay for the brick nave and choir.
The church belongs to the Evangelical Parish of Havelländisches Luch, a local Protestant church organization, within the Havelland church district, a regional grouping of congregations. The von Erxleben family is named among the church’s patron families in the Glien church books.
Eighteenth- and nineteenth-century changes
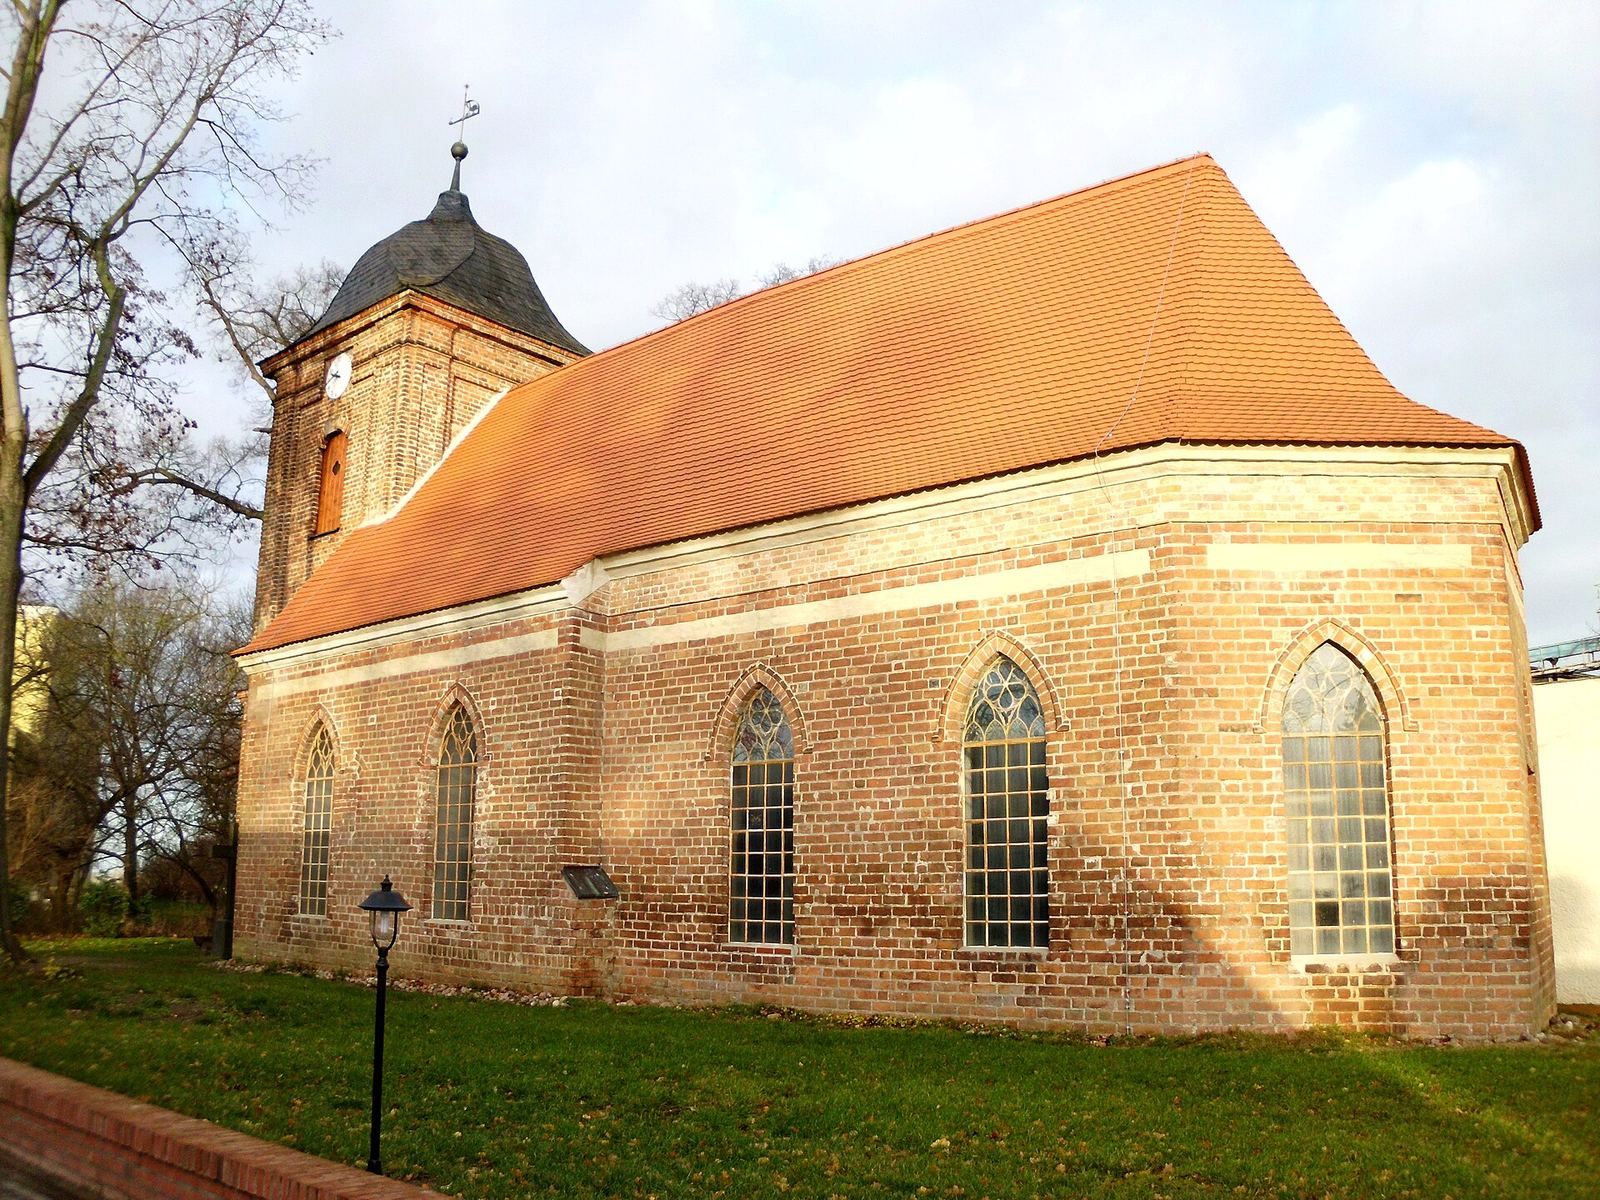
A west tower was added in 1749. In 1862, the church underwent extensive alterations. Its formerly Gothic windows were changed in Baroque style, a later European architectural style, the portals were enlarged, and the nave’s flat-beamed ceiling was replaced with a vault.
War and restoration
During the Second World War, the church’s bell was taken for the Metal Donation of the German People, a campaign to collect metal for the German war effort. It was not melted down. After the war, Pastor Pachali recovered it from a bell cemetery in Hamburg and arranged for it to be rehung.
Agricultural land improvement in the region damaged the church during the latter half of the twentieth century. Cracks in the building and dampness at the roof led to a need for repairs. A support association began addressing the problems in March 2005, and extensive renovation started in 2008. Work covered the choir in 2009, the nave in 2011–12, and the roof structure and tower roof in 2012–13, followed by interior repairs. The pulpit altar was restored in 1995.
Remains
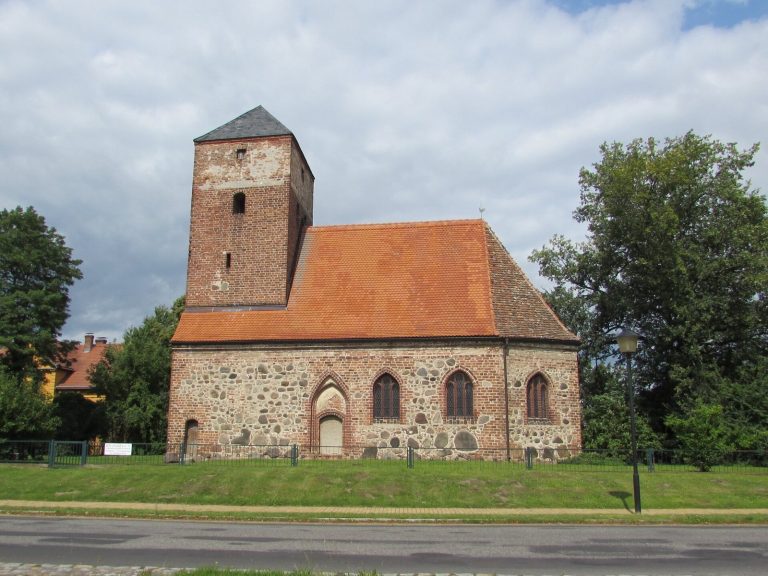
The church is a reddish-brick building arranged from west to east, with a relatively short nave and a choir of similar length. The choir is a little narrower than the nave but reaches the same height, and ends in a polygonal form extending around three quarters of a circle.
Exterior
Nave and choir
Two south-facing windows have ornamental tracery, the patterned work within a window opening. Remnants of the earlier window design remain in the western opening, and the choir has windows of the same general type. On the north side, brick infill closes two large window openings in both the nave and choir.
West tower and bell
The square Baroque tower is narrower than the nave. Narrow vertical wall projections, called pilaster strips, mark its exterior, while a cornice separates its two storeys. A large portal opens on the west. In the upper storey, beehive-shaped openings allow the sound of the bell to pass through; a white-faced clock sits on each of the tower’s four sides between the openings and the roof. Above, the tower has a curved hood, a ball-shaped ornament, and a weather vane.
The bell hangs behind the sound openings. Cast in 1462, it bears the inscription Ave Maria gracia plena MCCCCLX II, meaning Hail Mary, full of grace, 1462.
Interior and furnishings
Vaults
The nave has a four-part vault. In the choir, a cross-ribbed vault, formed by intersecting ribs beneath the ceiling, follows a five-eighths division. It rests on quarter-round supports projecting from the walls. Dragon-head-shaped ventilation pipes decorate the lower parts of these supports.
Pulpit altar
The 1718 pulpit altar combines the altar and preaching platform in one furnishing. Its Corinthian-style columns are a decorated form of classical column, and acanthus-leaf carving ornaments the central pulpit. Fruit garlands frame carved figures of Jesus Christ and four apostles, with six more figures arranged across the altar. The figures are probably from before the Protestant Reformation associated with Martin Luther, and were reused from a fifteenth-century Gothic altarpiece. Two angels and a depiction of Luther decorate the canopy above the pulpit.
Organ
Friedrich Emanuel Marx built the organ in 1804. Its early Neoclassical façade, in a later European architectural style, stands on the western part of a horseshoe-shaped gallery.
Memorials and historic objects
Four funerary memorials, known as epitaphs, carry figures of members of the von Bardeleben family. They include Balthasar, who died in 1579, and Wichmann, who died in 1589, as well as a seventeenth-century memorial for a child named Elisabeth and one for another woman. A pewter jug dated 1674 bears an inscription naming Joachim Königsmarck, associated with the estate owner Joachim Christoph von Königsmarck-Kötzlin.