Bohemian Court Chancellery: Vienna Headquarters of Bohemian Administration
Site at a Glance
- Rating
- 2.6
- Popularity
- Low
- Country
- Austria
- Primary era
- Early Modern
- External website
- Open
- Eras represented
- Early Modern, Modern
- Civilizations
- Austria-Hungary, Habsburg, Holy Roman Empire, Kingdom of Bohemia
- Site type
- Civic
- Remains
- Palace
On this page9 sections
History
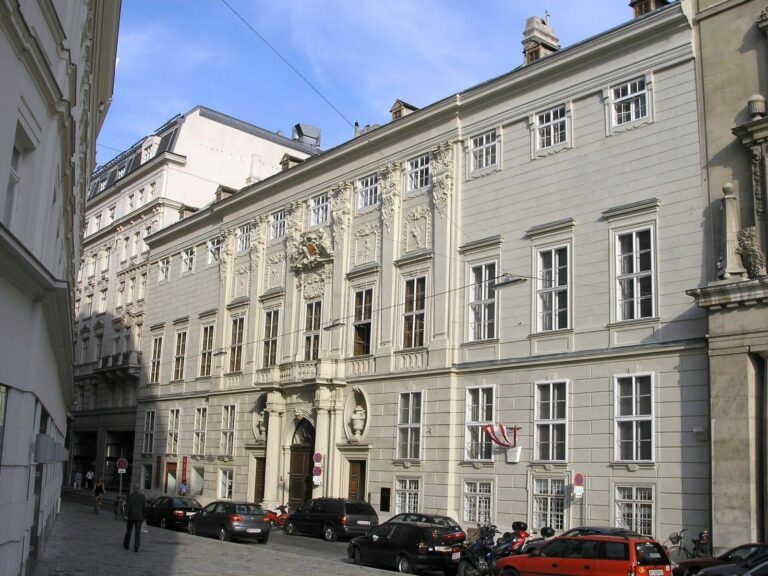
The Bohemian Court Chancellery is a high Baroque administrative building in Vienna, Austria, commissioned in 1709 and completed in 1714 as the Viennese headquarters of the institution that governed the Bohemian Crown lands. The architect Johann Bernhard Fischer von Erlach designed it. The chancellery’s history began in 1527, when Ferdinand I established a separate office for Bohemian affairs at the request of the kingdom’s estates.
Creation and constitutional role
Adam von Neuhaus had been appointed the first chief chancellor in 1526. The chancellery administered both the Kingdom of Bohemia and the wider Bohemian Crown lands, a group of territories assembled under the Bohemian crown during the fourteenth century. The estates were representative bodies of social groups, including nobles and towns. The chancellor served the king and the kingdom, and was expected to conduct royal business while respecting the estates’ rights. He had to belong to the Bohemian lordly estate, was chosen by the king in agreement with senior territorial officials, and swore loyalty to both king and kingdom.
At Prague Castle, senior officials met with the king or his deputy to consider the kingdom’s affairs. The chief chancellor advised the Crown on important legal documents and royal favors. The office issued confirmations and grants, including feudal holdings, noble status and coats of arms. It also authorized actions such as nobles making wills, handled guardianship matters and protections for widows and orphans, and could summon people to answer to the king. The chancellery prepared proposals for diets, assemblies of the estates in Bohemia, Moravia and Silesia. The Land Court, a territorial judicial body, and other royal councillors also took part in the kingdom’s wider administration.
Between Prague and Vienna
From the late 1520s, a second Bohemian court chancellery operated at the royal court in Vienna. Its staff included a vice-chancellor, secretaries working in Bohemian and German, and an administrator. It dealt with the kingdom’s affairs at the king’s direction, including when he was away, and for many years remained separate from the Austrian Court Chancellery. The Crown’s influence grew in the early 1540s, when Heinrich IV of Plauen became its head and joined the Privy Council, the ruler’s senior advisory body. Joachim von Neuhaus and Vratislav von Pernstein later became chief chancellors, in 1554 and 1566. Both also served on the council and, under Maximilian II, preferred to remain at court.
When Rudolf II transferred the imperial residence to Prague, the court chancellery merged with the main chancellery there. It again became the administrative center for the Bohemian lands and gained broader authority. During Rudolf’s reign, however, it also took on judicial matters contrary to the law then in force. Its rooms in Prague’s Old Royal Palace were the setting of the Second Defenestration of Prague in 1618, a major political incident in early modern Bohemia.
Vienna, reform and dissolution
After the Bohemian estates were defeated at the Battle of White Mountain in 1620, the chancellery moved to Vienna and came under the Bohemian king alone. Its duties expanded: the Renewed Land Ordinance of 1627 made it a court of law. A regulation issued in 1719 described it as the king’s highest court and final royal authority, combining judicial work with administration. Before the purpose-built headquarters was commissioned, the office occupied premises on the Graben from 1628, then moved to Wipplingerstraße in 1662. Two adjoining houses were acquired in 1698 and two more in 1708. Chief chancellor Johann Wenzel Count Wratislav von Mitrowitz commissioned the new building, whose completion took place under Chancellor Leopold Anton Joseph Count Schlick.
In the 1740s, chief chancellor Friedrich Count Harrach and the chancellery resisted centralizing reforms promoted by Friedrich Wilhelm Count Haugwitz, a Habsburg administrative reformer. The reforms prevailed, and the chancellery was dissolved in 1749. Its functions, together with those of the Austrian Court Chancellery, passed to the Directorate for Public and Financial Affairs and the Supreme Justice Office. The two authorities were united in 1761 as the Bohemian and Austrian Court Chancellery, which handled interior administration for both lands. The Supreme Justice Office also occupied the building from 1761 to 1782.
Under Joseph II, the united chancellery became part of the United Court Office in 1782; that office was dissolved in 1791. The Austrian and Bohemian chanceries separated again in 1797, reunited in 1802, and remained together until their responsibilities passed to the Imperial-Royal Ministry of the Interior in 1848. The authorities created by the 1749 reforms had moved into the building, which soon proved too small. It was badly damaged by bombardment on 11 May 1809. The Ministry of the Interior took up residence in 1848, followed by offices of the Ministry of Agriculture in 1924. From 1936 to 1938, the dictatorial regime housed the Federal Court of Justice there; from 1941 to 1945, outlying senates of the Reich Administrative Court used the premises.
An aerial bomb severely damaged the building in 1945, after which it was reconstructed under Erich Boltenstern. The Constitutional Court was based there from 1946 to 2012. After renovation, the Administrative Court’s headquarters were located solely at Judenplatz 11 from 2013; until 2012, it had shared the premises with the Constitutional Court and also maintained a location on Jordangasse.
Remains
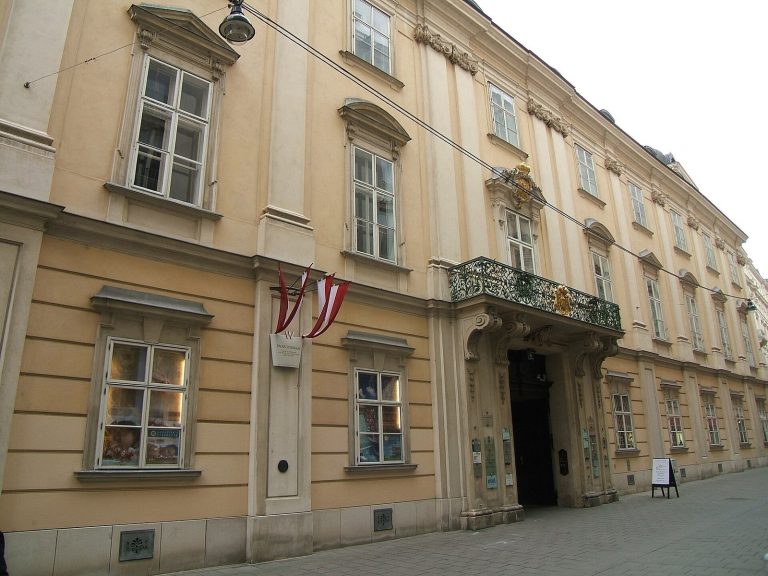
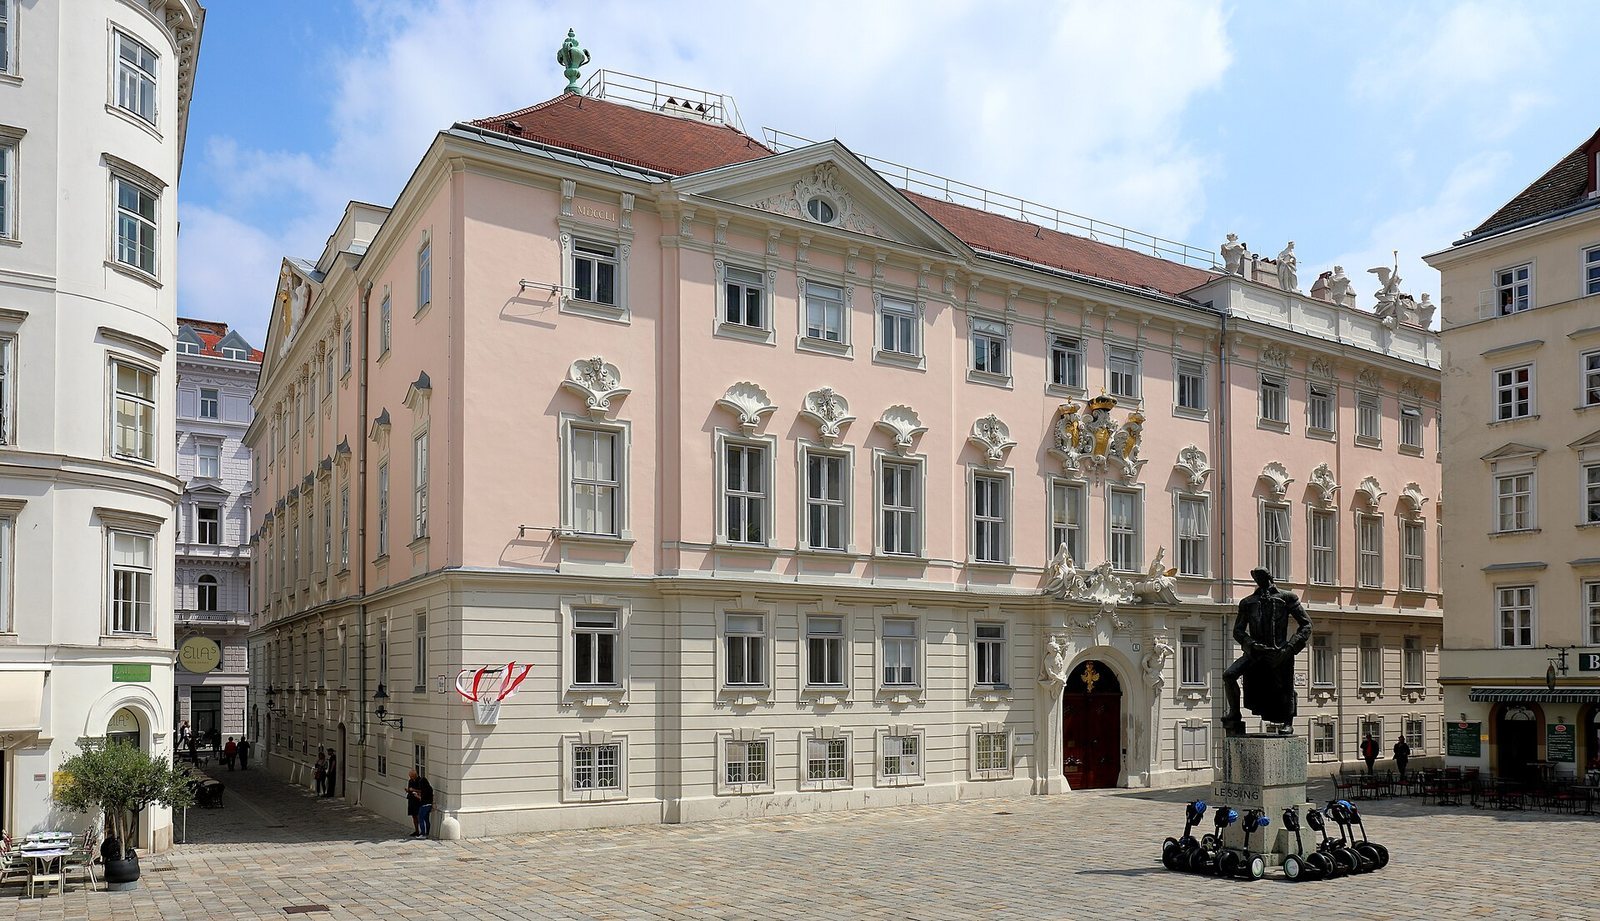
The building occupies part of the site of Vienna’s medieval Jewish ghetto, where a synagogue, school and bath once stood. Its main front faces Wipplingerstraße, while the rear faces Judenplatz. The design combines restrained façade surfaces with extensive sculpture, and the building’s westward extension enlarged and reorganized its street fronts.
Facades and layout
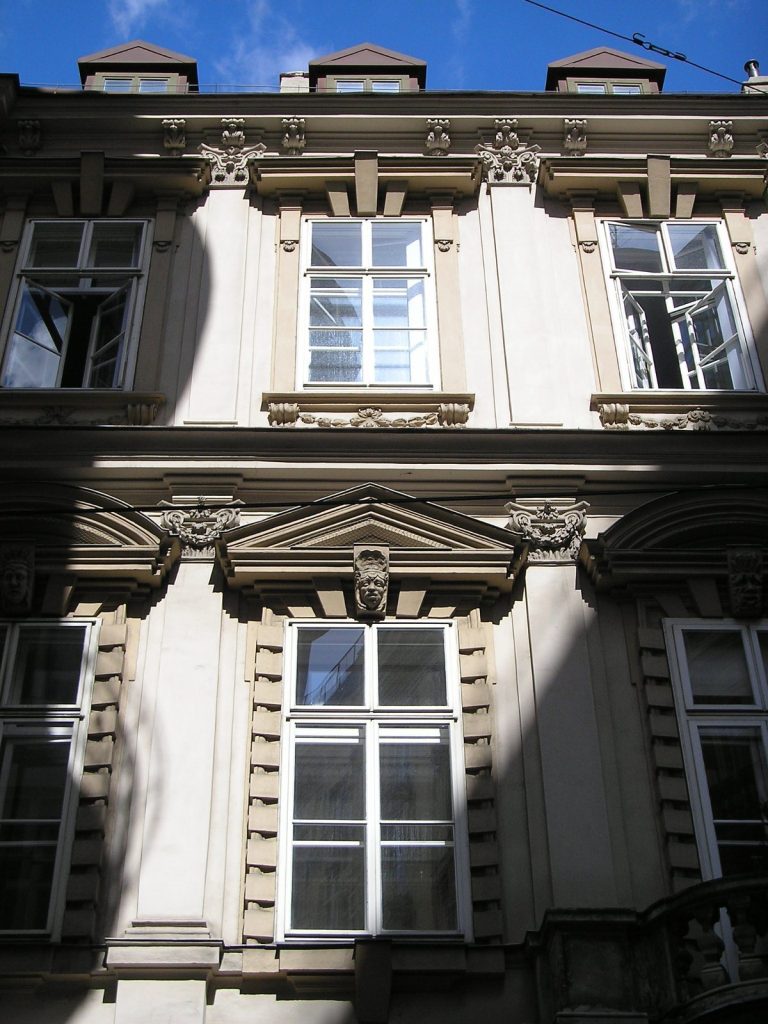
The original façade was arranged in three sections, each three window divisions wide, in a Palladian composition, meaning an arrangement inspired by Andrea Palladio. The westward extension made the building symmetrical and doubled its size. The Wipplingerstraße front now has twenty vertical divisions and two projecting sections capped with pediments, shaped elements crowning the façade. The Judenplatz rear has twenty-two divisions and three projections, with pediments on the two outer sections.
Sculpture and staircases
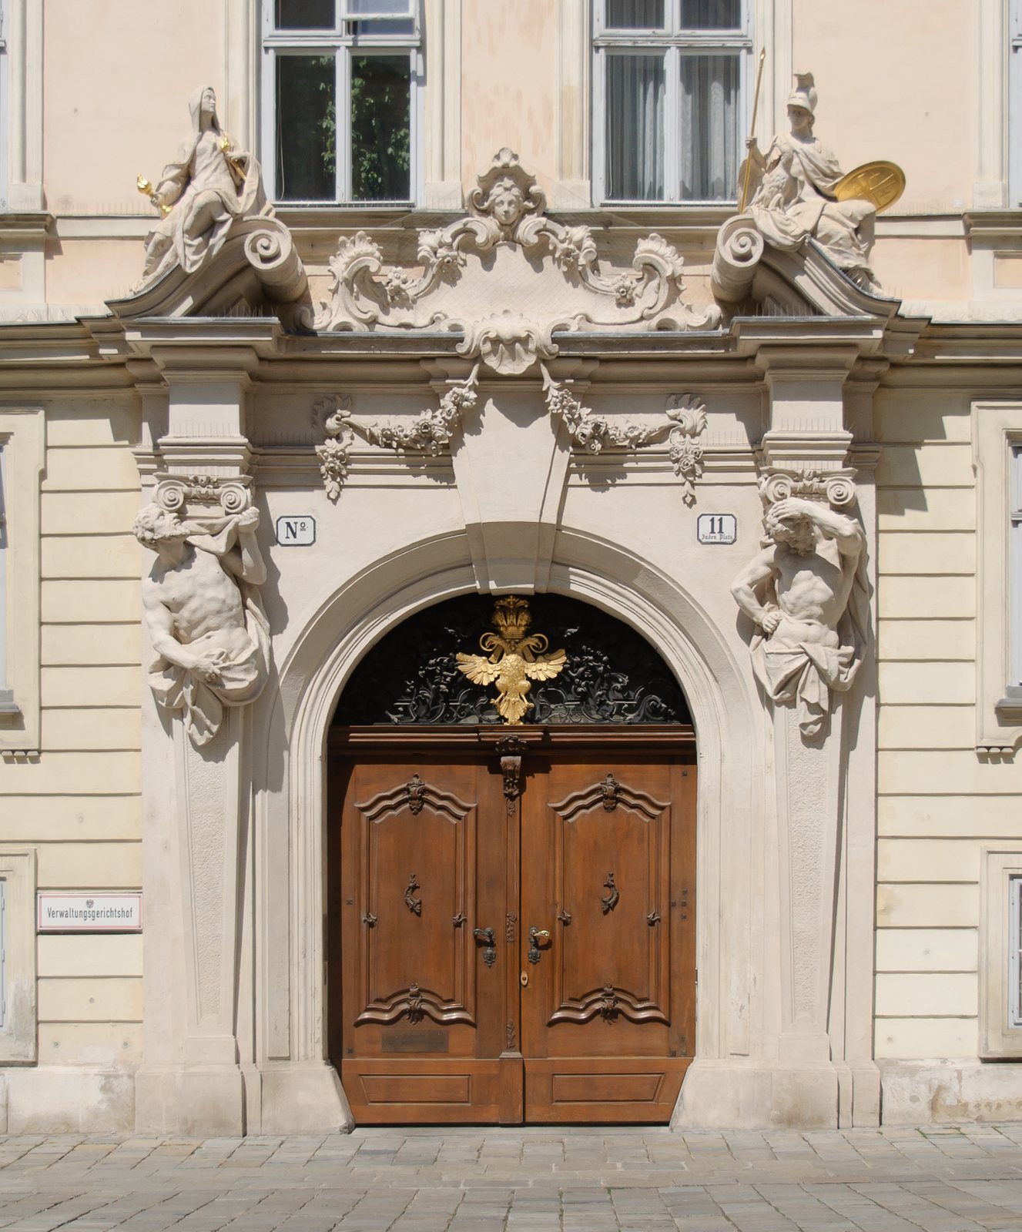
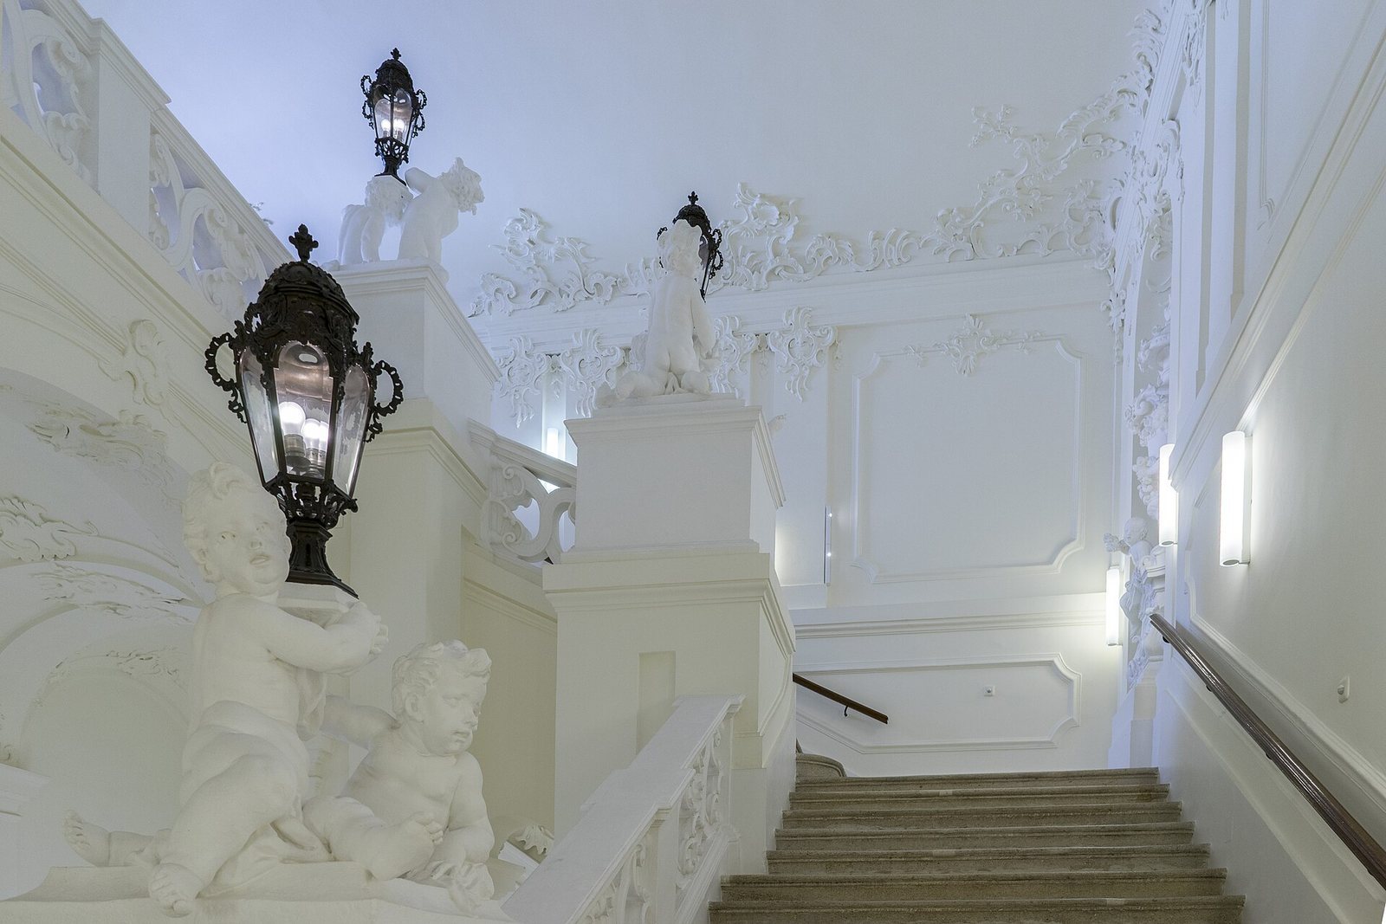
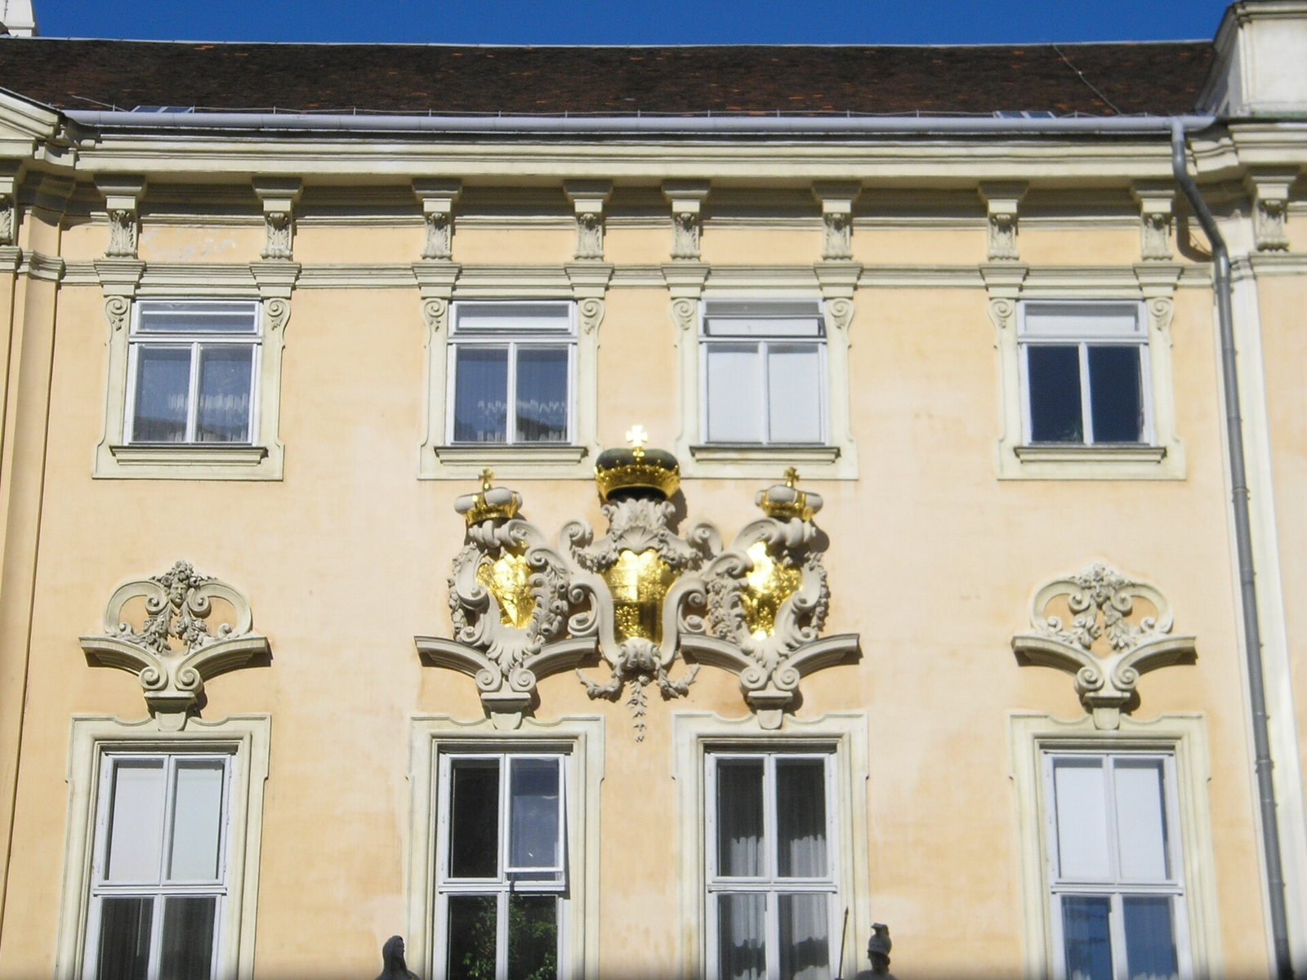
Heraldic lions recall the building’s original purpose. One stands above the entrance in the pediment, another appears as a lion’s head at the entrance, and the arms of the Bohemian lands sit above the principal floor. Stonemasons Giovanni Battista Passerini and Johann Georg Haresleben, both from Kaisersteinbruch, received commissions for the work. Hard Kaiserstein was used especially for the Lion Staircase. Johann Michael Strickner, also a master stonemason from Kaisersteinbruch, supplied the stair treads for the Putti Staircase, whose name refers to putti, childlike figures used as decorative motifs.
Interior and entrances
The building was an administrative headquarters rather than an aristocratic family residence. Only the chief chancellor had an official apartment there, and its use was intermittent. Statues and ceiling paintings were removed in 1822. Emil von Förster redesigned the interior in 1895–1896, leaving it largely in its present form. Reconstruction after the 1945 damage brought further changes, including a pedestrian passage through the building on Wipplingerstraße. The former entrance gates on that street became obsolete; entrances now face Judenplatz and Jordangasse.
Theresia Chapel
The Theresia Chapel, on the Jordangasse side, was demolished in 1782. Its entrance survives on Jordangasse and bears a relief of the Assumption of Mary, the Christian belief that Mary was taken bodily into heaven. A ceiling painting from the chapel was uncovered in 1945.