Holstentor: Lübeck’s Medieval Western City Gate
Site at a Glance
- Country
- Germany
- Primary era
- Medieval
- Eras represented
- Medieval, Modern
- Civilizations
- German, Holy Roman Empire
- Site type
- Military
- Remains
- Gate
On this page17 sections
History
The Holstentor is a medieval city gate on the western edge of Lübeck’s old center in Germany. Built between 1464 and 1478 in the late Gothic Brick Gothic tradition, a northern European style that used brick where suitable building stone was scarce, it strengthened the city’s defenses as firearms and cannon became more powerful. Lübeck, one of the leading cities of the Hanseatic League, a commercial and political association of northern European towns and merchant communities, once had four successive Holsten gates. The Holstentor is the only one of them that survives and one of two surviving medieval city gates in Lübeck.
The Holsten gates and the city’s defenses
The oldest of the four gates, the Inner Holsten Gate, stood beside the Trave and protected the route from the city to Holsten Bridge. The bridge is recorded in 1216, by which time a riverside gate and wall probably also existed. Both bridge and gate were renewed in 1376. A 1552 woodcut by Elias Diebel depicts the gate as a rectangular tower with a wooden gallery above. In the seventeenth century, a simpler half-timbered gate, built with a timber frame and infill, replaced it. An iron gate followed in 1794, and the gate, tollkeeper’s house, and riverside wall were demolished in 1828.
Construction of the present Holstentor began in 1464 under municipal master builder Hinrich Helmstede. A 4,000-mark legacy from councilman Johann Broling helped pay for the work, which was completed in 1478. The gate was first called the Outer Holsten Gate. It became the Middle Holsten Gate after a further line of defenses was built to its west.
The next gate, completed in 1585, was known as the Outer Holsten Gate. A fortified enclosure between defensive lines stood between it and the present gate. The new gate was probably designed by Lübeck architect Hermann von Rode, with Dutch buildings as models. A fourth gate, the Second Outer Holsten Gate, was added in 1621 as part of new ramparts designed by military engineer Johann von Brüssel. The city’s defenses also included the Mill Gate to the south and the Wakenitz River and Hüxter Gate to the east.
Demolition pressures and preservation
Industrial growth brought the dismantling of Lübeck’s outer defenses. The Second Outer Holsten Gate was the first of the four Holsten gates to be demolished, in 1808. The Inner Holsten Gate followed in 1828, and the Outer Holsten Gate was removed in 1853 to make way for the city’s first railway station and its tracks.
In 1855, 683 citizens petitioned the Senate to demolish the remaining gate because it obstructed railway expansion. The structure was sinking by several centimeters each year; its lowest openings were about 50 centimeters below ground, and its lean raised fears of collapse. Prussia’s King Frederick William IV sent monument conservator Ferdinand von Quast to assist efforts to preserve historic buildings. In 1863, Lübeck’s citizens voted to retain and extensively restore the Holstentor. The motion passed by a single vote, and restoration work continued through 1871.
Restoration, public meaning, and museum use
The 1871 restoration helped recast the gate from an obstacle to development as an emblem of Lübeck’s history. The marzipan maker Niederegger adopted its image in 1901, followed by other local firms. It became an emblem of the German Association of Cities in the 1920s, appeared on German postage stamps and on 50-mark banknotes issued from 1960 to 1991, and was depicted on a German two-euro coin in 2006.
As the towers continued to lean, a further stabilization took place in 1933–34. Builders used reinforced-concrete anchors and iron rings, and joined two floors in the north tower. During the Nazi dictatorship, which ruled Germany from 1933 to 1945, the gate housed a museum intended to present Lübeck and German history through Nazi ideology. A swastika installed on the building in 1934 was cut out and stolen during restoration work in 2005–06; a plaque dated 2006 was placed at its former position.
The Holstentor has housed a museum of Lübeck’s history since 1950. Its displays were modernized in 2002. A further restoration ran from March 2005 to December 2006. Since 1987, the gate and Lübeck’s old town have formed part of a UNESCO World Heritage property, an international recognition of places considered to have exceptional cultural or natural importance.
Remains
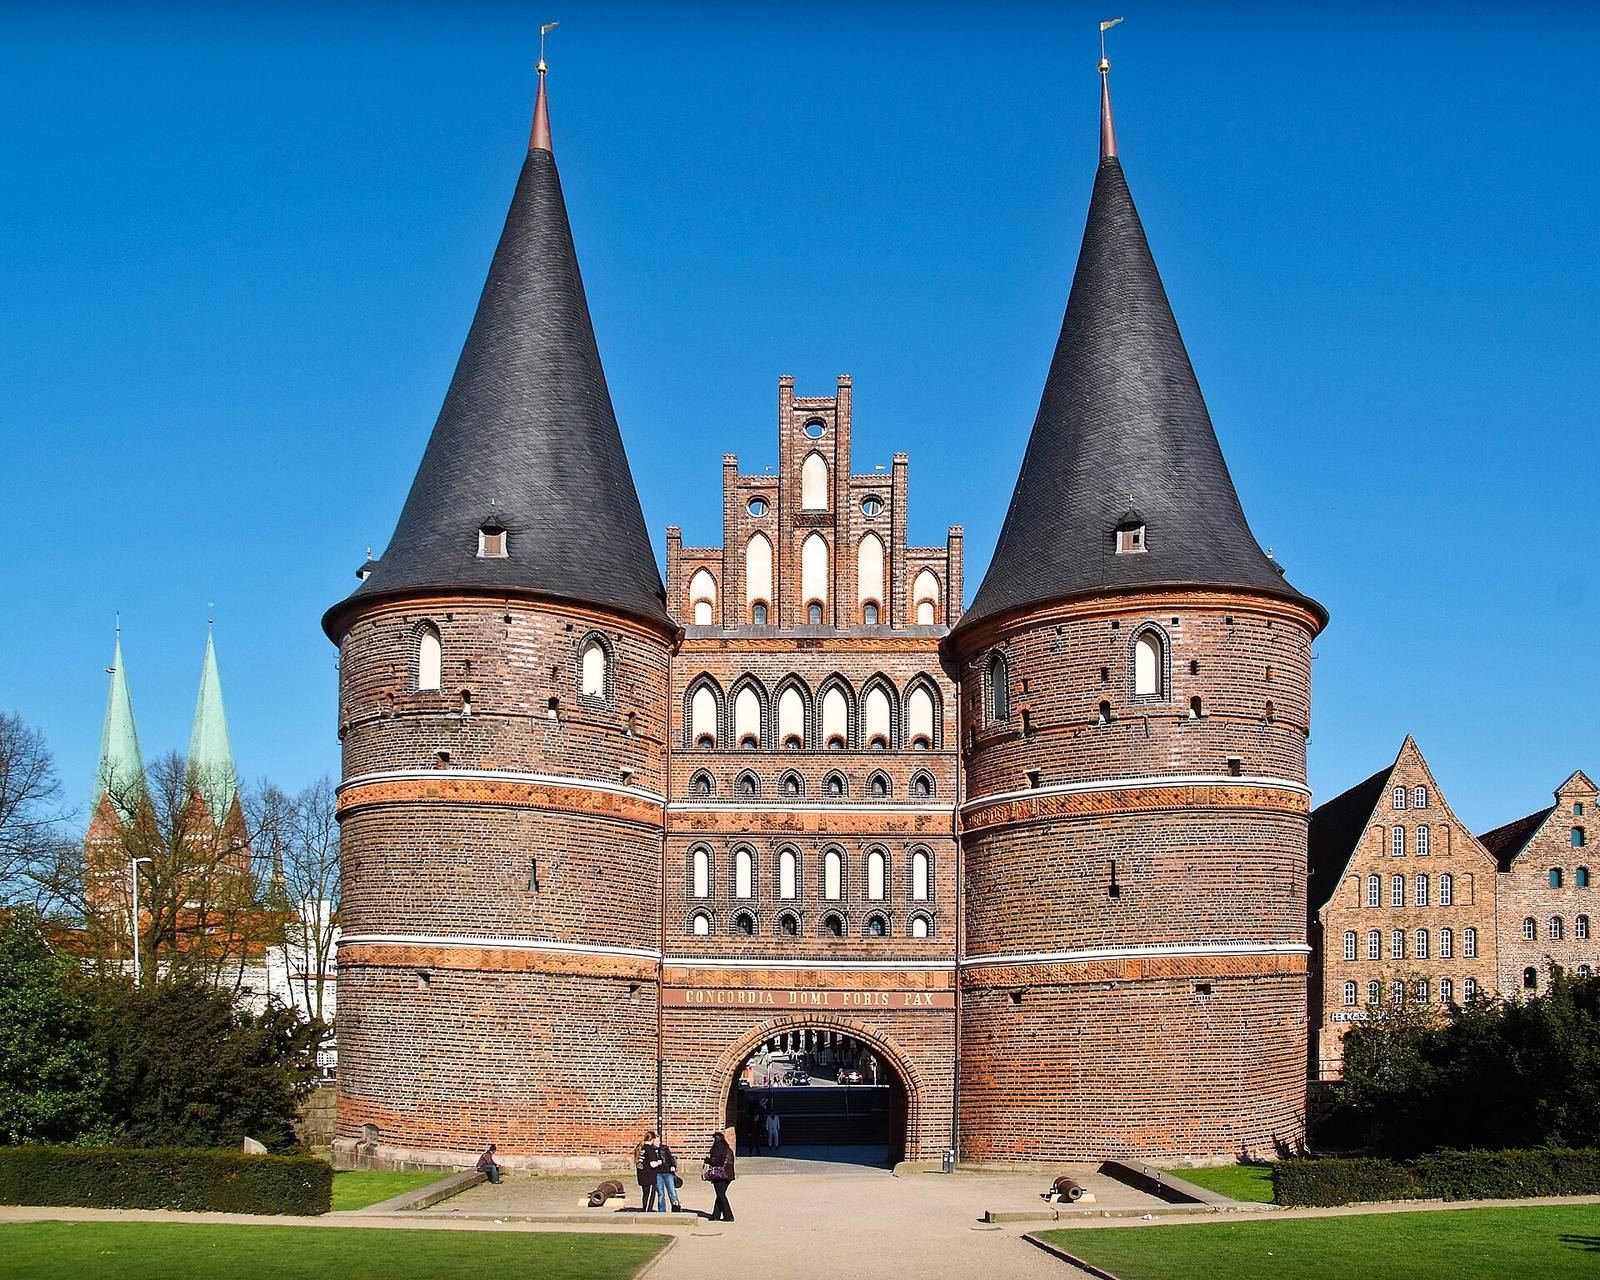
The Holstentor is a brick structure of four floors, formed by a central block with a passage between two towers. Its west-facing side is known as the field side, while the side facing the city is the city side. The gate stands on a raised hill about seven meters high. Marshy ground caused the south tower to sink during construction, and builders tried to correct its resulting lean.
Exterior form and defenses
Three-part façade
From the city, the towers and central block read as a straight-fronted composition. On the field side, the three sections are more distinct: the semicircular towers project as much as 3.5 meters beyond the central block. Each tower has a conical roof, while the central block ends in a gable, the upper triangular or stepped part of a wall beneath a roof. Three small towers crown the gable and can be seen from the city side. The gable’s original form was uncertain when it was restored in the nineteenth century. An altarpiece from Lübeck’s Castle Monastery depicts five small towers, but its fantastical setting makes it an uncertain guide to the gate’s earlier appearance.
Gun positions and wall openings
The field-side wall is about 3.5 meters thick, compared with less than one meter on the city side. Its small windows and numerous loopholes, openings in a defensive wall for observation or weapons, face outward; the city side has more windows. Each tower contained three gun chambers on the ground, first, and second floors. The former ground-floor chambers lie about 50 centimeters below ground level beneath the later floor. On the first upper floor, two additional narrow openings for small guns were placed above and between the main chambers. Small openings on the third upper floor include firing slits directed forward and downward. The central block has no loopholes; windows above the passage were designed to let defenders pour pitch or boiling water onto attackers. The gate may have been arranged so that it could be destroyed quickly from the city side in an emergency rather than captured by an enemy.
Entrance defenses
The field-side entrance was once closed by two gate leaves. A portcullis, a barrier lowered vertically across a gateway, was installed in 1934. An earlier iron-bar mechanism allowed its bars to be lowered one at a time: defenders could leave a narrow passage for themselves or reduce the opening to obstruct attackers.
Interior and gun chambers
The two towers have similar internal layouts, with the highest ceilings on the ground and first upper floors and lower ceilings above. Two narrow spiral staircases rise between the towers and central block, while corridors connect rooms at each level. In 1934, the ceiling between the second and third upper floors in the north tower was removed, joining the spaces. Gun chambers sit behind the field-side openings. Cannons displayed in second-floor chambers are later additions, and hooks above the chambers held chains attached to the guns to absorb recoil. Ladders provided access to the higher chambers on the first upper floor.
Inscriptions and decorative brickwork
Inscriptions and shields
Above the passage on the city side, the inscription S.P.Q.L. is framed by the dates 1477 and 1871. The earlier date is incorrect, since the gate was completed in 1478. The initials stand for Senatus populusque Lubecensis, meaning the Senate and people of Lübeck, and echo Rome’s S.P.Q.R. The inscription was added in 1871, the year of the gate’s restoration and the founding of the German Empire, the German nation-state established under Prussian leadership. Two shields appear on each side. The outer shield uses Lübeck’s red and white, while the inner shield has a yellow ground and an eagle representing the Holy Roman Empire, a Central European political entity that lasted until 1806.
The field-side inscription reads Concordia domi foris pax, or Harmony within, peace outside. Added in 1871, it shortens a longer motto that had appeared on the demolished Outer Holsten Gate.
Terracotta bands
Two decorative terracotta bands encircle the building. Most of the square tiles measure 55 centimeters on each side and repeat motifs of heraldic lilies, a symmetrical lattice, and thistle leaves. After each group of eight tiles comes a differently designed shield tile, bearing either Lübeck’s eagle or a stylized tree, with two male shield-bearers beside it. The bands were restored between 1865 and 1870. Three original tiles are preserved as museum specimens; the replacements follow the earlier designs with some changes, including a version of the eagle that differs from the original motif.
Museum objects and the surrounding green space
Bottle ship
The gate houses a bottle ship made by Georg Biondi in 1784, described as the oldest clearly datable example of its kind. It depicts a three-masted warship, identified uncertainly as Portuguese or Turkish, with seven miniature soldiers on the main deck. The ship has a shortened hull and unusually tall masts, enclosed in an elongated, egg-shaped bottle with a round base and a downward-facing opening. Biondi signed the work on one of its sails.
Museum rooms
Nine themed rooms on the first through third floors explore Lübeck’s history. Their subjects include long-distance trade, the city’s early defenses, and the Holstentor’s development into a national monument; shipping routes, a model of the city center, and the market; and Lübeck law, a municipal legal tradition adopted by between 80 and 100 towns. Displays also address criminal punishment, torture, and the executioner. Earlier museum displays included models and images of medieval Lübeck and models of Hanseatic ships, among them the Adler von Lübeck, or Eagle of Lübeck.
Green space and sculpture
Across from the gate, landscape architect Harry Maasz laid out a long green space. At its western end stand two monumental reclining lions cast in iron and dated 1823. They are unsigned and attributed to sculptor Christian Daniel Rauch; his workshop sculptor Theodor Kalide may also have taken part. One lion sleeps while the other watches. The pair first stood outside the home of Lübeck merchant and art collector Johann Daniel Jacobj. From 1873 they stood outside the Hotel Stadt Hamburg at Klingenberg, destroyed during the Second World War in 1942, before being moved to the Holstentor. Across the street is Fritz Behn’s bronze sculpture Striding Antelope.