Larnach Castle: A Gothic Revival Residence in Dunedin, New Zealand
Site at a Glance
- Country
- New Zealand
- Primary era
- Modern
- Eras represented
- Modern
- Civilizations
- British
- Site type
- Domestic
- Remains
- Castle
On this page12 sections
History
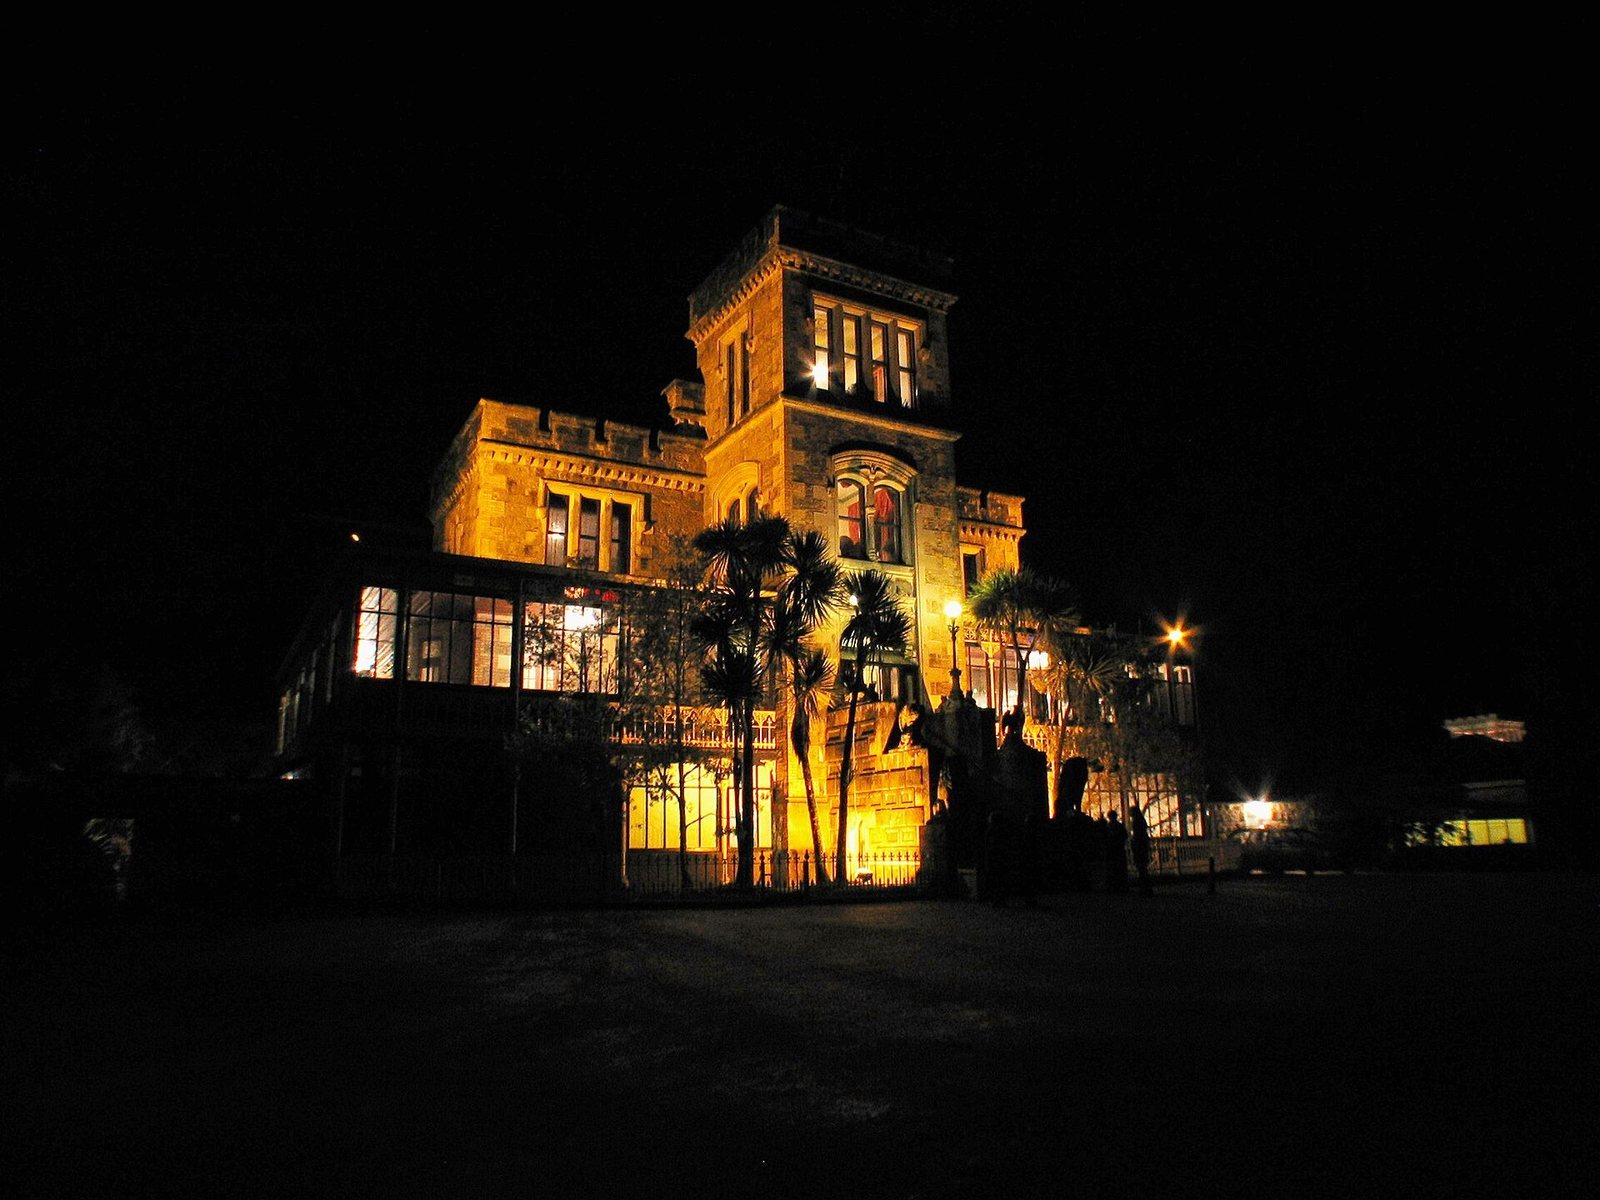
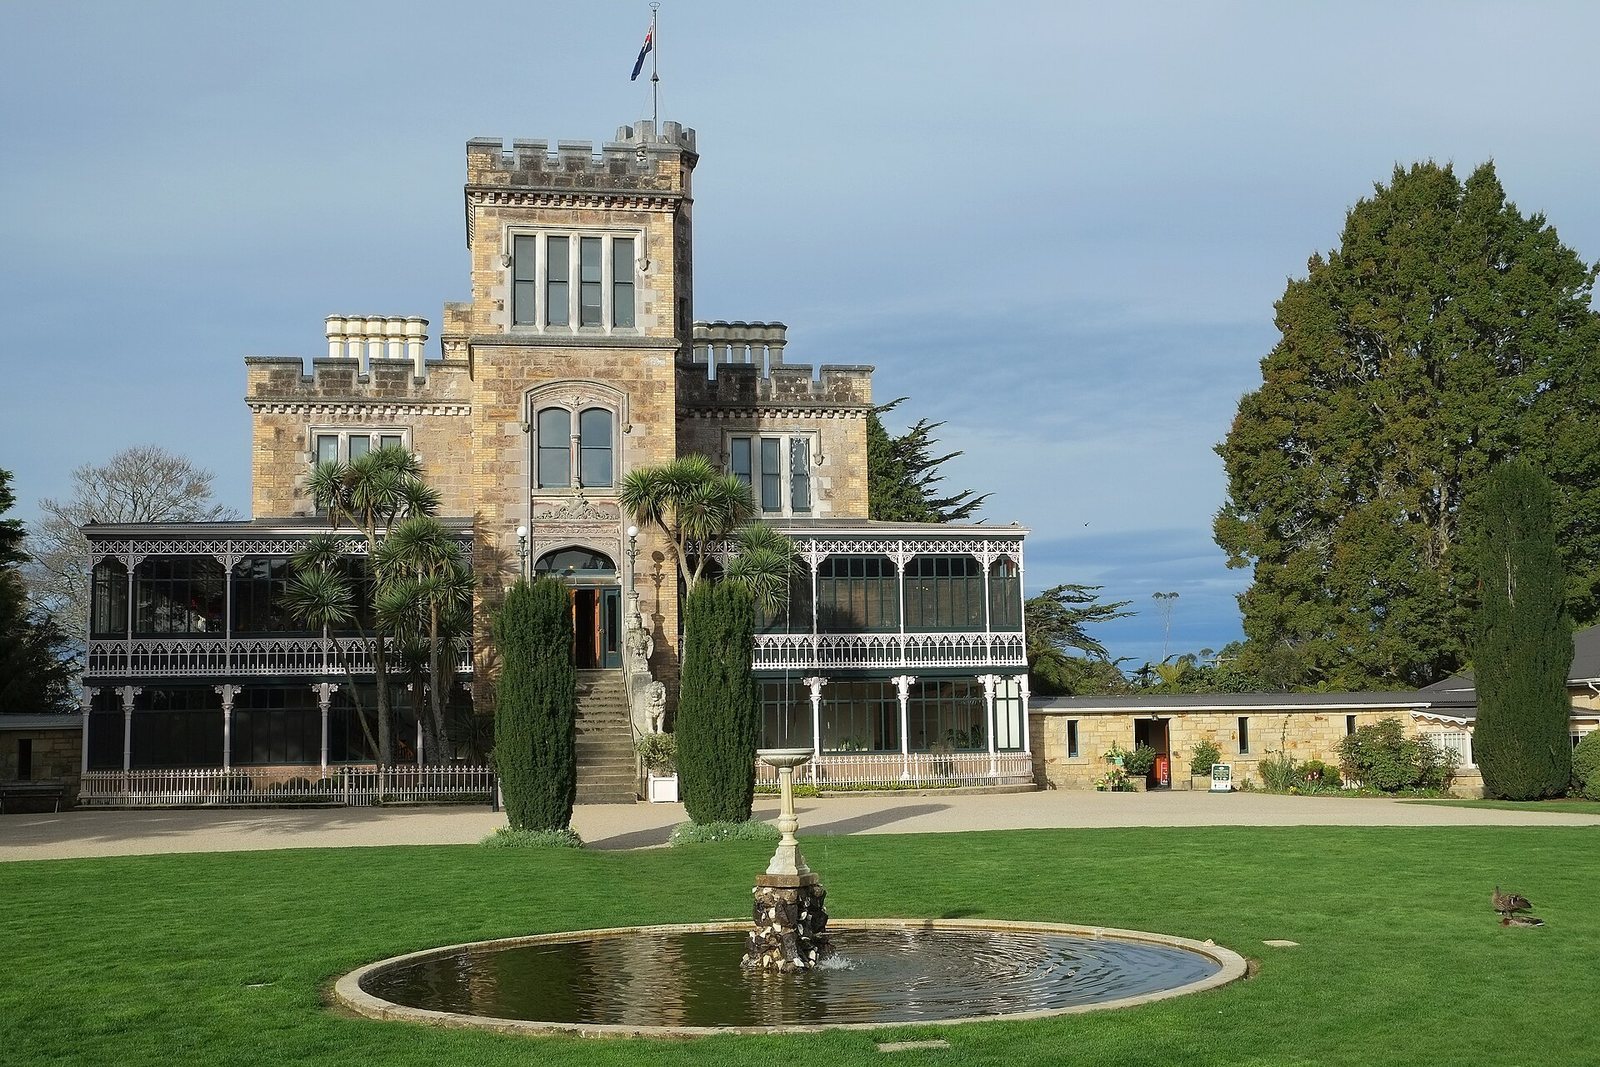
Larnach Castle is a mock castle, a residence designed to resemble a castle rather than serve as a defensive fortification, on a ridge of the Otago Peninsula in Dunedin, New Zealand. Entrepreneur and politician William James Mudie Larnach commissioned it as his private home. Its Gothic Revival design drew on medieval Gothic architecture, and construction began in 1871; the main house was completed in 1874.
Commission and early years
Larnach purchased the land in 1870. He and his wife, Eliza, moved into the house in 1874. Larnach called it The Camp
, but local newspapers began referring to it as a castle on 8 December, a few days after the couple arrived.
Sale and changing use
After personal and financial setbacks, Larnach died by suicide at New Zealand’s Parliament Buildings in October 1898. Legal disputes over his will preceded the family’s sale of the house in 1906. During the twentieth century, the property changed hands and uses, and deteriorated.
Restoration and later recognition
Barry and Margaret Barker bought the property in 1967. The Barker family has since owned it and carried out substantial restoration, including recovering original furniture to furnish the house. The music room was refurbished in 2015.
The gardens were developed after Larnach’s original home. They received a Garden of International Significance rating from the New Zealand Gardens Trust, one of five such gardens nationwide and the first on the South Island to receive the rating. In 2018, Heritage New Zealand designated Larnach Castle a New Zealand Landmark.
The property also acquired a reputation for hauntings. Tales include sightings of a bearded Victorian gentleman believed to be Larnach, smells of cigar smoke and port in empty rooms, and visitors or workers feeling a sudden push in the back.
Remains
The estate combines a Gothic Revival residence with its grounds and an associated home farm. The house complex contained 43 rooms, while the grounds covered 35 acres. The separate home farm extended over 300 acres.
Main residence
Main structure
About 200 workmen built the house using materials sourced locally and from overseas. Much of its stone came from a nearby basalt quarry. Other materials included yellow and Glasgow brick, Oamaru stone, Port Chalmers basalt, blackstone from Cornwall, Italian marble, Marseilles cobbles, Catlins timber, North Island kauri, a large native New Zealand conifer used for timber, and Caversham sandstone for the ballroom. To level the building site, workers drove pegs into volcanic rock and poured cold salt water over it to split the surface.
Ballroom
Added in 1887 as a twenty-first-birthday gift for Larnach’s eldest daughter, Kate, the ballroom covers 3,000 square feet. It was built from local Caversham sandstone.
Ceilings and verandas
The Godfrey family carved many of the house’s detailed ceilings. Work on the main foyer ceiling took six and a half years. In 1875, twenty tonnes of glass arrived from Venice to enclose open verandas that proved unsuitable for Dunedin winters.
Grounds and farm buildings
Vinery
The grounds included a vinery, a greenhouse for cultivating grapevines.
Home farm
The associated farmstead included a cow byre with capacity for 300 cows, stables, and accommodation for farm workers.