Al Bey Mosque: A Seventeenth-Century Mosque in Kairouan
Site at a Glance
- Rating
- 5
- Popularity
- Very Low
- Country
- Tunisia
- Primary era
- Early Modern
- Eras represented
- Early Modern
- Civilizations
- Ottoman
- Site type
- Religious
- Remains
- Mosque
On this page7 sections
History
Al Bey Mosque is a mosque in Kairouan, Tunisia, built around 1683 by Muradid ruler Mohamed Bey for the city’s Hanafi community, followers of one of Sunni Islam’s four major schools of jurisprudence. The Muradids were Tunisia’s ruling dynasty in the seventeenth century. Mohamed Bey built the mosque during a conflict with his brother Ali Bey. In Ottoman-era North Africa, bey was a title used for rulers and governors.
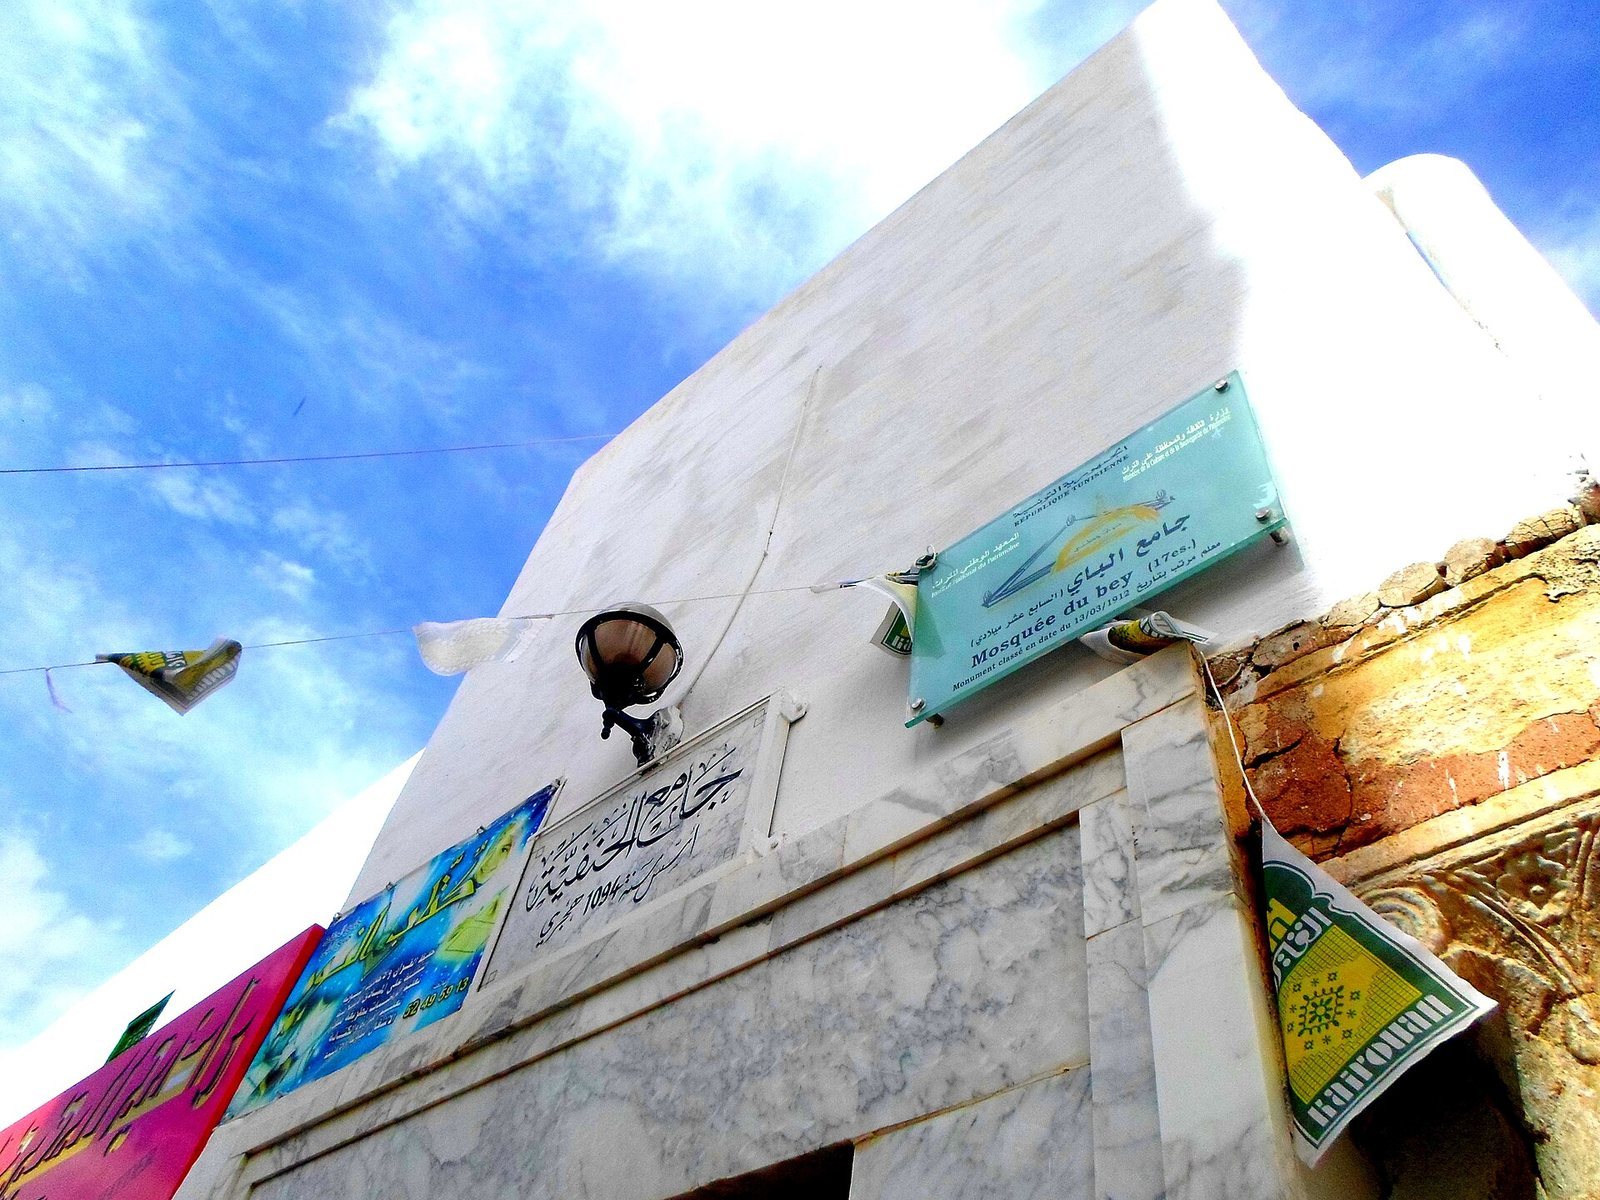
The mosque is classified as a historic monument in Tunisia and forms part of the UNESCO World Heritage property of the Old City of Kairouan.
Remains
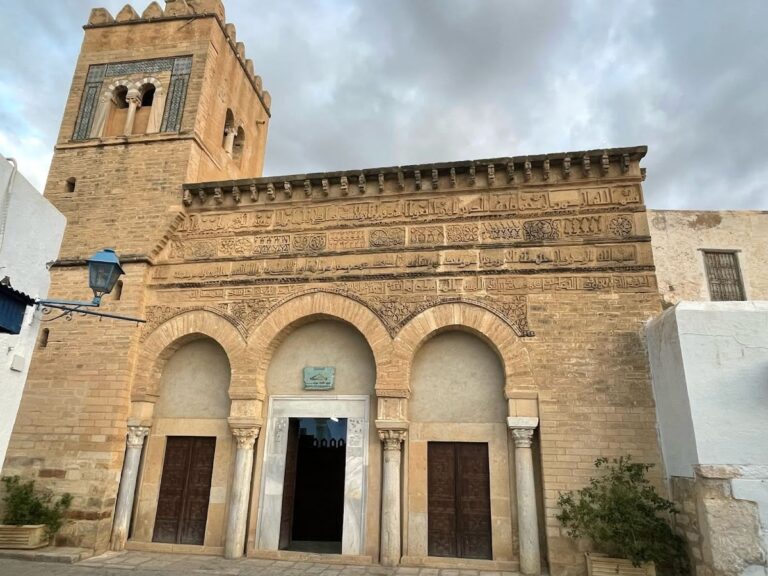
Built above market shops in Kairouan’s historic medina, the mosque has an irregular plan arranged around three courtyards. Its principal spaces include a main prayer hall, a minaret, and a separate prayer hall for women. Arches and a monument plaque are also among its features.
Courtyards and access
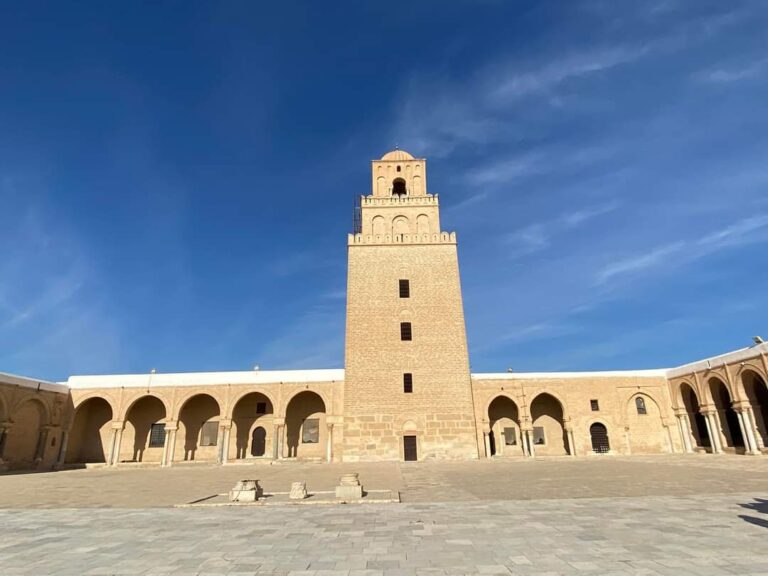
Three staircases provide access to the mosque. The principal staircase is on Balhouen Street, opposite Al Malek Mosque, and leads into a courtyard. The minaret stands in the southwest corner of the northern courtyard.
Prayer halls
Main prayer hall
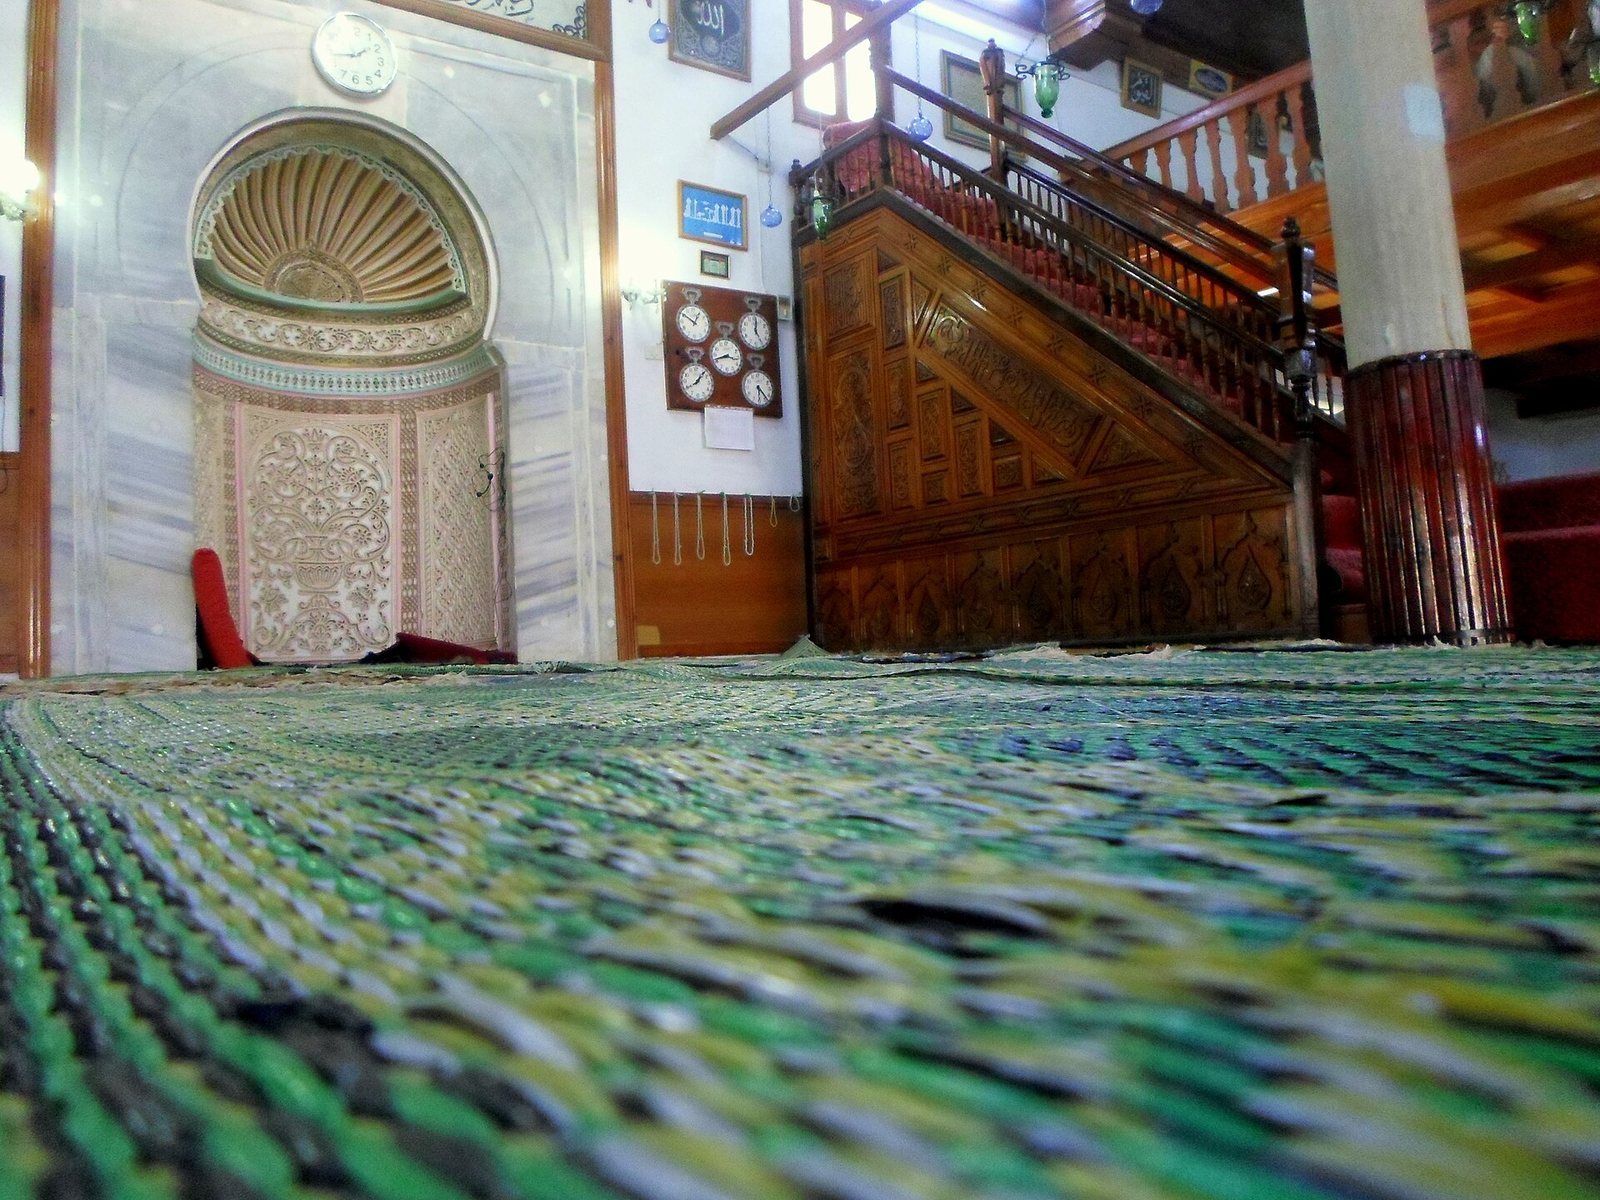
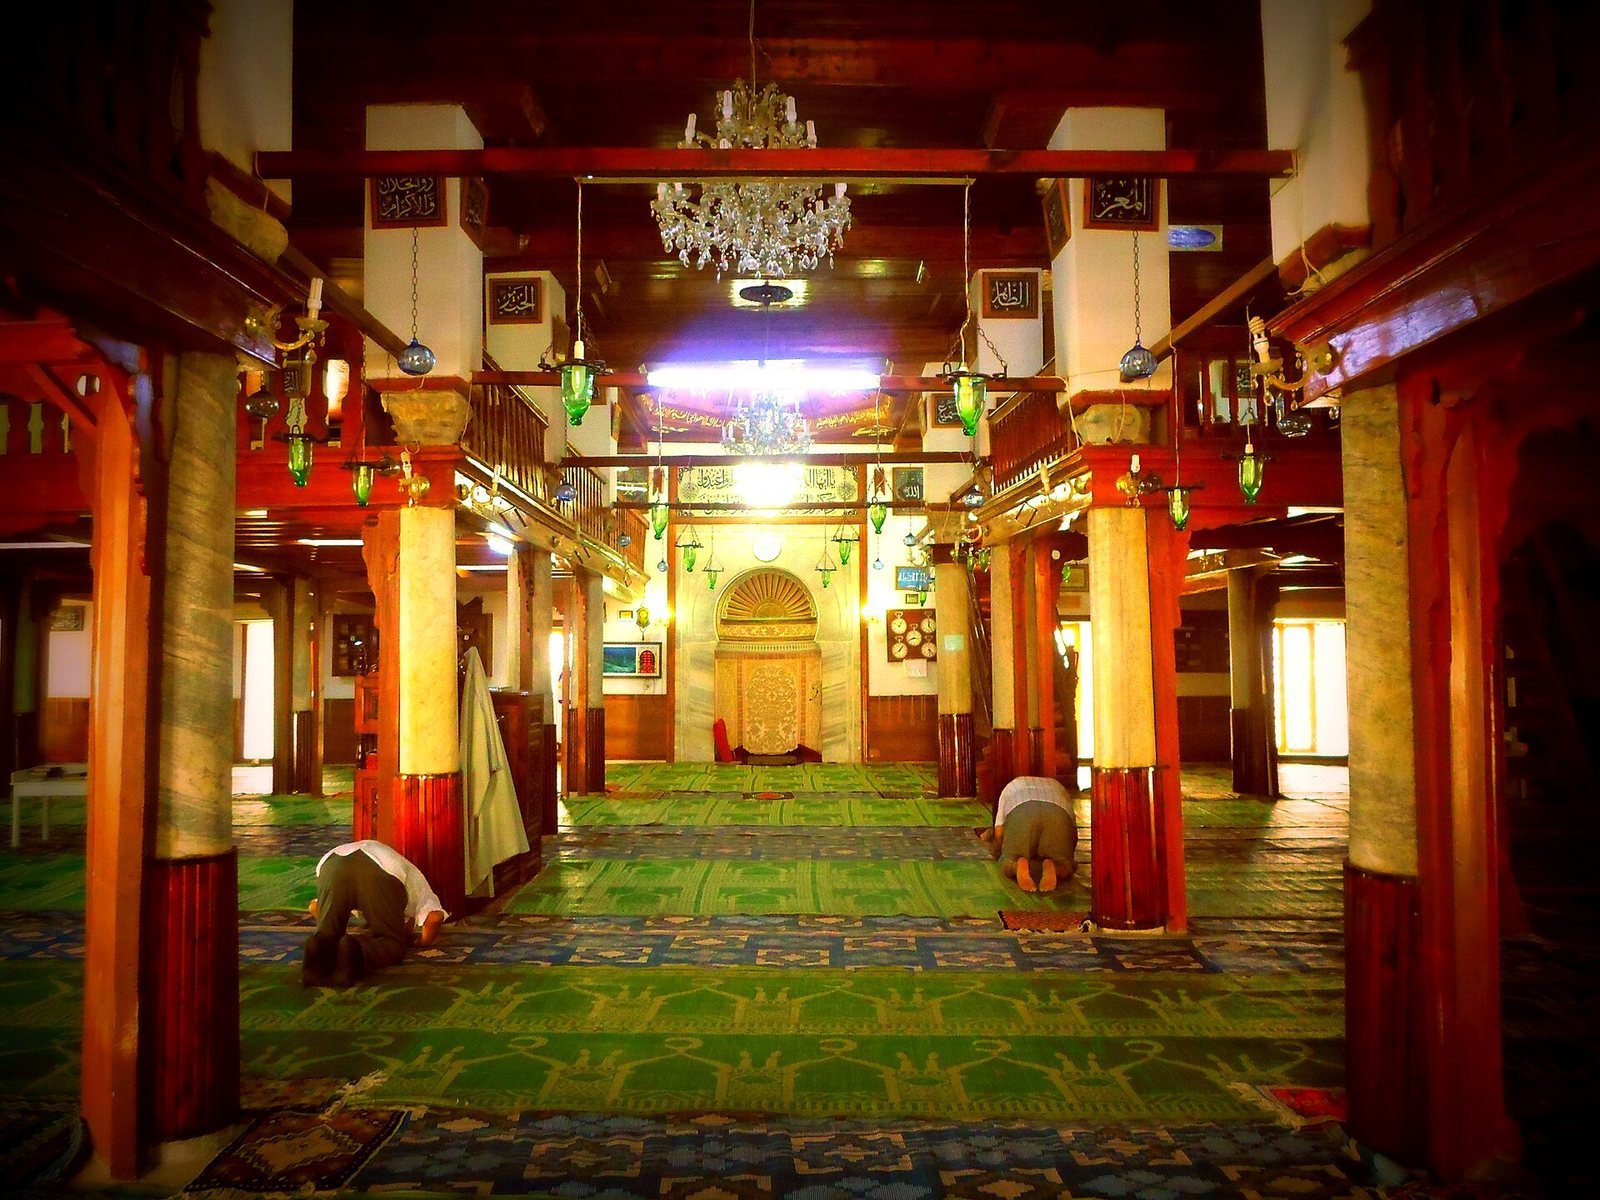
The square main prayer hall occupies the southern part of the building and measures about 20 by 20 metres. Thirty ancient columns support its wooden ceiling, whose beams bear an inscription recording the mosque’s construction date. A pyramid-shaped dome stands before the mihrab, the niche indicating the direction of prayer. It is positioned where the main aisle meets the bay along the qibla wall, the wall facing Mecca. The mihrab is framed in marble and decorated with carved stucco.
Women’s prayer hall
A rectangular prayer hall reserved for women occupies the western gallery of the northern courtyard.
Minaret
The minaret has a square base and rises from the southwest corner of the northern courtyard. Its tower is decorated with shallow recessed niches and topped by a lantern-shaped crown.