Triq il-Wiesgħa Tower: A Maltese Coastal Watchtower
Site at a Glance
- Country
- Malta
- Primary era
- Early Modern
- Eras represented
- Early Modern
- Civilizations
- Crusader, Knights Hospitaller
- Site type
- Military
- Remains
- Tower
On this page7 sections
History
Construction and coastal warning system
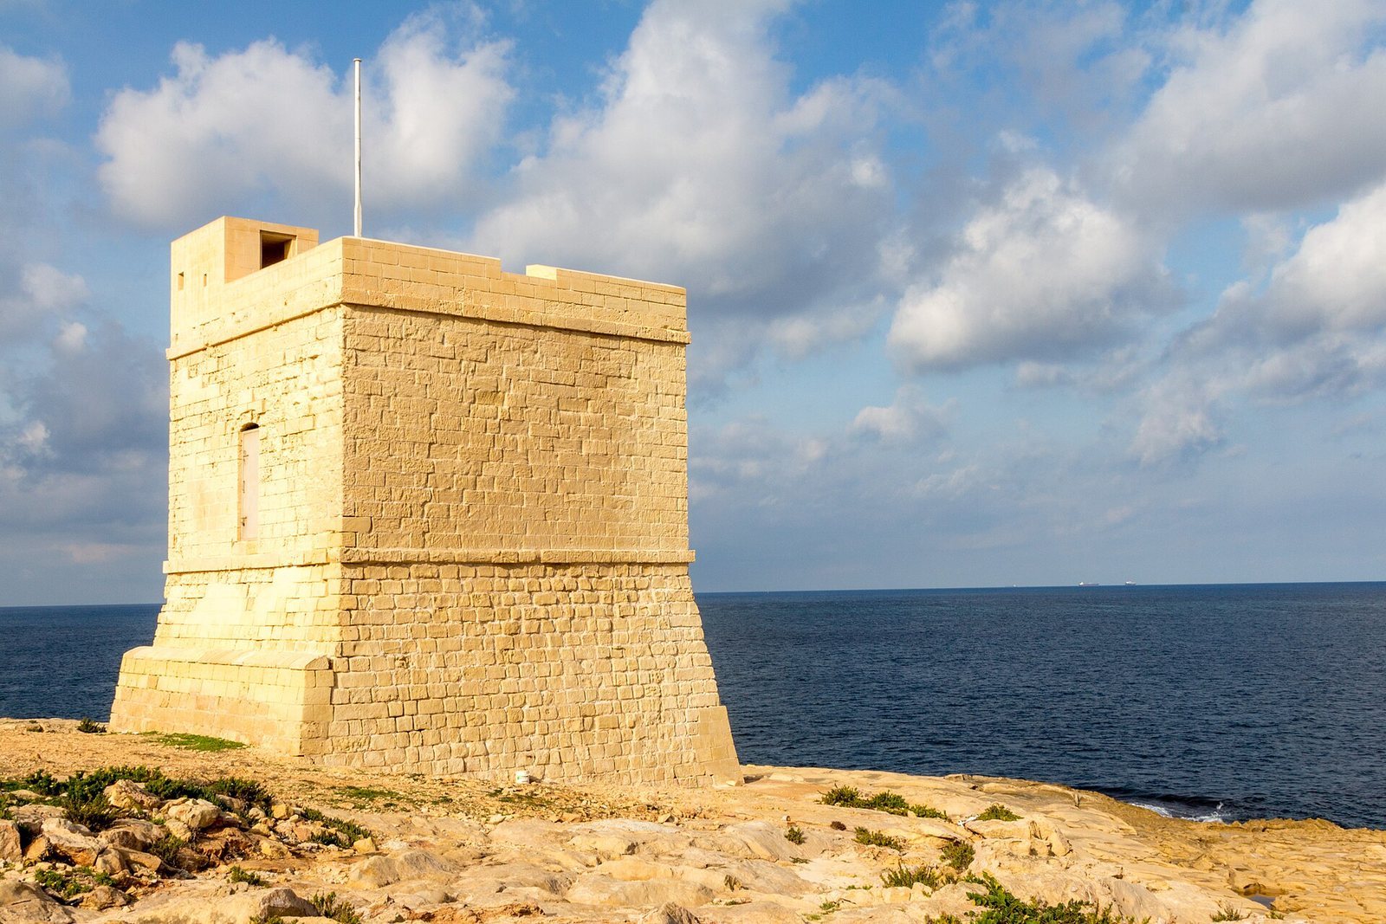
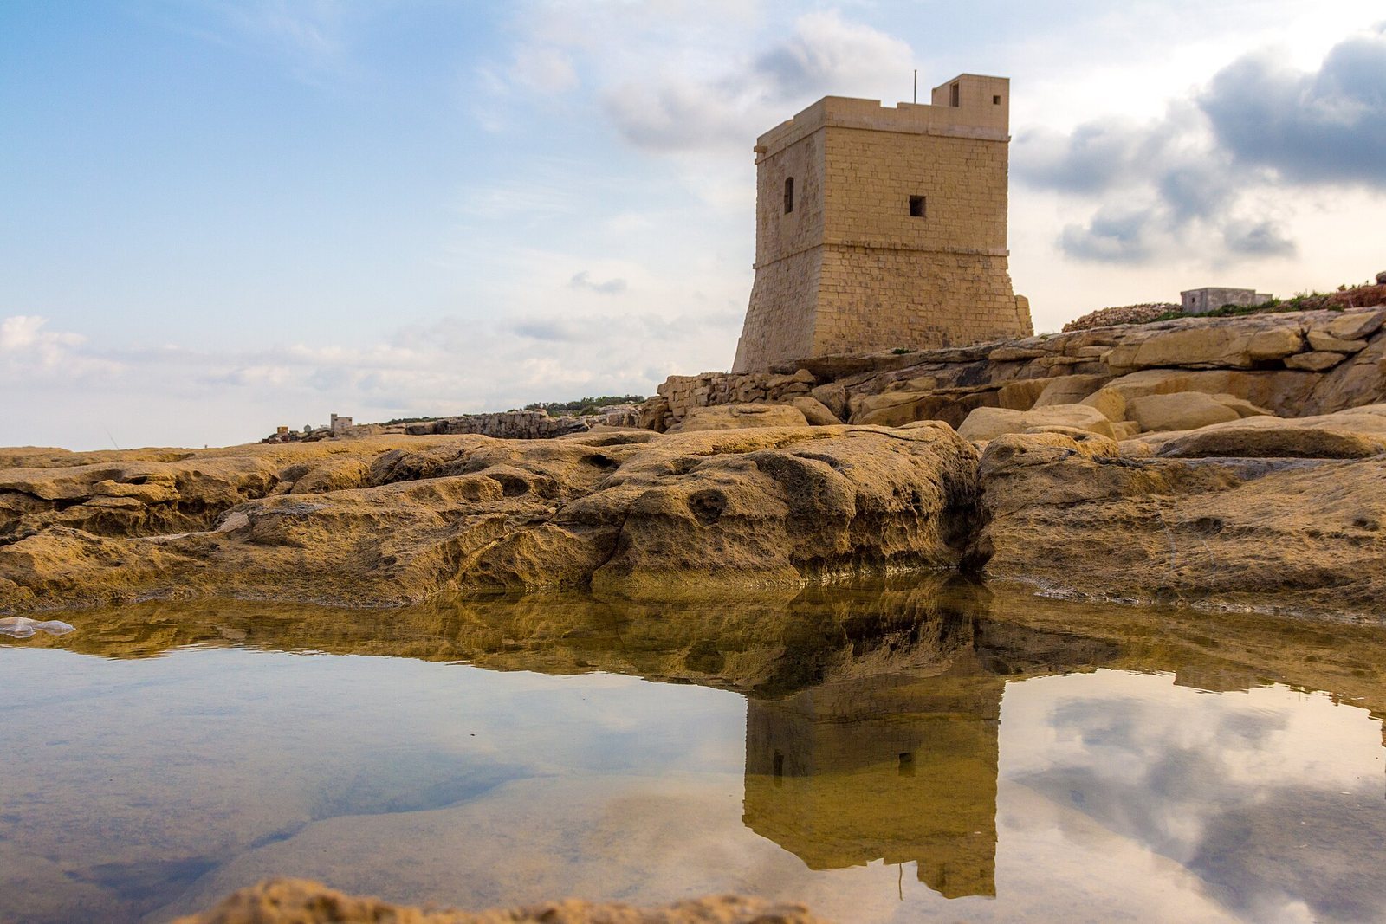
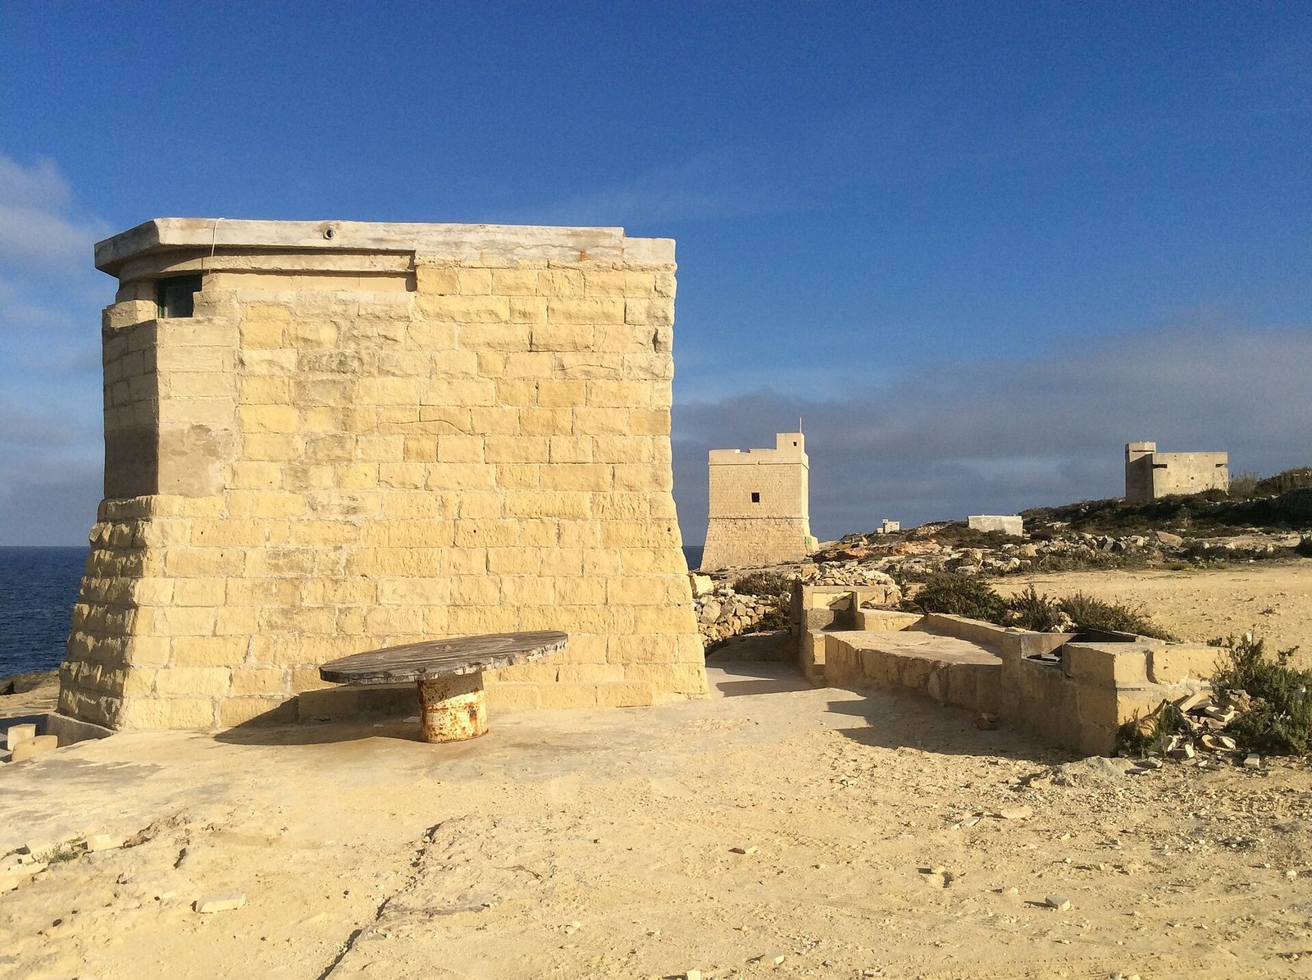
Triq il-Wiesgħa Tower is a coastal watchtower built in 1659 on Malta’s eastern Grand Harbour shore near Żabbar. It was the ninth of thirteen towers commissioned by Martín de Redín, Grand Master of the Order of Saint John, a religious and military order that governed Malta. The name means “Wide Street” and refers to the broad stretch of coast the tower was intended to protect.
The De Redin towers were designed to spot approaching enemy fleets, alert the garrison and pass signals between neighboring posts. They stood within sight of one another along stretches of coast where landings were possible, following the model of earlier watchtower series built under Wignacourt and Lascaris. Santa Maria delle Grazie Tower to the west and Żonqor Tower to the east were both visible from Triq il-Wiesgħa. The British military later demolished both.
Fort, wartime use, and restoration
Fort Leonardo was built on higher ground about 350 metres from the tower in the 1870s. Triq il-Wiesgħa stood beyond the fort’s line of fire and escaped demolition. Delimara Tower and Bengħisa Tower, by contrast, were demolished to clear the firing lines of their respective forts.
By the early twentieth century, the tower’s rear section had collapsed, leaving it in ruins. It received a partial restoration in the 1930s, then served as an observation post during the Second World War. Its parapet and roof turret were removed, pillboxes were constructed nearby, and a crashing aircraft caused further damage.
After the war, the tower was abandoned again, and part of its foundations collapsed. The Maltese heritage foundation Fondazzjoni Wirt Artna took it into its care in 2004. Restoration began in September 2008 and was completed in March 2009, including the rebuilding of features removed during the war.
Remains
Masonry and internal layout
Walls and rooms
Built from local Globigerina limestone, the tower has a square plan and two storeys. Its walls are about 1.2 to 1.5 metres thick. Arches support the ceiling that divides the interior into two rooms, one above the other. The lower room served for storage, while the upper room provided space for a small crew and a place to keep watch. The tower also contains a rainwater reservoir and a small storeroom.
Entrance and roof
The sole entrance is at first-floor level, on the side facing away from the sea. A wooden ladder originally provided access and could be withdrawn to restrict entry during an attack. A spiral staircase built within the masonry leads to the flat roof, which is enclosed by a masonry parapet. A small cylindrical turret on the roof served as a lookout over the coast. The tower is now in good condition.