Our-Lady Ter Hooyen: A Beguinage in Ghent
Site at a Glance
- Country
- Belgium
- Primary era
- Early Modern
- Eras represented
- Medieval, Early Modern, Modern
- Civilizations
- Belgian, County of Flanders, French, Habsburg, Holy Roman Empire, Spanish
- Site type
- Religious
On this page20 sections
History
Foundation and parish community
Our-Lady Ter Hooyen is a beguinage in Ghent, Belgium, a residential complex for beguines, women who lived in religious communities but were not necessarily members of enclosed monastic orders. Joan of Constantinople, Countess of Flanders, founded it in 1234. Its name, also used for its church, derives from Groene Hoye, the meadow that occupied the site in the early Middle Ages. The community offered a home to women from the lesser nobility and the emerging middle class.
The first buildings were wooden and stood against the city wall. Enclosure walls along the south and west sides were completed by 1281. A church had been established by the end of the 13th century, and the beguinage became an independent parish in the 14th century. By the late 14th century, it held parish rights under Margaret of Flanders, then Countess of Flanders.
Conflict and growth
During the 16th century, the beguinage experienced attacks on religious images and restrictions associated with Calvinism, a Protestant tradition linked to John Calvin. Rebel soldiers were also quartered there. From around 1600, the community systematically replaced its wooden houses with stone buildings. Its population reached as many as 174 beguines during the 17th century.
The site became a pilgrimage destination associated with Saint Godelieve, a medieval Flemish Christian saint. The community’s religious life continued through the establishment of chapels and devotional features, including a chapel dedicated to Saint Godelieve.
French rule and 19th-century changes
During the French occupation, anti-religious measures placed the beguinage and its property under Ghent’s Commission of Civil Hospices, the municipal body responsible for hospitals and charitable institutions. The community was formally recognized as a religious community in 1801. The old gatehouse was later demolished and replaced, and changes to the buildings, mainly their façades, continued until 1880.
The Duke of Arenberg acquired the entire beguinage in 1862, intending to preserve its function and restore its population of beguines. After the First World War, his German citizenship led to the seizure of his property and the loss of his rights. The non-profit association Begijnhof O.L.V. Ter Hoyen was founded to safeguard the site and bought it in 1925.
Preservation and changing use
The beguinage was protected as a monument on 30 October 1963, with landscape protection recorded in 1964. In 1998, it was inscribed on the UNESCO World Heritage List alongside twelve other Flemish beguinages. The list recognizes places of outstanding cultural or natural importance; the cited criteria concern cultural exchange, testimony to a tradition, and notable examples of architecture or landscapes.
A renewed governing board took office in 1988 in response to the buildings’ deterioration. Redevelopment negotiations in 1989 and 1990 did not succeed, and restoration work began in 1994. The Holy Sepulchre Chapel had been restored in the early 1980s; the later campaign included the Saint Godelieve Chapel and an Ecce Homo station.
Hermina Hoogewijs, the last beguine still living in the complex, died in January 2005. Marcella Van Hoecke, the last beguine associated with it, died in 2008 after living in a care home from 1994. The church and chapels retain some religious use, while the houses are mainly dwellings. Since 2001, the Begga Convent has provided studios and exhibition space for local artists through the non-profit Nucleo; the infirmary has served the same purpose since 2003.
Remains
Enclosure and layout
Setting and boundaries
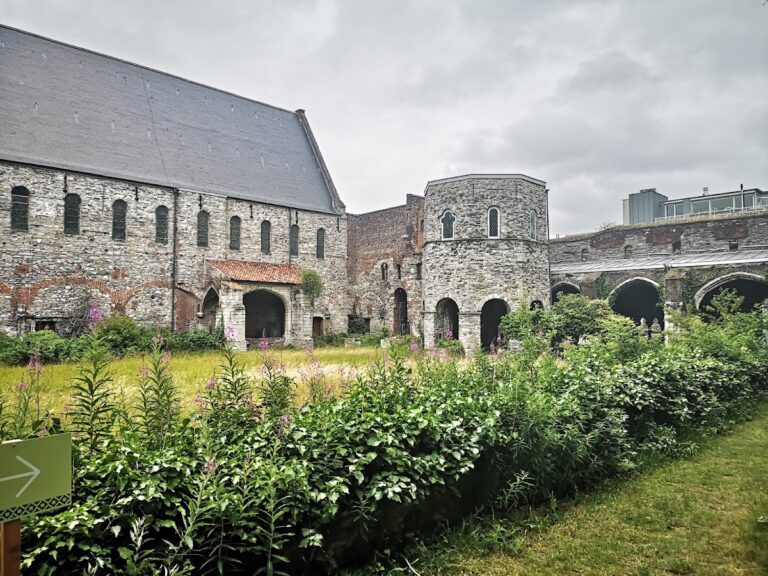
The enclosed complex occupies the southern part of Ghent’s historic centre, between the Hooipoort and Vijfwindgatenpoort gates. The Nederschelde forms its eastern boundary. Once the Scheldt’s main arm, it was straightened in 1751 and is now known as Achtervisserij. The southern edge follows the line of the city’s fortifications, and a single gate provides entry to the beguinage.
Central area
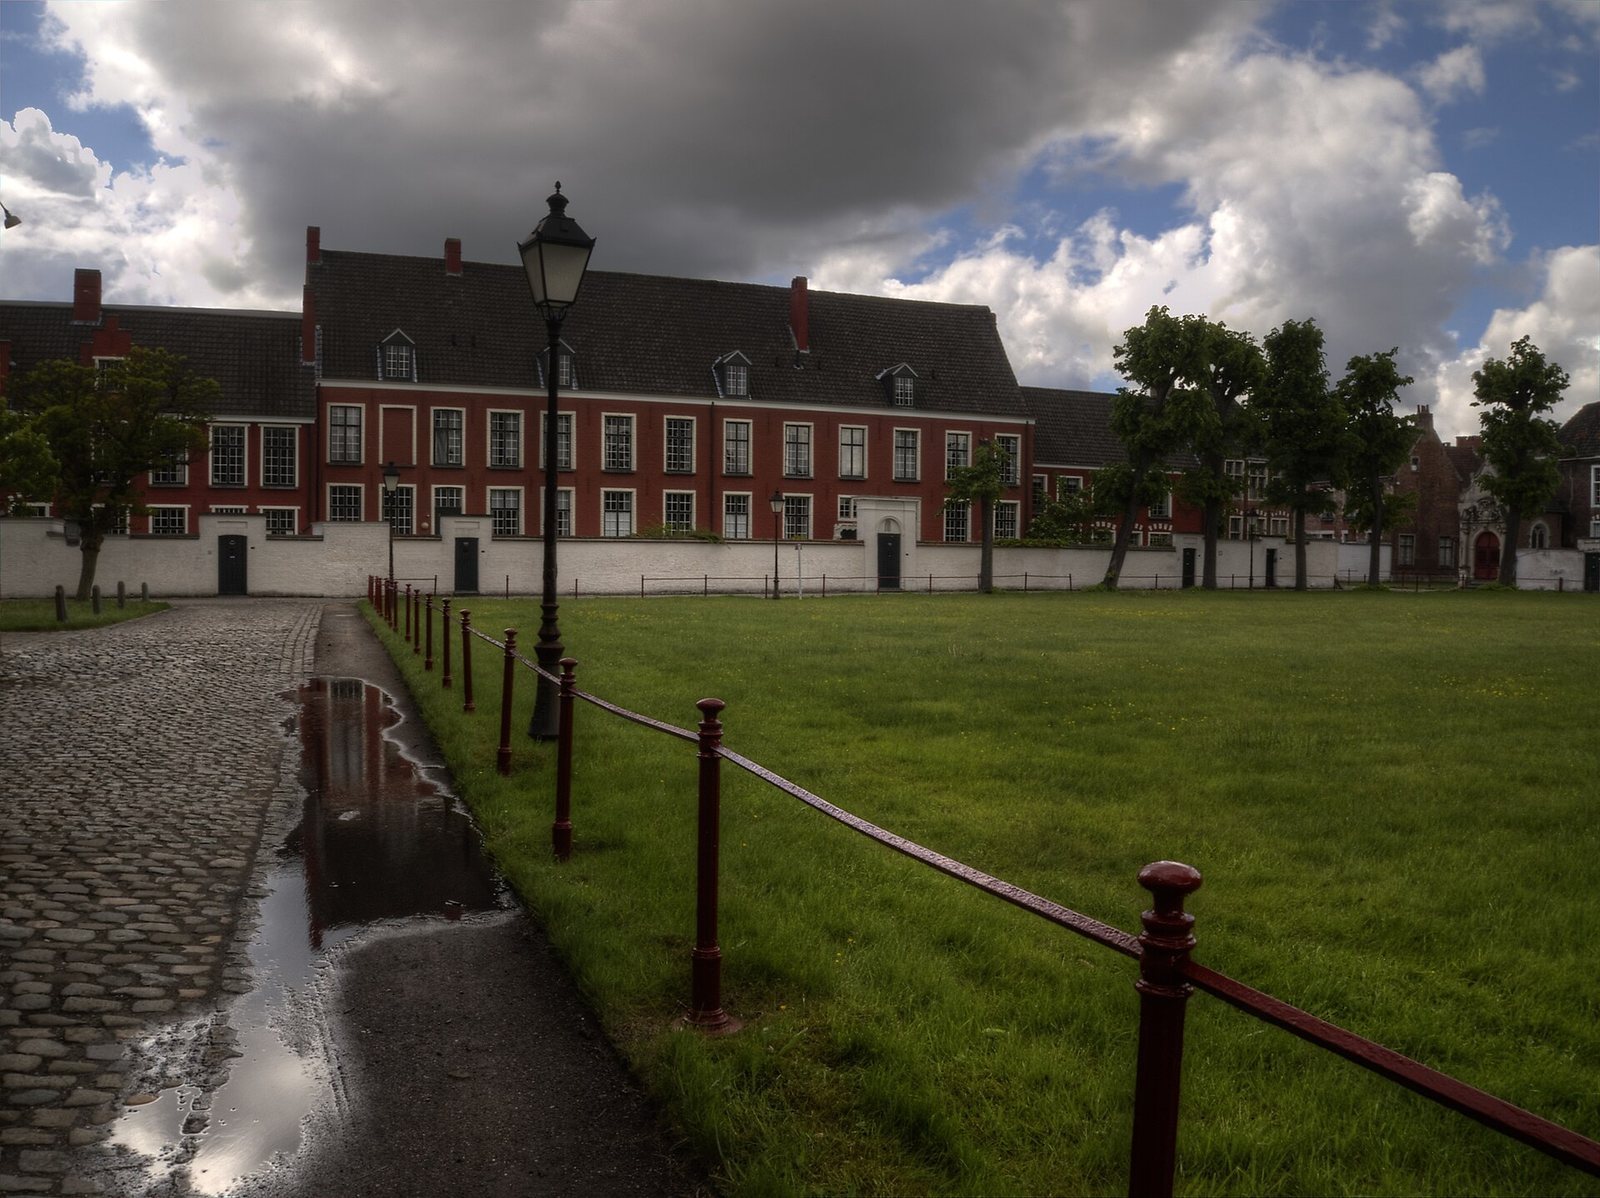
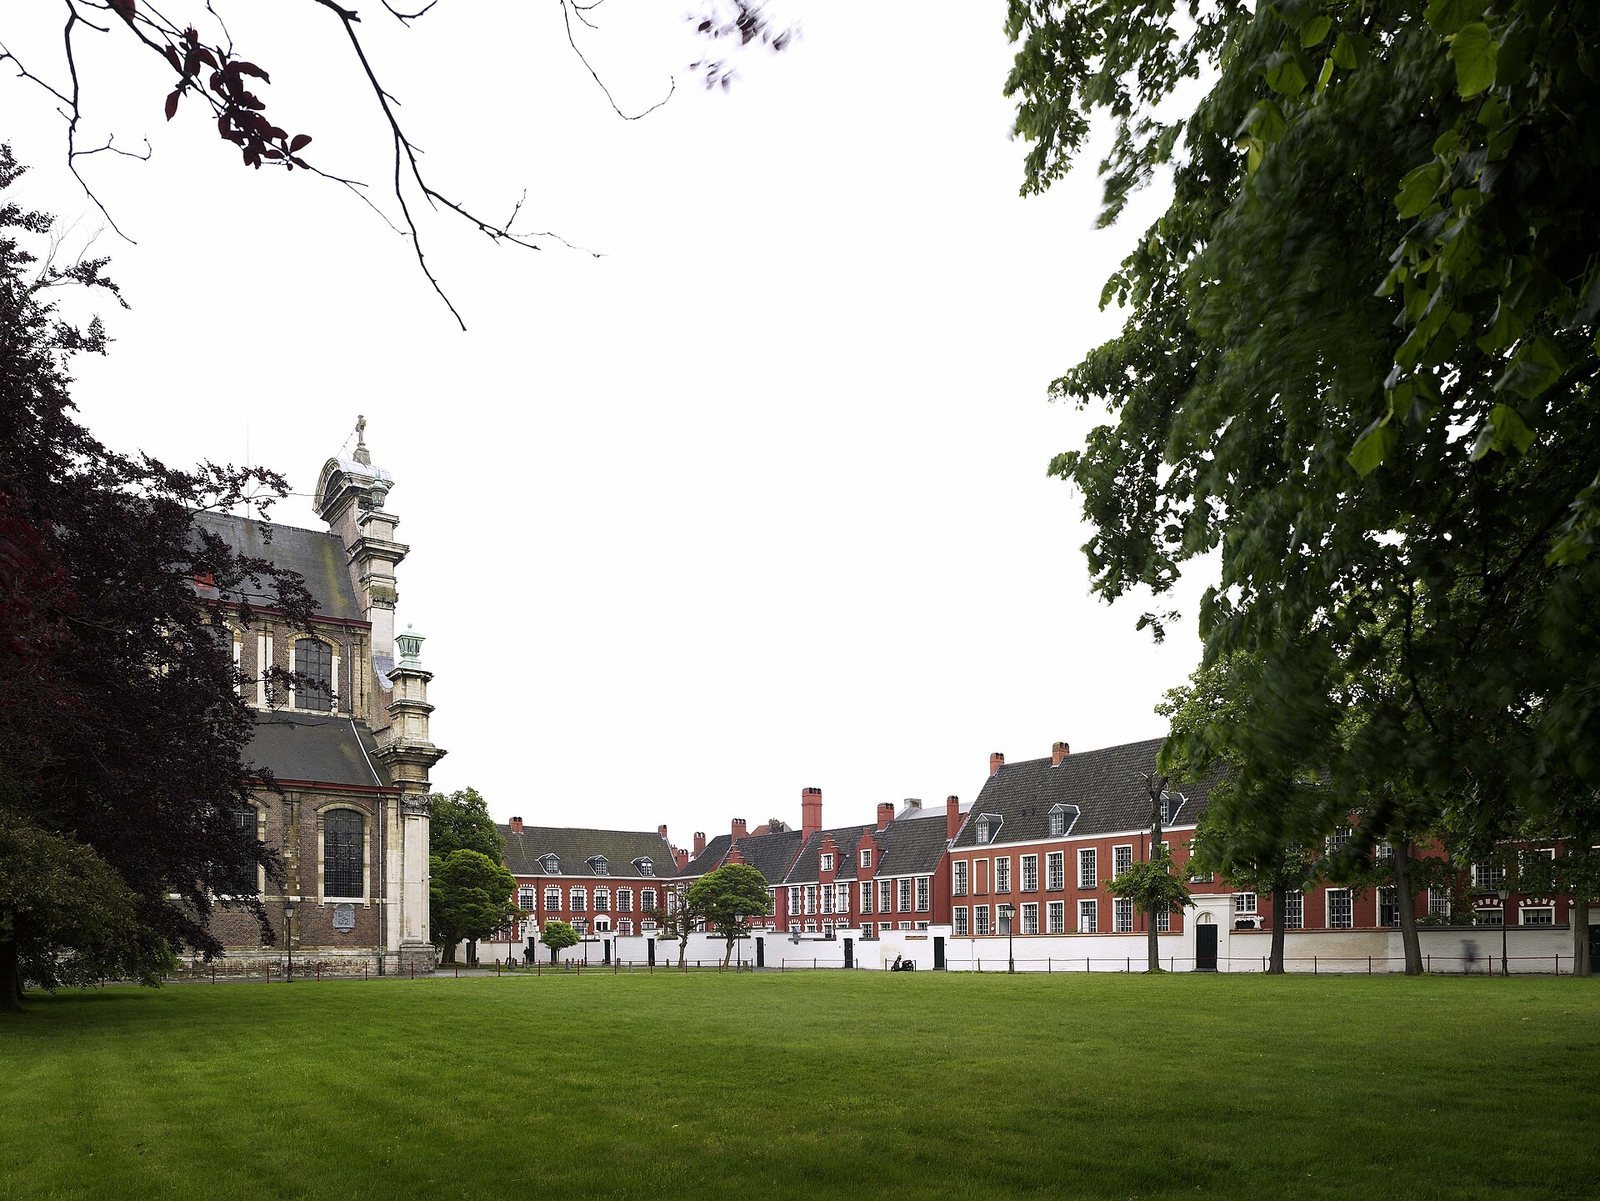
A grassy central area, formerly a cemetery, is surrounded by the church and chapels. Lime and beech trees grow on the courtyard lawn. Around 100 individual houses and seven convents stand within the complex; here, a convent is a shared residential building rather than an enclosed monastery. The houses and convents are named for saints.
Religious buildings and devotional features
Church of Our Lady
The main church is dedicated to Our Lady and has a bell turret and a Baroque façade dating to the early 18th century. Baroque is a European artistic and architectural style that flourished from the late 16th through the 18th centuries. An image of the horsemen of the Apocalypse, the biblical Book of Revelation, is set against the church’s south wall. Inside are a painting by the Flemish painter De Crayer and the Fountain of Life, attributed to Lucas II Horenbout, grandson of the artist Gerard Horenbout.
Chapels
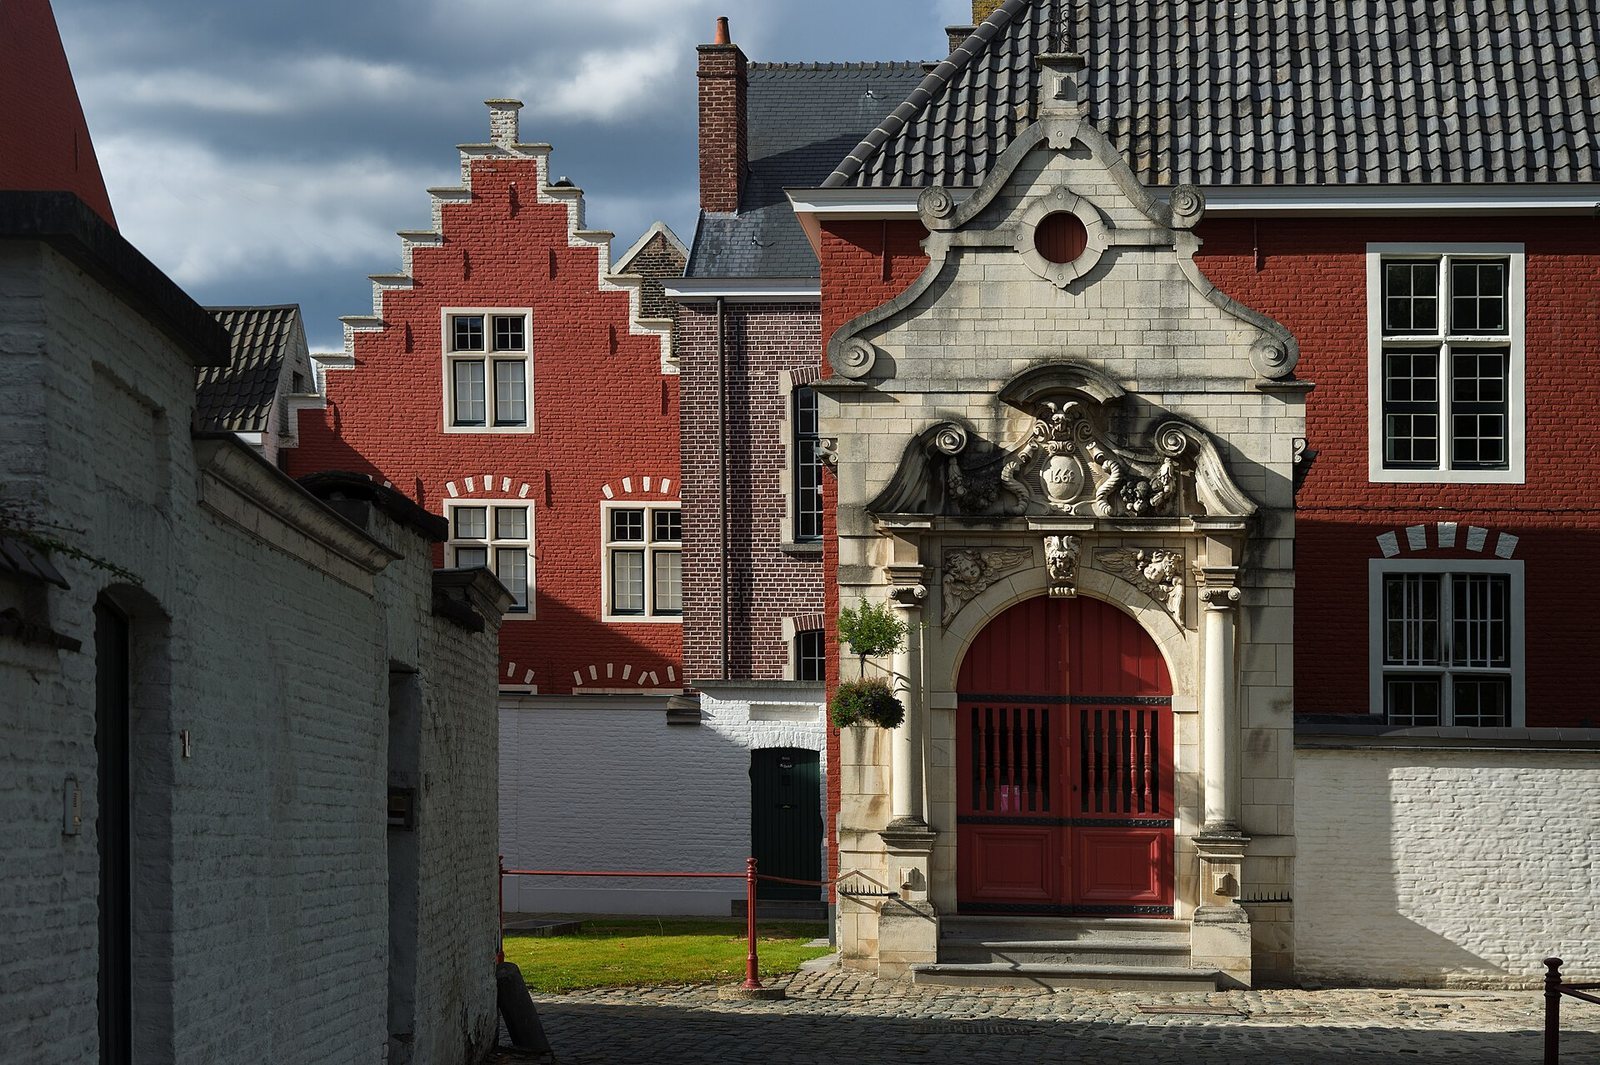
The Saint Godelieve Chapel was built in 1638 and altered in 1723 and 1750; its façade dates to 1723. The Holy Sepulchre Chapel, named for Jesus’s tomb in Christian tradition, dates to 1662.
Stations of the Cross
Stations of the Cross, devotional images or markers recalling events of Jesus’s Passion, are embedded around the site and date to 1621. One at the corner of the Saint Godelieve Chapel is an Ecce Homo image, showing Jesus presented by Pontius Pilate before the crucifixion. Seven stations form a devotional circuit honoring Our Lady of the Seven Sorrows, a devotion to the sufferings of Mary, the mother of Jesus.
Houses and communal buildings
Individual houses
The houses generally have white walls and green doors or gates, and many are painted oxblood red. Most are one storey high with an attic; some also have a basement and a small rear yard. Many have a small front yard enclosed by a high wall and a gate with a peephole. Houses numbered 133 to 141 date from the late 17th century and were included in the second restoration phase.
Grand mistress’s house
The grand mistress’s house dates to 1738. It housed the senior woman who led the beguinage and her staff.
Infirmary and farm building
The infirmary was built in 1655 and substantially remodeled in 1782. A farm building also forms part of the complex.
Fortification remains
Hoyetoren
The overgrown remains of the Hoyetoren, a corner tower of Ghent’s former defenses, stand in the southeastern corner, behind the entrance gate between the Groothuis and Saint Godelieve Chapel. The tower survives to a height of about six to seven metres. It belonged to a fortification built around 1300, when the city expanded southeast along the Bruges to Cologne trade route.
Defensive wall and gates
A section of the old fortification wall survives beside the tower. The Vijfwindgatenpoort gate and Vijfwindgatenbrug bridge, at the junction of present-day Lange Violettestraat and Vijfwindgatenstraat, belonged to the same defensive line. A newer line of defenses was built in 1378 to 1384, after which the older wall rapidly lost military importance and was falling into disrepair by the late 16th century. In the 18th century, the tower’s Ledian sandstone facing, made from a regional building stone, was removed and reused in restoration of the beguinage church.