St Gertrude’s Church, Västervik: A Medieval Parish Church in Sweden
Site at a Glance
- Country
- Sweden
- Primary era
- Medieval
- Eras represented
- Medieval, Early Modern, Modern
- Civilizations
- Swedish
- Site type
- Religious
- Remains
- Church
On this page17 sections
History
St Gertrude’s Church, Västervik, is a medieval parish church in Sweden, completed in the late 1450s. Its construction followed a 1433 town charter that granted a year without taxes to support the work. The church belongs to the Church of Sweden and is part of Västervik Parish in the Diocese of Linköping.
Foundation and the medieval town
Västervik took its present location beside Stegeholm Castle after King Eric of Pomerania moved the town from Gamleby. Eric was a monarch of the Kalmar Union, a political union linking Denmark, Norway, and Sweden. His charter encouraged the new town’s church, which was considered unusually large for a small settlement. Its scale reflected the civic standing associated with towns that possessed imposing churches.
Fires and rebuilding
In 1517, fighting connected with the Union conflicts brought fire to Västervik and its castle. The townspeople returned to Gamleby, leaving the new settlement deserted. Its future remained unsettled until King Gustav Vasa, founder of the Vasa dynasty, ordered the inhabitants back to rebuild in 1547. The church’s condition during those intervening years is uncertain. When it came back into use, worship there followed Evangelical Lutheranism, the Protestant tradition that developed from the Reformation, rather than Roman Catholicism.
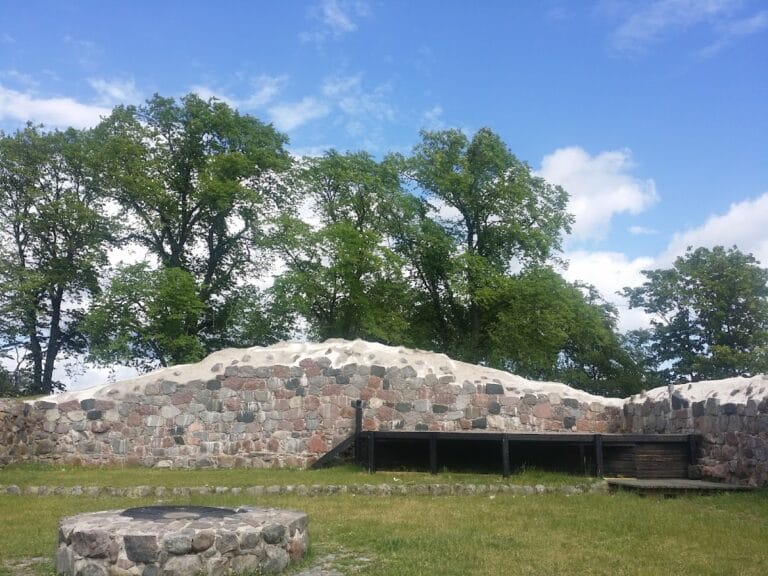
War with Denmark brought another town fire in 1612. The church was damaged when the choir ceiling collapsed, although it continued to serve for worship. Repairs replaced the choir’s groin vault, a ceiling formed where two curved vaults cross, with a flat ceiling. A tower was raised around 1670. During a Danish incursion in 1677, fire again struck the town, but the church survived. Stegeholm Castle was destroyed and became a ruin; the settlement was rebuilt quickly and was not later wholly destroyed.
Extensions and changing plans
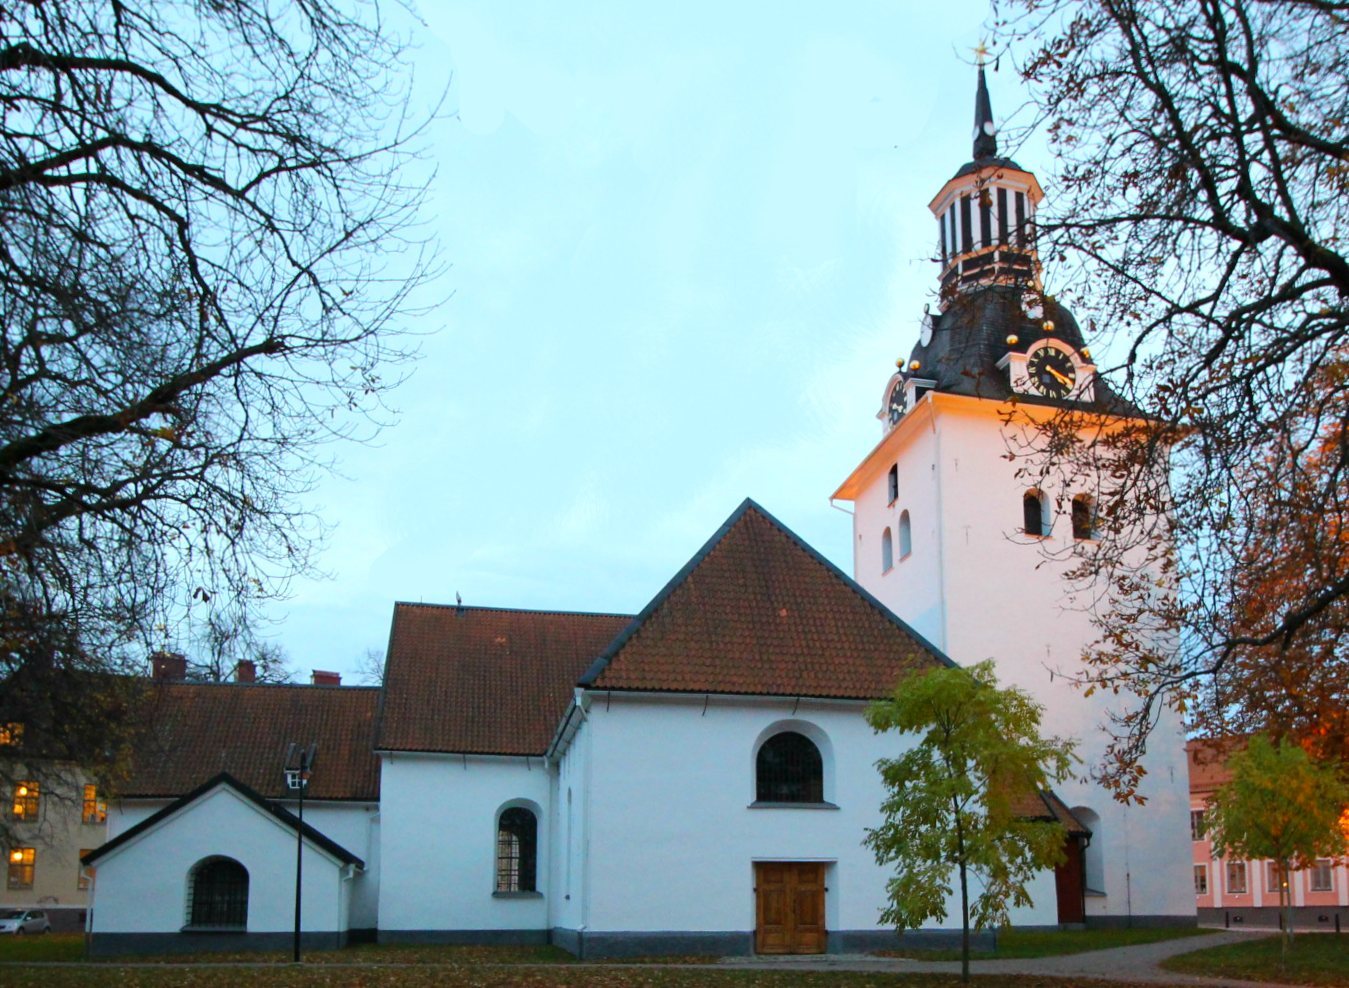
The church grew with the town. Work on a north transept, the crosswise part of a church, began in the 1730s and was finished in 1739. The south transept followed about a quarter-century later. The resulting arrangement brought the church close to its lasting form. Carl Fredrik Adelcrantz, a prominent Swedish architect, was the only architect whose work left a lasting mark on the building.
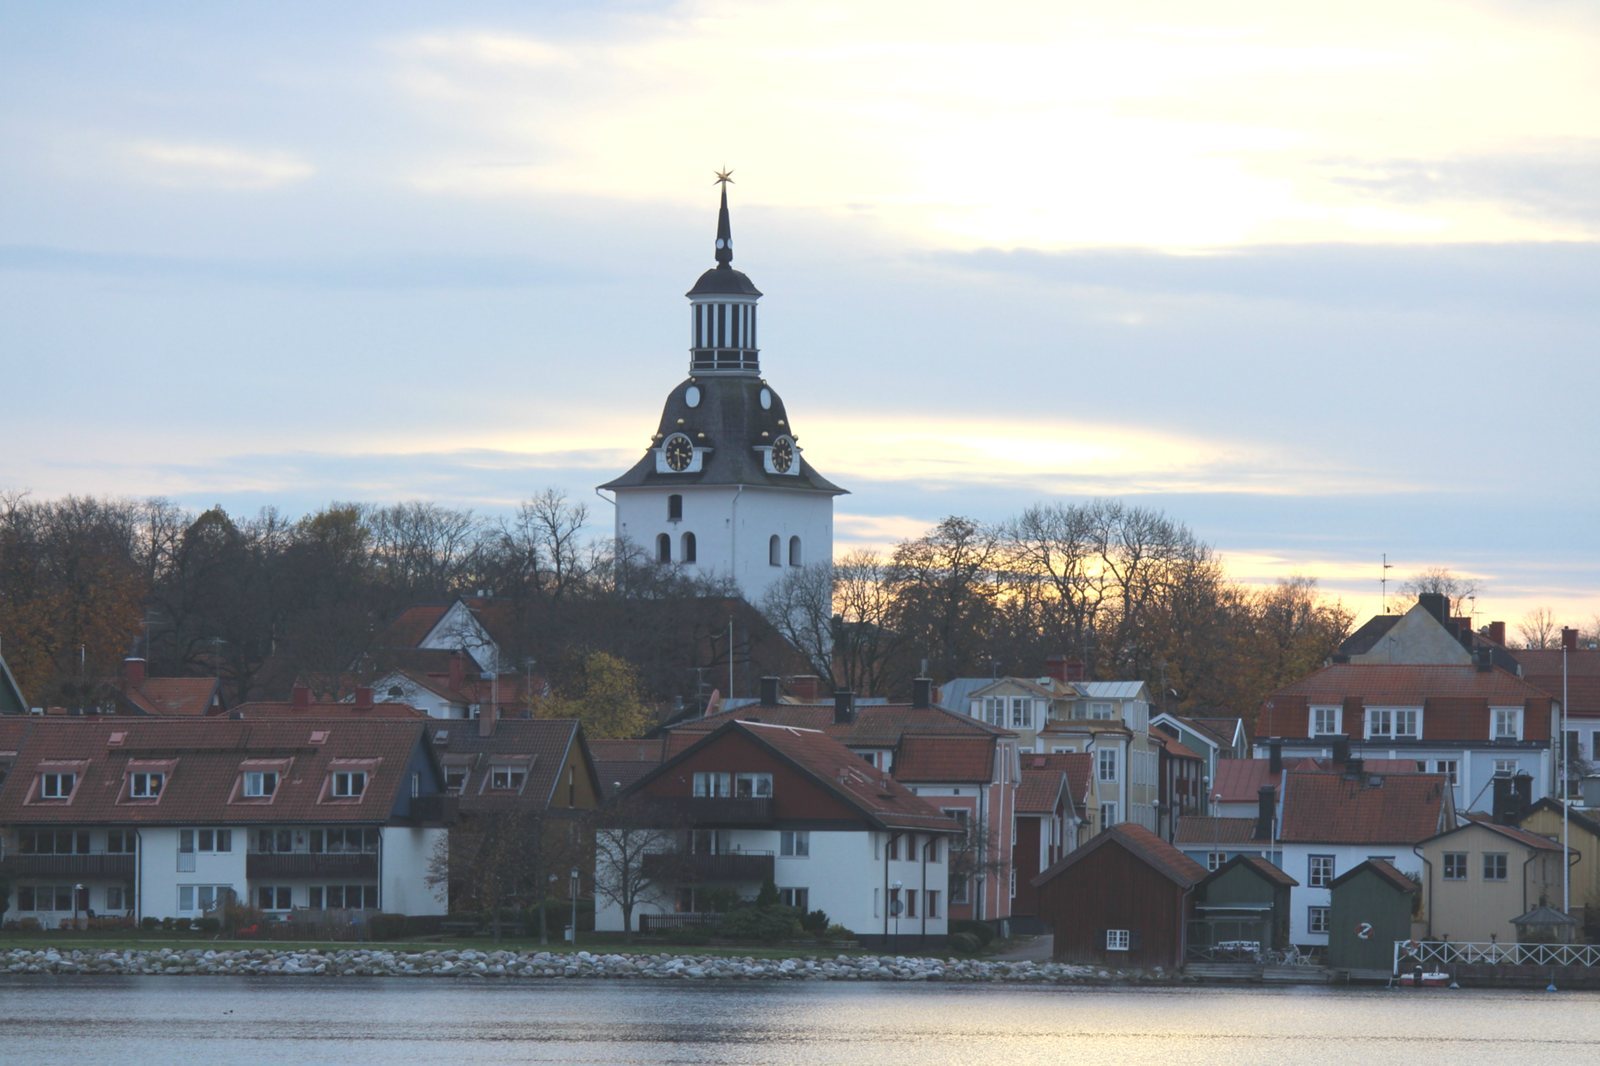
Lightning struck during a service in 1762, killing the organ blower and damaging both the organ and the spire. The tower’s former tall, narrow spire was later replaced by a roof incorporating a lantern, a small tower-like structure. In 1805, a bishop’s visitation described the church as cramped and dark, and judged it unsuited to the intellectual and reforming ideals of the Enlightenment. The bishop urged the parish to save for a new building rather than maintain the old one. The parish continued to look after the church.
The organ through successive repairs
An organ was in use before 1694. A small instrument had been purchased from a Jewish dealer in Hamburg; in 1694, a German organ with ten stops, controls that bring groups of pipes into play, arrived from Oliwa Monastery near Danzig. Mickel Bruckman had made it. In 1743, Jonas Wistenius built a new pipe organ for the gallery. Its design called for 17 stops, later increased to 20, divided between a hand-played keyboard and a foot-operated pedal. Six metal stops from the earlier instrument were reused.
Wistenius’s apprentices Lars Wahlberg and Anders Wollander repaired and adjusted the instrument in 1753, renewing its eight-foot Trumpet stop. The 1762 lightning strike melted some pipes in three pedal stops: Borduna 16′, Octava 2′, and Trumpet 8′. Parish organist Peder L. Nyman made a temporary repair, but full adjustment and approval had still not been completed by 1771. In 1788, Wistenius’s pupil Pehr Schiörlin undertook a major overhaul. He replaced much of the manual pipework, altered the stop arrangement, and made 214 new pipes.
The gallery was enlarged in 1869 and again in 1890–91 to create more seating. These extensions restricted the organ’s sound within the tower vault. The church was closed from 1905 to 1933. During renovation in 1932–33, removing later paint revealed decoration from 1687 and a medieval scene of the Last Judgment on the arch between the nave and choir. A. Magnusson of Gothenburg renovated the organ in 1933.
In 1948, Th. Frobenius & Co of Lyngby, Denmark, altered and repaired the organ following a proposal by music director Waldemar Åhlén. The work changed parts of the instrument’s sound and added new pipes, despite the organ firm’s strong objections. The church’s former bells now hang in St Peter’s Church.
Remains
The church’s layout combines a medieval choir and nave with north and south transepts added in the eighteenth century. It is built mainly of grey stone, with reused castle brick in the north transept. Surviving details range from vaults and painted surfaces to furnishings and an organ whose historic mechanism remains largely intact.
Plan and construction
Choir and nave
The original plan included a choir, the area by the altar used for clergy and worship, with a sacristy for preparing and storing service objects. The nave, the main space for the congregation, extended as far as the pair of pillars nearest the organ gallery. The choir may first have had a groin vault, while the nave had a flat wooden ceiling carried on wooden pillars. The nave vaults are not aligned with the choir vault; the point where the choir vault began to rise can still be traced behind the boards displaying hymn numbers.
Pillars and transepts
Three massive, angular pillars may have been planned to carry a tower. The design appears to have changed, with a round column used in place of a fourth pillar. The north transept includes bricks taken from Stegeholm Castle’s ruins. The south transept’s vaulted ceiling resembles an inverted ship with its keel uppermost, and was almost certainly made by carpenters from the town shipyard.
Tower, entrance, and bedrock
The tower now has a roof with a lantern. When part of the church gable was removed to bring the tower’s ground floor into the interior, bedrock was exposed. A bench allows people seated in the church to rest their feet directly on the rock. The entrance to the choir is the sole surviving medieval doorway. Its door probably dates from after the 1612 fire; the church’s other original entrances have since been built over.
Painted surfaces and furnishings
Ceiling and gallery front
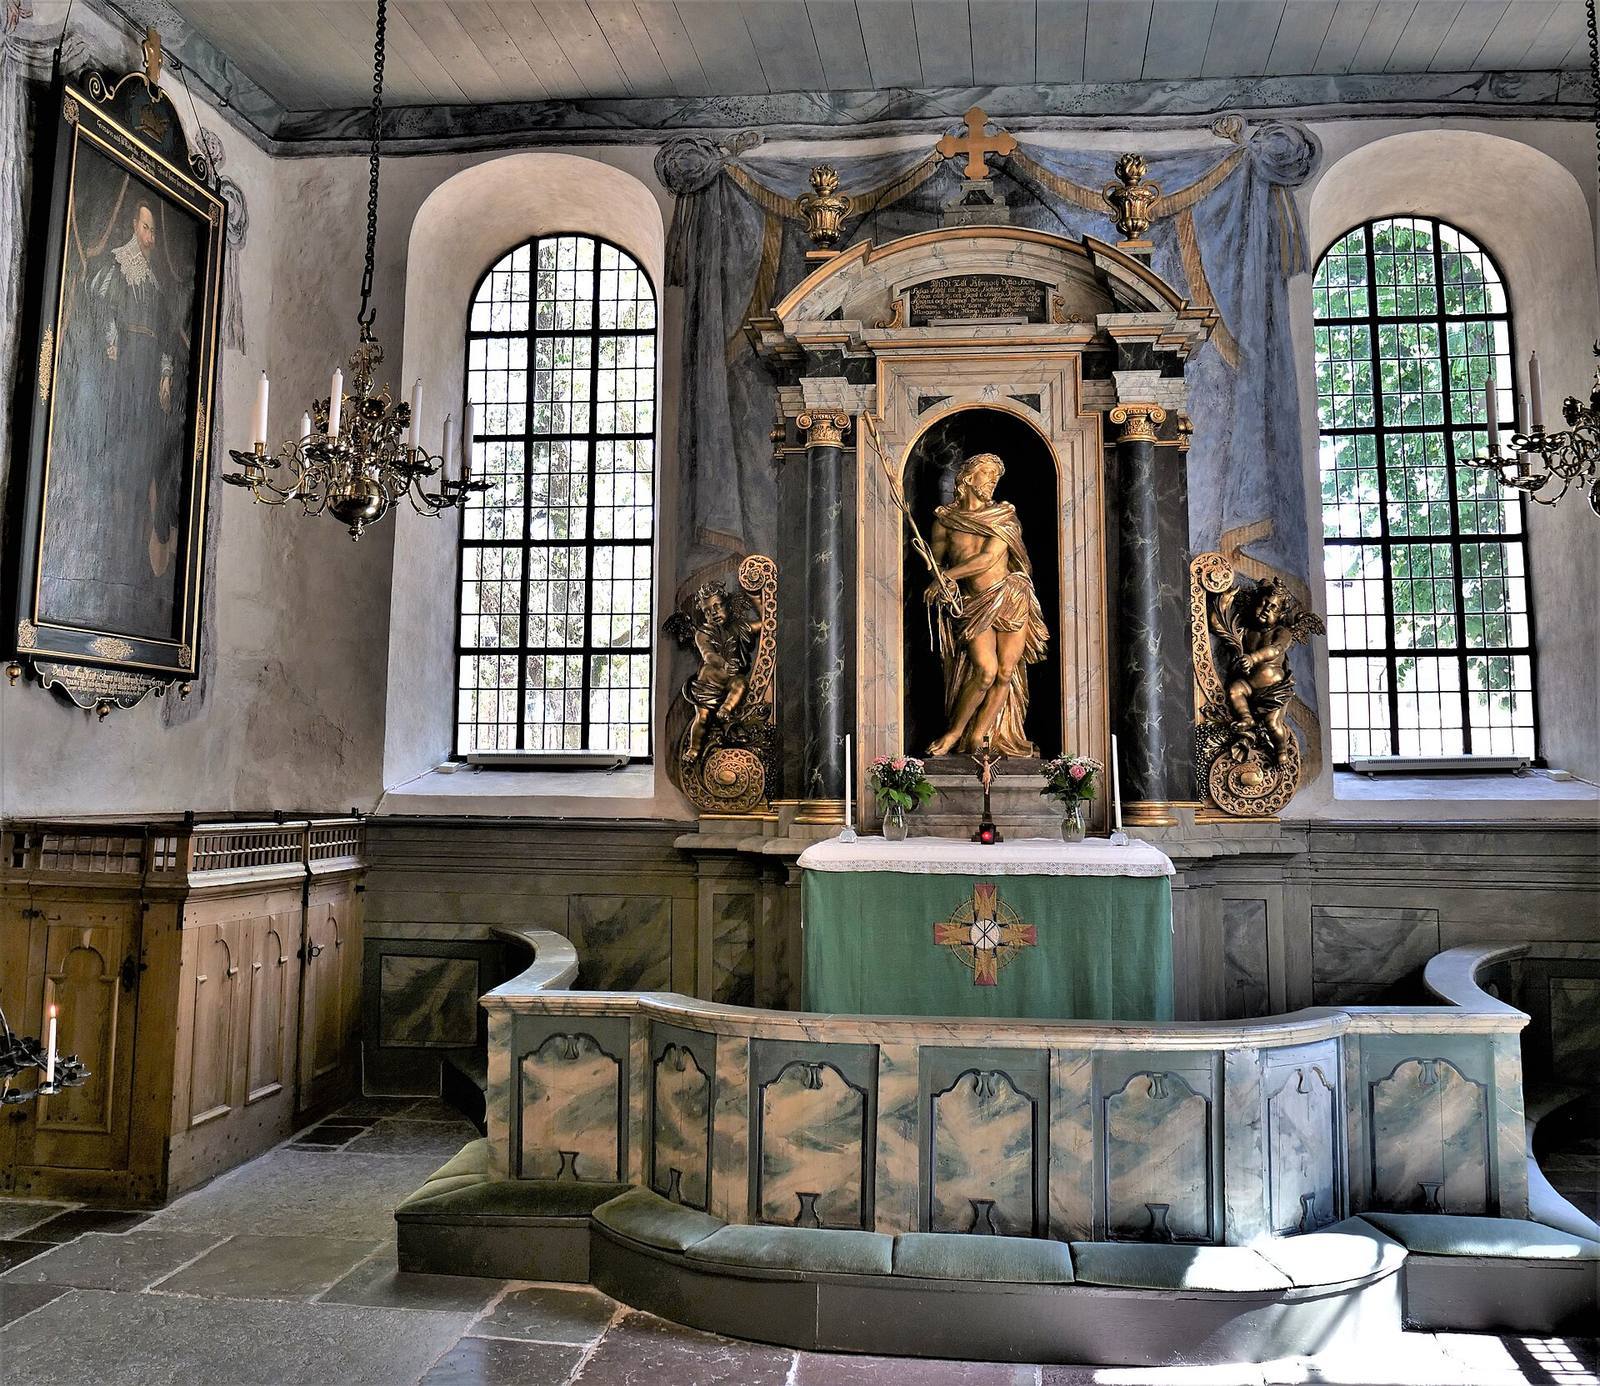
A large grisaille painting, made in shades of grey, depicts the Parable of the Sower on a wooden ceiling. Images on the gallery front pair examples from the Old and New Testaments, with the Old Testament scenes on the left and the New Testament scenes on the right. The subjects include Elijah’s ascent and Christ’s ascent.
Altarpiece and pulpit
The altarpiece, made by court sculptor Burchart Precht a few years before 1700, depicts Christ as the Man of Sorrows, a representation of Jesus suffering before the Crucifixion. Soldiers mock him by placing a crown of thorns on his head and a reed sceptre in his hand, then striking him with it. Precht used a cattail for the reed, whose flower head may have represented the sceptre. His marriage to a woman from Västervik probably helped bring the work to the town.
The pulpit dates to 1743 and was made by Niclas Österbom of Norrköping, a pupil of Precht who continued the Baroque style, an ornate European artistic tradition that flourished from the late sixteenth to the eighteenth century. Österbom also made the organ’s visible front. The earlier pulpit was sold to Frödinge Church and remains in use there. Österbom later made a pulpit and organ front for Linköping Cathedral; that pulpit largely repeats the Västervik design on a larger, gilded scale.
Pews, font, and votive ships
The present pews replaced older benches in 1748 and remain in use in their original form. Families once paid an annual rent for particular places, and their names can still be traced on the assigned benches. Some benches between the altar and pulpit turn so that worshippers could face the pulpit during sermons. Fifteen folding stools were originally set along the central aisle on the men’s side. They may have been for coachmen who accompanied families travelling by horse and carriage.
The bowl of the medieval baptismal font is the only surviving movable furnishing from the Middle Ages and the sole item preserved from before the 1612 fire. Its foot was made in 1941. A model ship in the south transept was given in 1711 by an unidentified donor. Another, in the north transept, was donated in 1763 by shipmaster Anders Lönnberg. Such a model offered to a church is known as a votive ship.
Organ and bells
Organ
Niclas Österbom’s organ front contains sounding pipes, except in its central turret. When Wistenius’s organ was installed, it fitted so tightly that its five bellows, which supply air to the pipes, rested on the vault. The instrument has one hand keyboard and a pedal board. The manual spans 49 notes from C to c3; the pedal covers 23 notes from CDE to c1, with an incomplete set of notes in its lowest octave.
The organ’s mechanism is almost entirely that of Wistenius’s instrument. In 2001, Åkerman & Lund restored the gallery’s original arrangement, including two small side galleries for soloists, allowing the organ’s sound to carry better into the church. The work returned the Trumpet and Vox humana to the form intended by Schiörlin. Restoration principles had been drawn up in 1994 by consultant Carl-Gustaf Lewenhaupt, with organ builder Lars Norgren; after Lewenhaupt’s death, Niclas Fredriksson served as consultant. Kalevi Mäkinen and Helmuth Gripentrog carried out the adjustment of the pipes’ tone and volume. The restored organ has white lower keys and black upper keys. It is regarded as one of the Nordic region’s most distinctive and valuable organs, and among the best-preserved large instruments of the eighteenth century.
Bells
Three bells cast by the Bergholtz foundry hang in the tower. From largest to smallest, they date to 1983, 1941, and 1933, and have the pitches f1, g1, and b1 respectively.