Hemse Church: A Medieval Romanesque Church in Sweden
Site at a Glance
- Country
- Sweden
- Primary era
- Medieval
- Eras represented
- Medieval, Modern
- Civilizations
- Swedish
- Site type
- Religious
- Remains
- Church
On this page11 sections
History
The timber predecessor
A timber stave church, built around a framework of upright posts, stood on the site during the first half of the 12th century. It was probably replaced by the stone church when it could no longer accommodate the congregation. The earlier building is regarded as the best-preserved early stave church found in Sweden, and it has been reconstructed at the Swedish History Museum in Stockholm.
The stone church and its later history
Hemse Church is a medieval church in Sweden, built mainly during the 13th century in the Romanesque style, a medieval European tradition associated with rounded arches and substantial masonry. It was consecrated during that century. The nave and choir were built first, and the tower followed later in the 13th century.
The church belongs to the Church of Sweden, a Lutheran church, within the Diocese of Visby, an ecclesiastical district, and the Alva, Hemse and Rone parish, a local church community. During restoration in 1896, workers found planks from the earlier timber church beneath the stone building’s floor. The interior was also restored, but that work was later considered insensitive.
A restoration in 1962–63, involving architect Olle Karth, returned the medieval wall paintings to a form closer to their original appearance.
Remains
Building and decoration
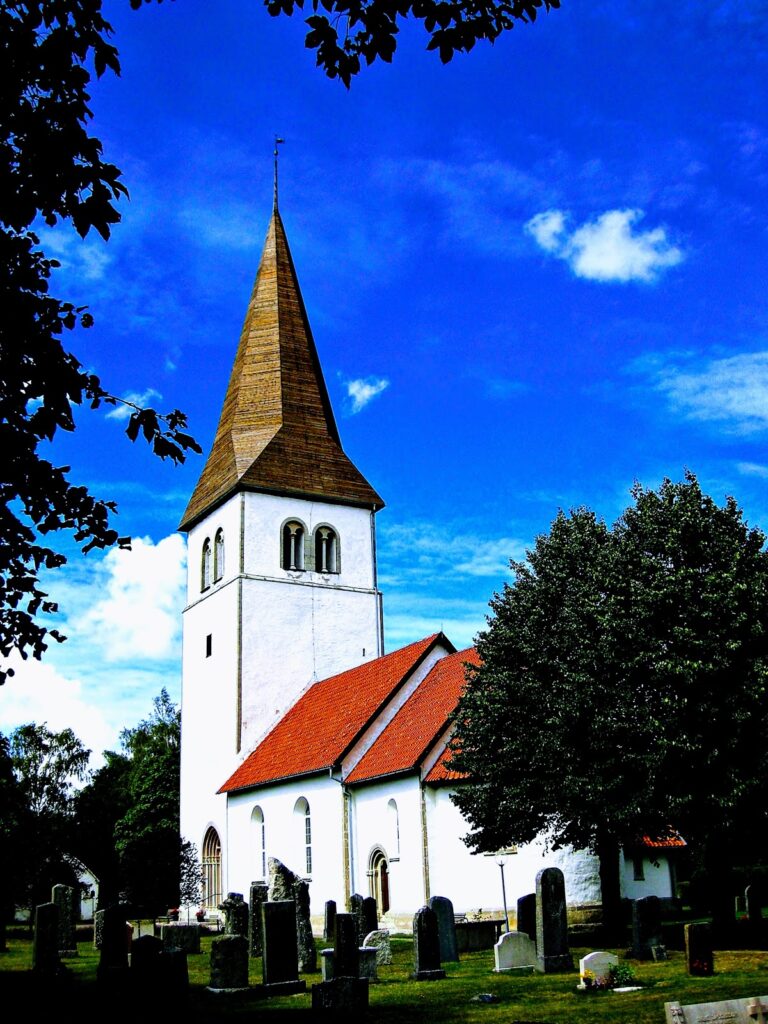
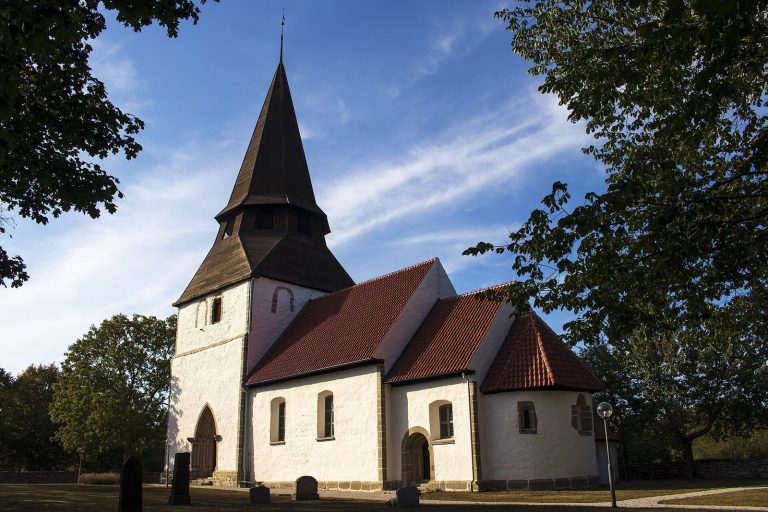
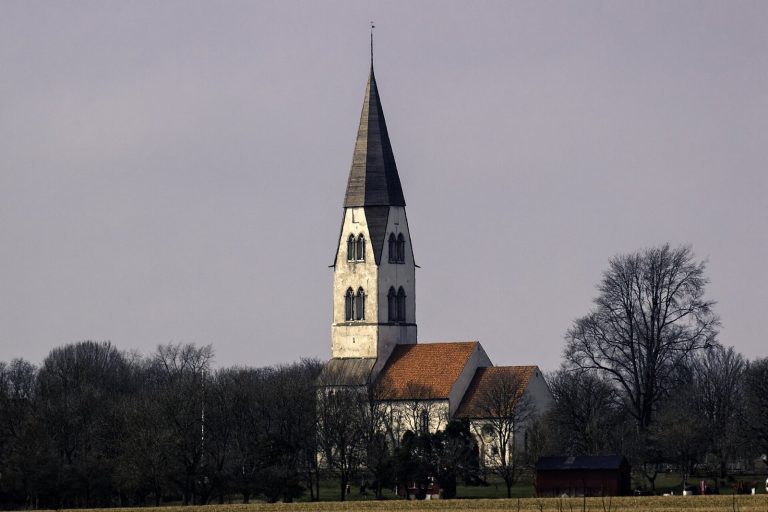
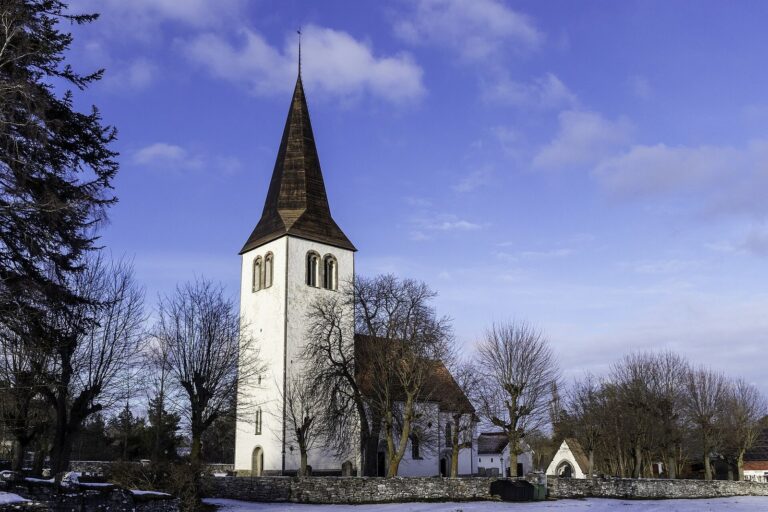
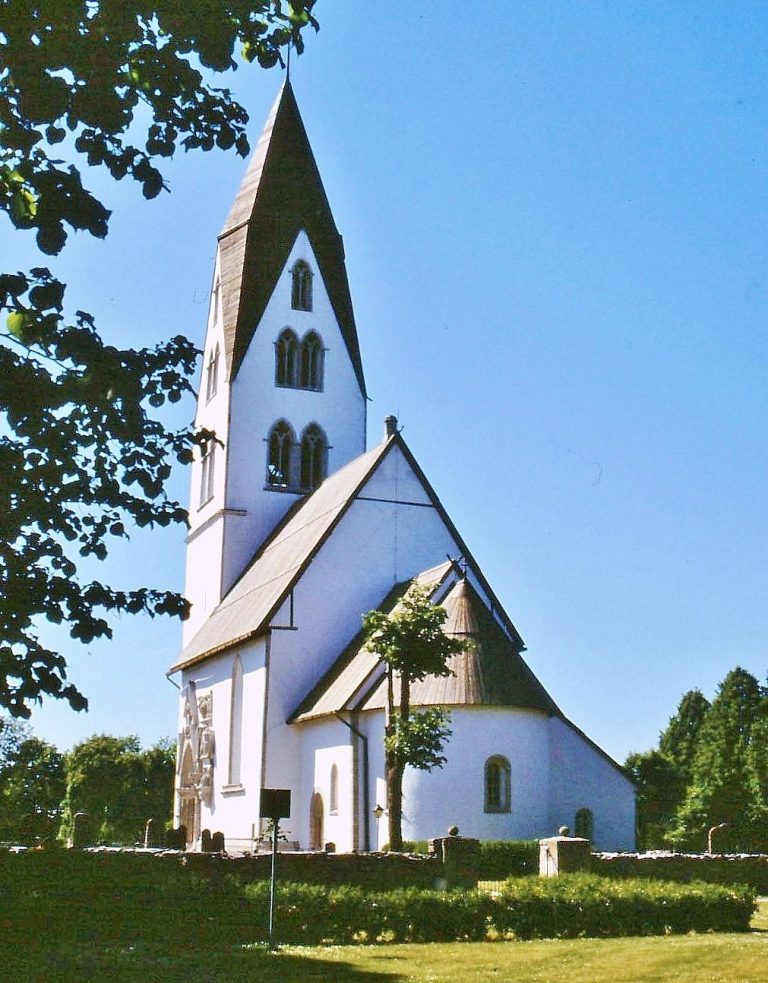
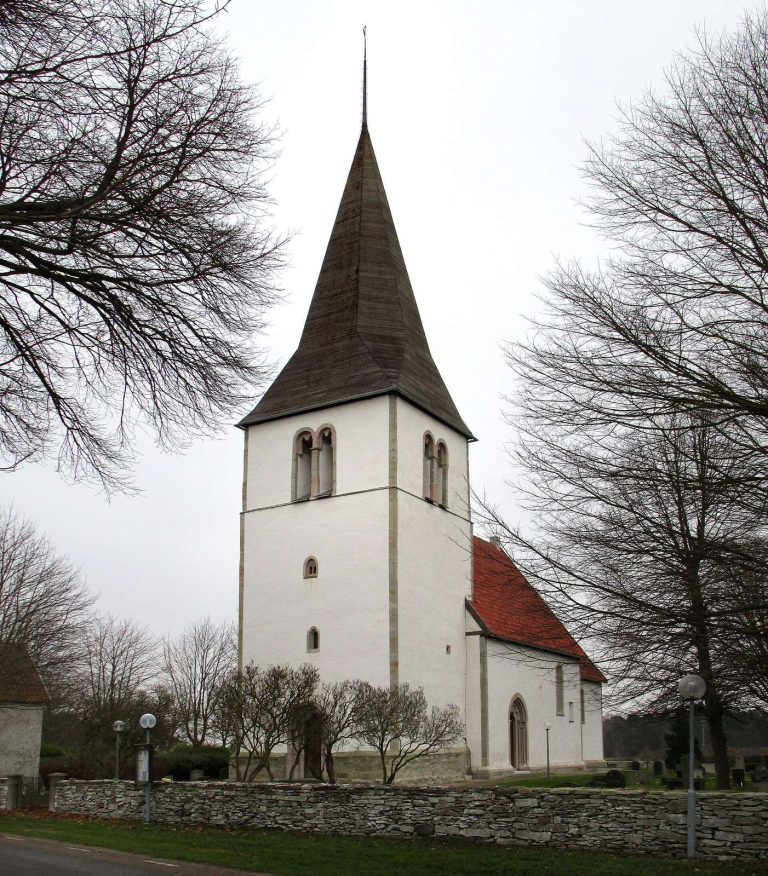
The surviving church is a largely unified Romanesque building, arranged with a nave, a narrower eastern choir ending in a rounded apse, and a tower at the west end. Its medieval walls combine sandstone in the nave and choir with limestone in the tower.
Exterior and layout
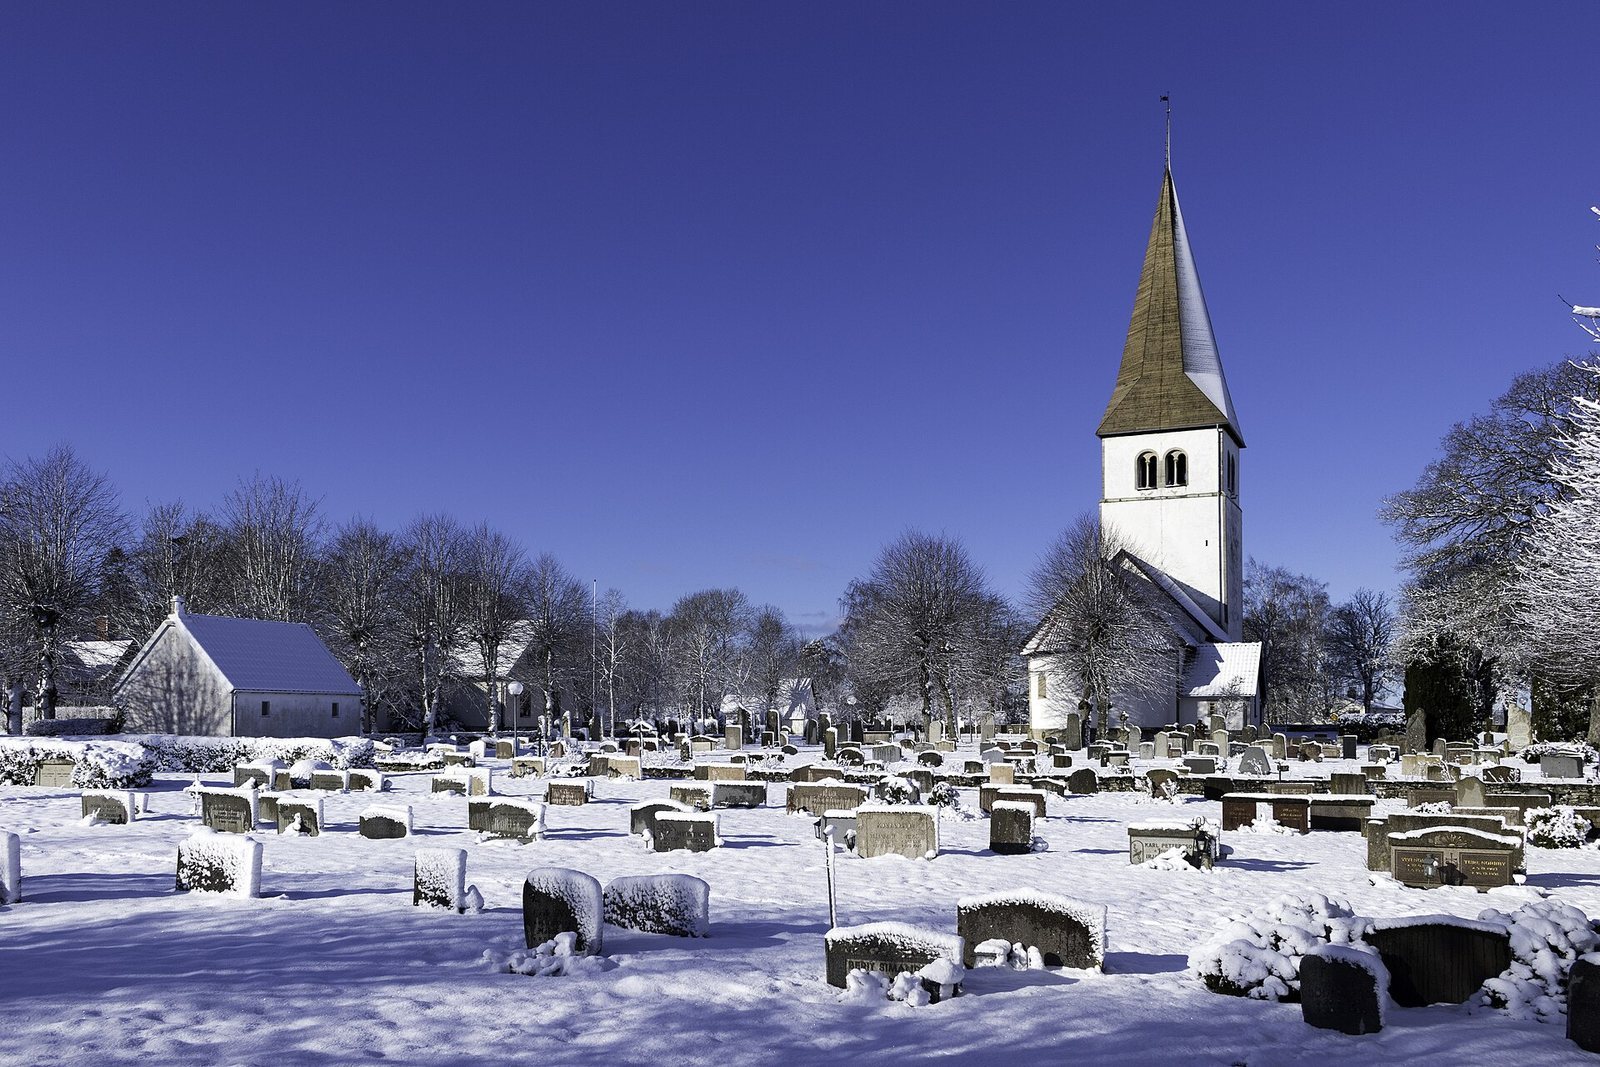
The façades are covered in white plaster, with dressed limestone blocks, called quoins, at the corners. The nave has a tiled, gabled roof, while the apse is roofed with a vault. A sacristy, a room for church vessels and vestments and for preparation before services, was added on the choir’s north side in 1896. The tower has rounded, column-decorated openings for its bells and an eight-sided spire.
Entrances and vaulted spaces
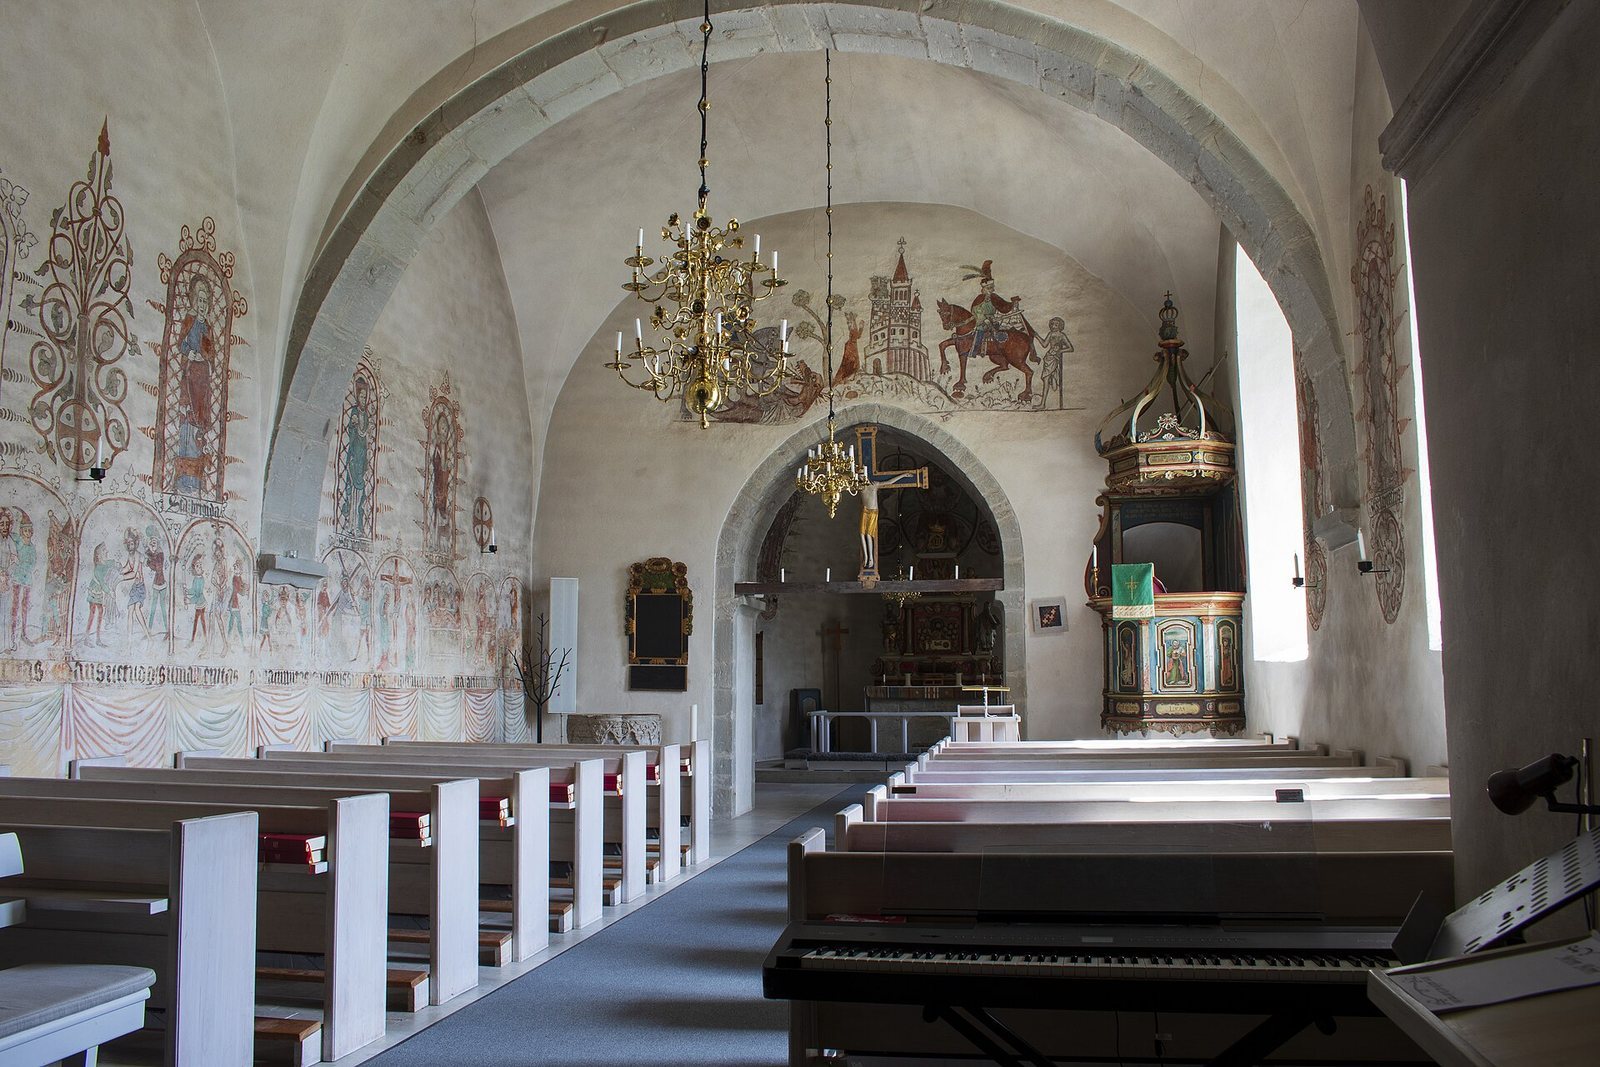
There are three doorways: one into the choir and two in the tower, on its north and south sides. The more elaborate south tower doorway is the main entrance and was added during a modernization around 1300. At about the same time, the earlier south doorway of the nave was probably moved to the tower’s north side, the church was vaulted, and a west window was added to the tower. The window openings were enlarged in the mid-19th century. Inside, the single-nave church has two tent-like vaults. A narrow pointed arch separates the nave from the choir, while a much larger arch opens into the tower. The choir and the tower’s bell chamber each have their own tent-like vault.
Paintings and inscriptions
The oldest wall paintings are in the tower. They show centaurs, mythical beings with human upper bodies and horse bodies, attacking the Tree of Life, with two Latin inscriptions below. Paintings of the Last Judgment, the Christian belief in final divine judgment, are in the choir and apse and date to the 14th century. Mid-15th-century paintings in the nave portray the Passion of Christ, meaning Jesus’ suffering and death, as well as Saint George, a Christian martyr, fighting a dragon in the traditional legend, and Saint Martin of Tours, a fourth-century Christian bishop. A runic inscription on the choir’s west wall refers to the futhark, a runic alphabet.
Furnishings
Medieval furnishings
The triumphal cross, placed at the division between nave and choir, dates to the late 12th century. The baptismal font combines a Romanesque foot from the later 12th century, attributed to the workshop of the medieval Gotlandic stone-carver Hegvald, with a Gothic-style basin from the 14th century. Gothic is a later medieval style often associated with pointed forms. The bell hanging in the tower dates to the first half of the 15th century.
Later furnishings and organ
A sandstone altar was donated in 1699, and the pulpit dates to 1768. Installed in 1963, the present organ was made by Frobenius Organ Builders of Copenhagen and replaced an instrument built in 1916 by Åkerman & Lund of Stockholm. It has 13 stops, which select sets of pipes, two manuals, or hand keyboards, and a pedal operated by foot. Its mechanical action uses physical linkages between keys and valves, while a slider chest directs air to selected sets of pipes.