Dar al-Hajar: A Yemeni Summer Palace in Wadi Dhar
Site at a Glance
- Country
- Yemen
- Primary era
- Modern
- Eras represented
- Modern
- Civilizations
- Unclassified
- Site type
- Domestic
- Remains
- Palace
On this page9 sections
History
Origins, construction, and early imams
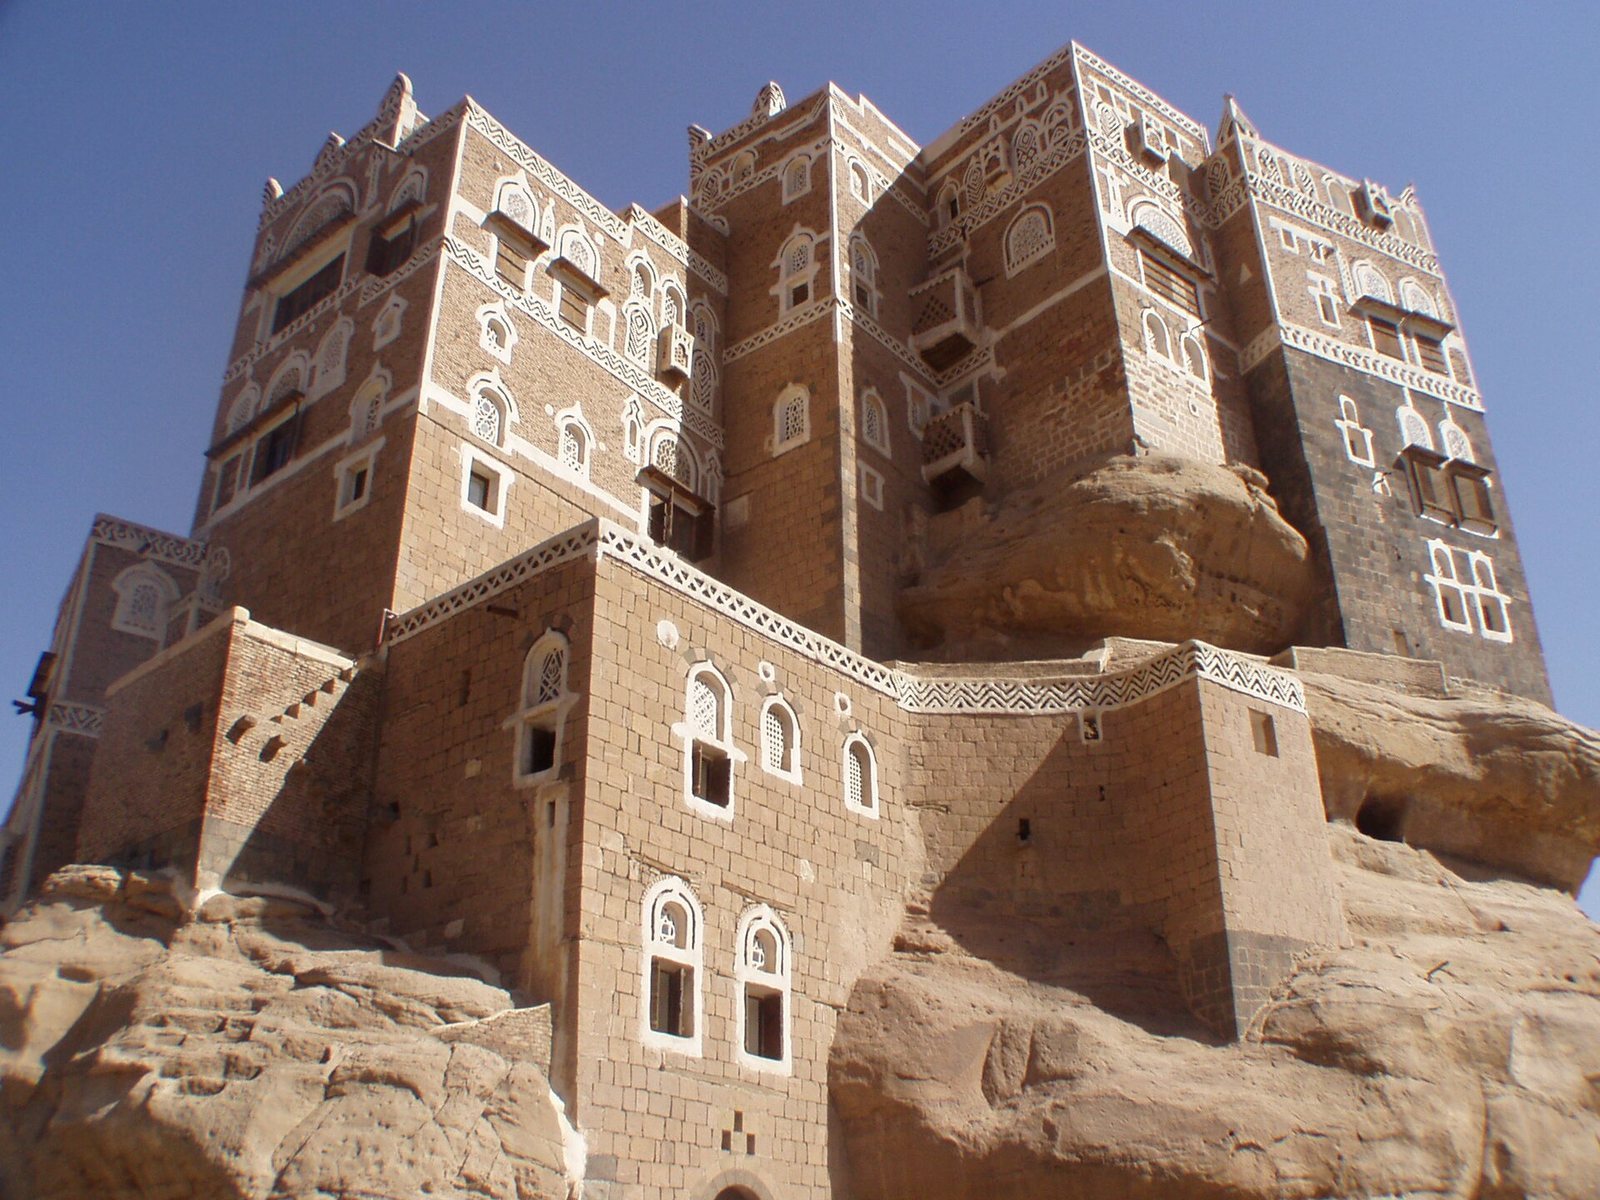
Dar al-Hajar is a Yemeni summer palace in Wadi Dhar, about 15 kilometres from Sanaa, Yemen. Around 1786, Imam Al-Mansur Ali bin Abbas, a religious and political ruler, commissioned his minister Ali bin Salih al-Amari to build it in the Yemeni architectural style. Al-Amari was known for his interests in architecture, astronomy, poetry, and literature.
Tradition links the palace to an earlier palace or fortress called Dhi Saydan, described as Sabaean, associated with the ancient South Arabian Himyarites, and dated to 3000 BC. The earlier structure is said to have been destroyed by Turkish forces about four centuries ago. Other traditions recount that the palace collapsed in heavy rain during Turkish rule and was rebuilt many times. Turkish forces are also said to have favored staying there during their first invasion because of its architecture and the valley’s greenery.
After the reported collapse, Imam Abdullah al-Mansur is said to have rebuilt three storeys and lived in the palace. Imam al-Nasir later resided there. During conflict with Hamdan, a Yemeni tribal confederation, al-Nasir was killed in his sleep. Local tradition places his burial and those of his guards south of Wadi Dhar.
Yahya’s restoration and later use
Later imams were reluctant to live in the palace. Imam Yahya Muhammad Hamid al-Din first built other palaces in the valley, then restored and enlarged Dar al-Hajar in the early twentieth century as his summer retreat. He was Imam of Yemen from 1904 to 1948.
At a time when political authority in Yemen remained insecure, the palace had a fortress-like role, with firing positions intended to help resist attacks and sieges. Yahya is said to have owned Yemen’s only telescope and to have used it to watch for threats and warn his soldiers. He also built a mosque beside the palace.
The royal family lived at Dar al-Hajar until the 1962 North Yemen Civil War. Afterward, it ceased to serve as the imams’ residence. It is now a government museum.
Remains
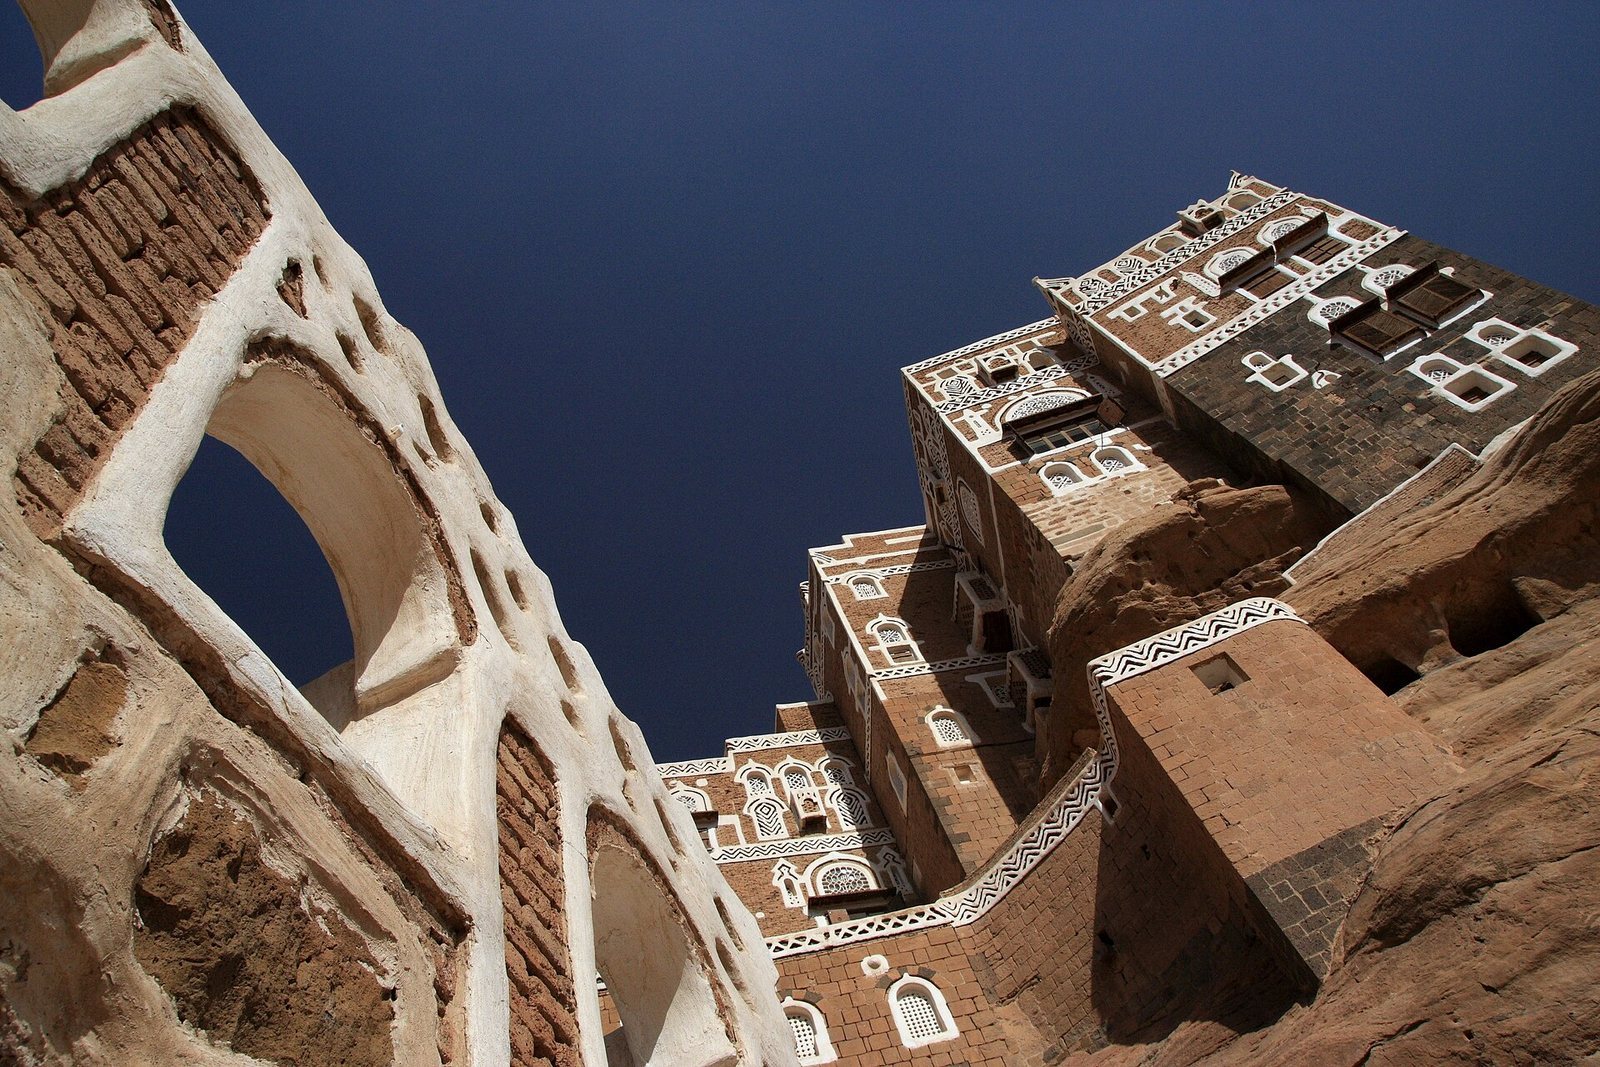
Dar al-Hajar stands on a granite rock, a coarse-grained igneous stone, in Wadi Dhar. Its name means either “Stone House” or “Rock Palace,” referring to this setting. The seven-storey palace combines Yemeni architectural design with additions made during successive rebuilding and expansion.
Palace structure and rooms
The palace contains 35 rooms. Its lower three storeys were rebuilt in black basalt, a fine-grained volcanic rock, while fired brick, clay hardened by heating, was used for upper levels added under Yahya. The rooms served as storage spaces, guest rooms, bedrooms, kitchens, and a Turkish bath. A private room was reserved for the imam and the wife he chose to stay with him that day. The valley-facing position naturally cools some rooms.
Entrance and defensive features
A wide passage paved with large stones leads into a rest area. On the north side, the Mafraj, a reception room added under Yahya, overlooks a circular basin built of black basalt. A terrace has cages for carrier pigeons. The palace also has firing positions and its own water supply, while five ruined watchtowers stand around it.
Palace grounds and adjoining mosque
Garden and valley
An old talouqa tree, estimated to be about 700 years old, stands in the garden at the entrance. The surrounding green valley supports grapes, peaches, quinces, and large branching doum palms. The palms have begun to disappear as cultivation of qat, a leaf crop chewed for its stimulant effect, has expanded.
Mosque
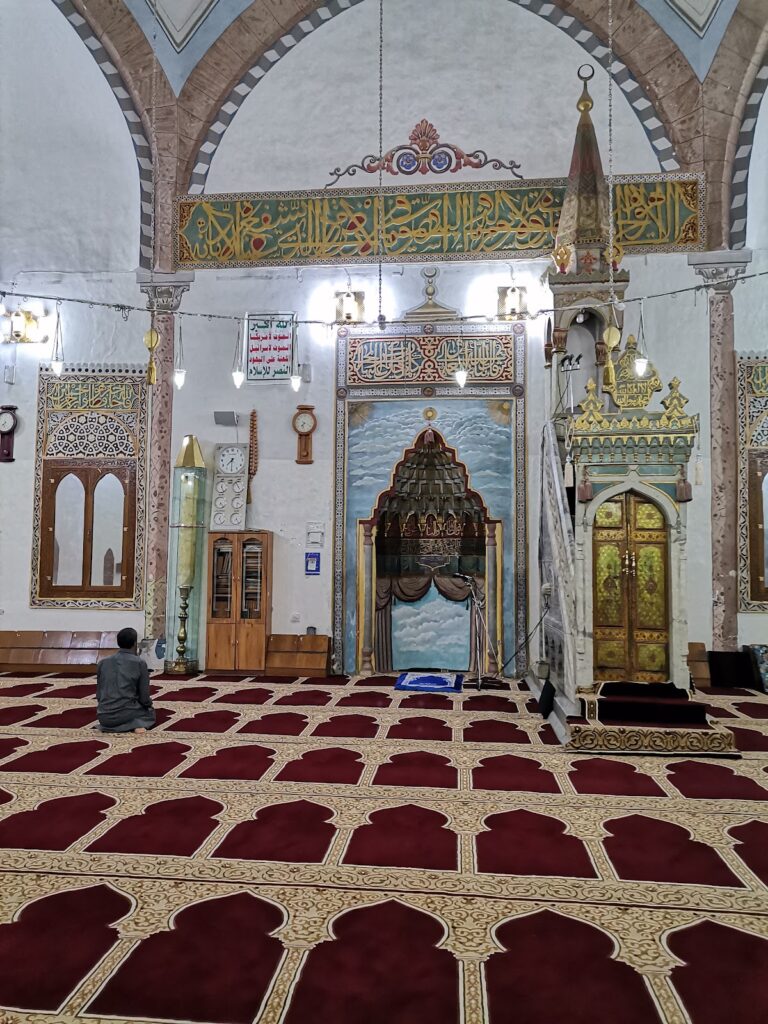
The mosque stands beside the palace. An inscription on its door reads, ‘Built for God by Al-Mutawakkil ala Allah.’ The epithet means ‘the one who relies on God.’