Great Mosque of Sana’a: An Early Islamic Mosque in Yemen


Site at a Glance
- Rating
- 4.7
- Popularity
- Low
- Country
- Yemen
- Primary era
- Medieval
- Eras represented
- Iron Age, Classical, Medieval, Early Modern
- Civilizations
- Abbasid, Aksumite, Ottoman, Sabaean, Umayyad
- Site type
- Religious
- Remains
- Mosque
On this page16 sections
History
The Great Mosque of Sana’a is an early Islamic mosque in Yemen, located in the historic city of Sana’a. Its foundation is traditionally attributed to the Prophet Muhammad around 630–633, although its precise construction date is unknown. It is regarded as one of the oldest mosques in the world and, by tradition, the first mosque built outside Mecca and Medina.
Foundation and early Islamic Sana’a
Muhammad is said to have commissioned the mosque within the garden of the Persian governors, near the existing market and between the historic areas of al-Qati and al-Sirar. The site was placed on or above the remains of the Ghumdan Palace, a celebrated pre-Islamic palace associated with ancient Sabaean Sana’a. The mosque emerged as Sana’a was becoming an important center for the spread of Islam. The transformation of the early Islamic city involved the destruction or incorporation of remains from pre-Islamic buildings.
The mosque was enlarged between 705 and 715 under al-Walid I, an Umayyad caliph. The Umayyads ruled much of the Islamic world during the seventh and early eighth centuries. An inscription in the courtyard dates to 753, during the Abbasid period, the caliphate that followed Umayyad rule from the mid-eighth century.
Damage, rebuilding, and Sulayhid patronage
Floods in 876–877 caused extensive damage, after which the mosque was renovated. A minaret was added on the eastern side in the early ninth century. The building was seriously damaged again during the Karmati invasion of Sana’a in 911.
In 1130, Queen Arwa bint Ahmad restored much of the mosque. Arwa was the principal queen of the Sulayhids, a medieval Isma’ili dynasty that ruled parts of Yemen and supported architectural patronage. Her work included the carved ceilings of the eastern, western, and northern wings, as well as the construction of the western minaret.
Later alterations and preservation
The mosque was renovated during the thirteenth century and again under Ottoman rule. At the beginning of the sixteenth century, the courtyard was paved and a square domed structure was added. The building’s historical fabric has also been affected by floods, rain, soil subsidence, groundwater seepage, vandalism, warfare, outdated electrical systems, and unstable older buildings beside the mosque.
Archaeological investigation and restoration in 1972–73 followed the removal of plaster from parts of the building. Led by Gerd-Rüdiger Puin, a German scholar known for his work on early Quranic manuscripts, the project revealed large quantities of manuscripts and other artifacts. Construction workers found the Sana’a manuscript while renovating an attic wall. The discoveries included about 65 artifacts, approximately 4,000 rare Arabic manuscripts, twelve old Qurans, parchment, early book bindings, and Umayyad-period correspondence.
Further investigation in 2006 uncovered vaults and older buildings associated with the former Axumite church of al-Qalis and the ancient capital. The Axumite Empire was a Christian kingdom centered in the Horn of Africa that maintained connections with Yemen. Repairs begun in 2003 have proceeded in phases, including electrical work, replastering, restoration of traditional waterproof qudad plaster, improvements to paving and ablution areas, minaret restoration, and work on water and sewerage systems. Inappropriate adjoining buildings have also been removed.
The mosque forms part of the UNESCO World Heritage property Old City of Sana’a, inscribed in 1986 under criteria (iv), (v), and (vi). The property includes 103 mosques, 14 hammams, and more than 6,000 houses built before the eleventh century. Since 2015, the Old City has been endangered by the effects of war and flooding. Preservation efforts have received support from UNESCO’s World Heritage Institute of Training and Research for the Asia and Pacific Region because of the mosque’s religious and historical value.
Remains
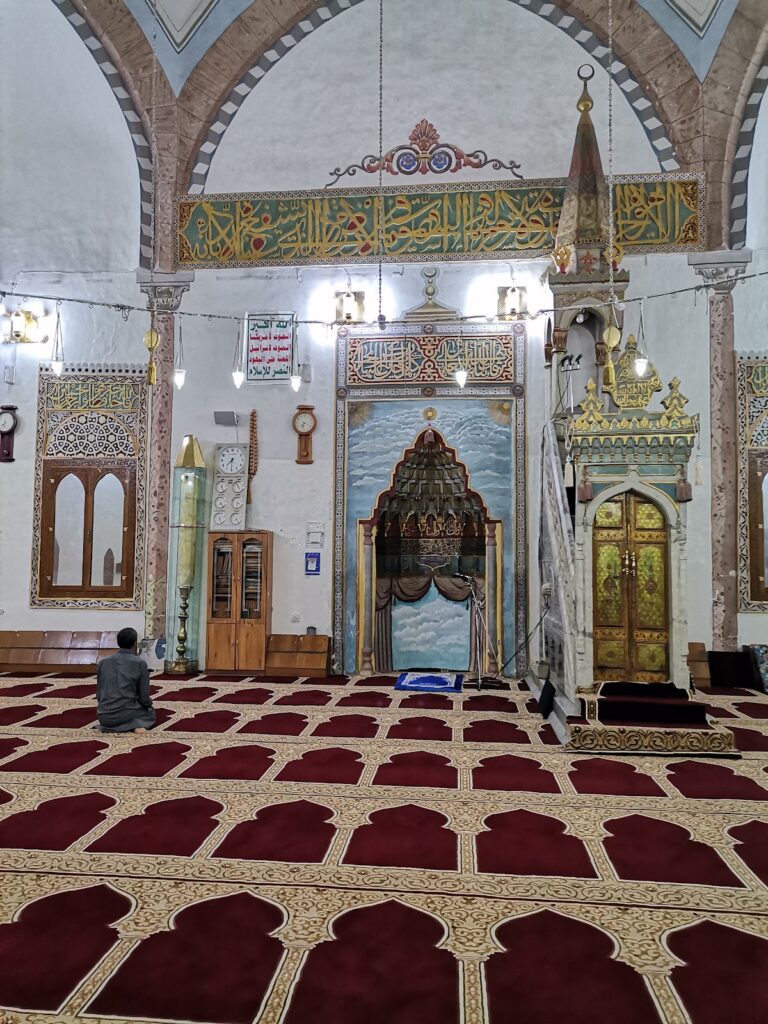
The Great Mosque of Sana’a is a rectangular complex built mainly from black Abyssinian stone, brick, and plaster. Its stepped-stone construction has been associated with ancient Abyssinian or Axumite stonework. Descriptions give the mosque dimensions of approximately 80 by 60 metres, while its current footprint is also given as about 68 by 65 metres. Prayer halls follow a north–south axis, with three-aisled halls extending from east to west.
Courtyard and arcades
Arcades and columns
An open courtyard, approximately 38.90 by 38.20 metres, occupies the center of the complex. Four arcades surround it. The recorded dimensions of three arcades are approximately 61 by 18.50 metres, 60.40 by 15.10 metres, and 39.75 by 11 metres, while the eastern arcade is also present. Together, the arcades contain 183 columns: 60 in the qibla-side arcade, 30 in the western arcade, 54 at the rear, and 39 in the eastern arcade. These columns date from between the fourth and sixth centuries AD.
Doors and reused architectural elements
Twelve doors open into the mosque. Three are in the qibla wall, one is the southern entrance known as the Aden Gate, five are in the eastern wall, and three are in the western wall. The Aden Gate is preceded by a small dome. One door in the qibla wall, positioned to the right of the mihrab, was reused from the Ghumdan Palace.
The mosque incorporates reused elements attributed to the Axumite cathedral, the Ghumdan Palace, and Christian and Jewish places of worship. A stone arch support bears an inscription in Sabaic, the pre-Islamic language of the region, and the inscription has been interpreted as evidence of a connection with Byzantine architectural traditions. Steel doors attributed to the Ghumdan Palace carry writing in the ancient South Arabian musnad script.
Carved ceilings
Wooden coffered ceilings cover parts of the complex. They are carved and painted, with recessed decoration. The eastern arcade ceiling is stylistically dated to the ninth century. Ceilings in the western arcade and some associated elements belong to the Umayyad period, while other components date from the early Abbasid period.
Courtyard structure and minarets
Domed courtyard structure
A square domed structure stands in the courtyard. Added in the sixteenth century and described as Ottoman, it resembles the Ka’ba in Mecca, although the relationship between the two buildings remains uncertain. Its alternating colored layers use ablaq, a masonry technique formed from contrasting bands or layers that predates Islam in the region.
The structure first served as the mosque treasury and later stored waqf property, an Islamic charitable endowment whose assets support religious or public purposes. It now contains a library and old manuscripts. It may originally have covered a water feature or ablution pool.
Eastern and western minarets
Two minarets rise from the mosque, one to the east and one to the west. The eastern minaret was renovated in the early nineteenth century. It has a square stone base with two entrances, a circular shaft, and a balcony decorated with rows of muqarnas, three-dimensional tiered architectural forms. Above the balcony is a second, hexagonal shaft with an arched window on each side, topped by a small dome.
The western minaret closely resembles the eastern one. Its square base is approximately 4.25 metres wide and 5 metres high. Its form has been compared with contemporary minarets in Cairo, a connection associated with Queen Arwa bint Ahmad’s links to the Fatimid dynasty in Egypt. The Fatimids were an Isma’ili caliphate based in North Africa and Egypt.
Burials and manuscript collections
Graves and mausoleum
A mausoleum identified as the tomb of Hanzala ibn Safwan occupies the southern part of the western arcade. Two further graves lie in the courtyard beneath the eastern minaret.
Library and manuscripts
The library west of the western minaret preserves rare manuscripts and other Yemeni scholarly and cultural materials. Its holdings include Qurans said to have been copied during the caliphate of Uthman ibn Affan, the third caliph traditionally associated with the standardization of the Quranic text, and a Quran said to have been written or compiled by Ali ibn Abi Talib, an early Islamic leader known in Shia Islam as Imam Ali.
The 1972–73 discoveries added the Sana’a manuscript and other early manuscripts and parchment to the mosque’s collections. The materials include evidence relevant to the study of the Quran, early book bindings, twelve old Qurans, and manuscripts connected with the beginnings of Islam, the Umayyad period, the Ghumdan Palace, and its destruction. The Sana’a manuscript and the other manuscripts are preserved in the mosque library.
Earlier remains beneath the mosque
Investigation in 2006 exposed remains of vaults and older buildings beneath or near the mosque. These structures are associated with the former Axumite church of al-Qalis and with the ancient capital. They provide physical evidence of earlier construction on or near the site and remain under study.